
Traditional House
A house you can see before it is built
The Traditional House is a house we drew to show how we work: painted brick, a columned portico between two gabled wings, a two-story hall behind the doors, and behind the house a pool under a roof of glass. Every wall is drawn to a dimension, checked the way a building is checked, and then built in three dimensions from the same drawings.
A design illustration, not a photograph of a house.
From above
The house, opened floor by floor
Scroll, and a level plane comes down through the Traditional House from the ridge to the lower level, while the day goes from morning to night. Where the plane meets a wall the wall shows solid, as it does on an architect's section. Every room is where the drawings put it, and the ones with a page of their own open from their names.
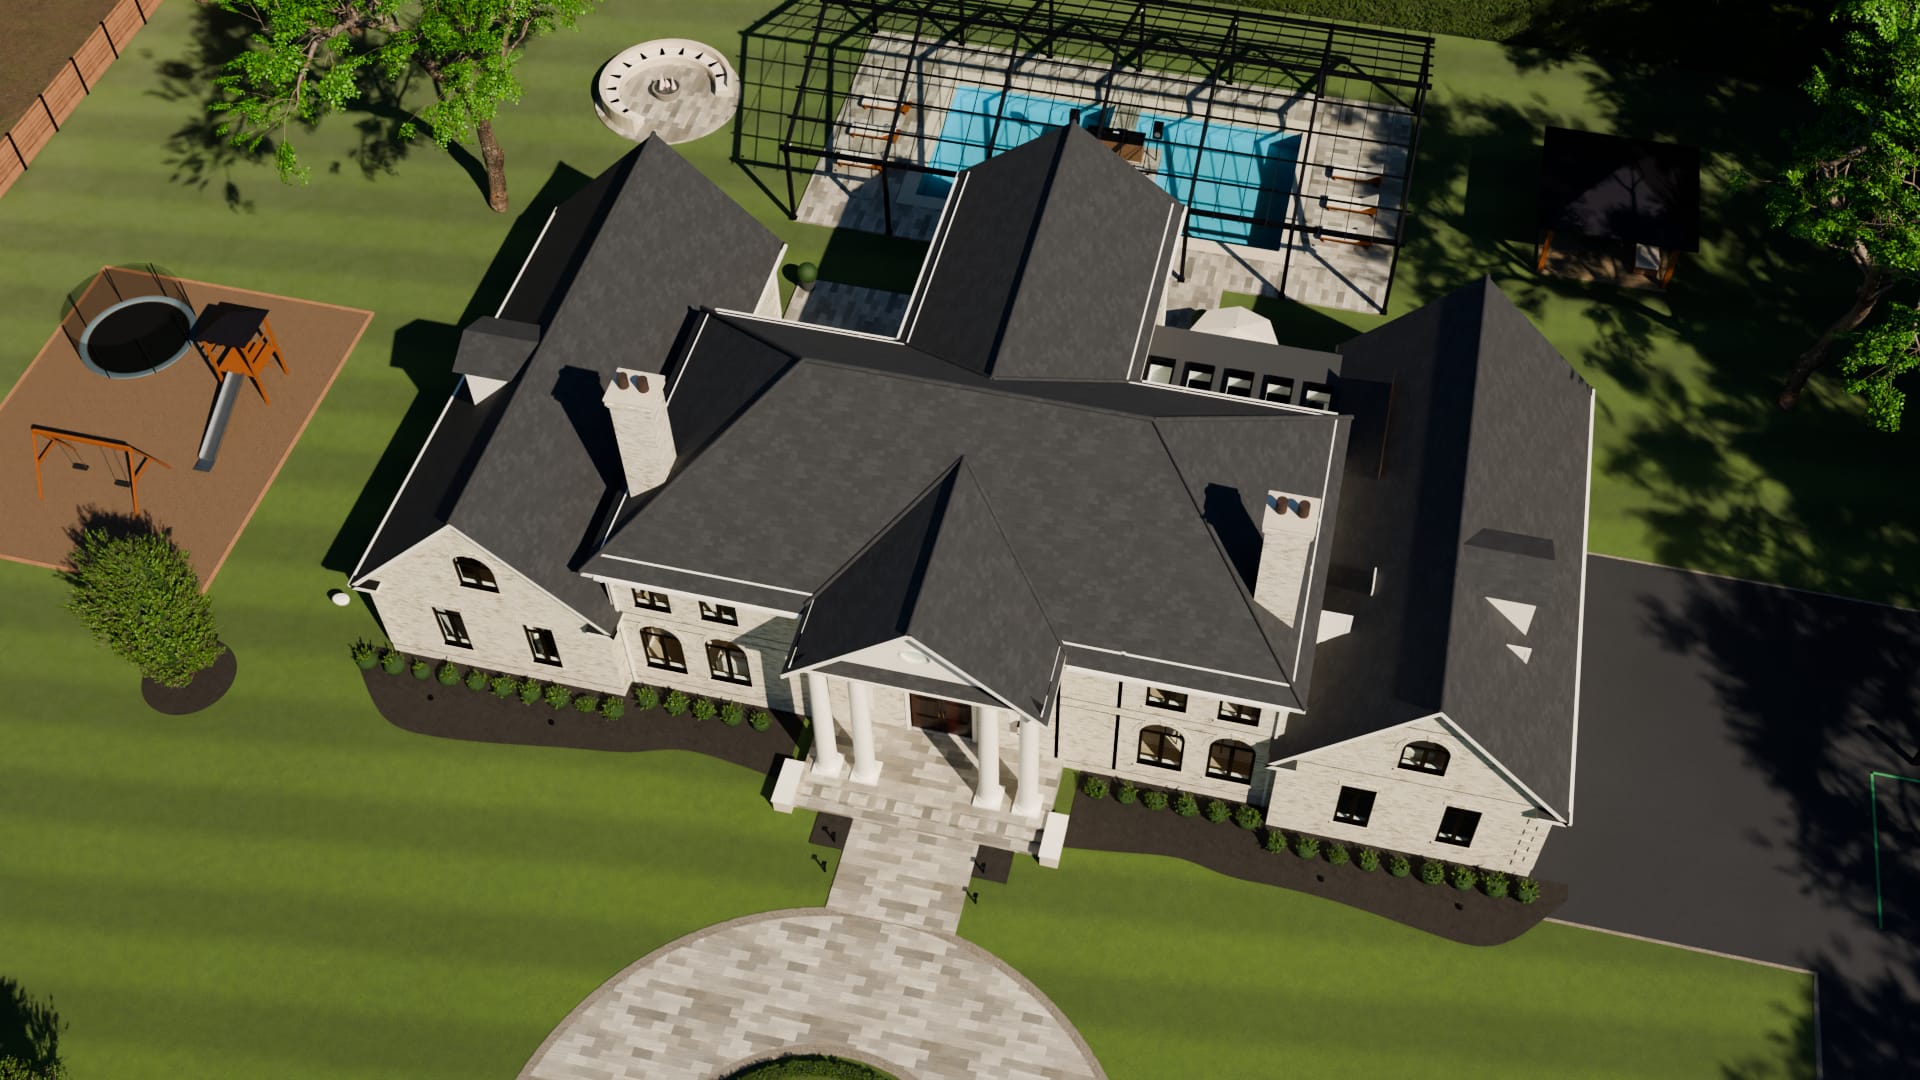
9:10 am
The roof
Morning. The hipped roof of the main block between its two chimneys, the gables of the two wings, each with a dormer, and of the great room behind; the flat roof of the breakfast room with its five skylights; and the pediment of the portico over the front door.
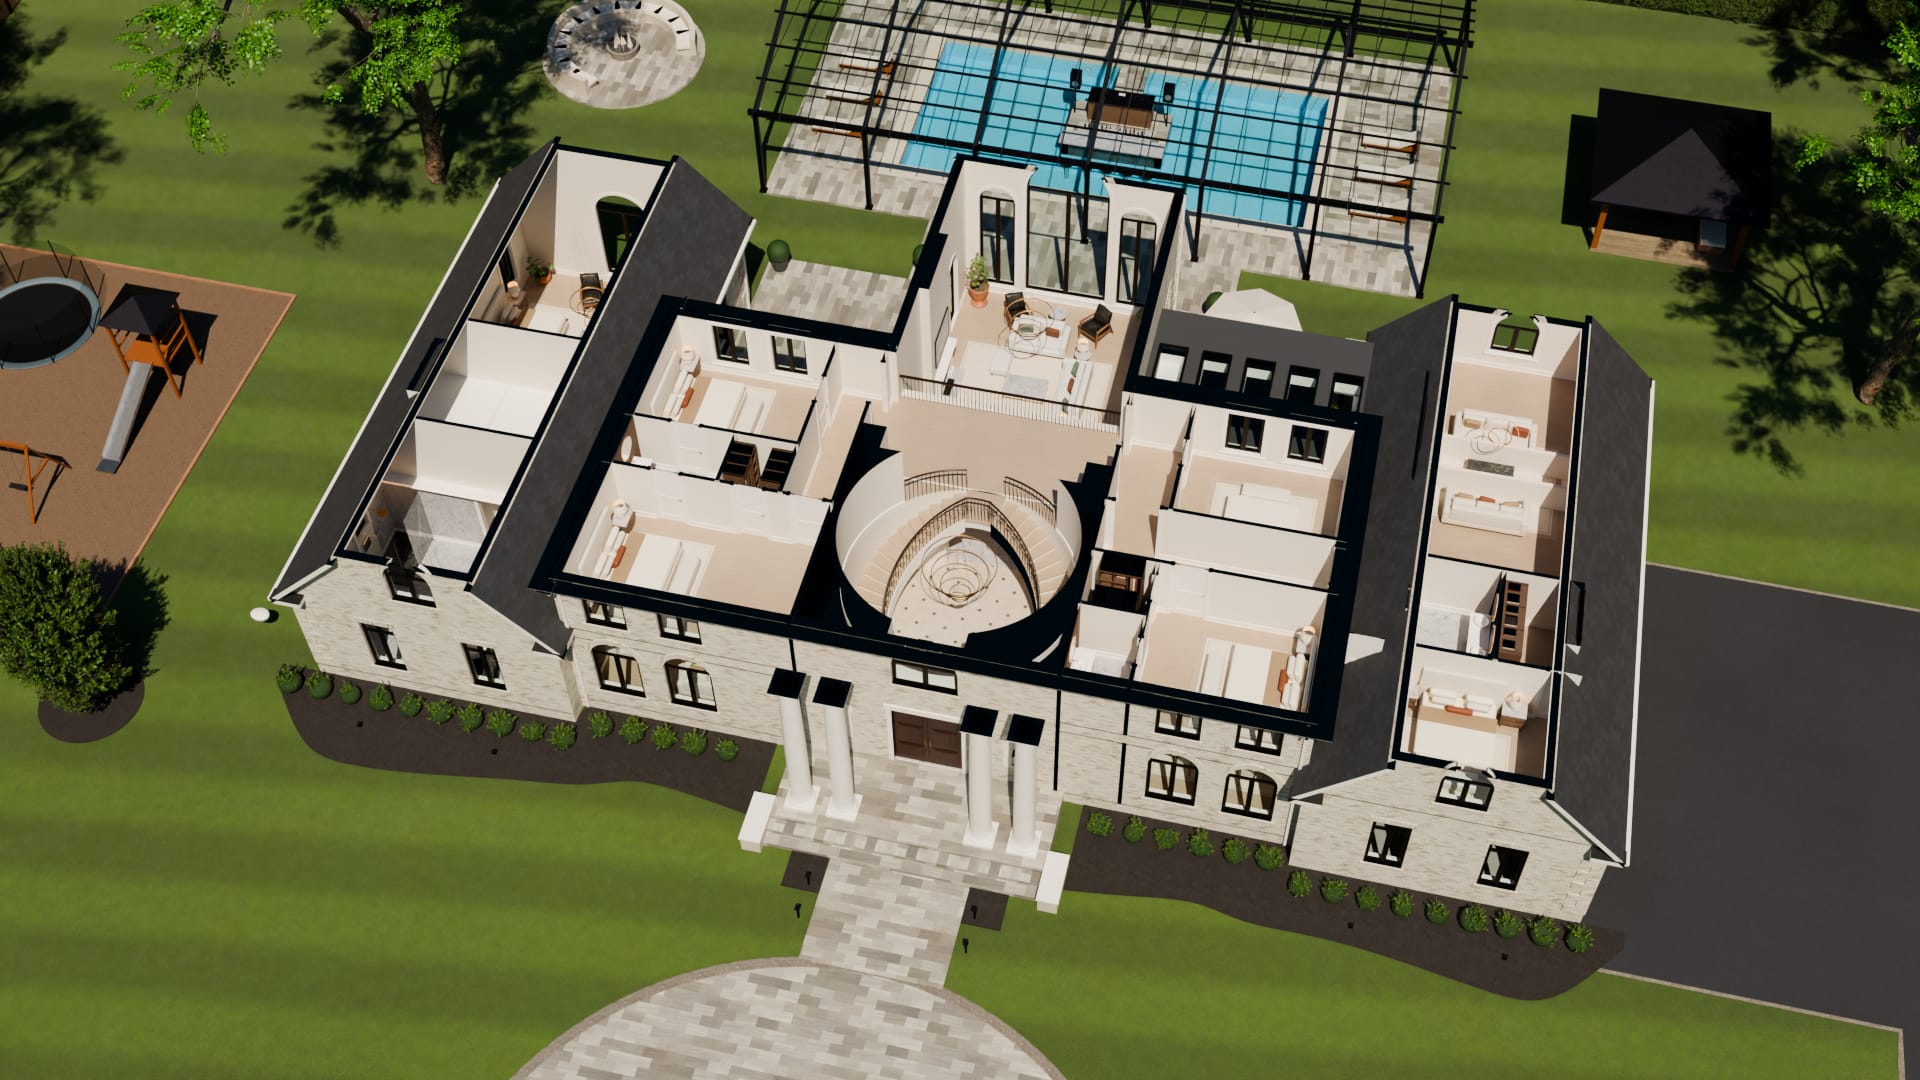
10:50 am
The upper floor
Late morning, with the roof and the ceilings lifted off. Four bedrooms in the main block, two each side of the gallery that looks down into the round entrance hall on one side and the great room on the other. In the roof of the east wing, a fifth bedroom and a long recreation room over the garage; the west wing has no upper floor, its bedroom and bath open to the roof.
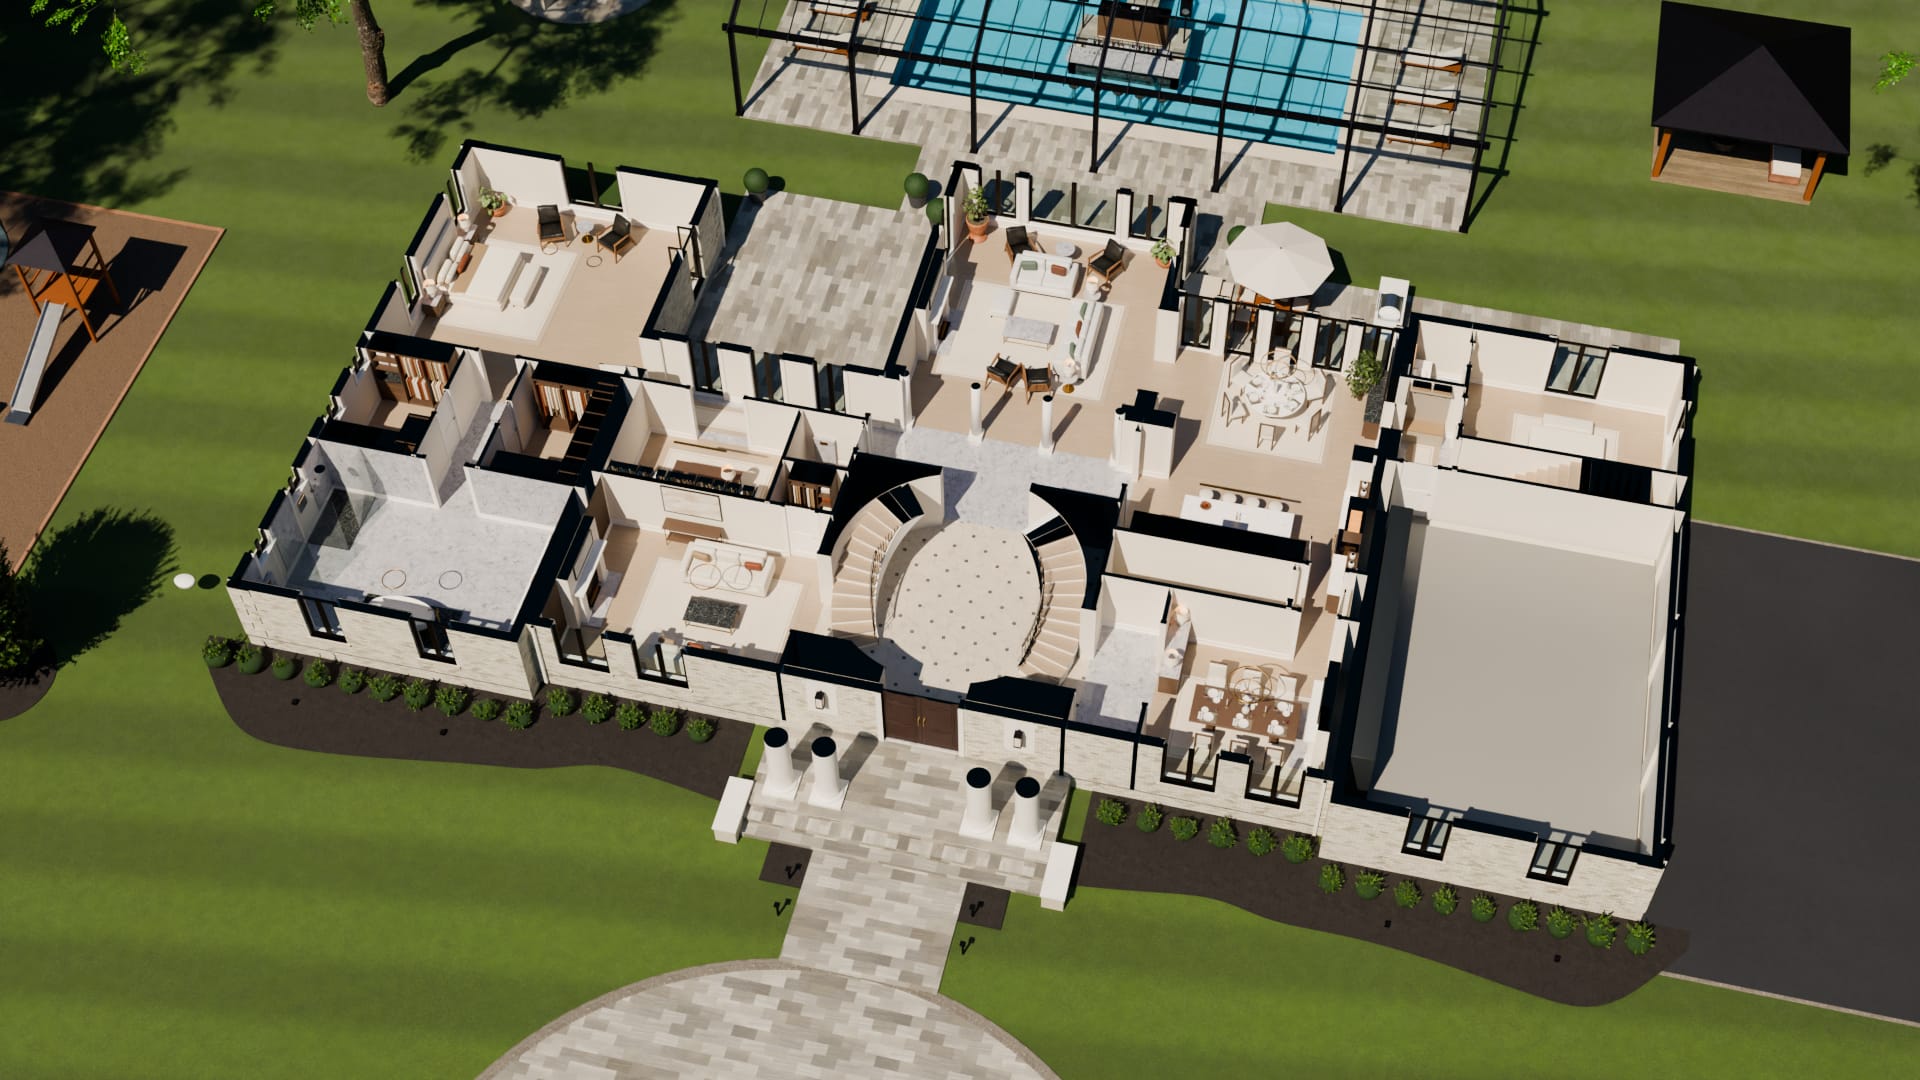
2:45 pm
The main floor
Early afternoon. The round entrance hall with a stair curving up each side, the living room and the dining room to either hand, and behind them the great room, the kitchen and the breakfast room. The primary suite has the west wing to itself; the garage, the back stair and a guest bedroom have the east.
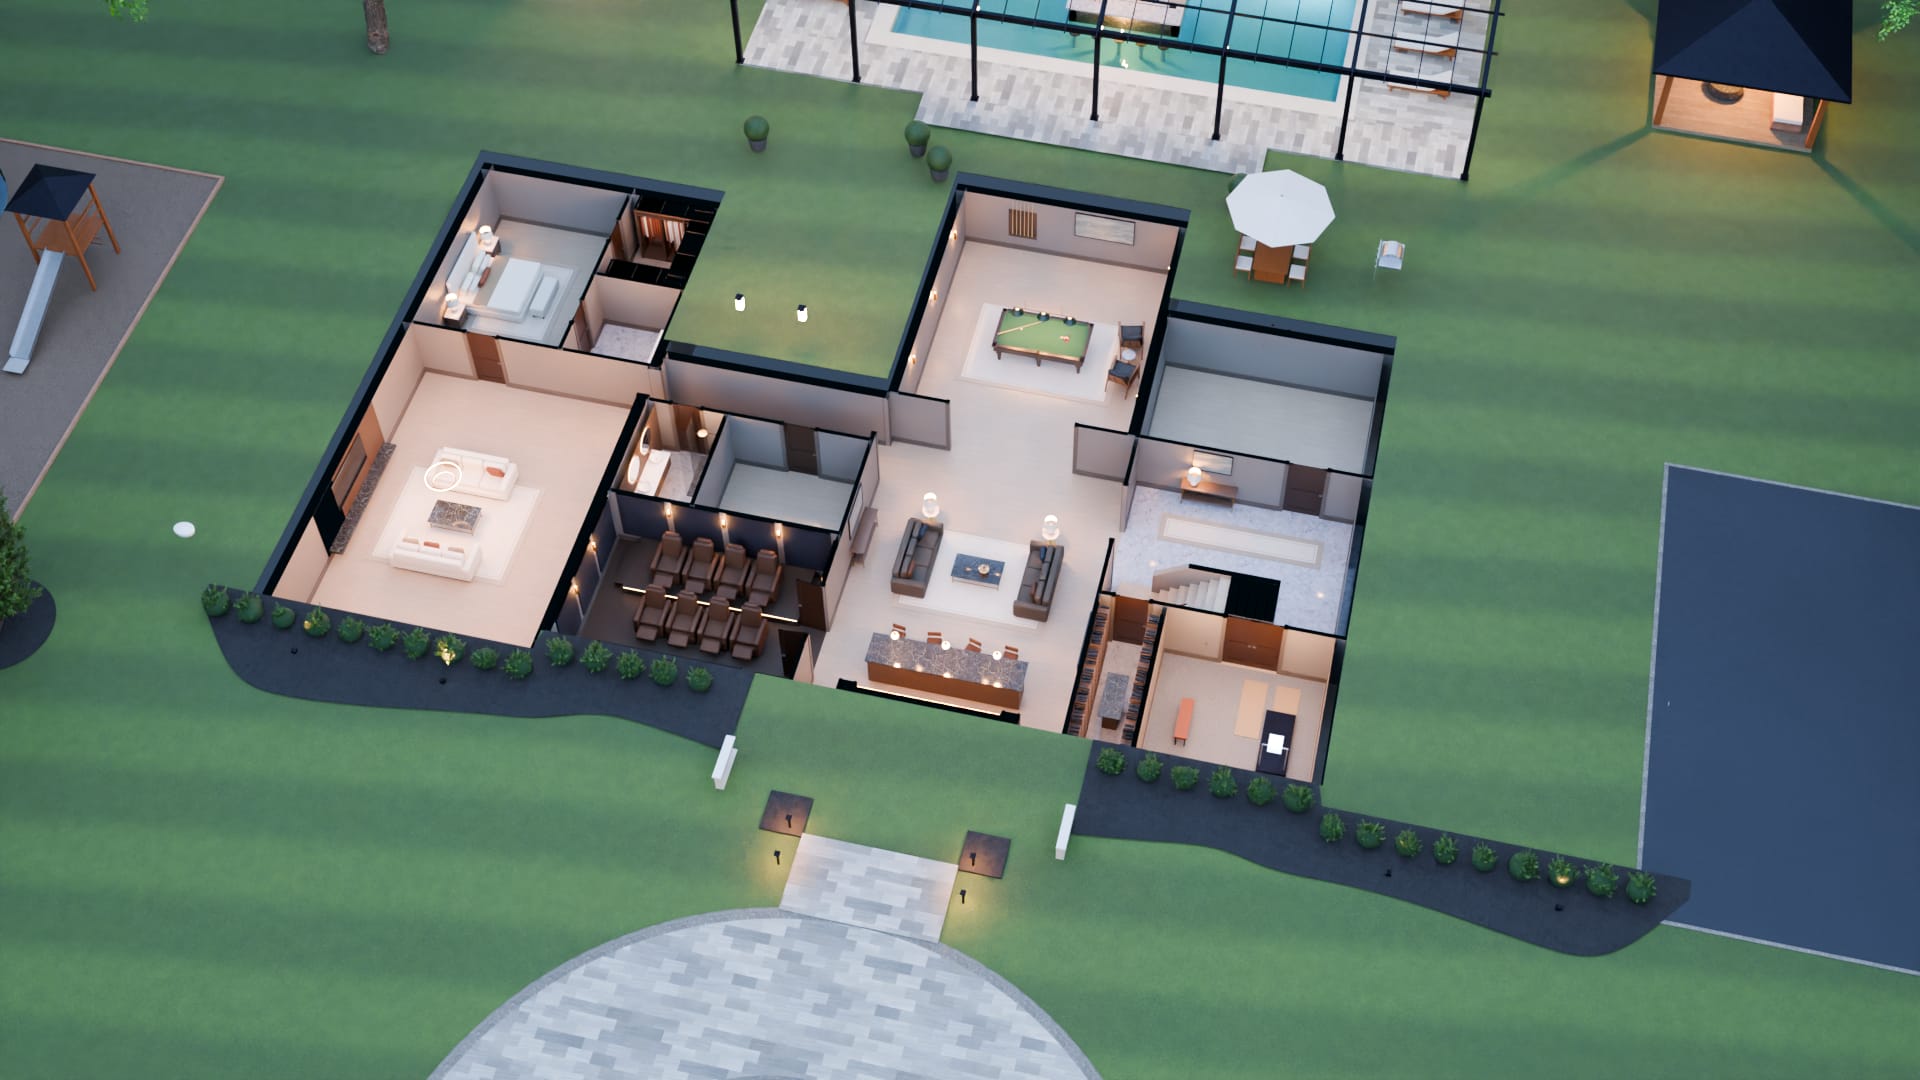
8:35 pm
The lower level
After dark, with the house lifted away and the lamps on below ground: the lounge and its bar, the games room under the great room, the theater, a gym and the wine cellar, and a recreation room and a guest suite under the west wing.
- Lounge and bar
- Games room
- Theater
- Gym
- Mechanical room
- Recreation room
- Guest suite


The day
One day, from morning to dusk
The Traditional House on its lot through a single day: sun on the brick in the morning, long shadows across the lawn in the afternoon, and the lamps coming on at dusk. These are three moments of it.


The tour
From the roof to the lower level in one scroll
The roof, every room with a page of its own in the order you would come to it, and the garden on the way, each at its own hour of the day, with the things in it one at a time.
Take the whole tourThe house in figures
Read from the specification the model is generated from, so the figures and the picture cannot disagree.
Entrance elevation, generated from the specification.
- Living area
- 13,192 sq ftOn three levels: main 5,260, upper 3,140, lower 4,792.
- Entrance front
- 120 ftThe house is 64 ft deep.
- Height
- 36 ft 2 inTo the main ridge. The eaves of the main block are at 22 ft, those of the wings at 14 ft.
- Portico
- 24 ftFour columns, each 18 ft 11 in tall.
- Main-floor ceilings
- 10 ft
- Garage
- Three bays936 sq ft, entered from the side court.
- Pool
- 48 × 24 ftUnder a glass roof of 76 × 40 ft, with an island in the middle for a bar.
- Lot
- 1.83 acresWith a 78 × 36 ft court marked for tennis and basketball, inside a 6 ft fence.
The plans
Three levels. The entrance hall is a round room two stories high with a stair curving up each side; behind it the great room rises through both floors to face the garden. The primary suite has the west wing of the main floor to itself, its bedroom and its bath open to the roof.
Main level Entrance hall (22 ft across) · Living room (22 × 17 ft) · East hall (6 × 16 ft) · Dining room (16 × 16 ft) · Kitchen (22 × 13 ft) · Gallery hall (24 × 10 ft) · Study (16 × 11 ft) · Study gallery (22 × 6 ft) · Great room (24 × 28 ft) · Breakfast room (22 × 16 ft) · Primary bath (26 × 17 ft) · Primary bedroom (26 × 26 ft) · Garage (26 × 36 ft) · Guest bedroom (20 × 14 ft)
Upper level Gallery (24 × 10 ft) · West hall (5 × 20 ft) · Bedroom 2 (22 × 14 ft) · Bedroom 3 (17 × 14 ft) · Upper hall (22 × 6 ft) · Bedroom 4 (16 × 14 ft) · Bedroom 5 (16 × 14 ft) · Bedroom 6 (26 × 12 ft) · Recreation room (26 × 32 ft)
Lower level Lower hall (22 × 18 ft) · Lounge and bar (24 × 34 ft) · Games room (24 × 28 ft) · Theater (22 × 17 ft) · Store (14 × 11 ft) · West hall (22 × 6 ft) · Wine cellar (6 × 16 ft) · Gym (16 × 16 ft) · Mechanical room (22 × 16 ft) · Recreation room (26 × 34 ft) · Guest suite (16 × 22 ft)
The stairs in the entrance hall climb 19 risers of 7.26 in, with treads 10.56 in deep on the walking line. North is up; the entrance front is at the foot of each sheet.
The route through the house
The tour runs from the drive to the lower level, with the garden on the way, and the day moves on as it goes: each room is shown at its own hour, from late morning in the gallery to lamplight downstairs.


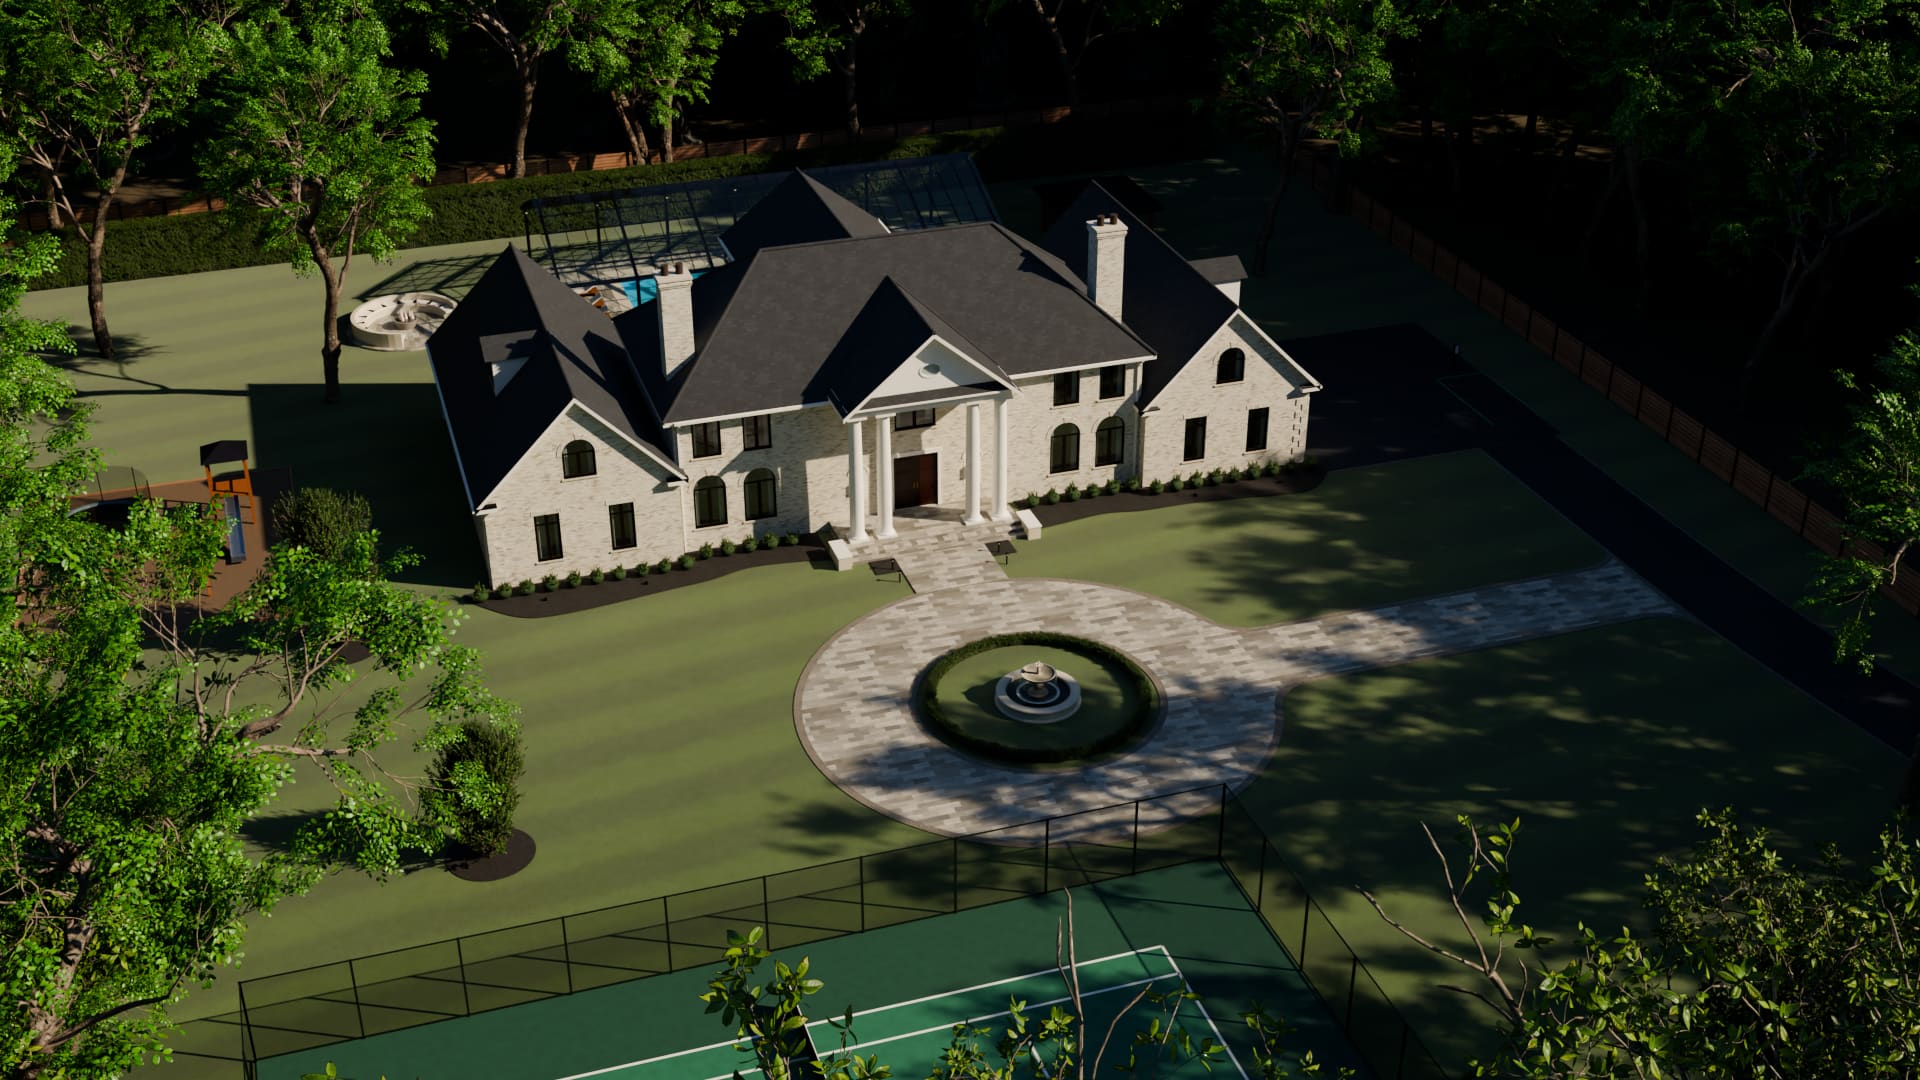
8:30 am
Arrival
In by the lane and round the stone circle before the portico, past a limestone fountain in a ring of clipped box, to the entrance front and its wings. The walk on the home page starts from directly above the house.
Take the walk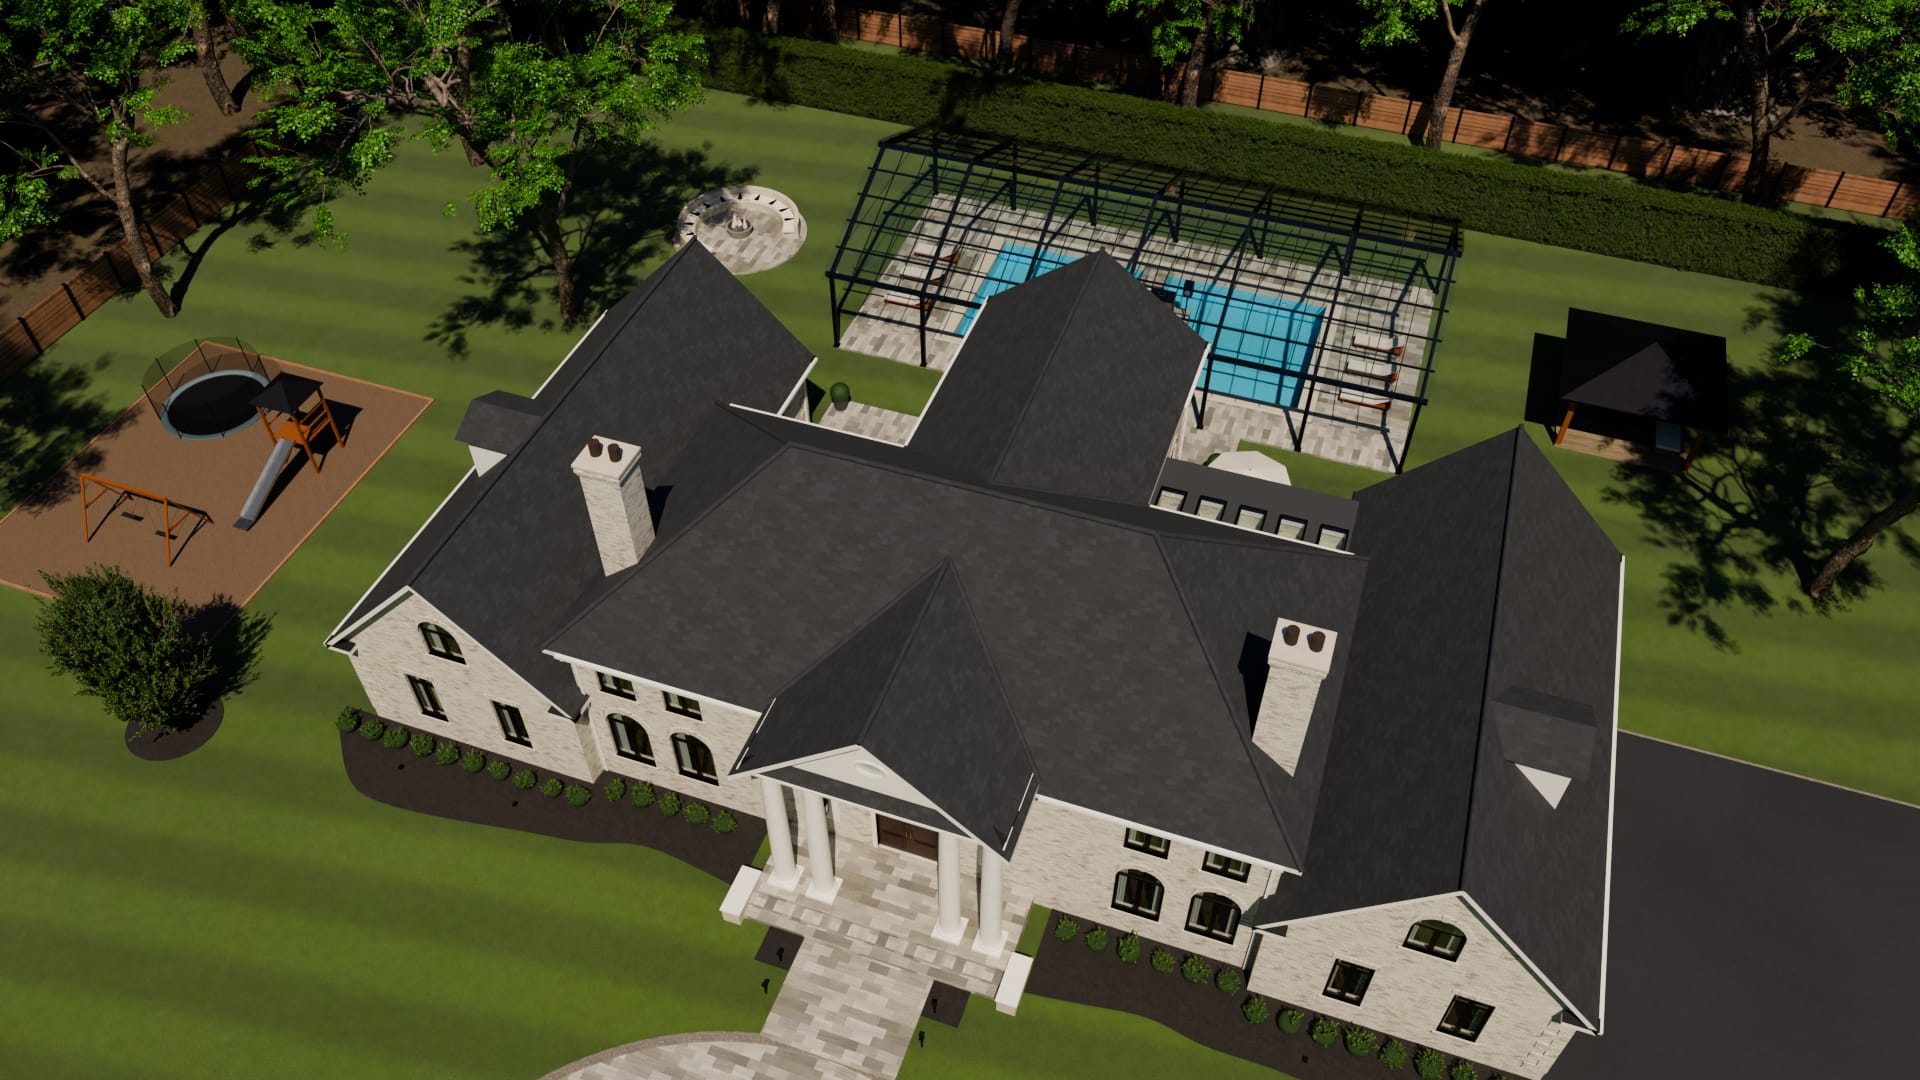
10:00 am
Roof
From above: the hipped roof of the main block between its two chimneys, the gables of the wings, and the pediment of the portico. Keep scrolling and the shingles come off the rafters, and then the brick off the frame.
See how the house is framed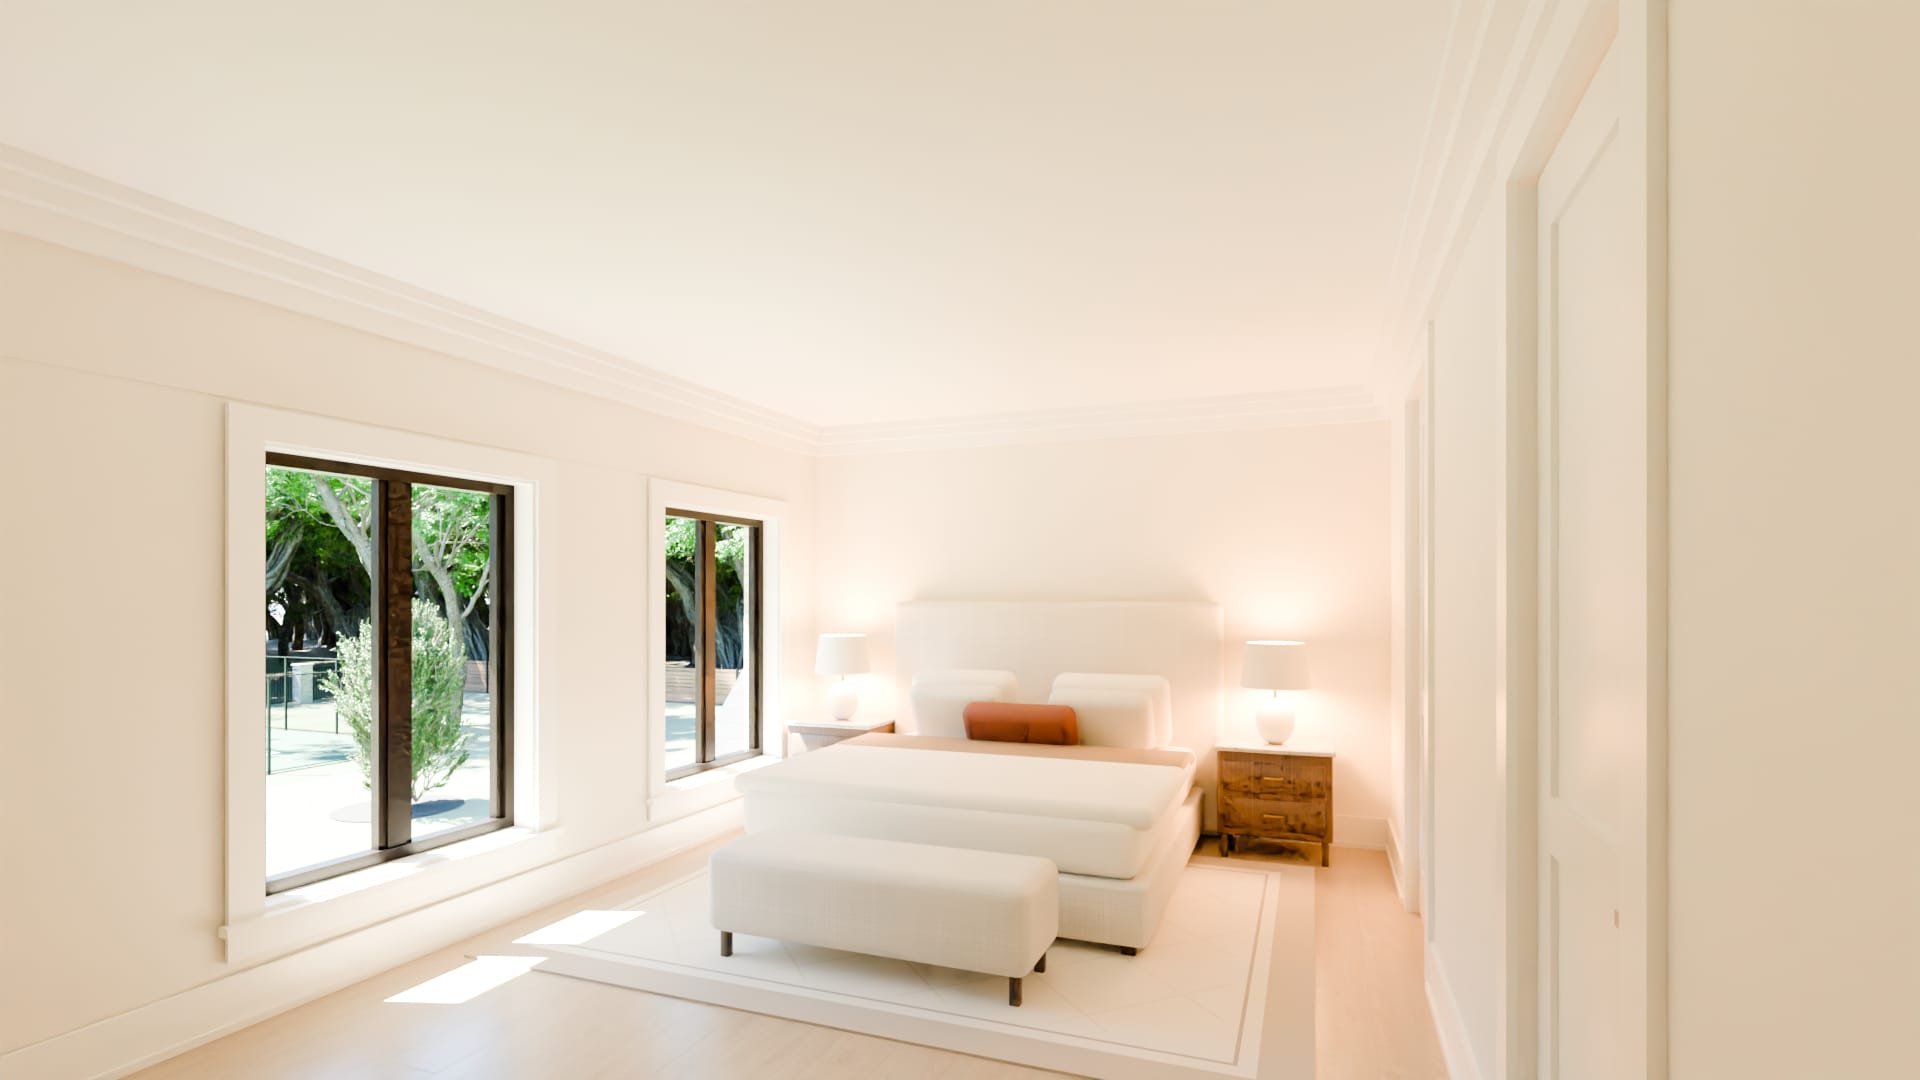
10:30 am
Bedrooms
Upstairs: four bedrooms in the main block, two each side of the gallery, and in the roof of the east wing a fifth and the recreation room.
Visit the bedrooms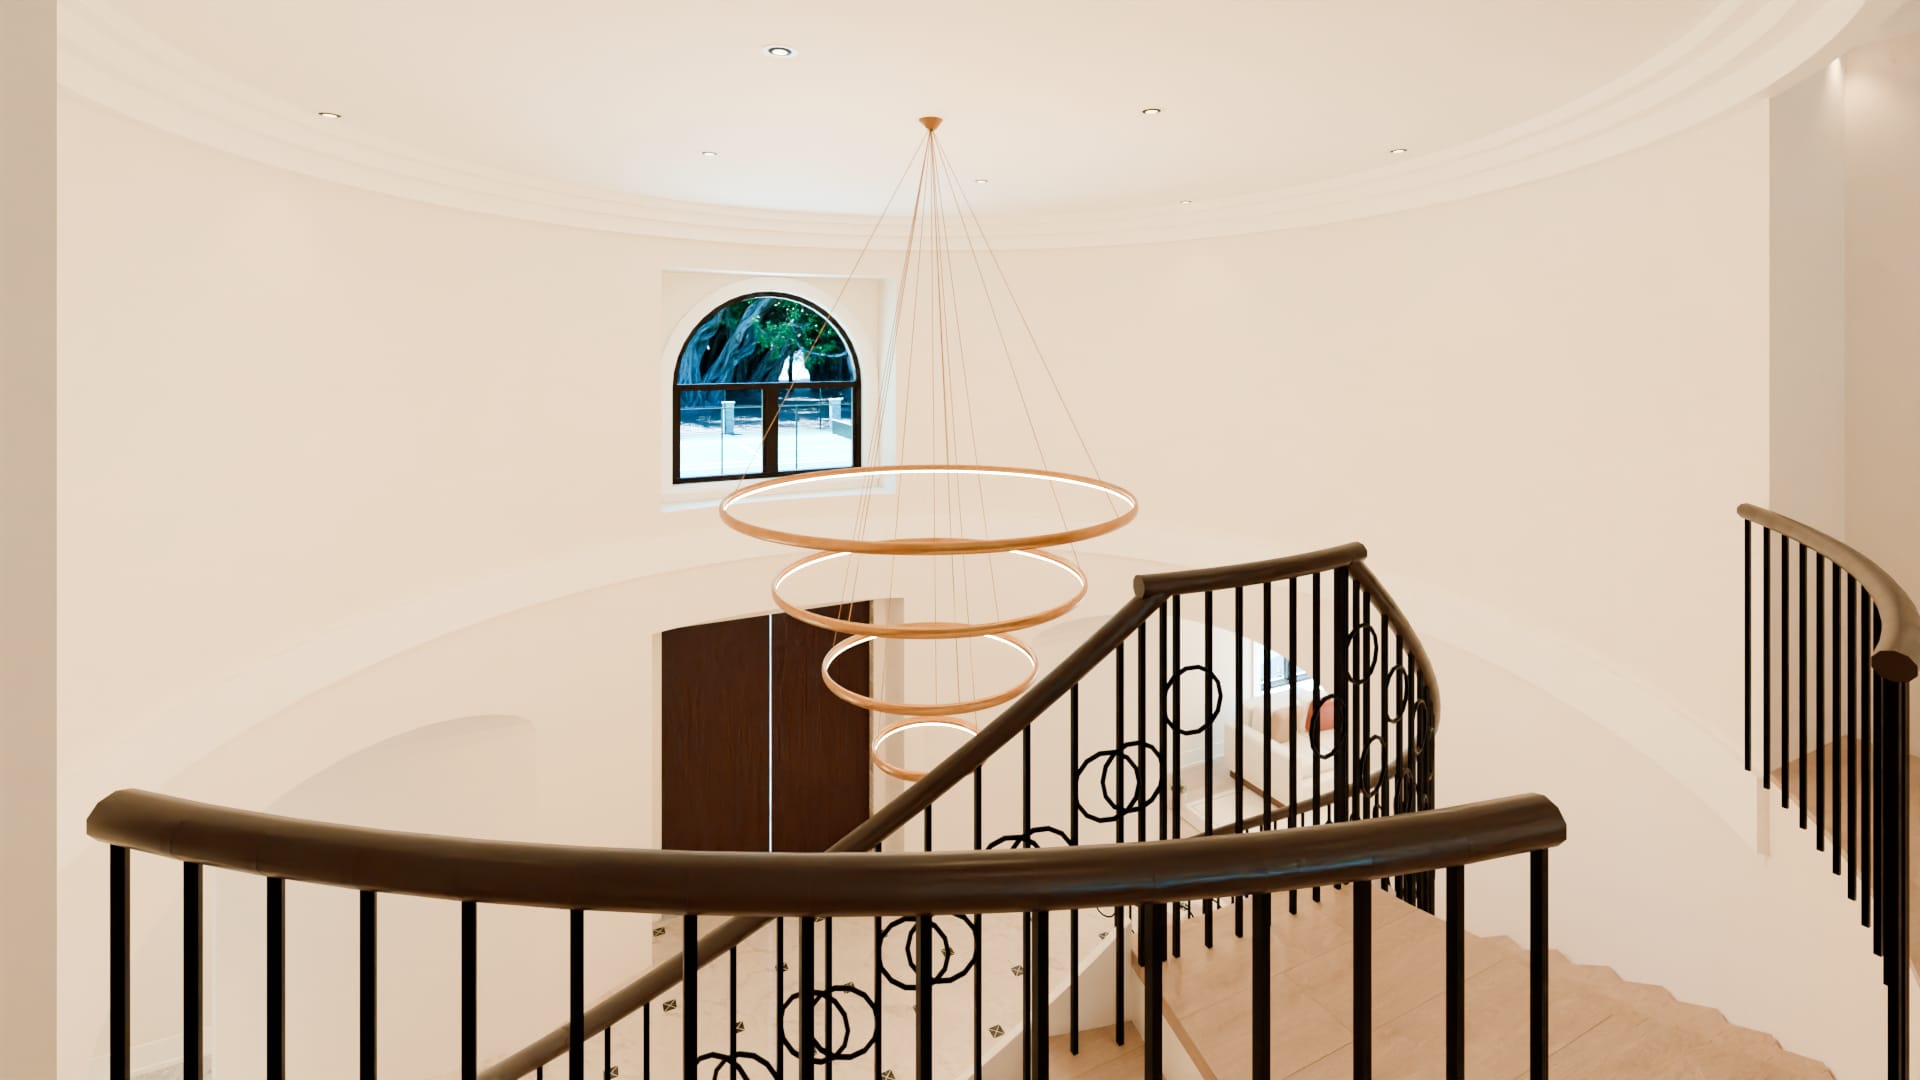
11:00 am
Upper gallery
The upper floor, where a gallery crosses between the hall and the great room and looks down into both.
Visit the gallery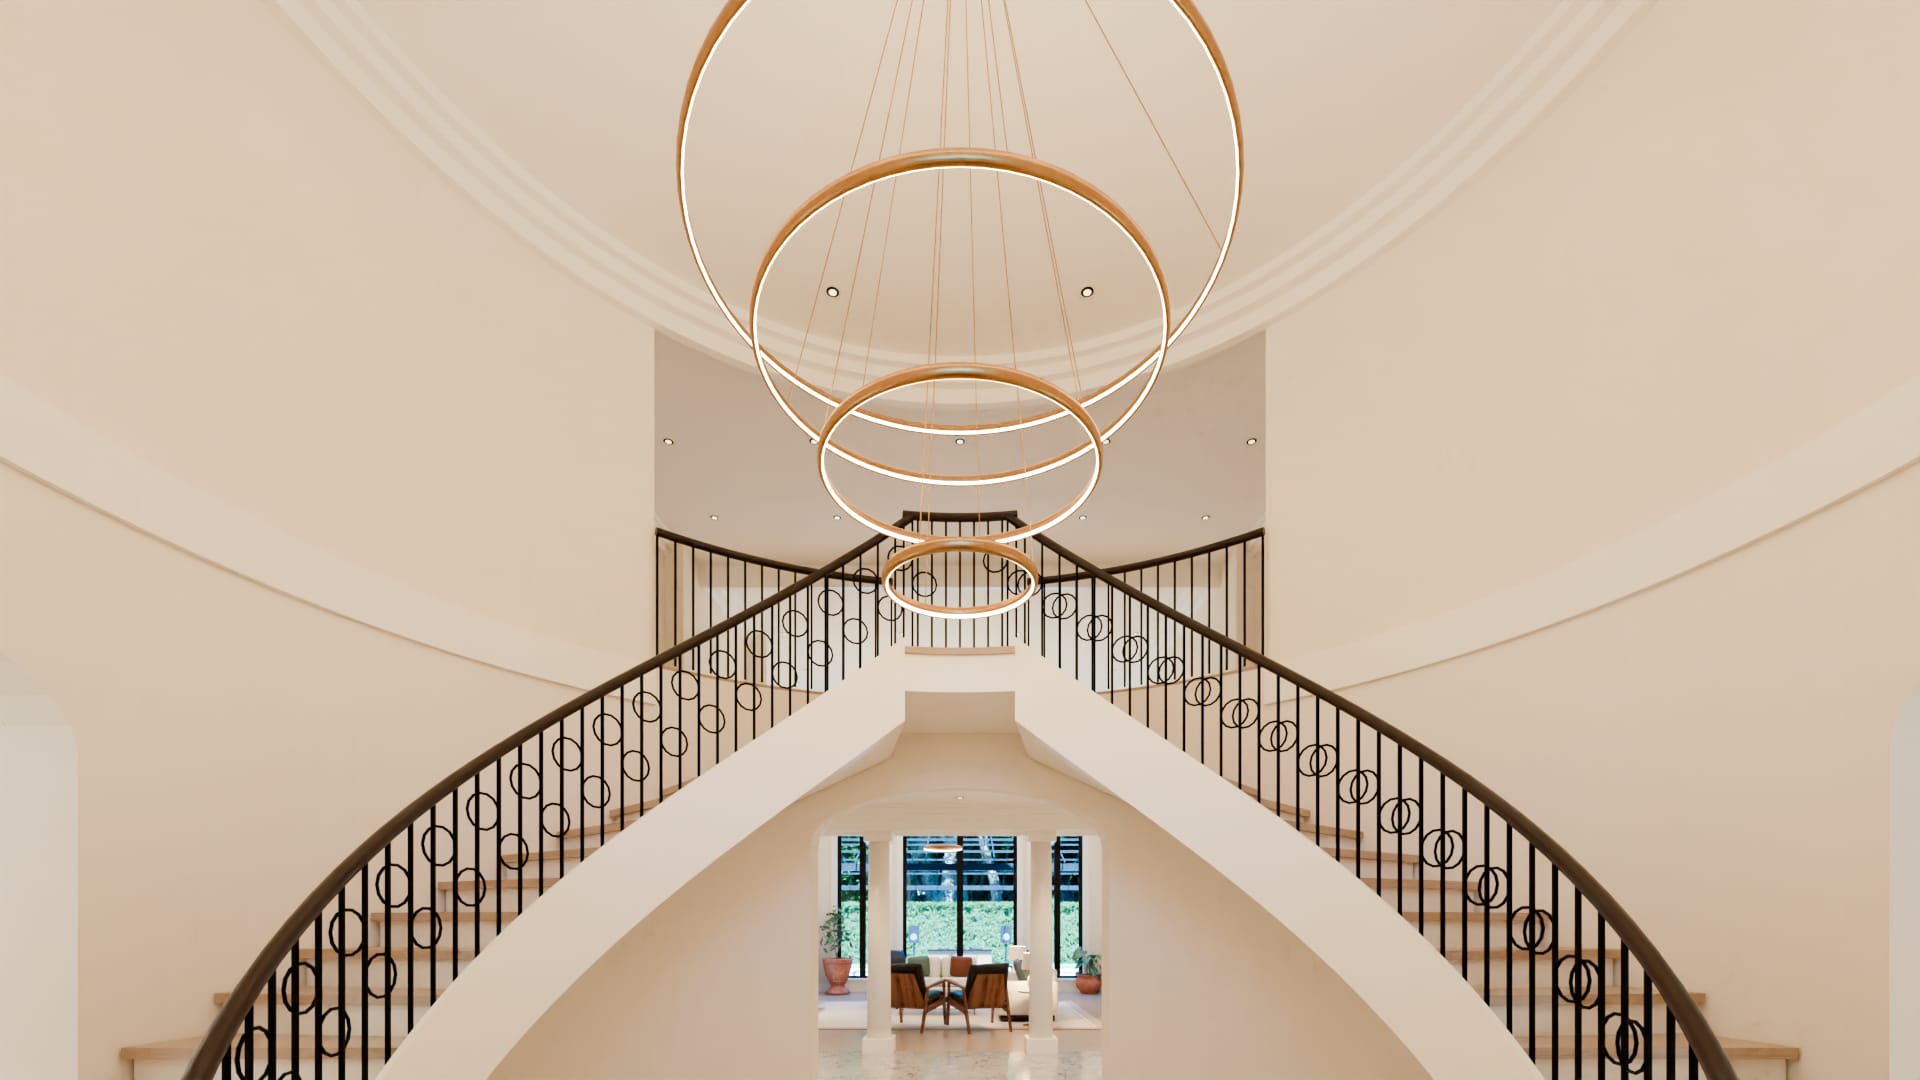
12:00 noon
Entrance hall
A round hall two stories high, with a stair curving up each side and four rings of light that show in the window over the doors.
Visit the entrance hall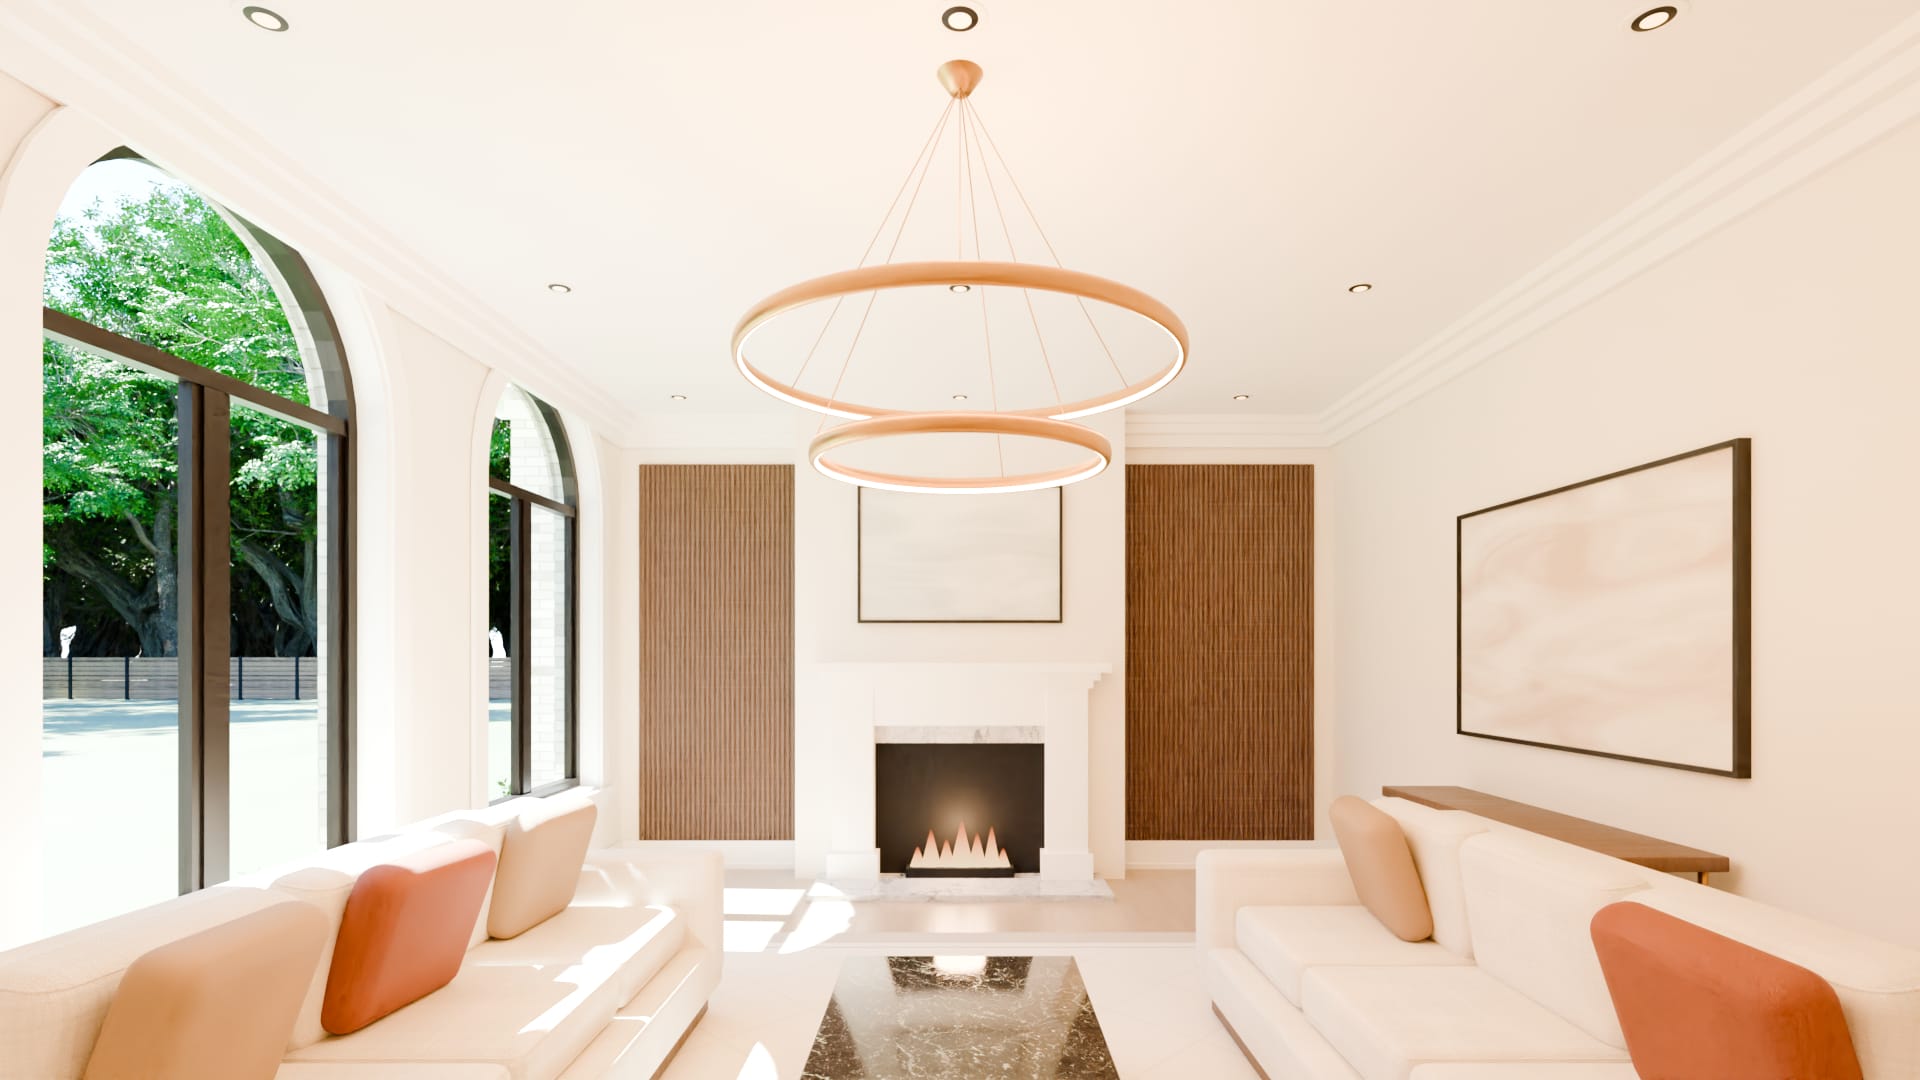
1:15 pm
Living room
Two sofas face to face before the fire, between walls of walnut reeds. The study is behind it.
Visit the living room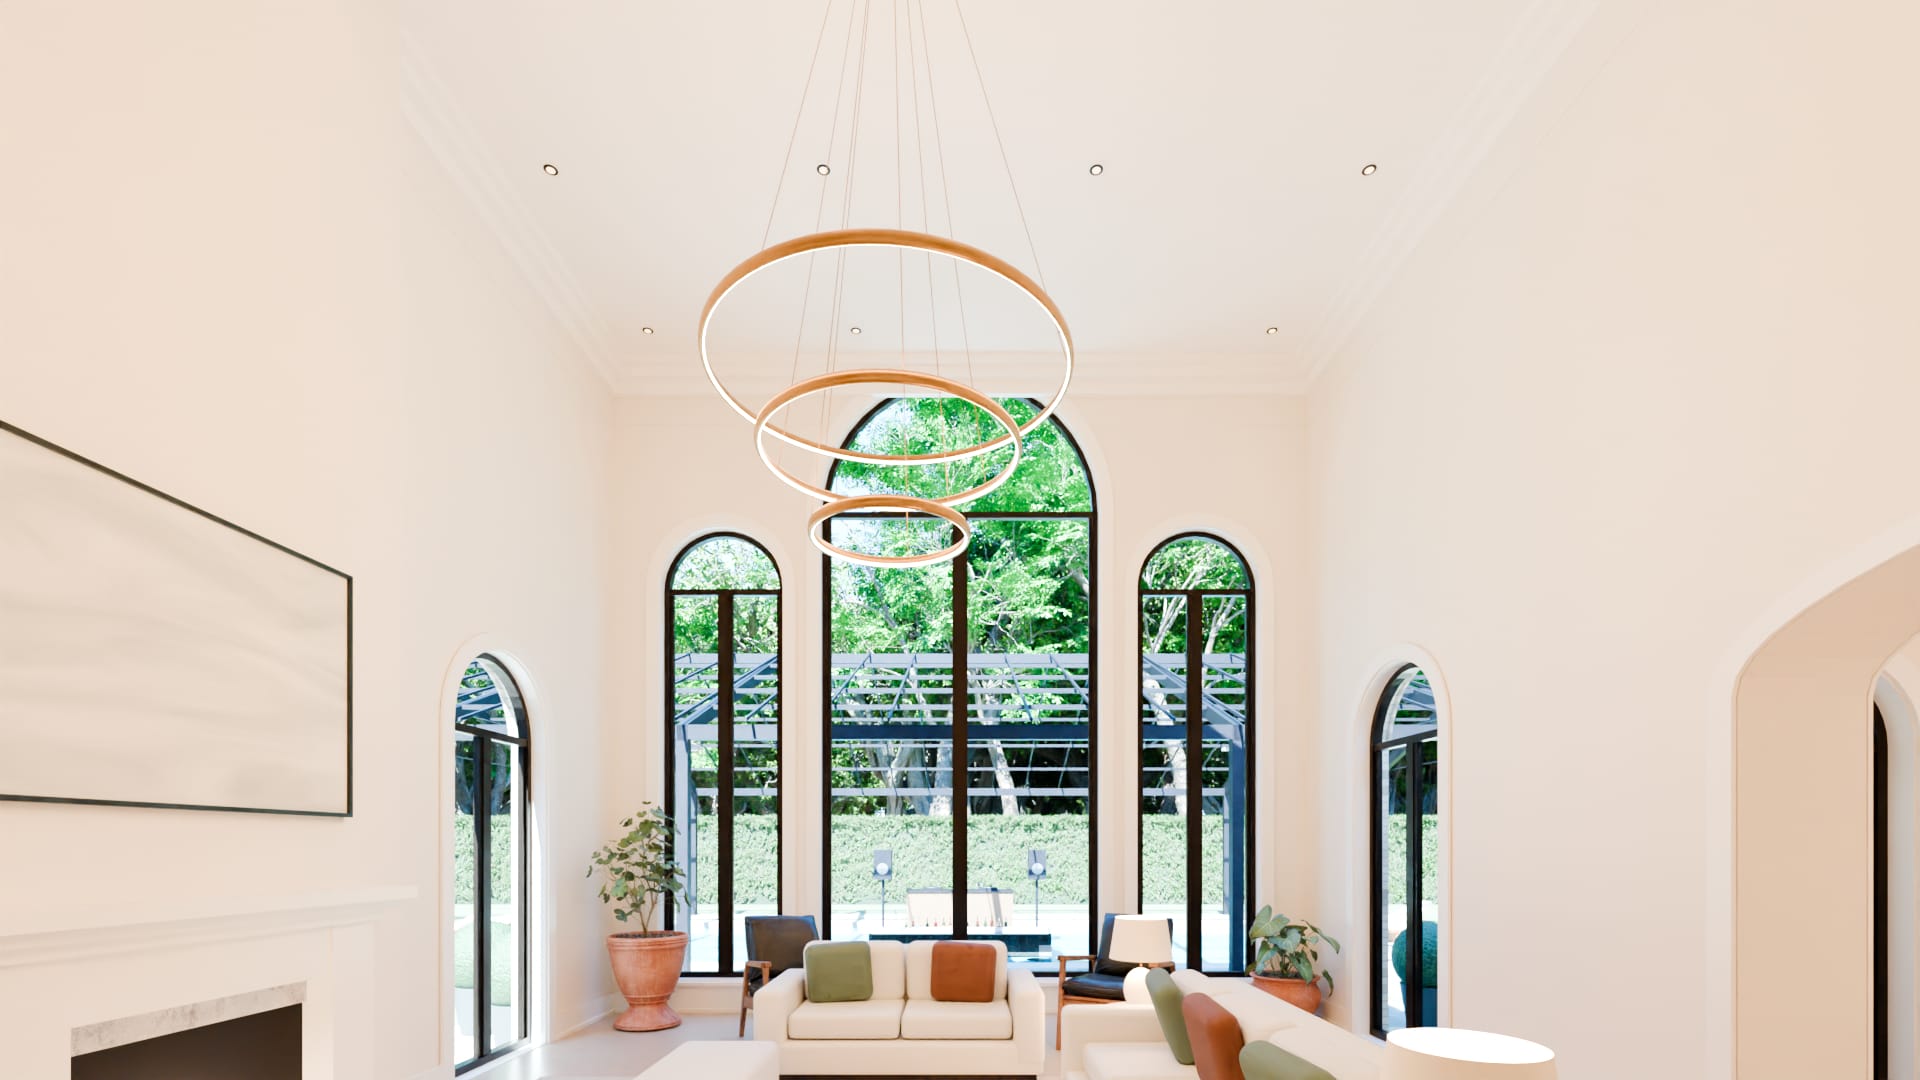
2:30 pm
Great room
Two stories of arched window facing the garden and the pool, and the fireplace wall.
Visit the great room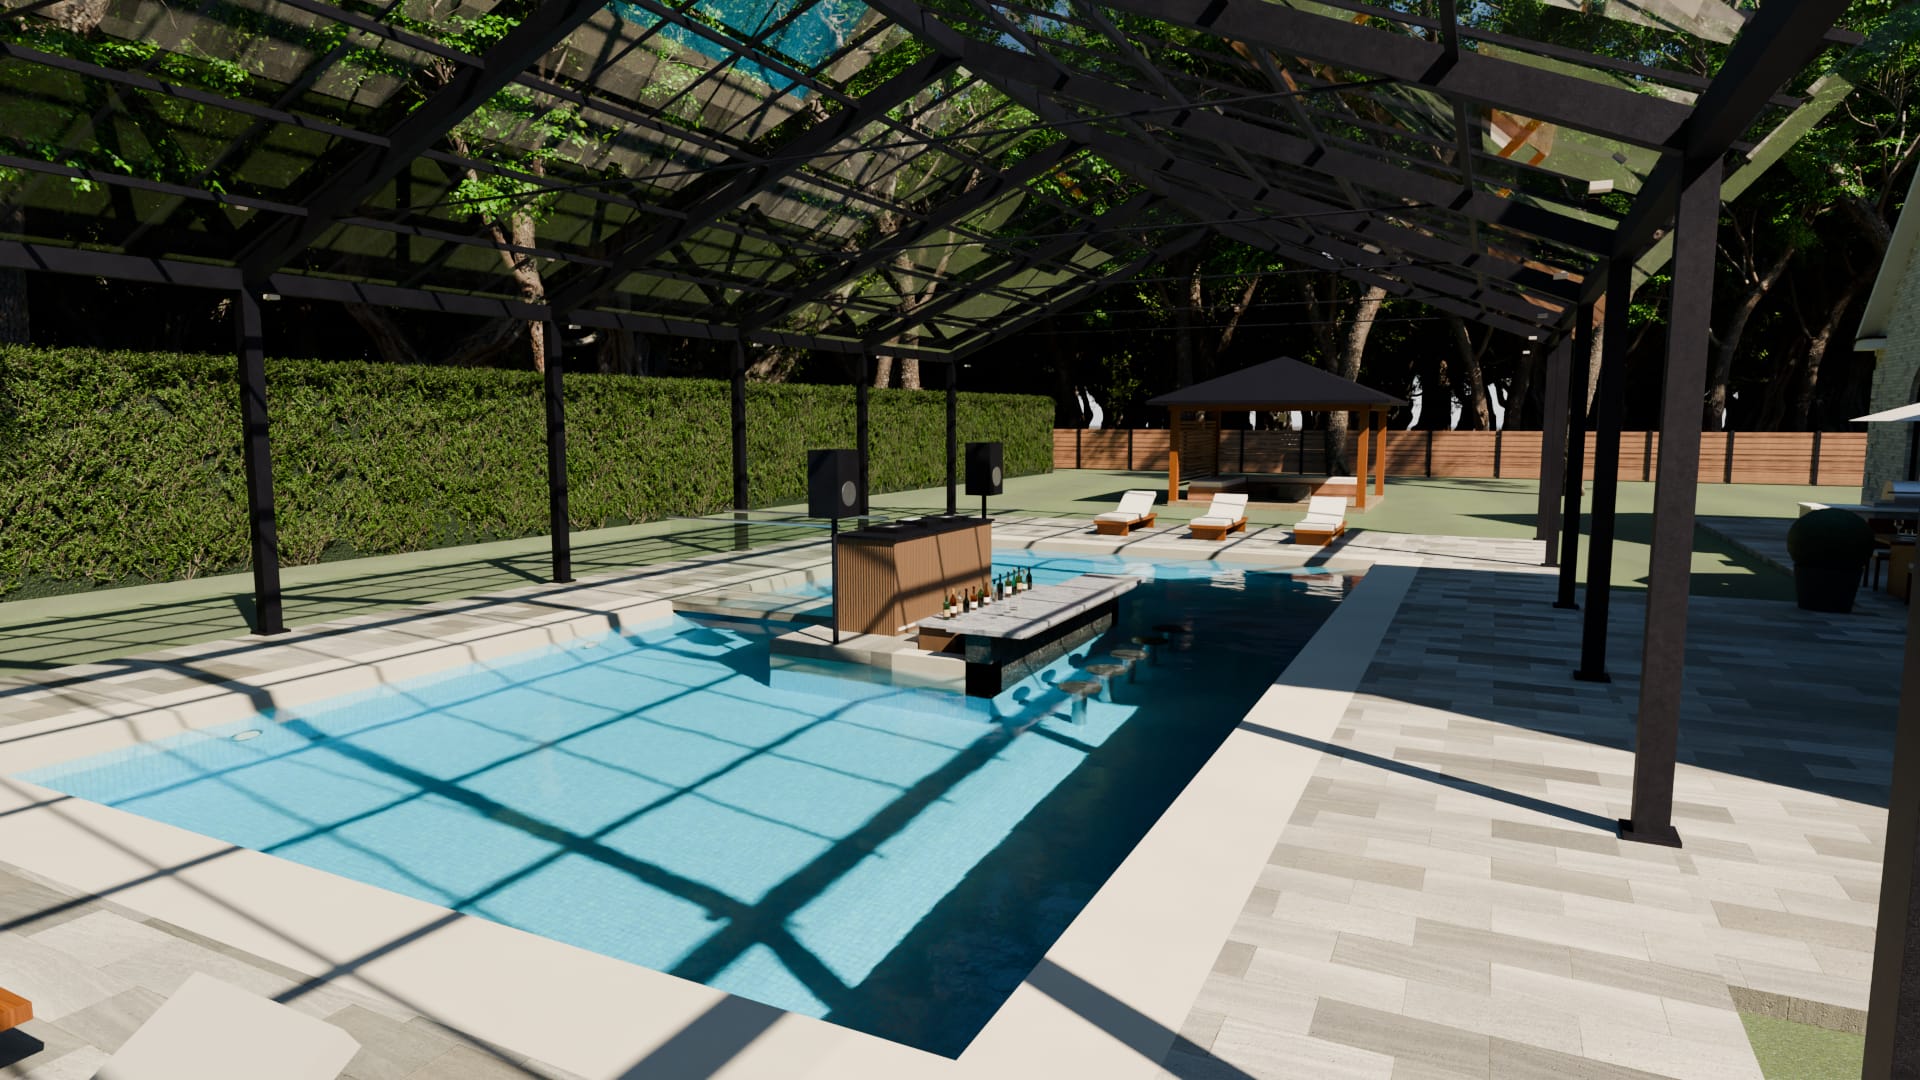
3:30 pm
Garden
Out through the great room's doors to the garden: the pool under its roof of glass, with a bar on an island in the middle, and the gazebo, the fire pit, the court and the play area on the lawns.
Visit the garden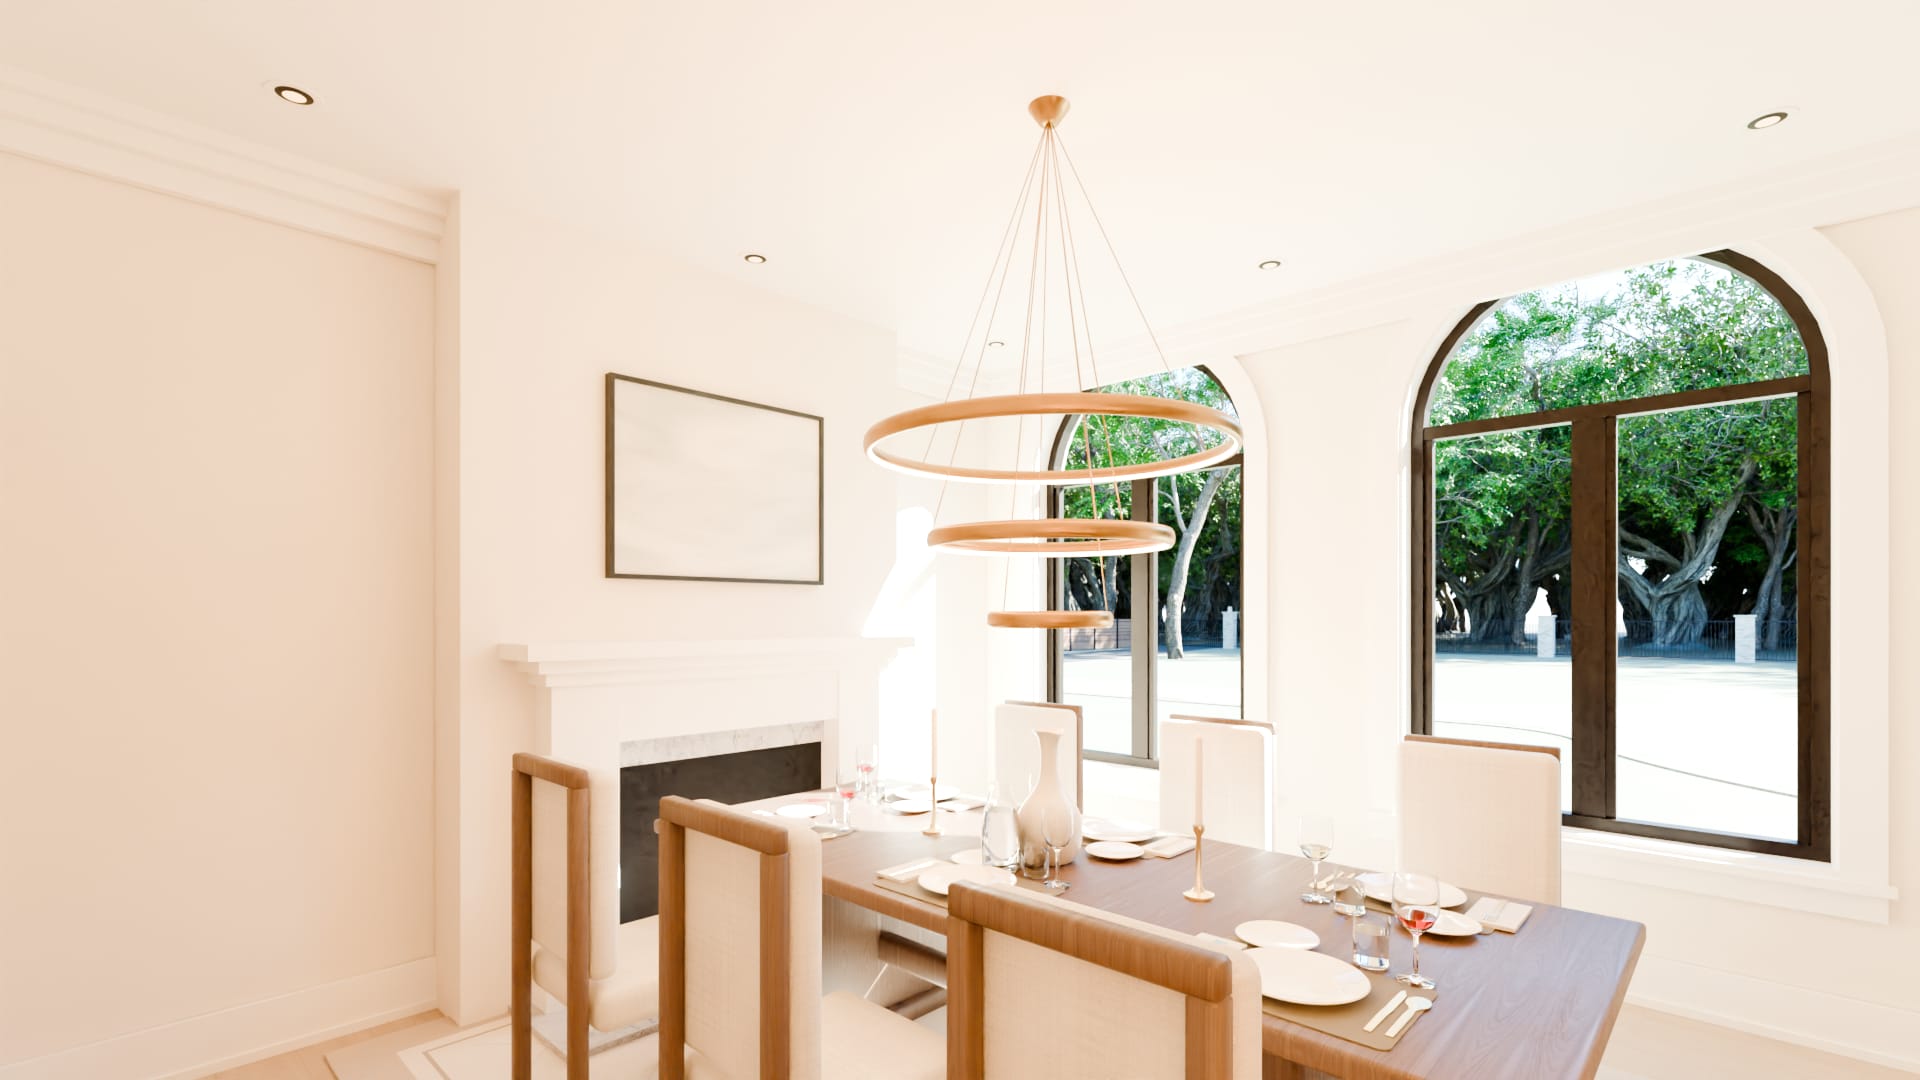
4:30 pm
Dining room
A table for six under three rings of light, with the fireplace beside it.
Visit the dining room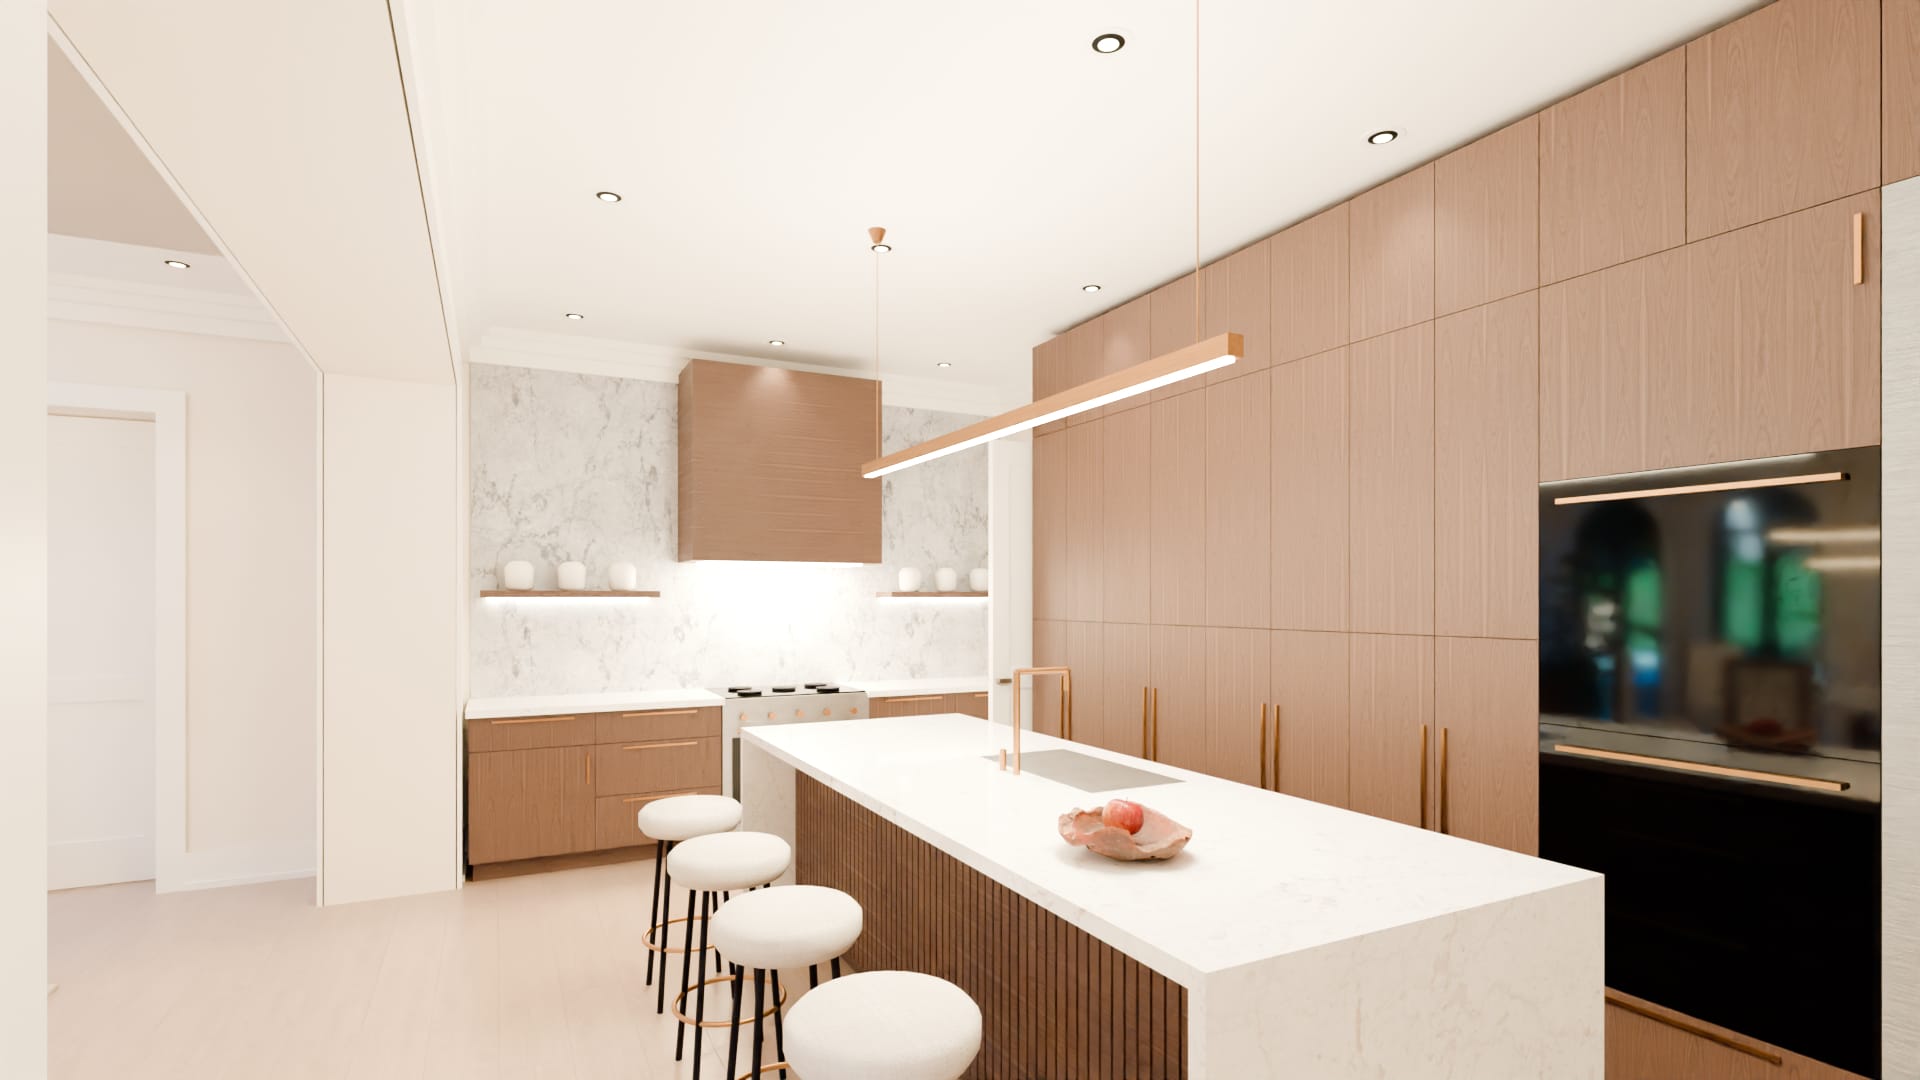
5:45 pm
Kitchen
The tour stops at each thing in the room — range, hood, island, lighting — and shows what is on sale that matches it.
Visit the kitchen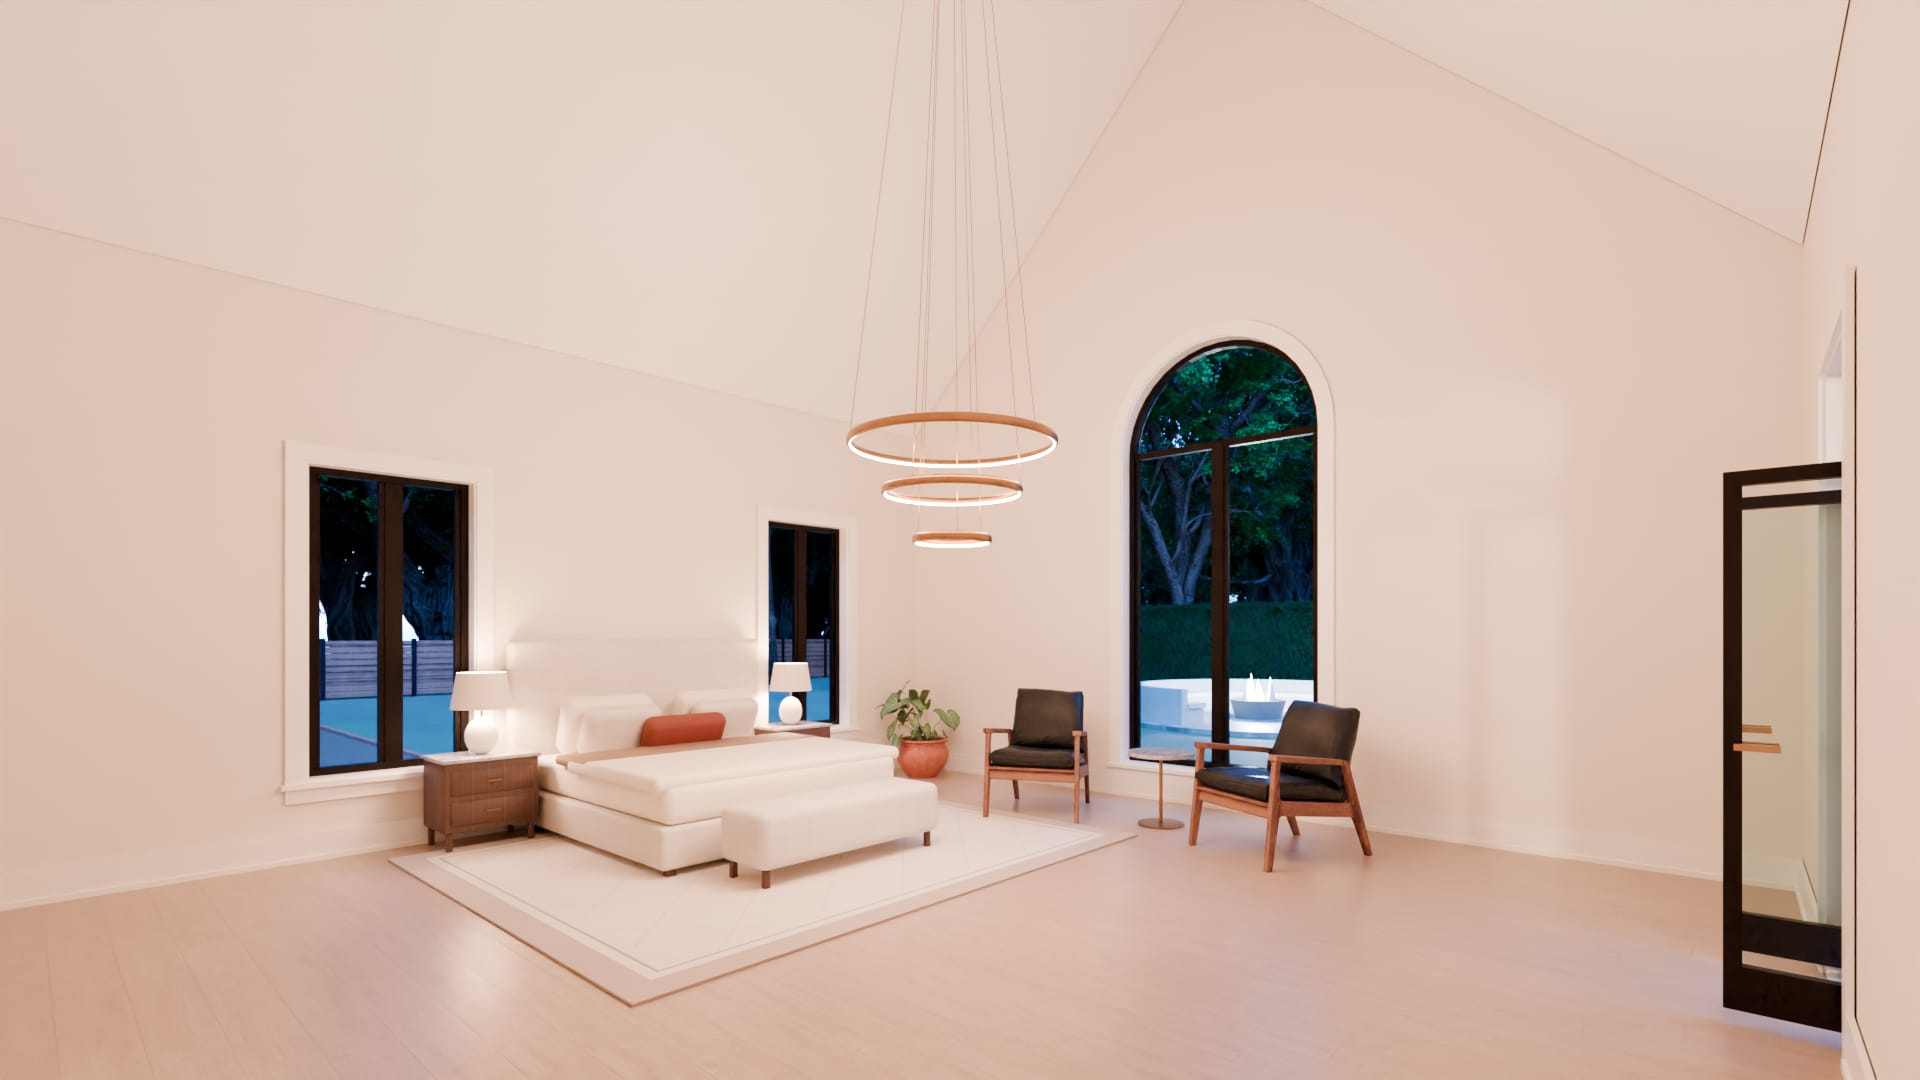
7:00 pm
Primary suite
The bedroom on the main floor of the west wing, open to its roof, with its dressing rooms and its own bath.
Visit the primary suite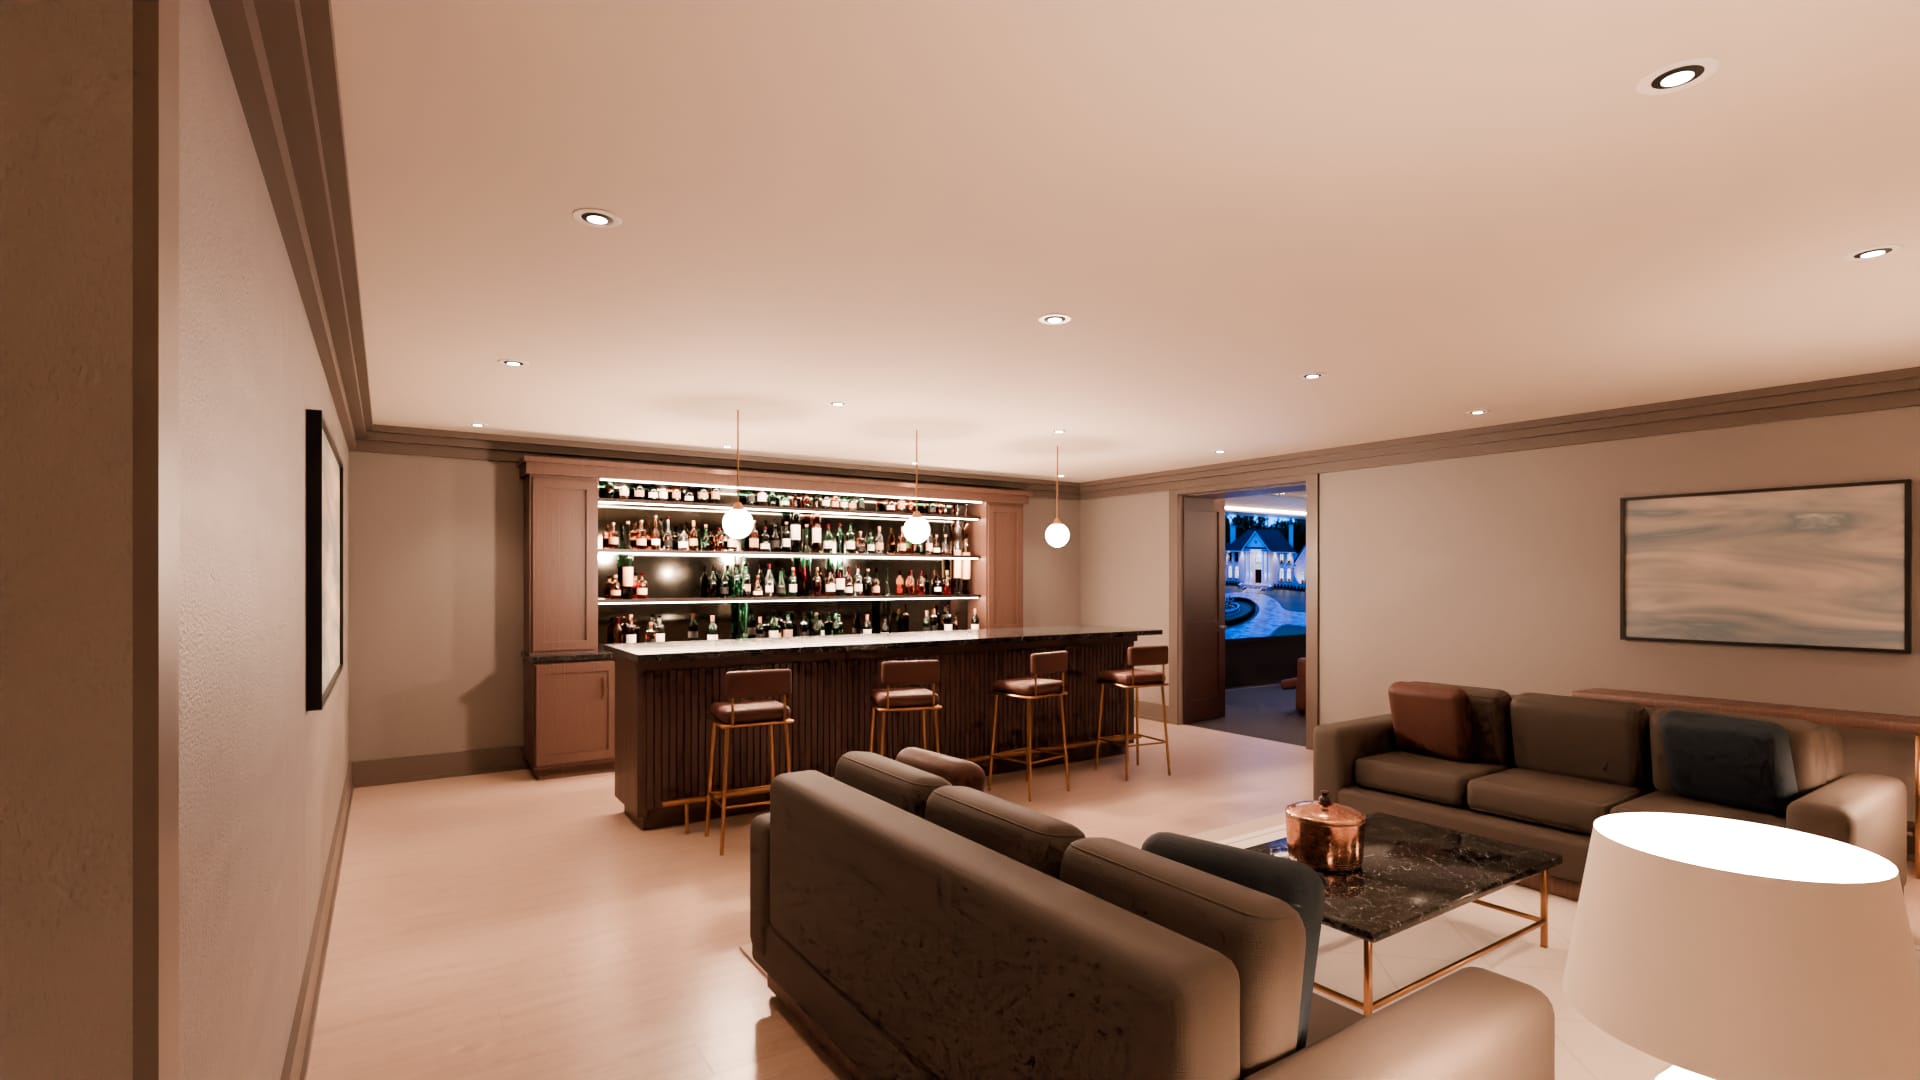
8:30 pm
Lower level
After dark, downstairs: the lounge and its bar, the games room beyond, and the theater.
Visit the lower level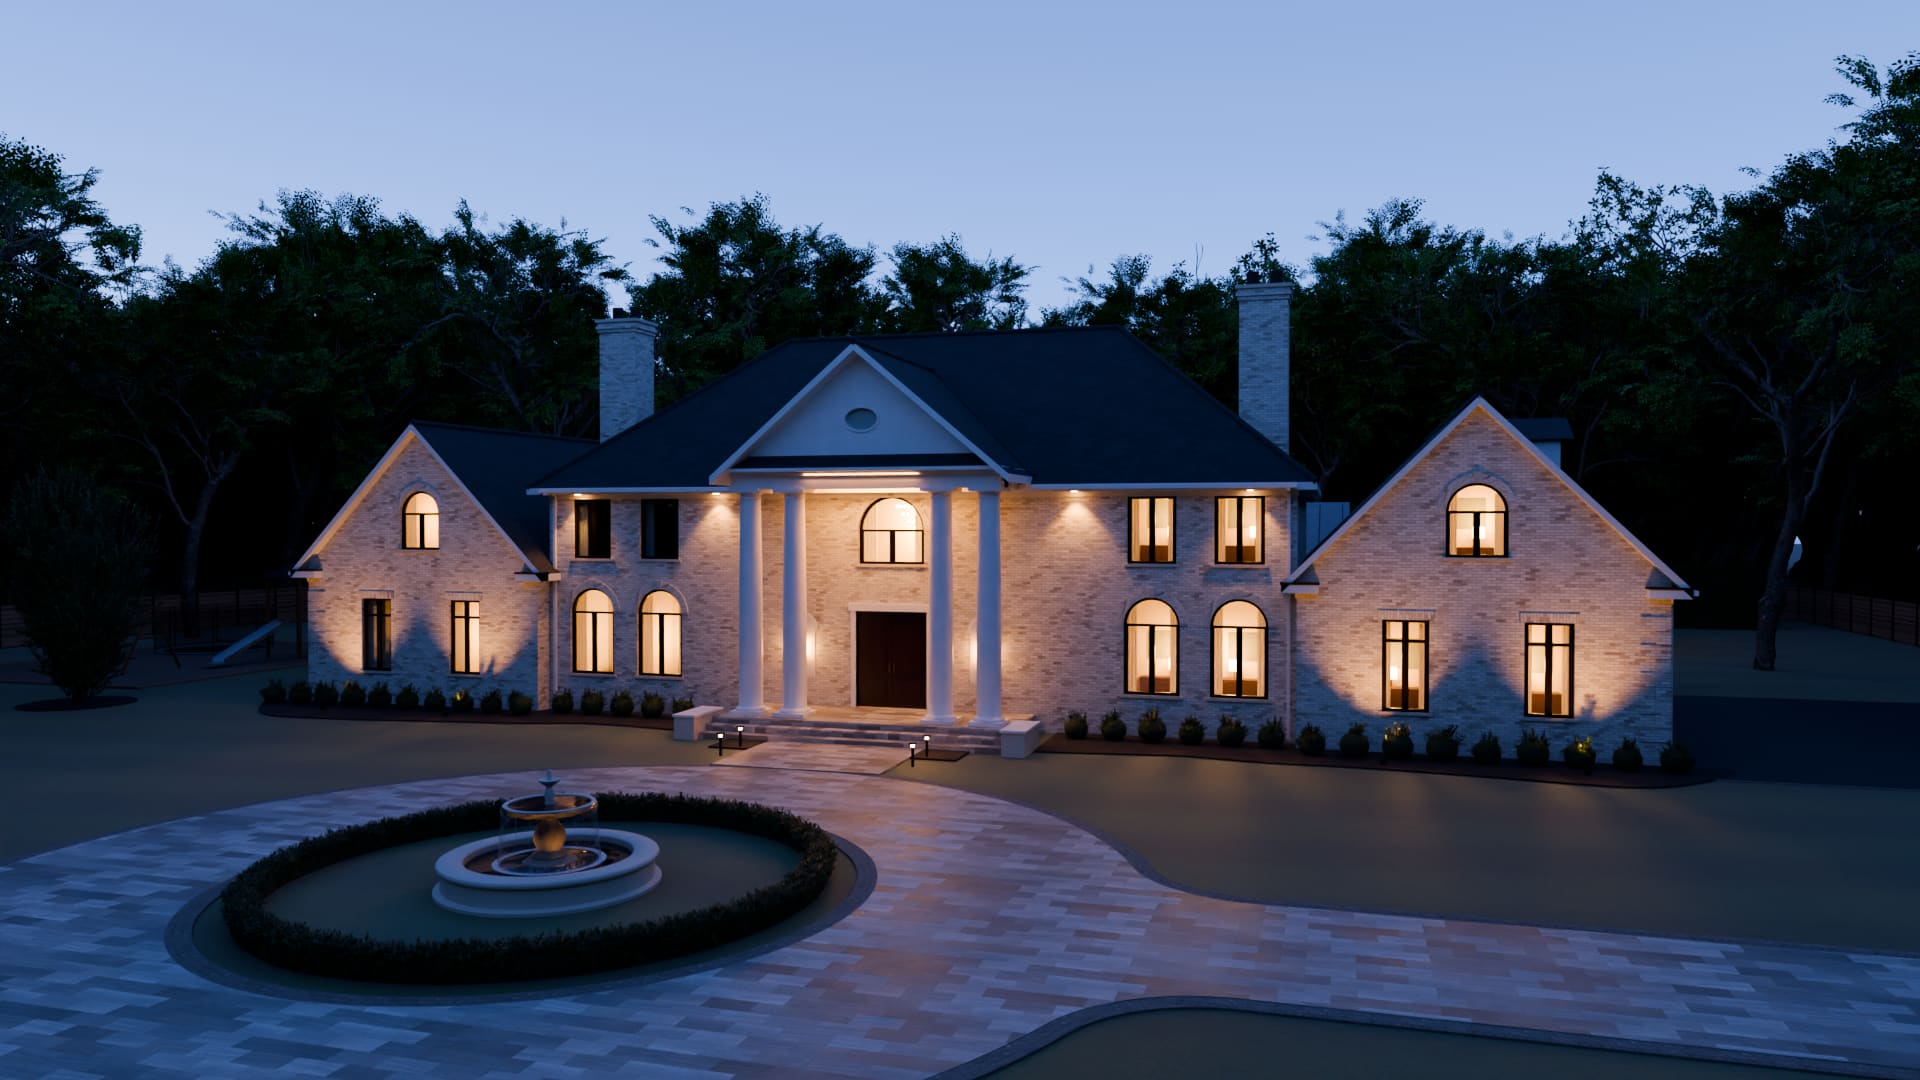
9:00 pm
Grounds
The house from the lawn at dusk, lit.
How it is made
The same discipline as a building, applied to a model.
Measured, then drawn
The plan follows a house that stands in the Washington area, measured room by room. Those measurements were laid on a two-foot planning grid and written out as a specification: every level, wall, opening, roof pitch and column, in feet.
Checked like a building
Before anything is drawn, the specification is tested: story heights that add up, openings clear of corners and of the roof, steps that climb exactly to the floor, columns in classical proportion, chimneys tall enough above the roof.
Built from the drawings
The model is generated from that specification, not sculpted by eye. Change a dimension and the walls, the roof and the brickwork follow.
Lit like the real day
The sun crosses a measured sky from morning to dusk and the pictures are path-traced, the way light actually travels. The brick is modular brick in running bond; the roof is laid in courses.
Questions about the Traditional House
Is the Traditional House a real house?
The Traditional House is a three-dimensional model, and every picture of it here is an illustration. Its plan follows a house that stands in the Washington area, measured room by room. The interiors, the pool hall and the grounds shown are our design for it and have not been built. To confirm: how Noble's Crest wishes to describe its connection to the house the plan follows.
Can Noble's Crest build this house for me?
To confirm: whether Noble's Crest offers this design to clients, and on what terms. A custom home is designed for one family and one site, so most projects start from the site rather than from a finished plan.
Why show a model?
Because the decisions that matter most are made before there is anything to photograph. A model built from the drawings lets you see the house, its light and its rooms while those decisions can still be changed.
Are all the rooms shown?
The rooms with a page of their own are: the entrance hall, the upper gallery and the bedrooms upstairs with the recreation room, the living room and the study, the great room, the dining room, the kitchen and the breakfast room, the primary bedroom and its bath, and the lounge, the games room, the theater, the gym and the wine cellar on the lower level. The walk on the home page also passes through the halls, the pantry and the garage. The guest rooms and the smaller baths have a page of their own too, and so do the dressing rooms, the closets and the mud hall. The halls, the store and the mechanical room are in the plans above but have no page.
Talk to us about a house of your own
Tell us where the site is, what you want to build and when you hope to start.