
The roof
A hipped roof over the main block at ten in twelve, a gable over each wing at twelve in twelve, a gable over the great room, and the pediment of the portico; the breakfast room has a flat roof of its own with five skylights. All of it is described in the specification as planes; the pictures below are those planes covered, and then uncovered.
A design illustration. Member sizes and spacing are drawn to common practice to show how the roof goes together; for a house that is built they are sized by a structural engineer.
Covered, then uncovered
The roof twice from the same place, and then the whole house with its brick off.


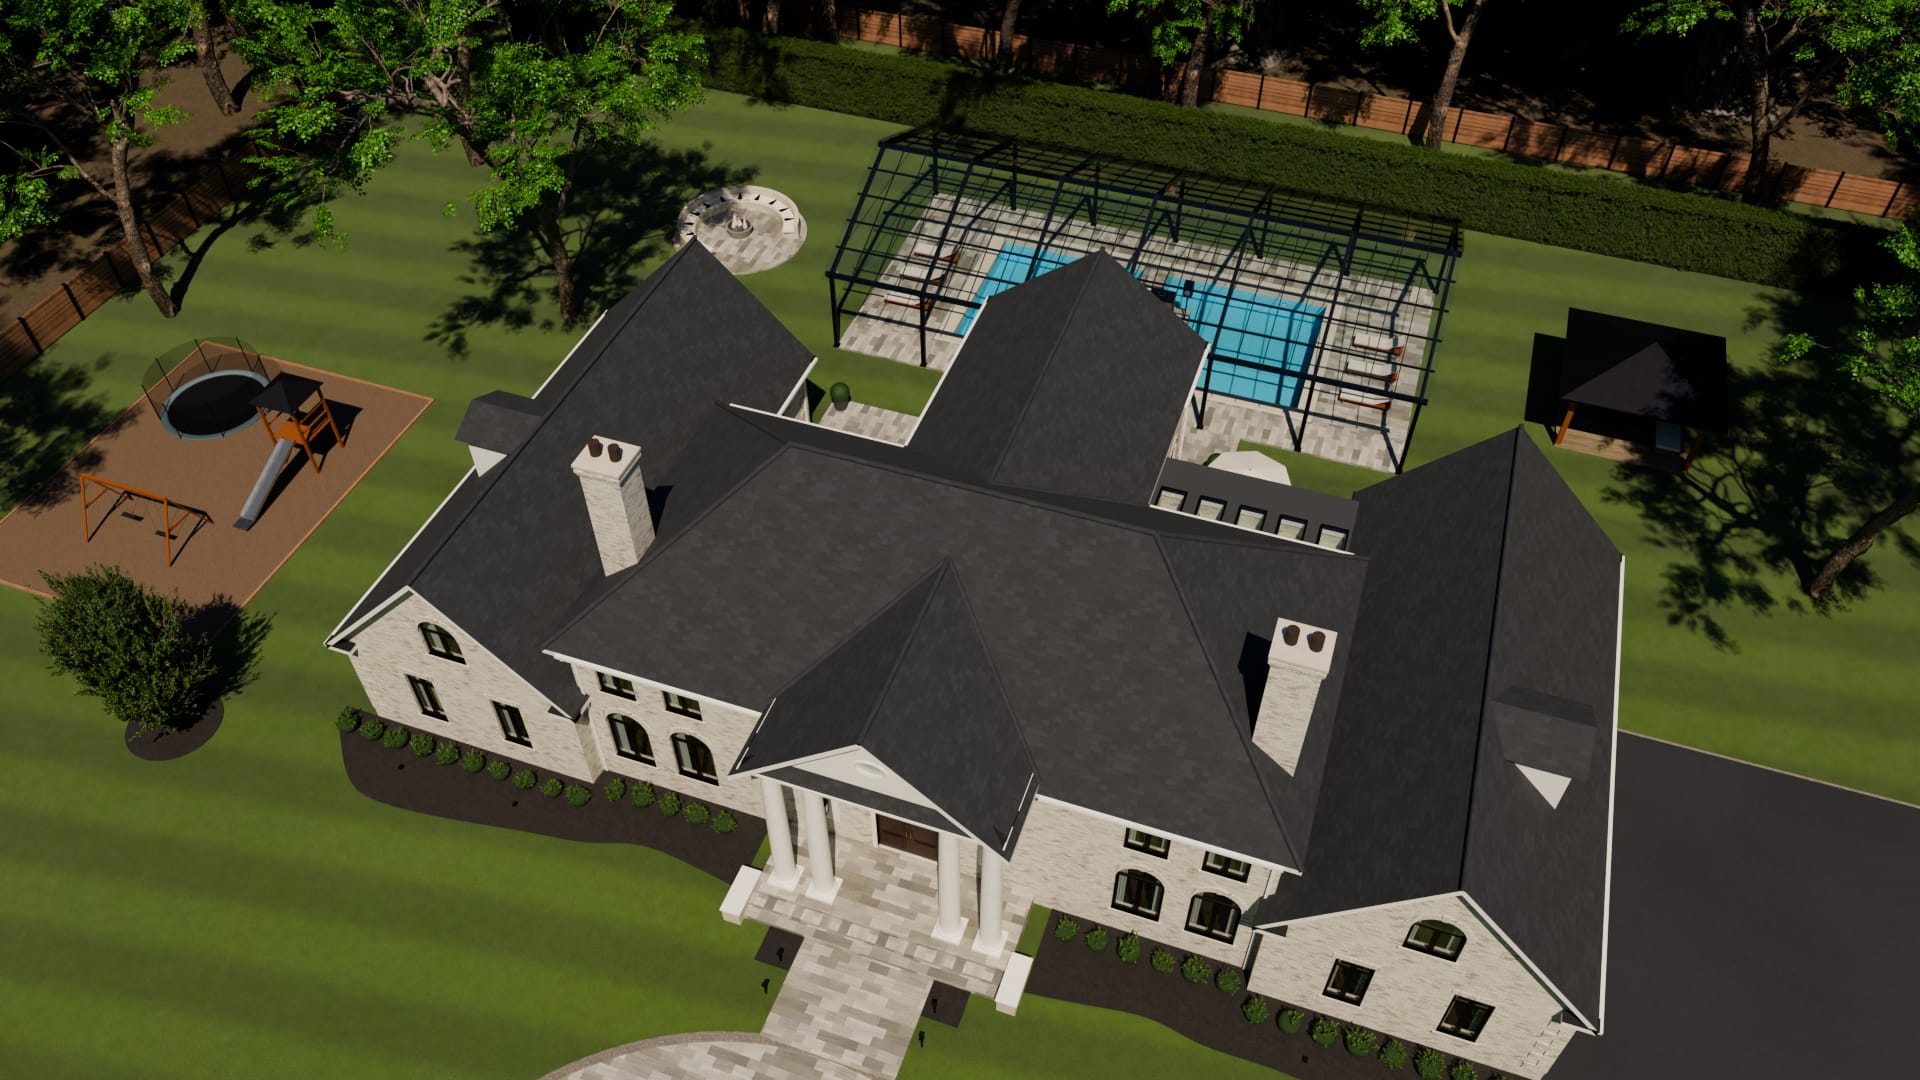
The roofs
Architectural shingles laid in courses, a rounded cap along every ridge and hip, and two brick chimneys with a pair of clay pots each. Rain leaves by half-round gutters at the eaves.
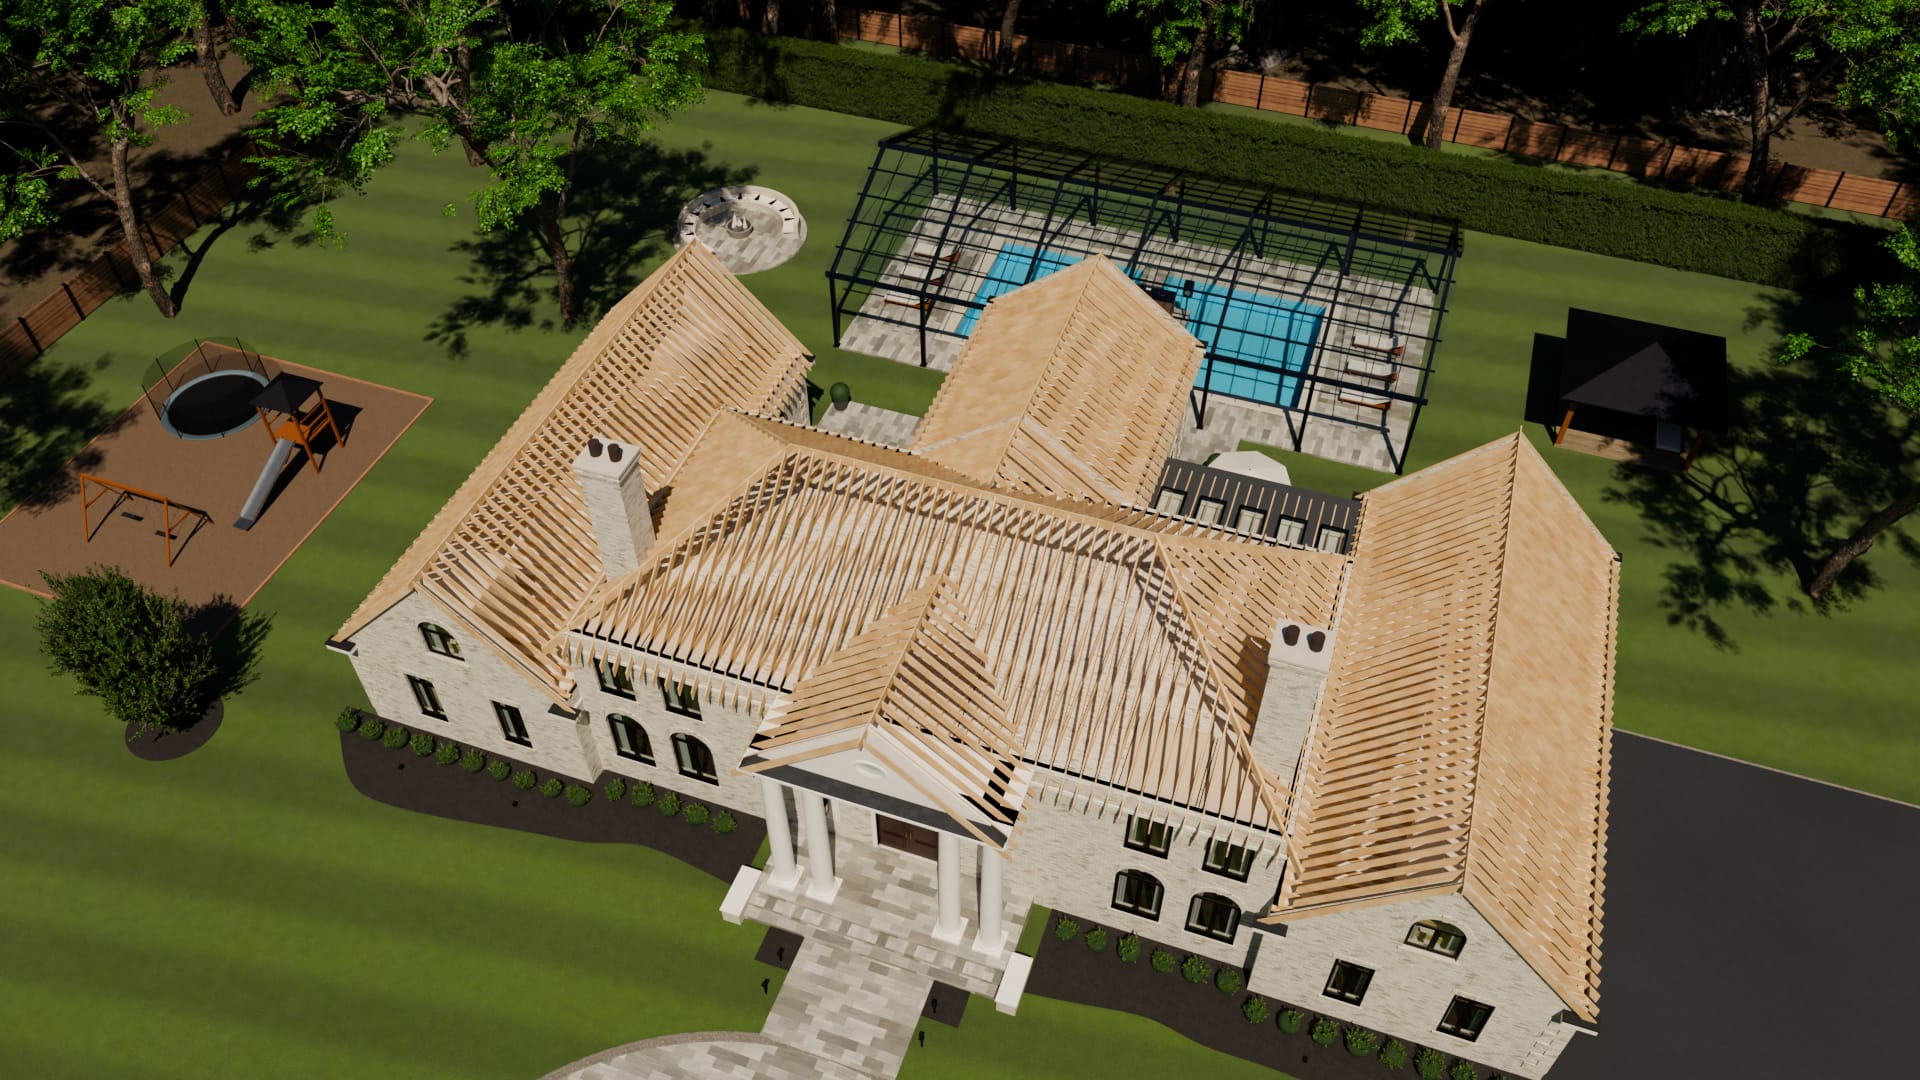
What carries them
Rafters at sixteen inches on centre run up each plane from the eaves, and stop where that plane stops being the roof: at the ridge board, at a hip rafter, or in the valley where another roof takes over. They stand clear of the chimneys. Ceiling joists cross each part of the house the short way and sit on the plates round the top of the walls.
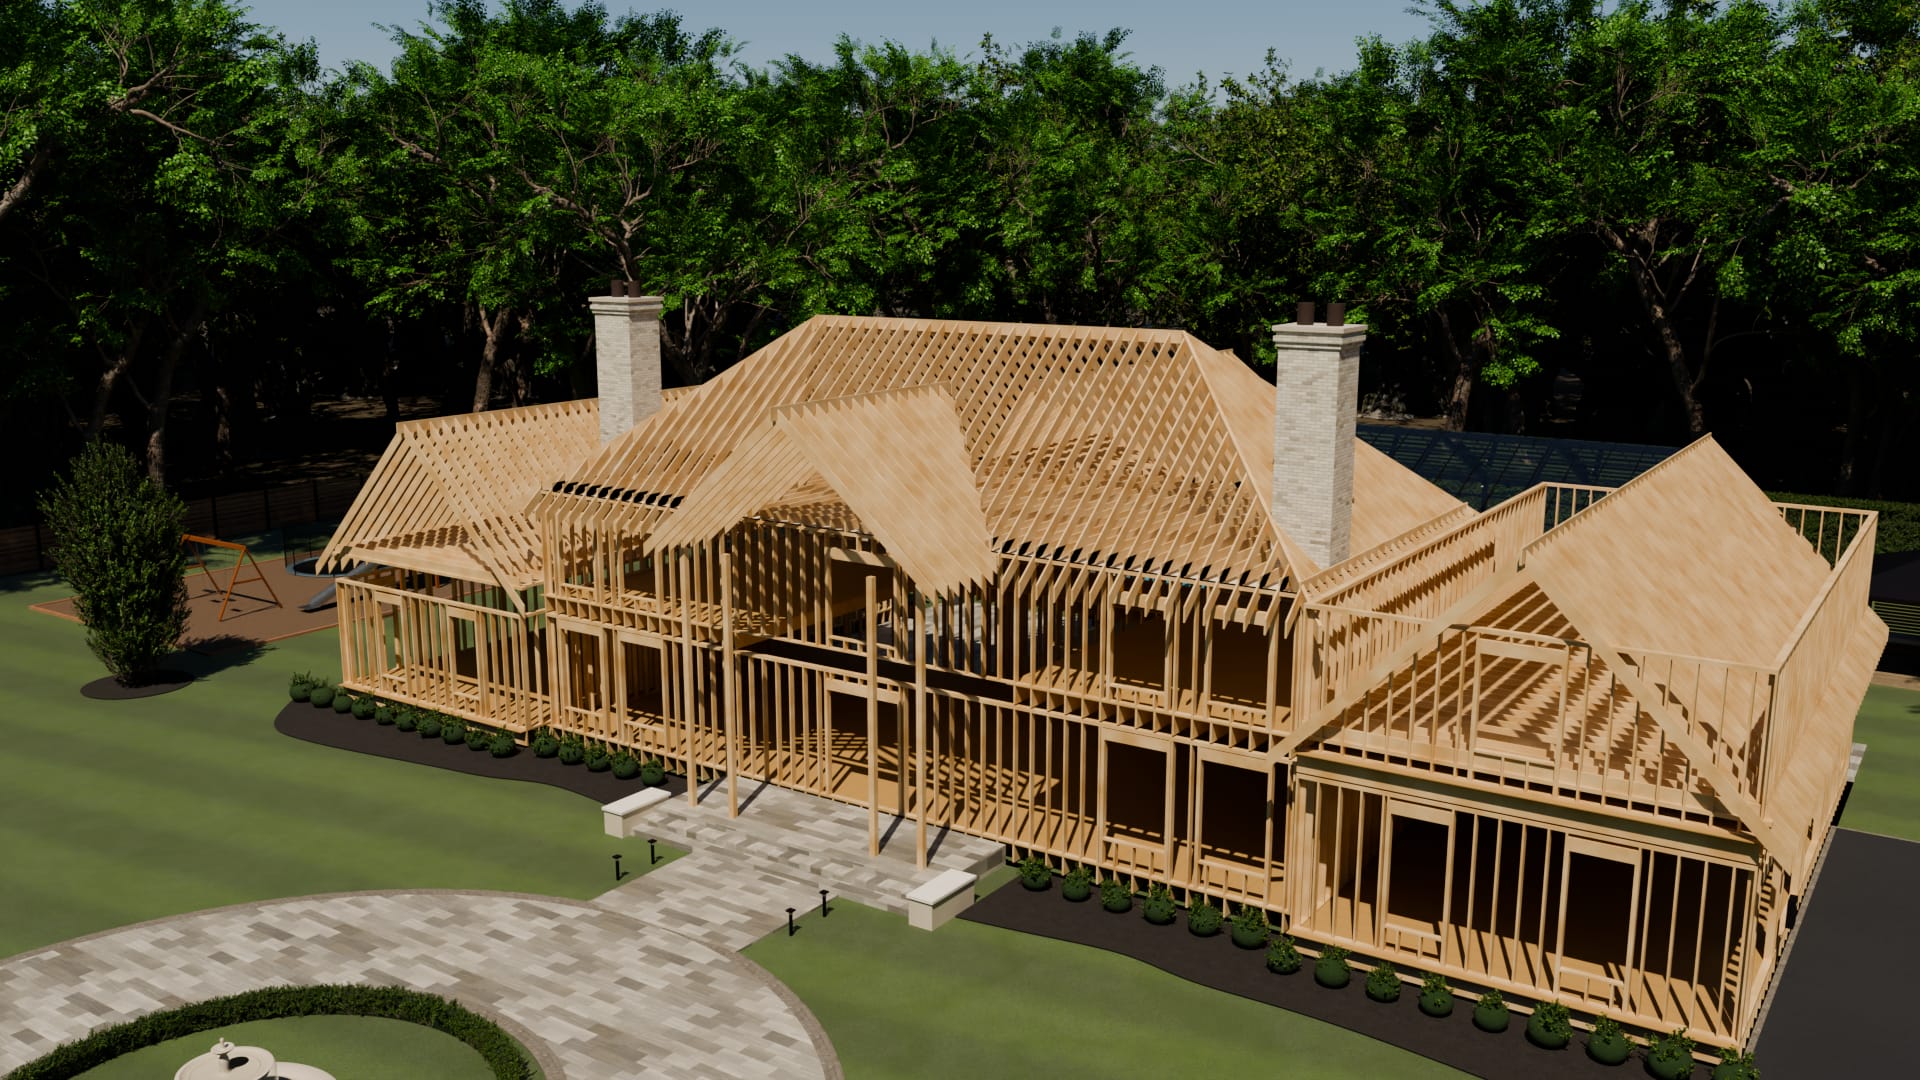
The frame under the brick
Take the brick away as well and this is what stands. Each storey of each outside wall is a plate, studs at sixteen inches, and two plates on top. Every window and door in the specification has its opening here: a full-height stud and a shorter one each side, a header across the top, a sill, and short studs above and below. The floors are joists the short way under a deck, left open over the two rooms that rise through both storeys. The chimneys are masonry and stand on their own.
How the framing is drawn
From the specification, not by hand.
Each roof is a set of planes
A hip has four and a gable two. Their pitches, eaves and ridges are in the same file as the walls under them.
A rafter finds its own length
It is set out along the eave and followed up its plane for as long as that plane is the lowest of its own roof and that roof is the highest there. Where either stops being true, the rafter ends.
So the roofs agree where they meet
The gable over the great room runs into the back of the hip, and the wings into its sides. Nothing is trimmed by eye: the valleys are where the test changes its answer.
The walls come from the same openings
The list of windows and doors that cuts the brick is the list that frames the walls. Move a window in the specification and its header moves with it, in the finished picture and in this one.
Talk to us about a house like this
Tell us where the site is, what you want to build and when you hope to start.