
The bedrooms
Upstairs the main block has four bedrooms, two each side of the gallery. The roof of the east wing holds a fifth, and a long recreation room over the garage that the back stair comes up into.
A design illustration, not a photograph of a house.
Room by room
Seven stops: five bedrooms, the recreation room and a bath.


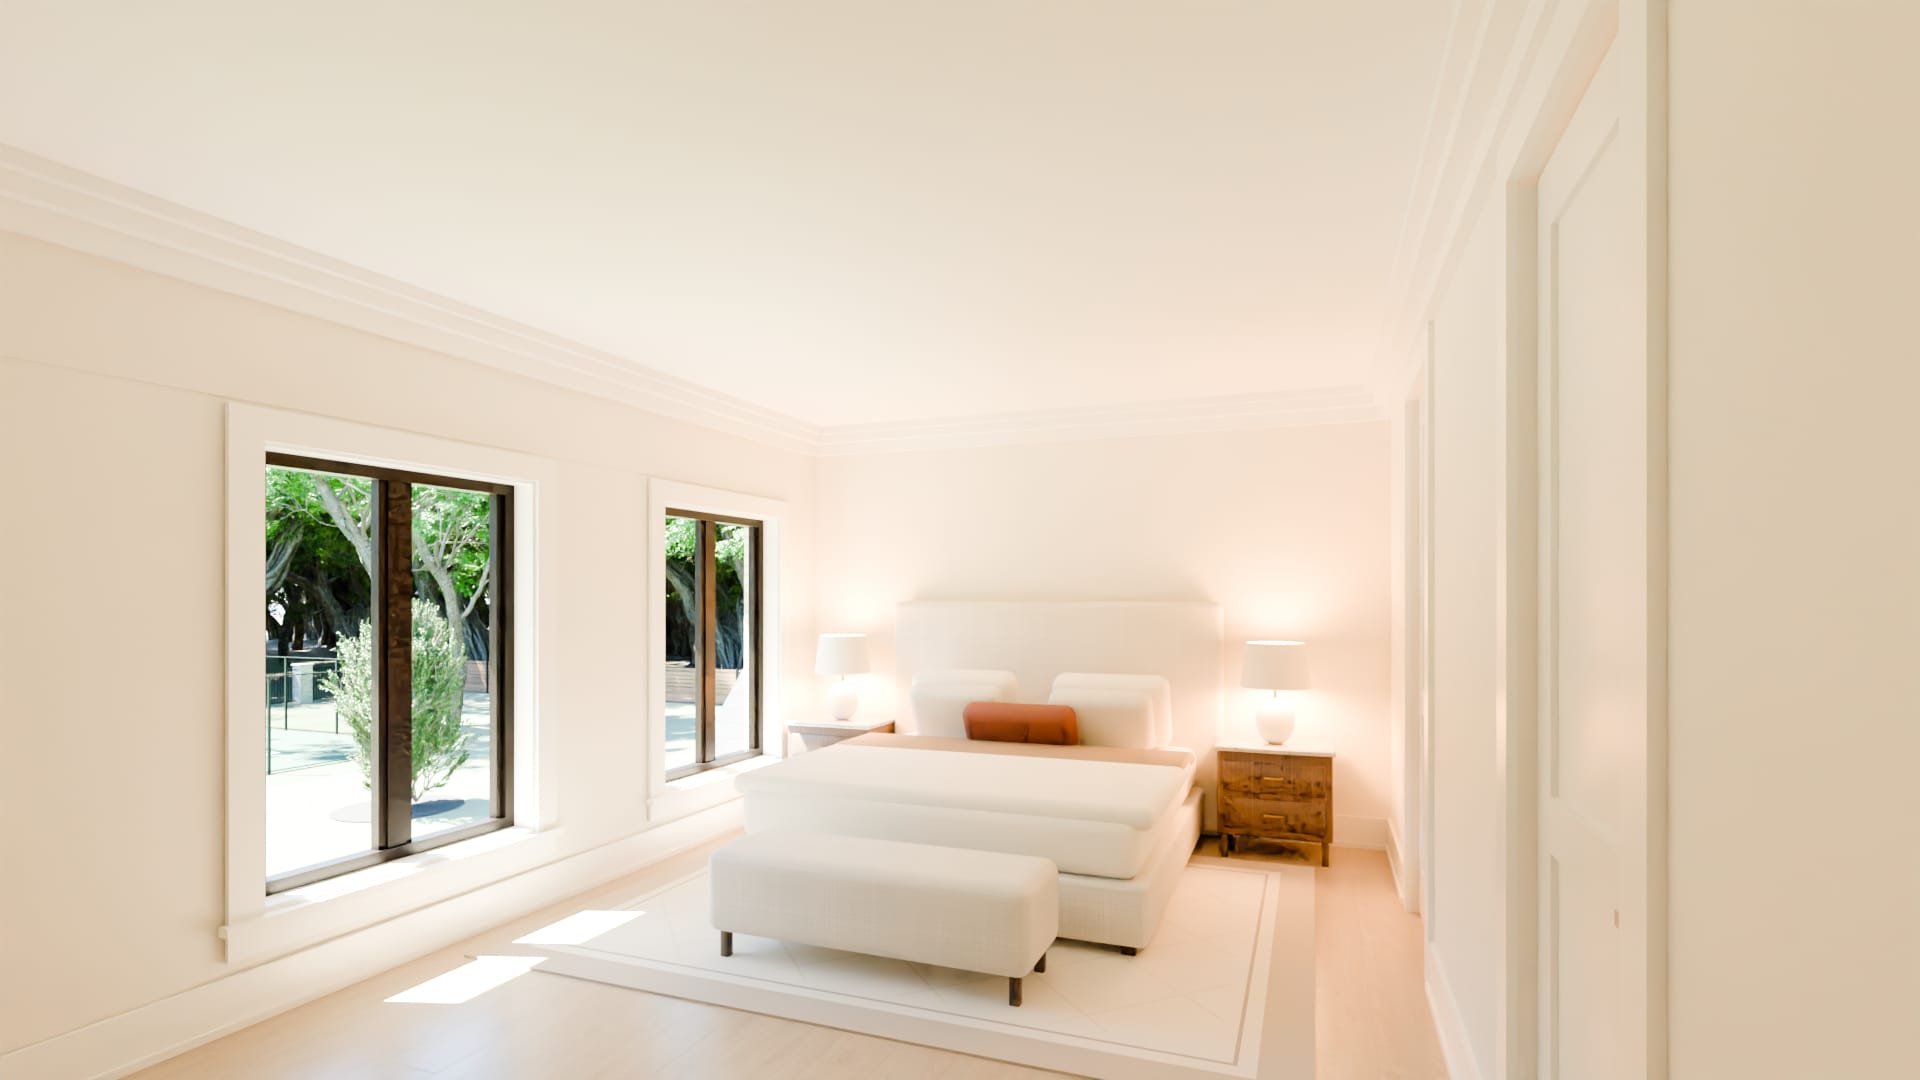
Bedroom 2
Twenty-two feet by fourteen, over the living room, with two windows to the entrance front. An upholstered bed between walnut nightstands, a bench at its foot, on a pale rug; its own bath and closet are next door.
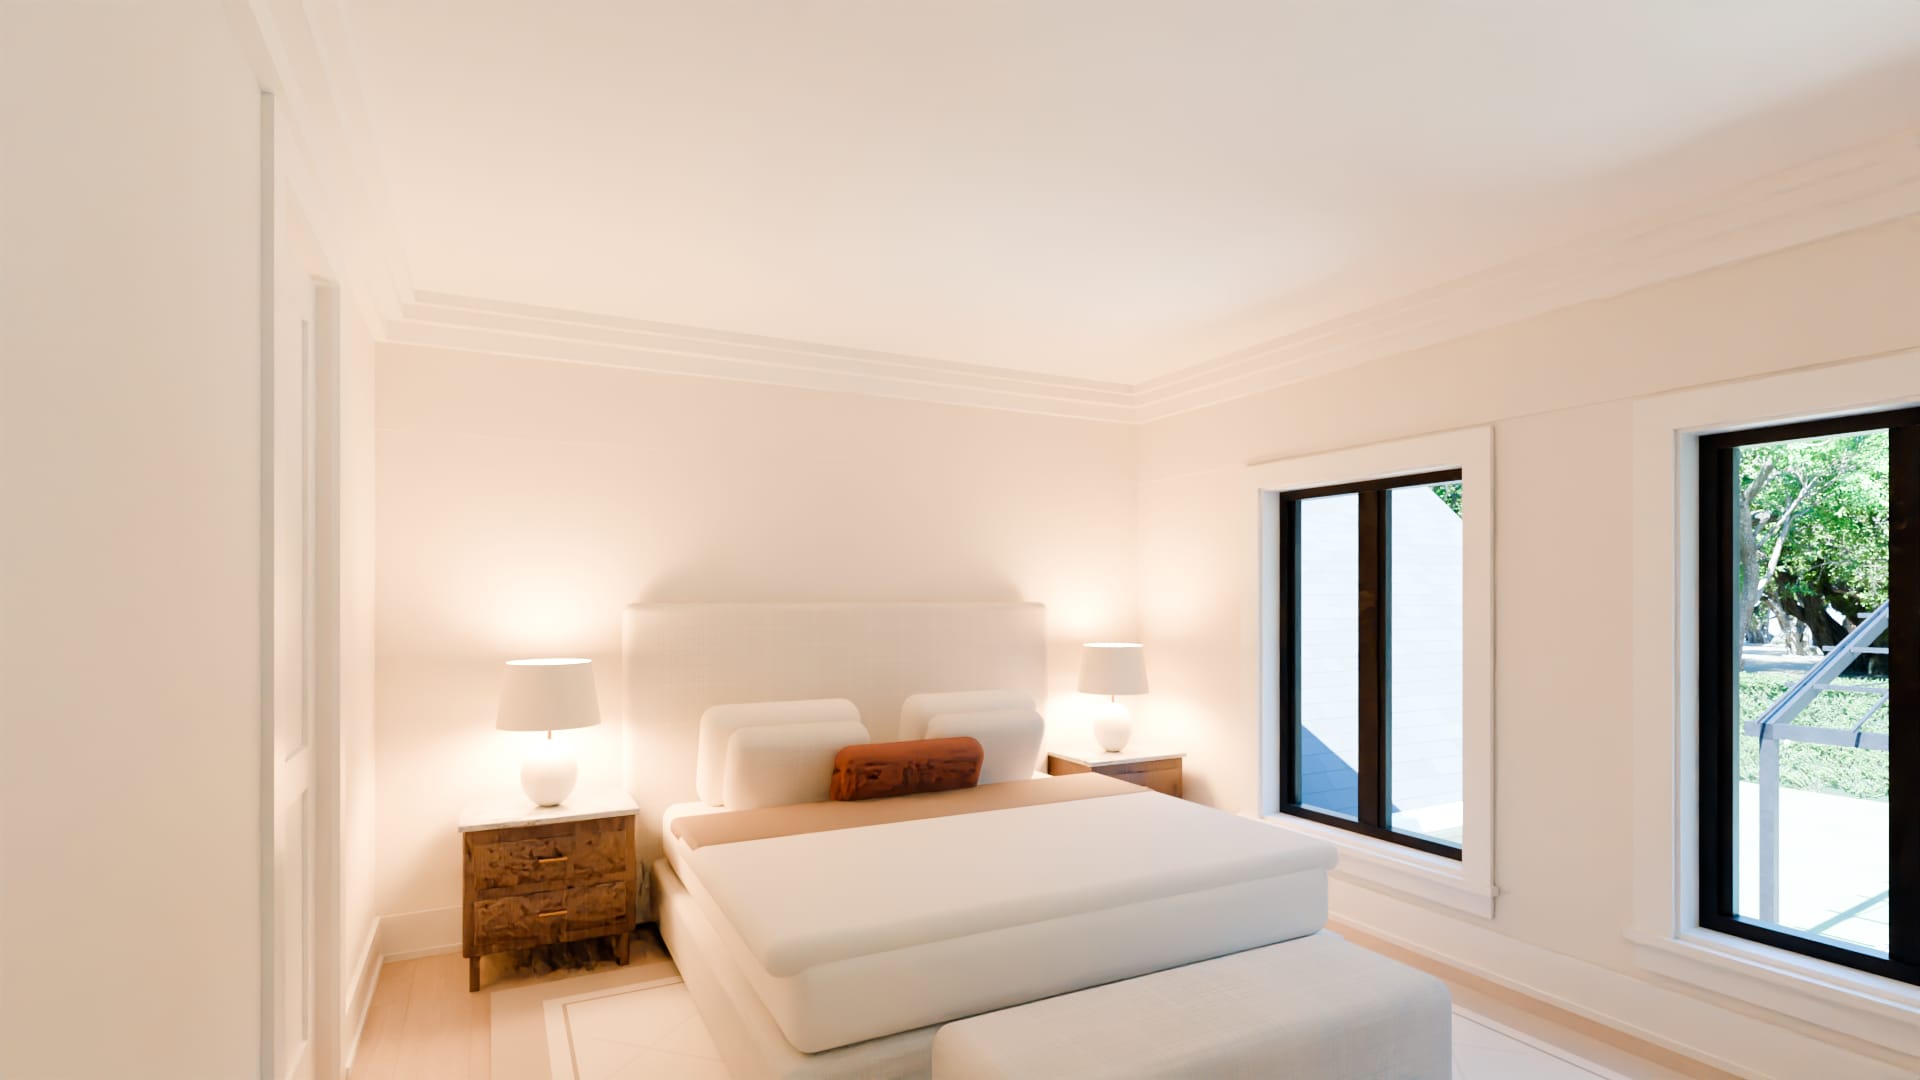
Bedroom 3
Seventeen feet by fourteen, at the back of the house, with windows to the garden.
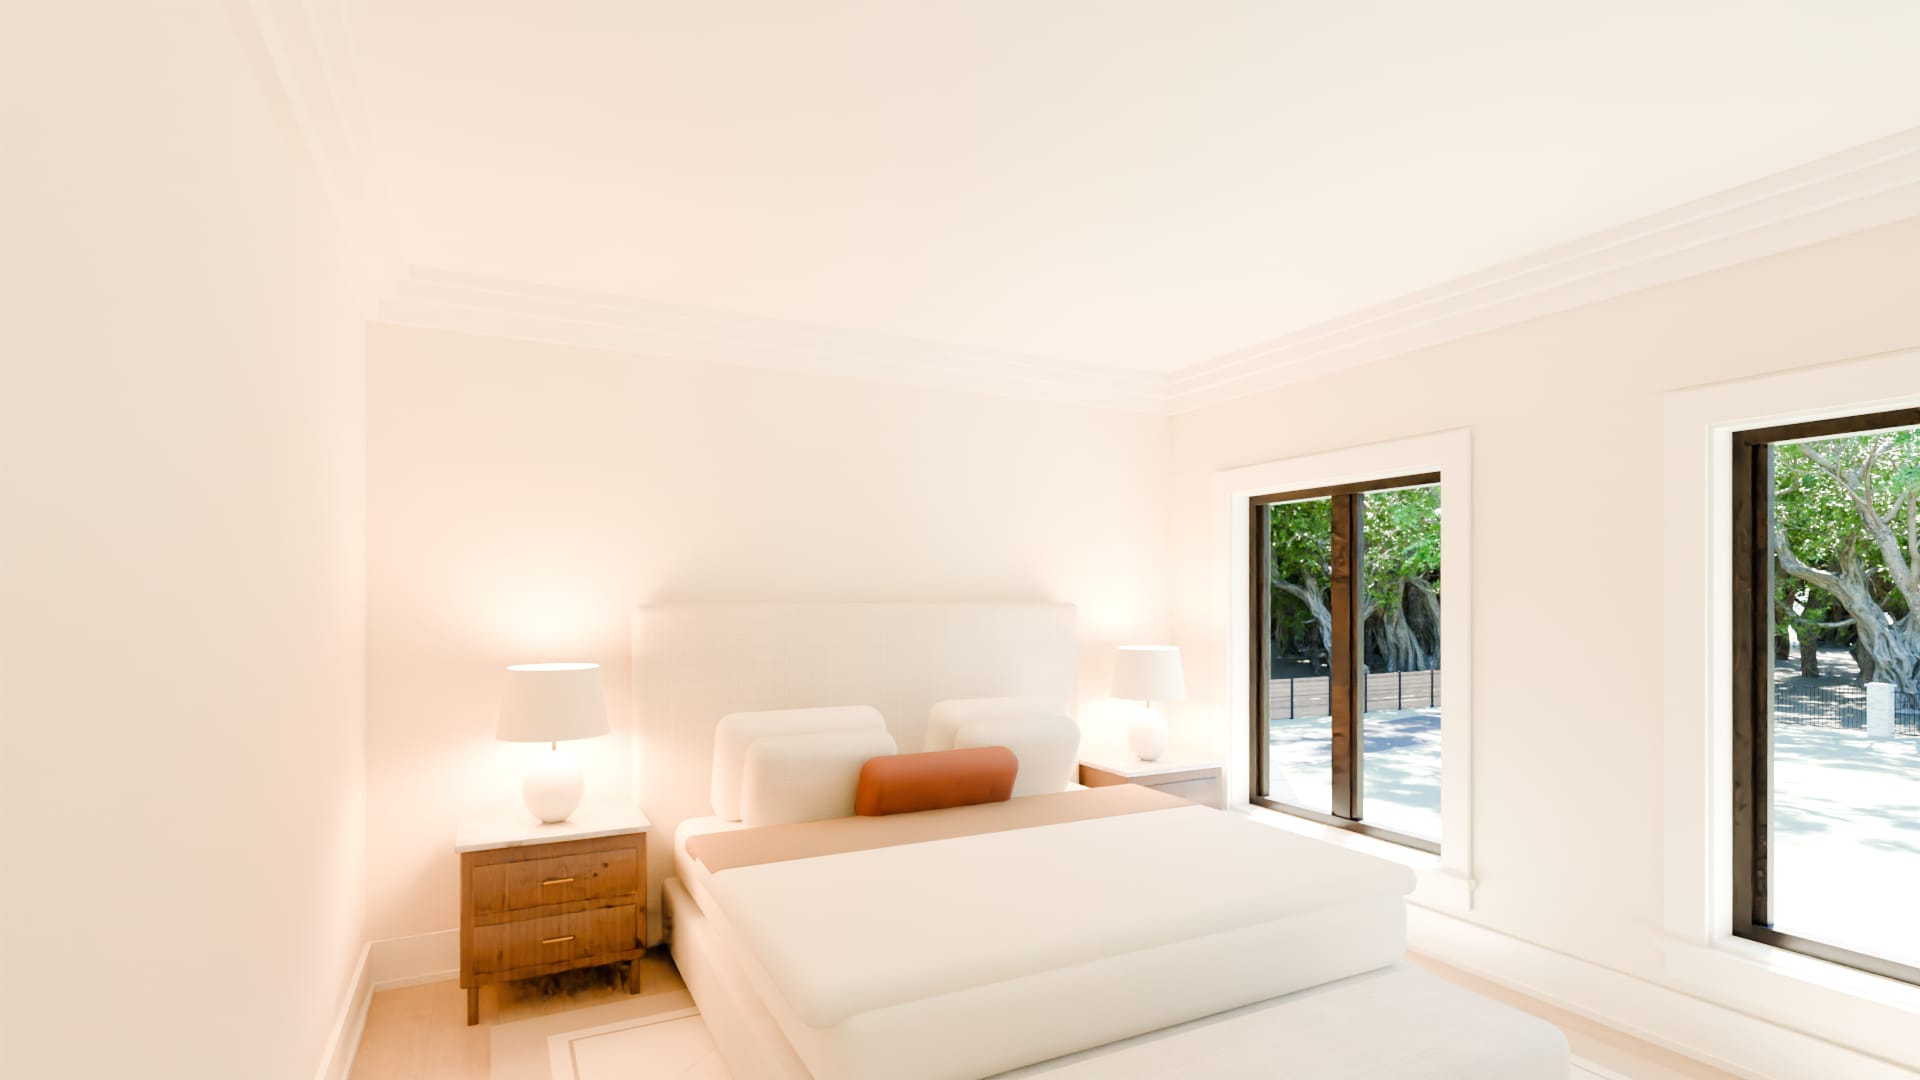
Bedroom 4
Sixteen feet by fourteen, over the dining room, with windows to the entrance front and a bath and a closet of its own.
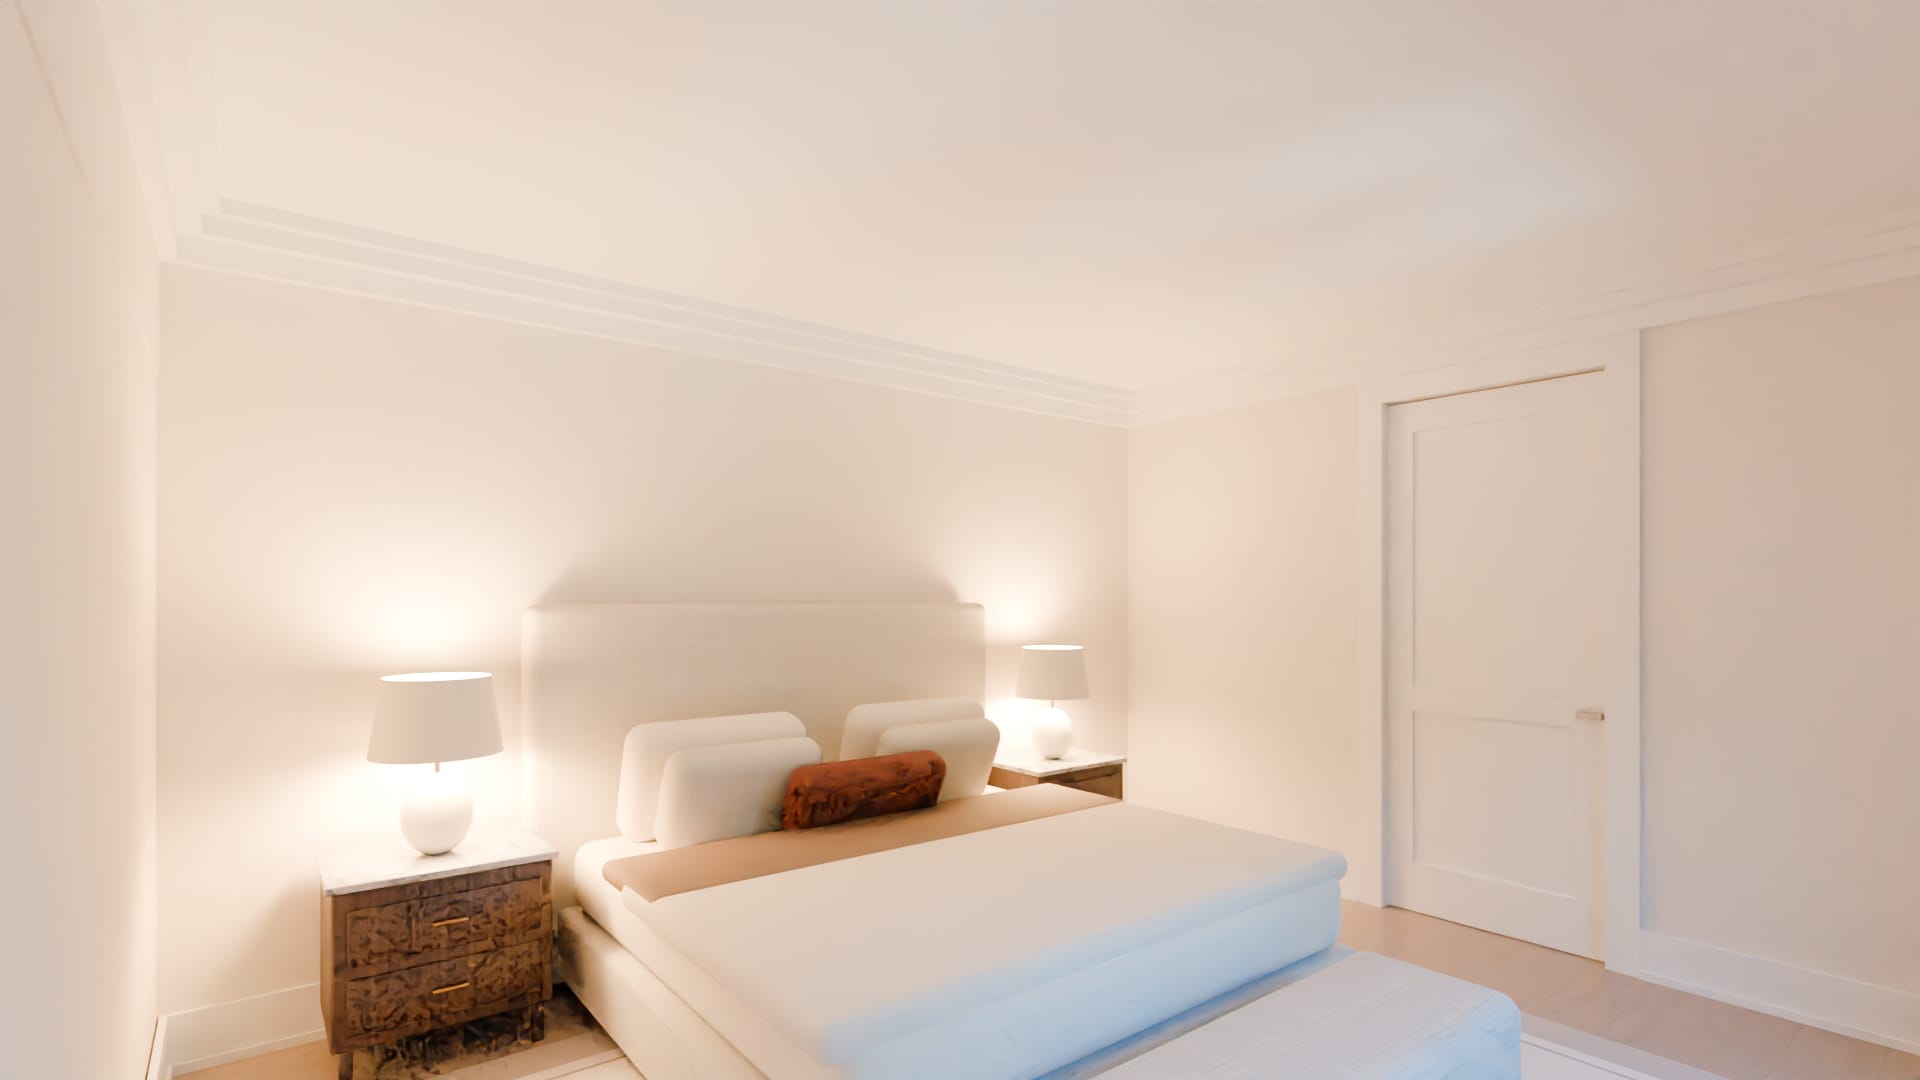
Bedroom 5
Sixteen feet by fourteen, at the back over the kitchen, with windows to the garden and the pool.
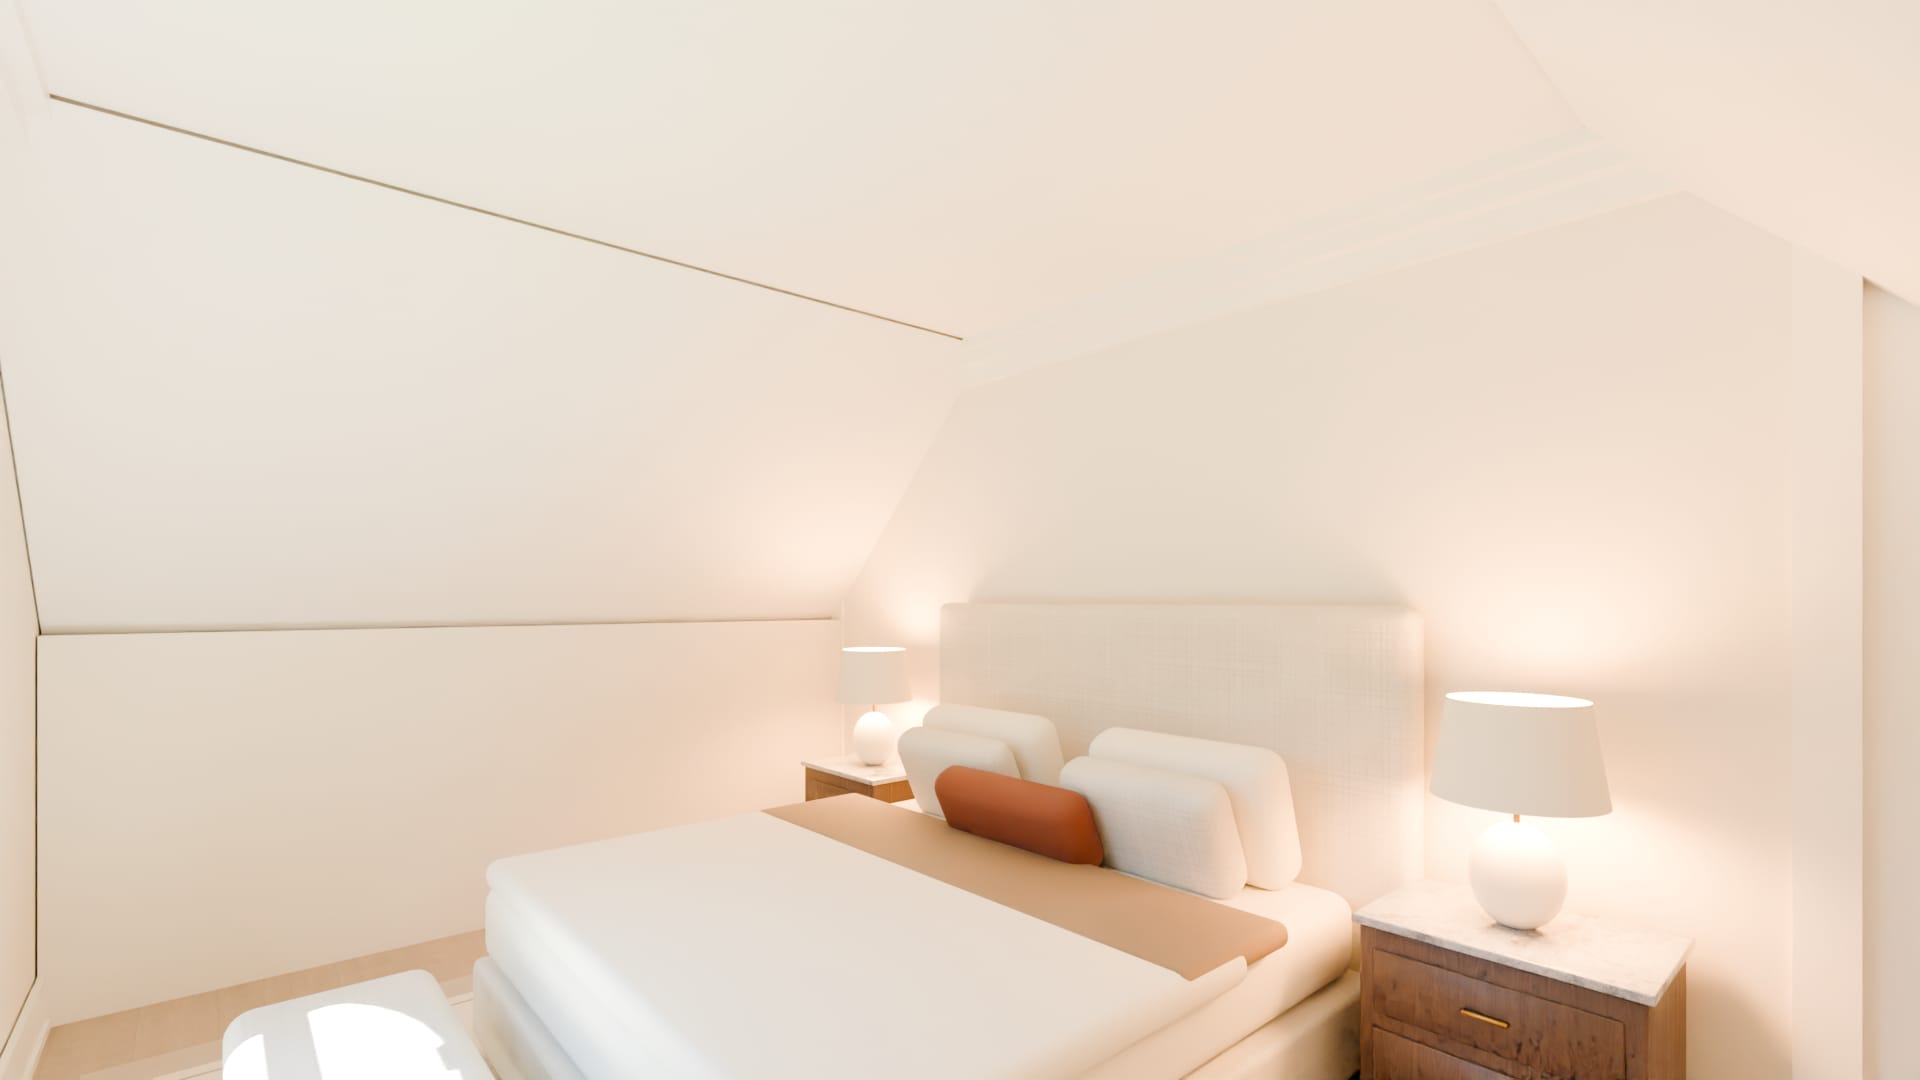
Bedroom 6
In the roof of the east wing, over the garage: twenty-six feet by twelve, its ceiling following the slopes of the roof down to low walls either side, with its bath and closet beside it.
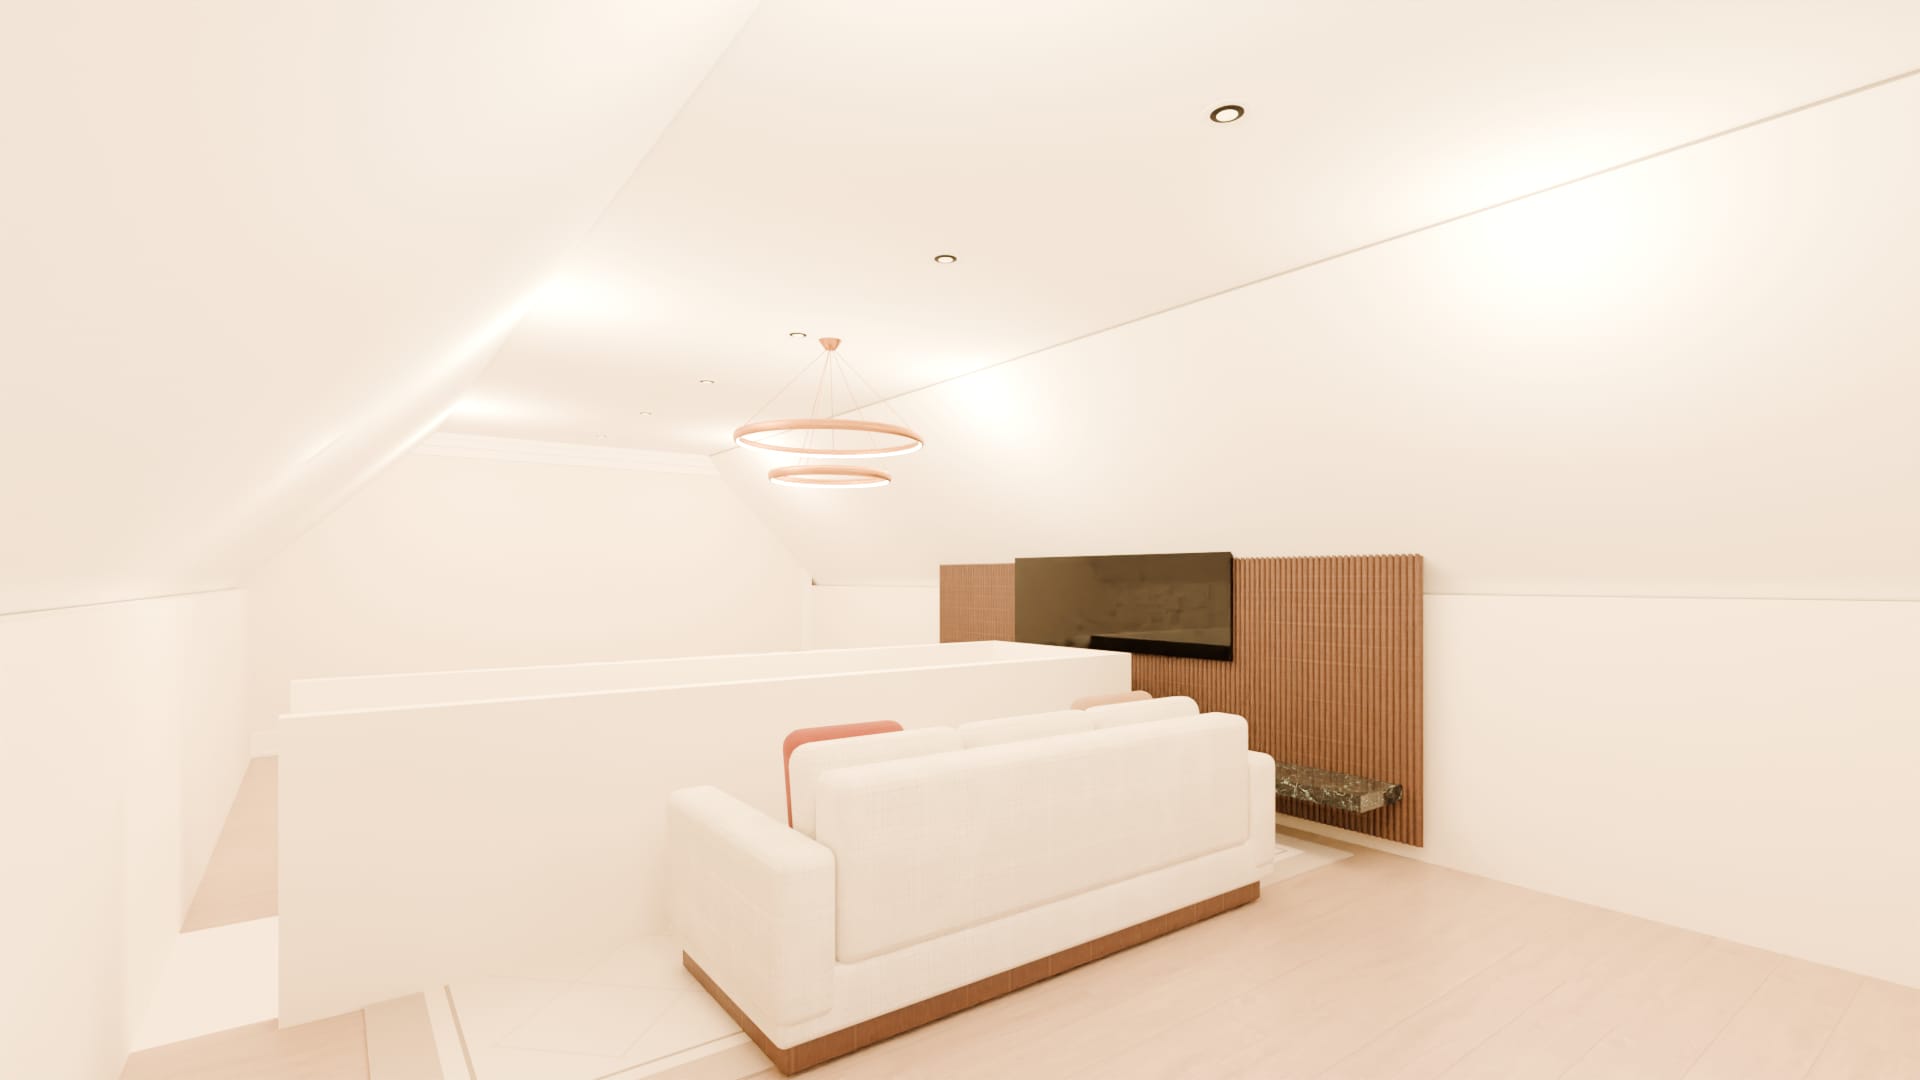
The recreation room
Twenty-six feet by thirty-two, the rest of the east wing's roof: two sofas face to face across a low table before a media wall, under rings of light. The back stair comes up into it from the mud hall.
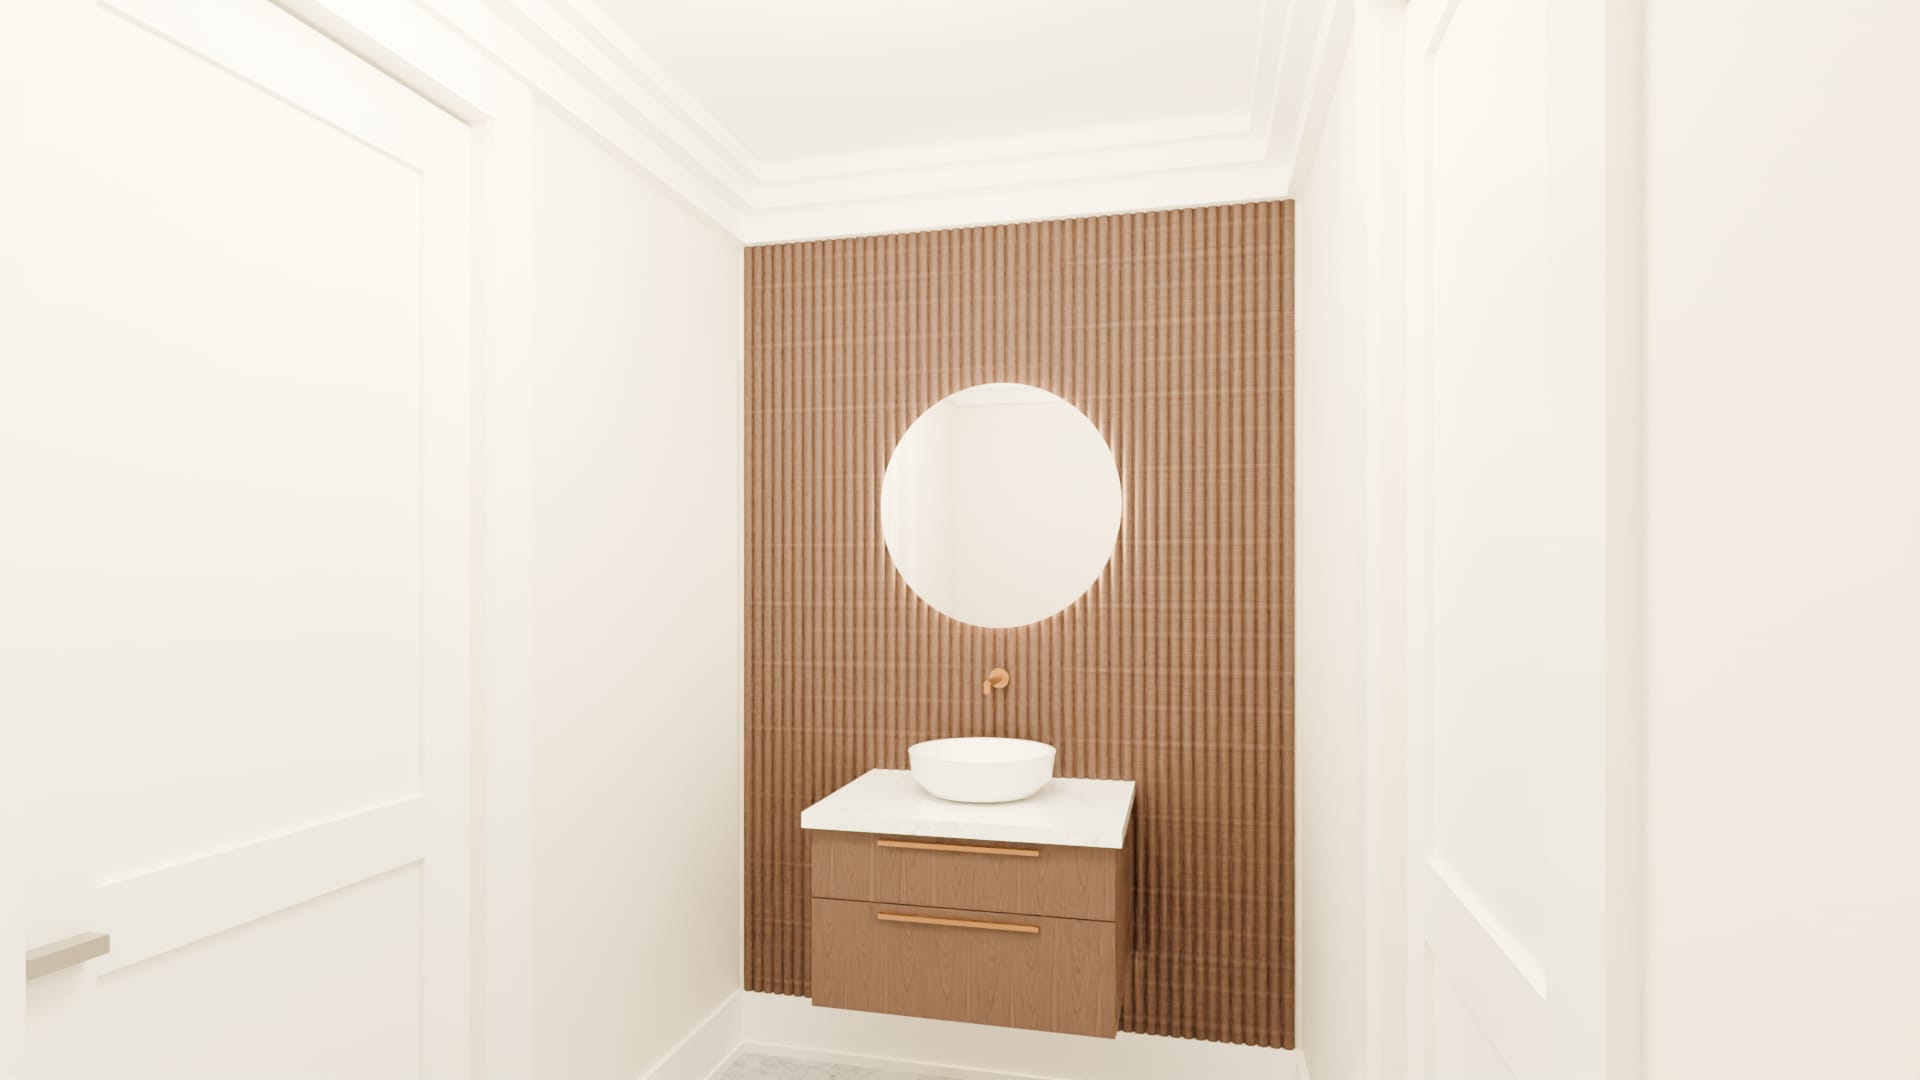
A bath
Bedroom 2's: a vanity hung on a wall of walnut reeds, a basin standing on its stone top and a round backlit mirror, in the manner of the primary bath.
Talk to us about a house like this
Tell us where the site is, what you want to build and when you hope to start.