
The garden
The house stands on a little under two acres, inside a six-foot fence with tall trees round the edge. Behind it a terrace runs out to a pool under a roof of glass; the lawns to either side have the gazebo, the fire pit, the court and the play area.
A design illustration, not a photograph of a house.
Round the grounds
Eleven stops, from the pool to the gate.


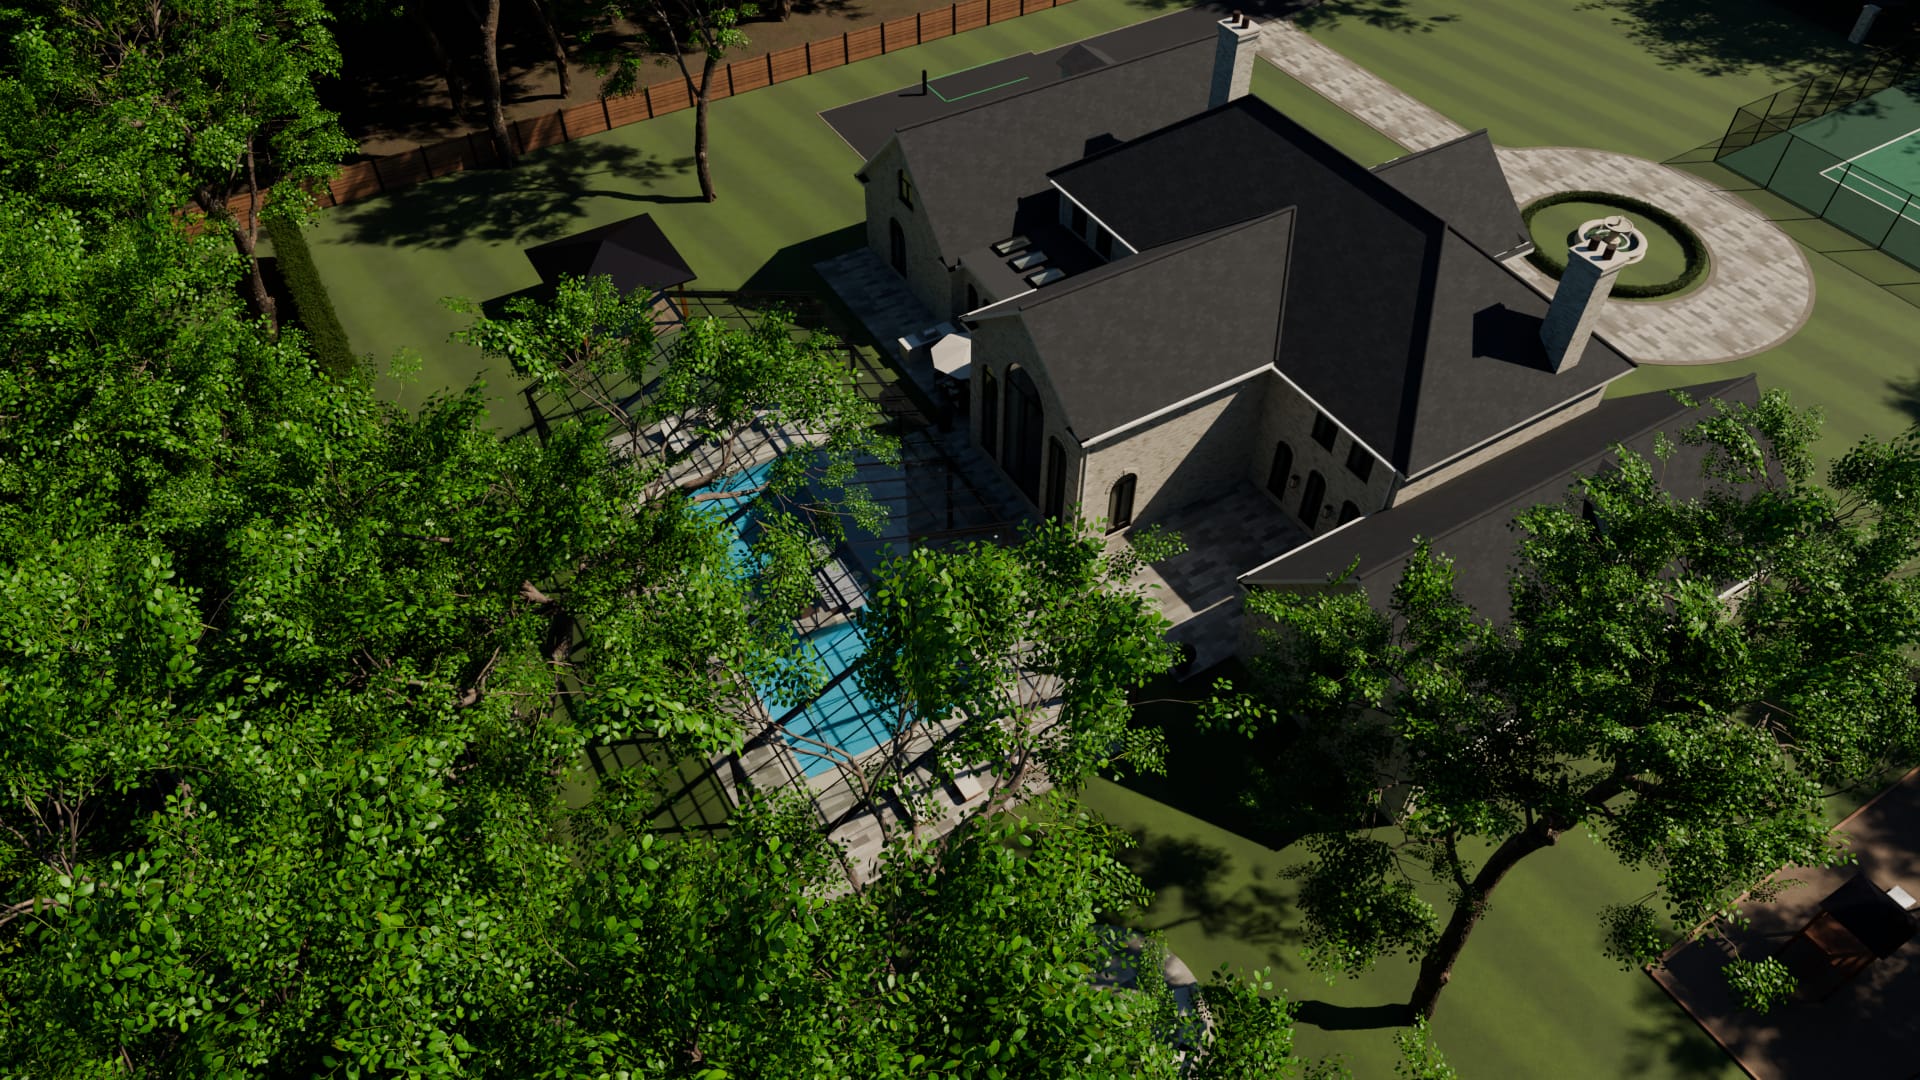
From above
The garden from above the trees to the north-west: the pool under its glass roof behind the house, the play area on the west lawn, and the court beyond the drive.
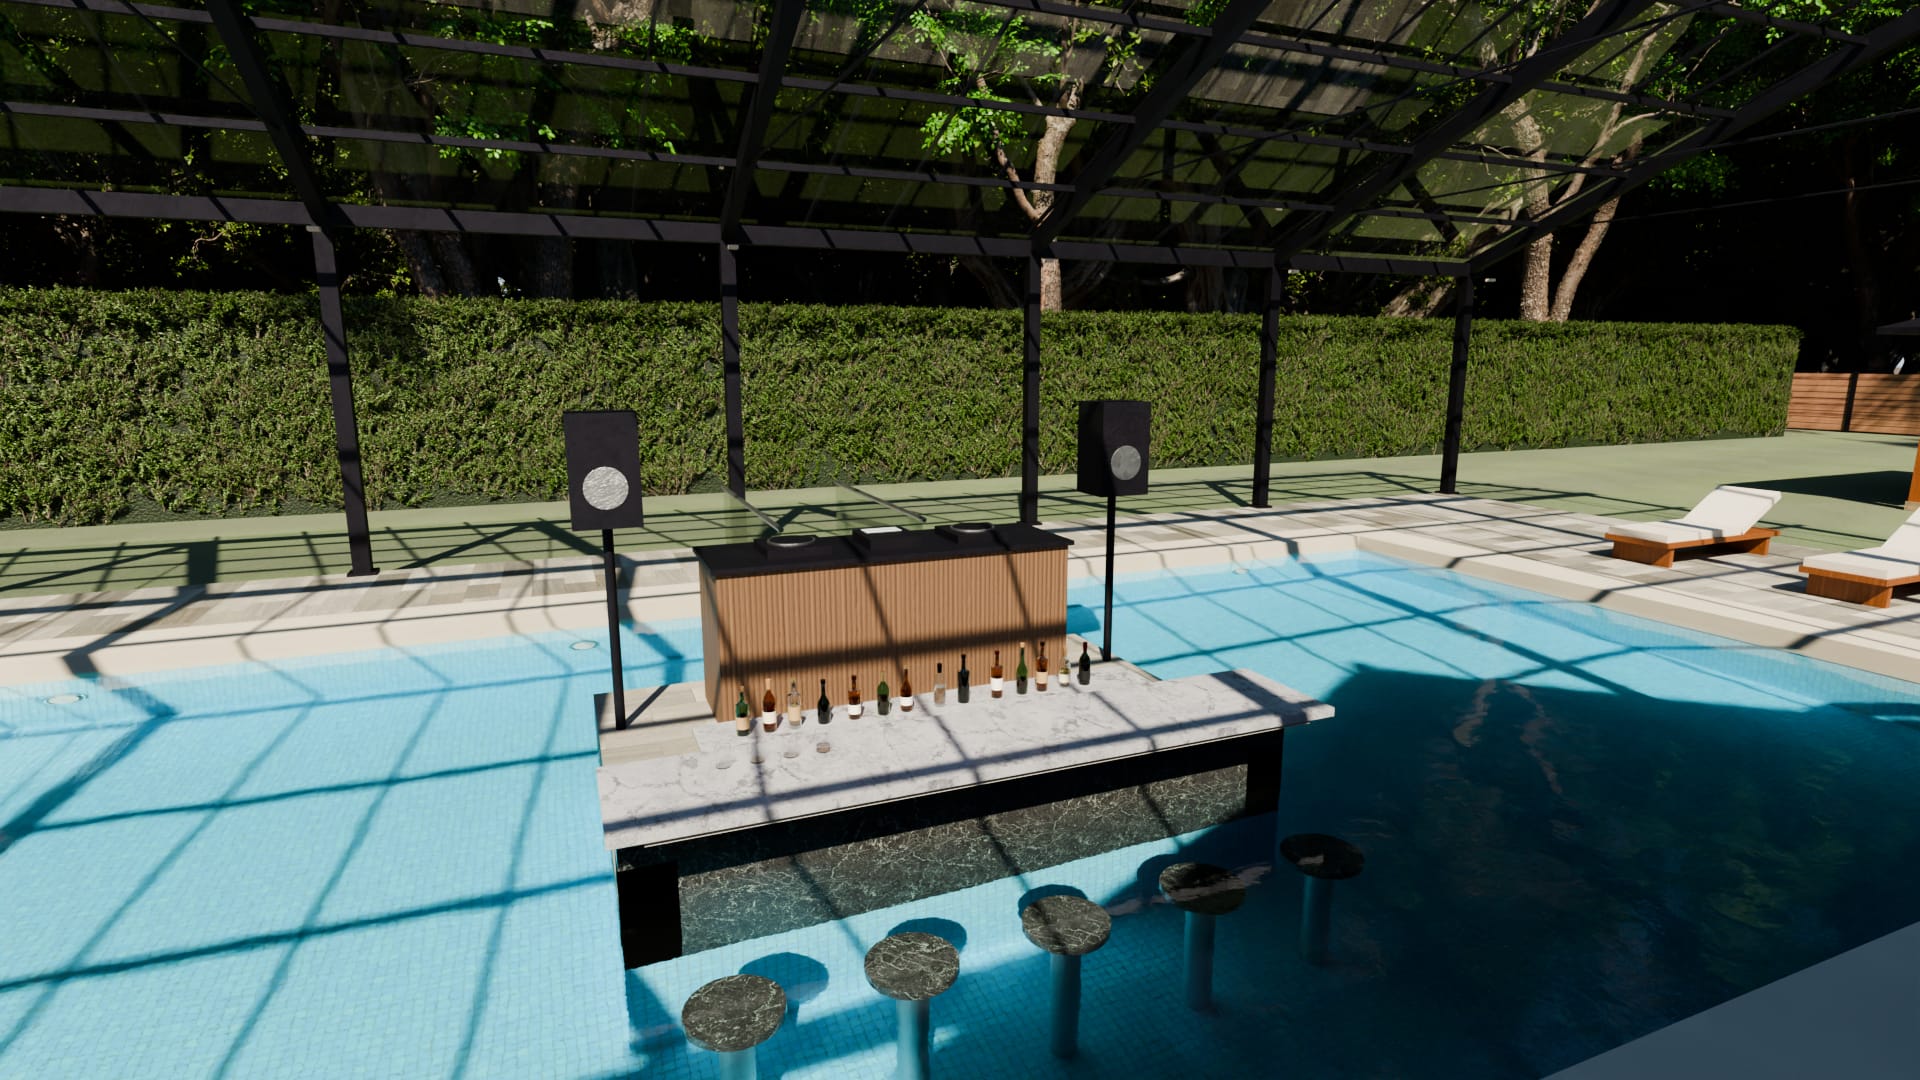
The terrace
From the terrace under the glass: the pool, the island in the middle of it, and the hedge that closes the garden.
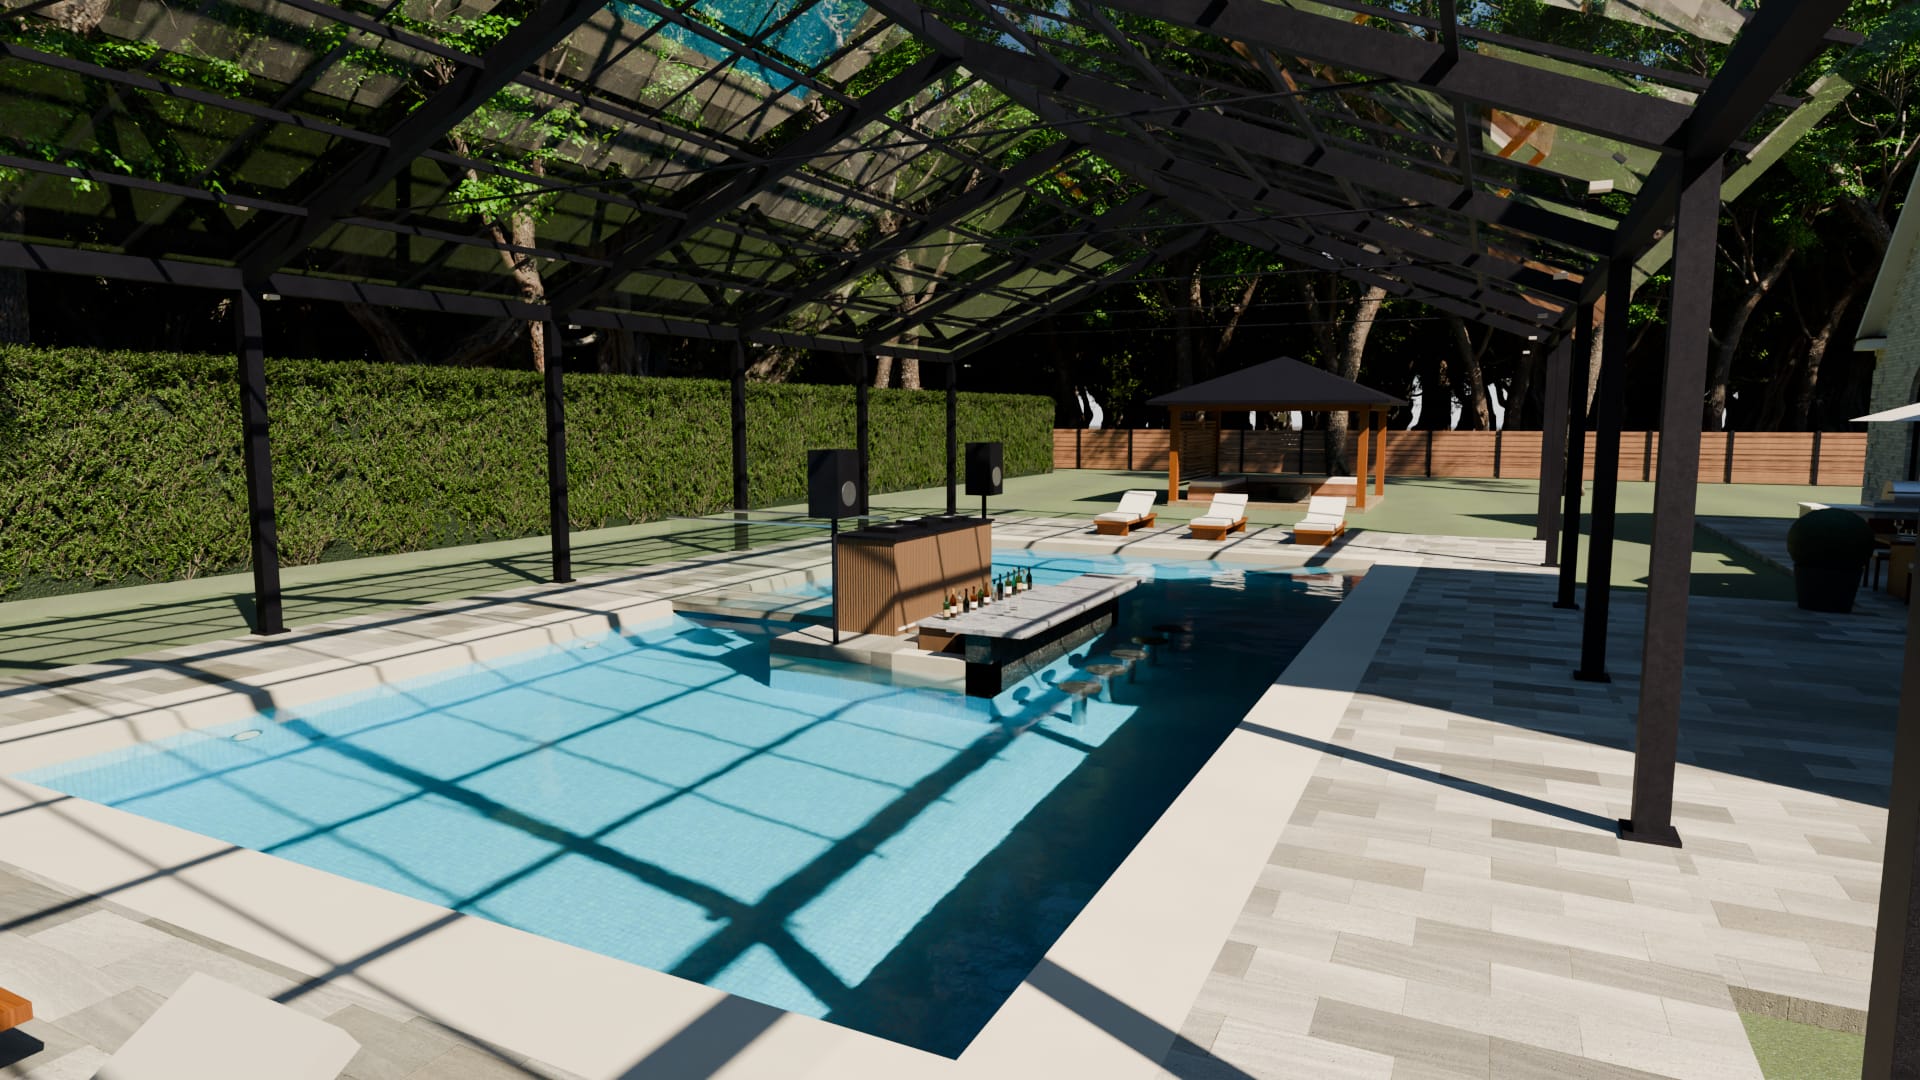
The pool
Forty-eight feet by twenty-four, with loungers at each end. The island and its bar stand in the middle, reached by a footbridge from the far side.
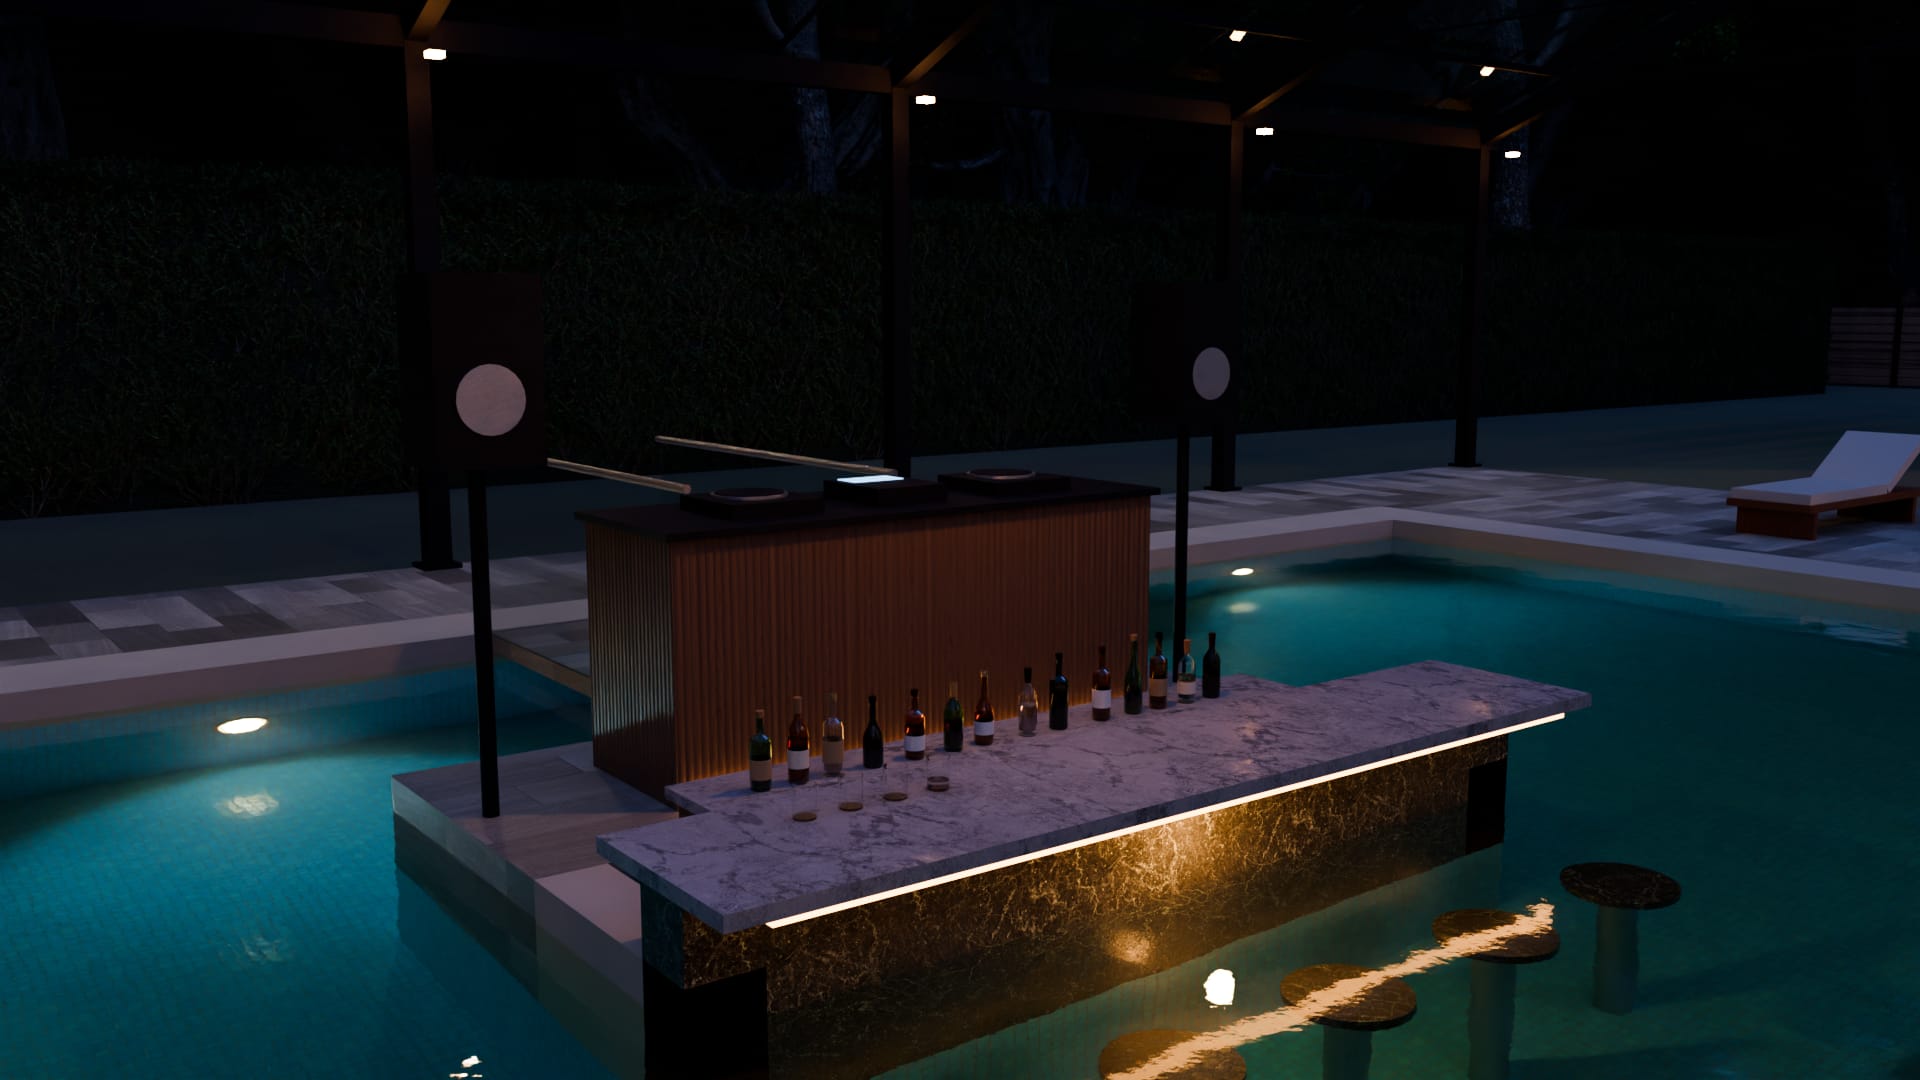
The island bar
Twelve feet by eight, in the middle of the water. A bar with five stools on the side toward the house, a back bar of bottles, and behind it a DJ booth with a speaker on a post each side.
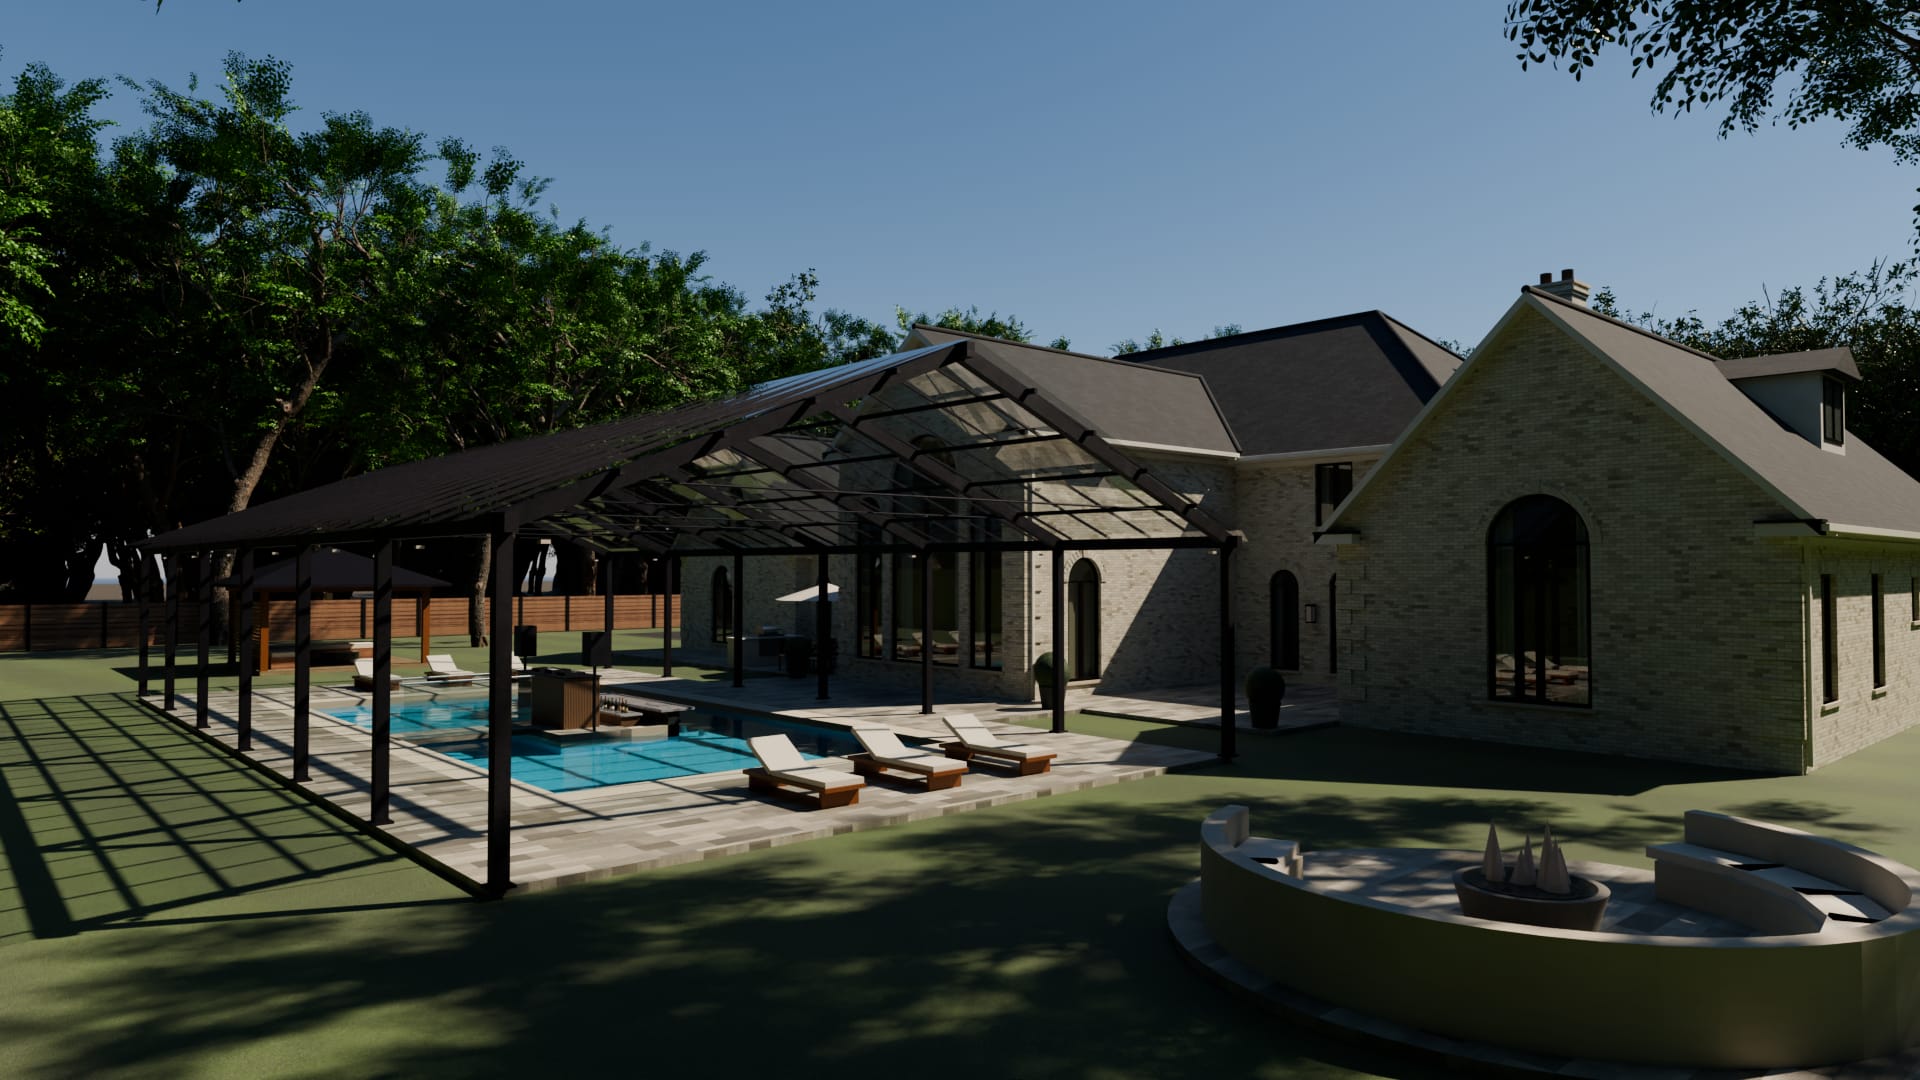
The glass roof
A roof of glass on a frame of black steel, seventy-six feet by forty, twelve feet to its eaves and twenty to its ridge. It covers the pool and the terraces round it and is open at the sides, so it keeps off rain and leaves and lets the air through.
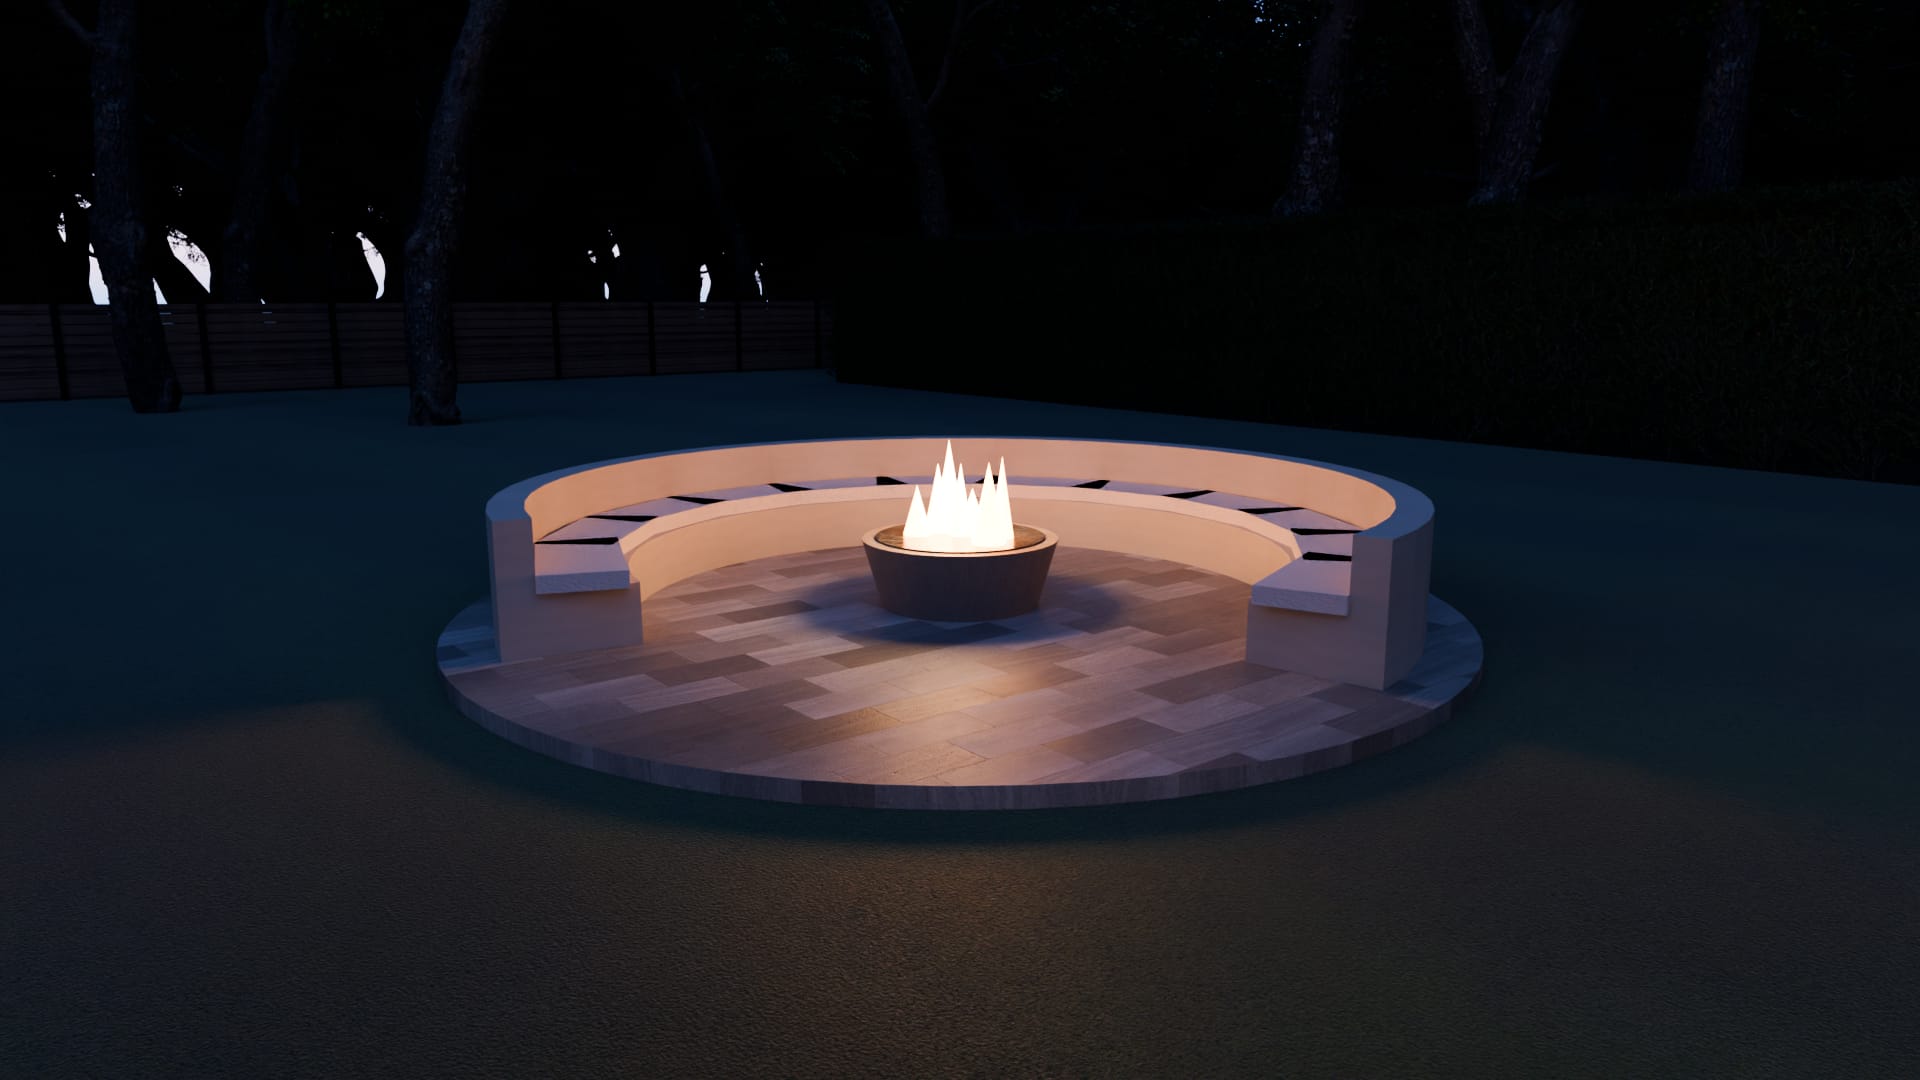
The fire pit
On the west lawn: a circle of paving twenty feet across with a curved bench round it, open to the south-east, and a bowl of fire in the middle.
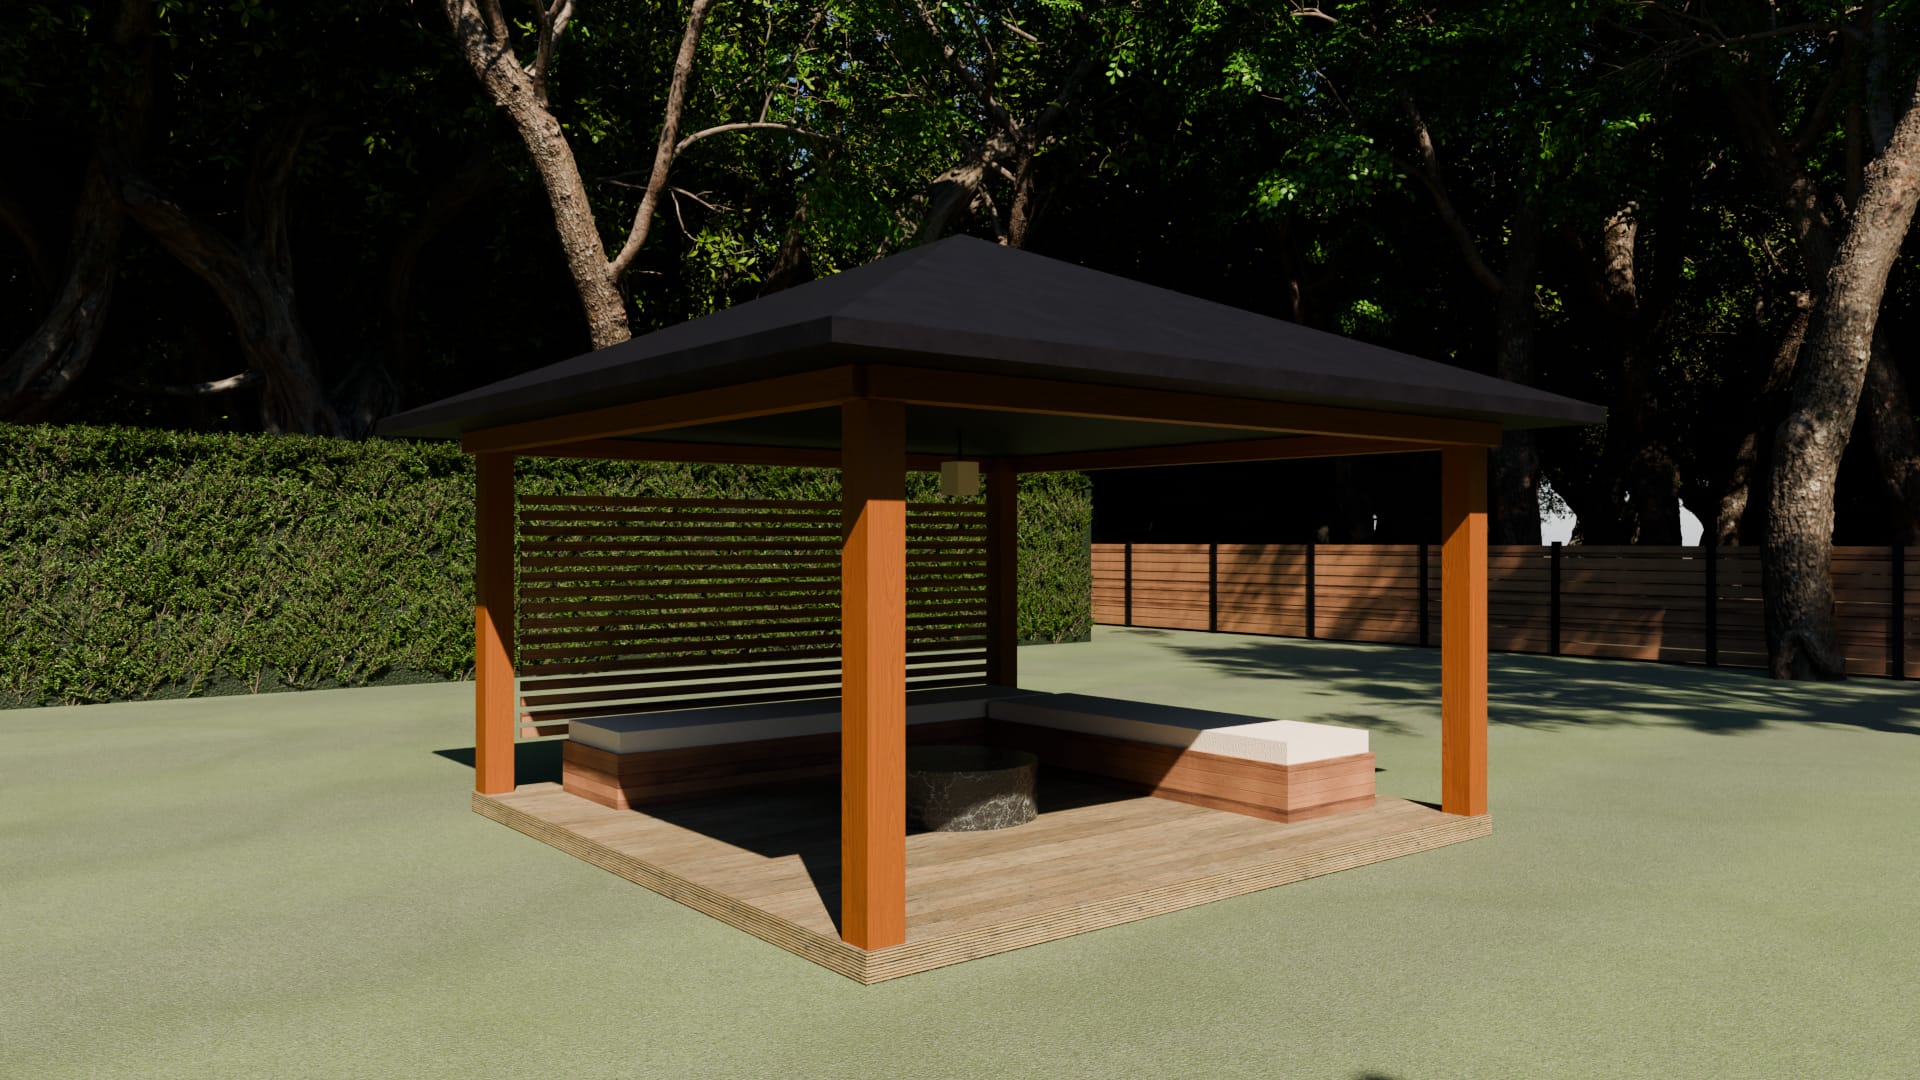
The gazebo
Sixteen feet square on the east lawn: a hipped roof on four timber posts, a slatted screen on one side and a bench along two.
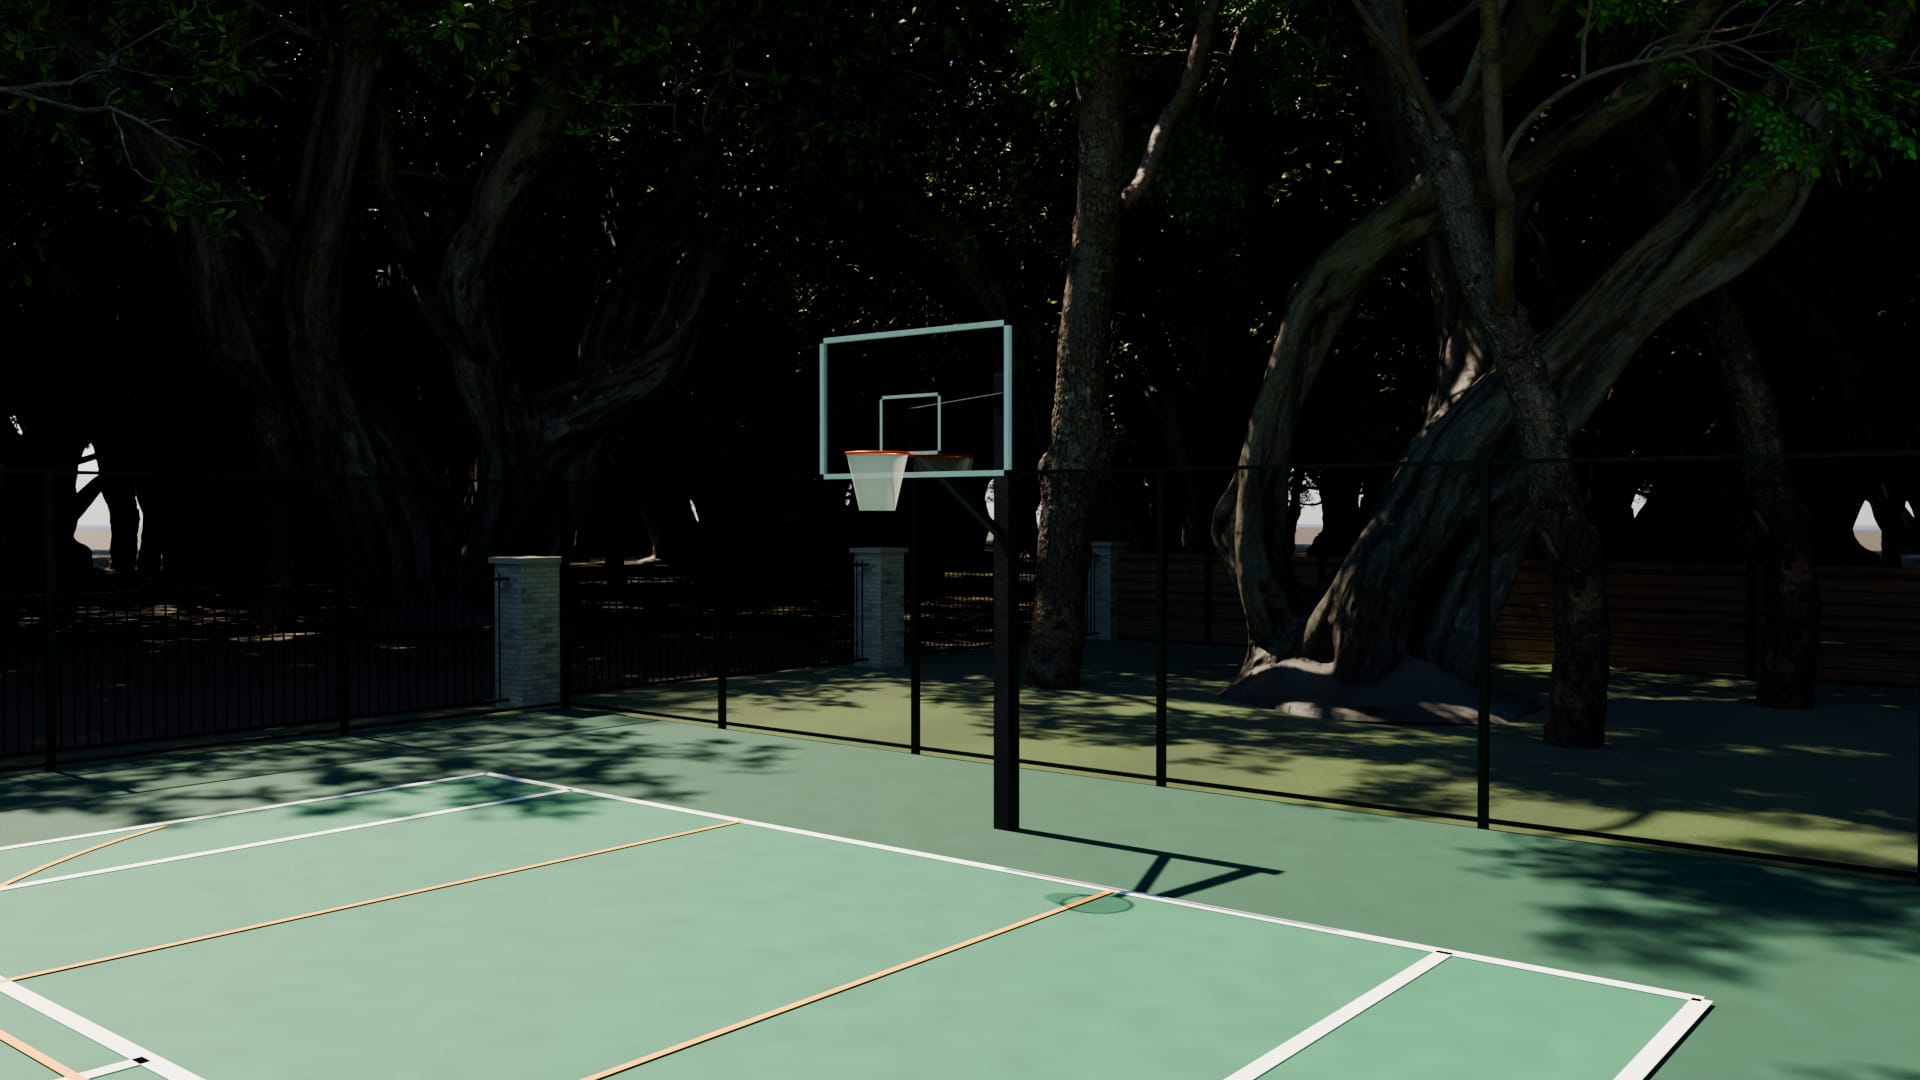
The court
A court marked for tennis, seventy-eight feet by thirty-six, inside a ten-foot fence of mesh, with a basketball goal at its west end and the key and the arc painted on the surface.
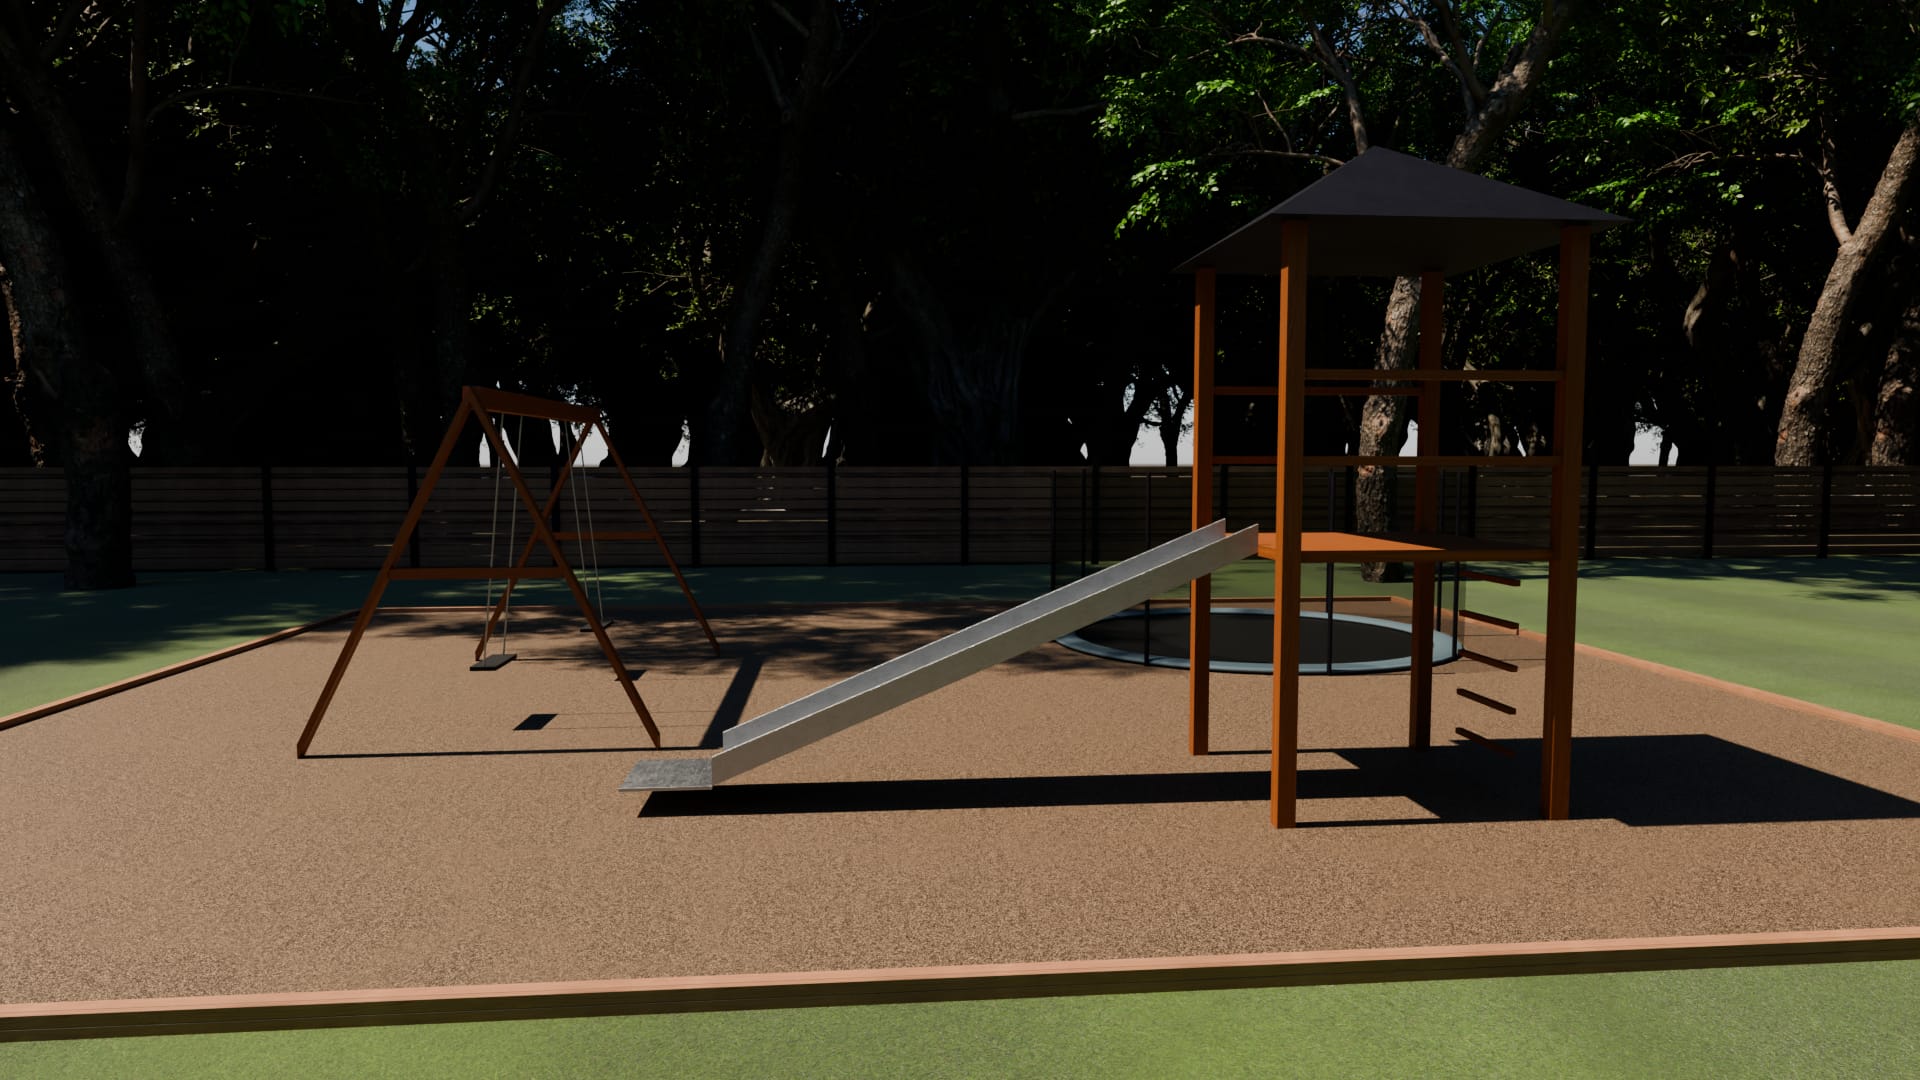
The play area
On the west lawn, on a bed of soft surfacing: a pair of swings, a slide from a covered platform, and a trampoline set level with the ground inside its net.
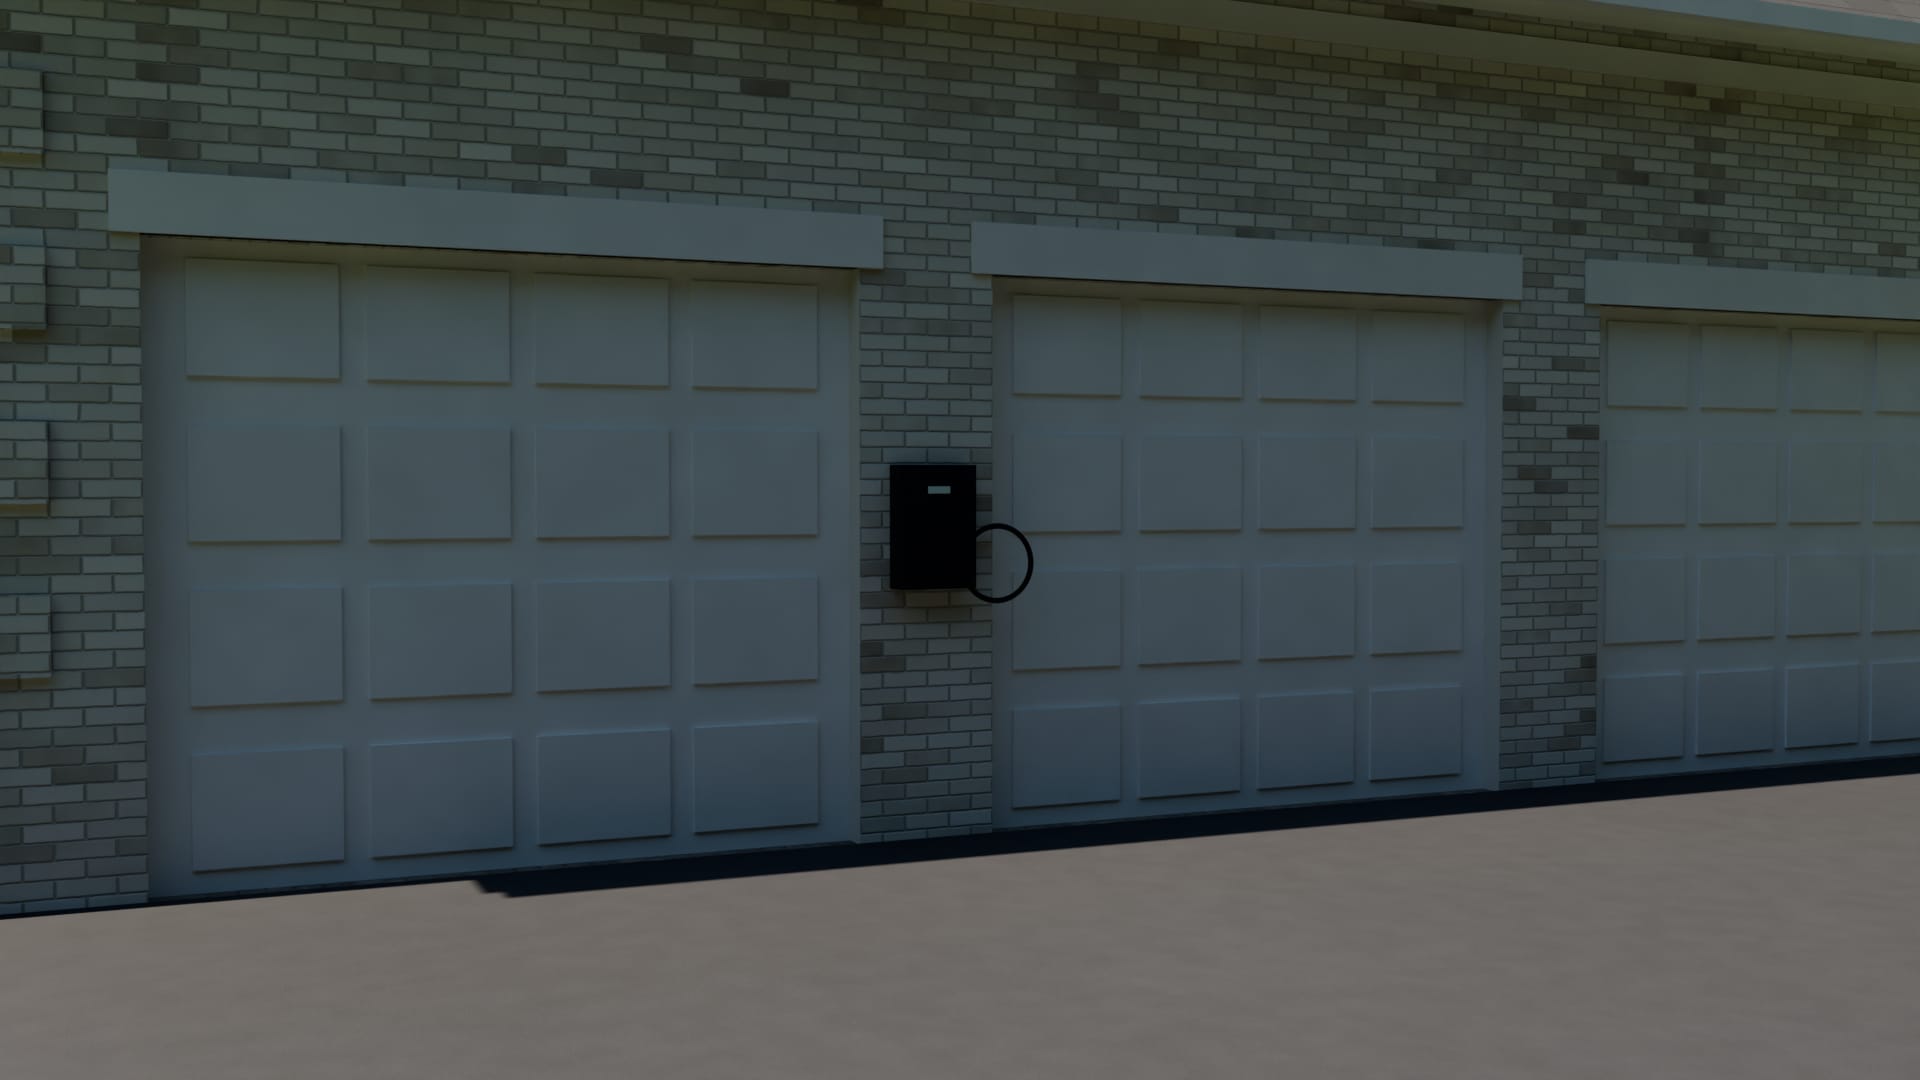
Charging
A charger on the garage wall between the doors, with its cable on a hook beside it, and a second on a pedestal at the visitors' bay across the court.
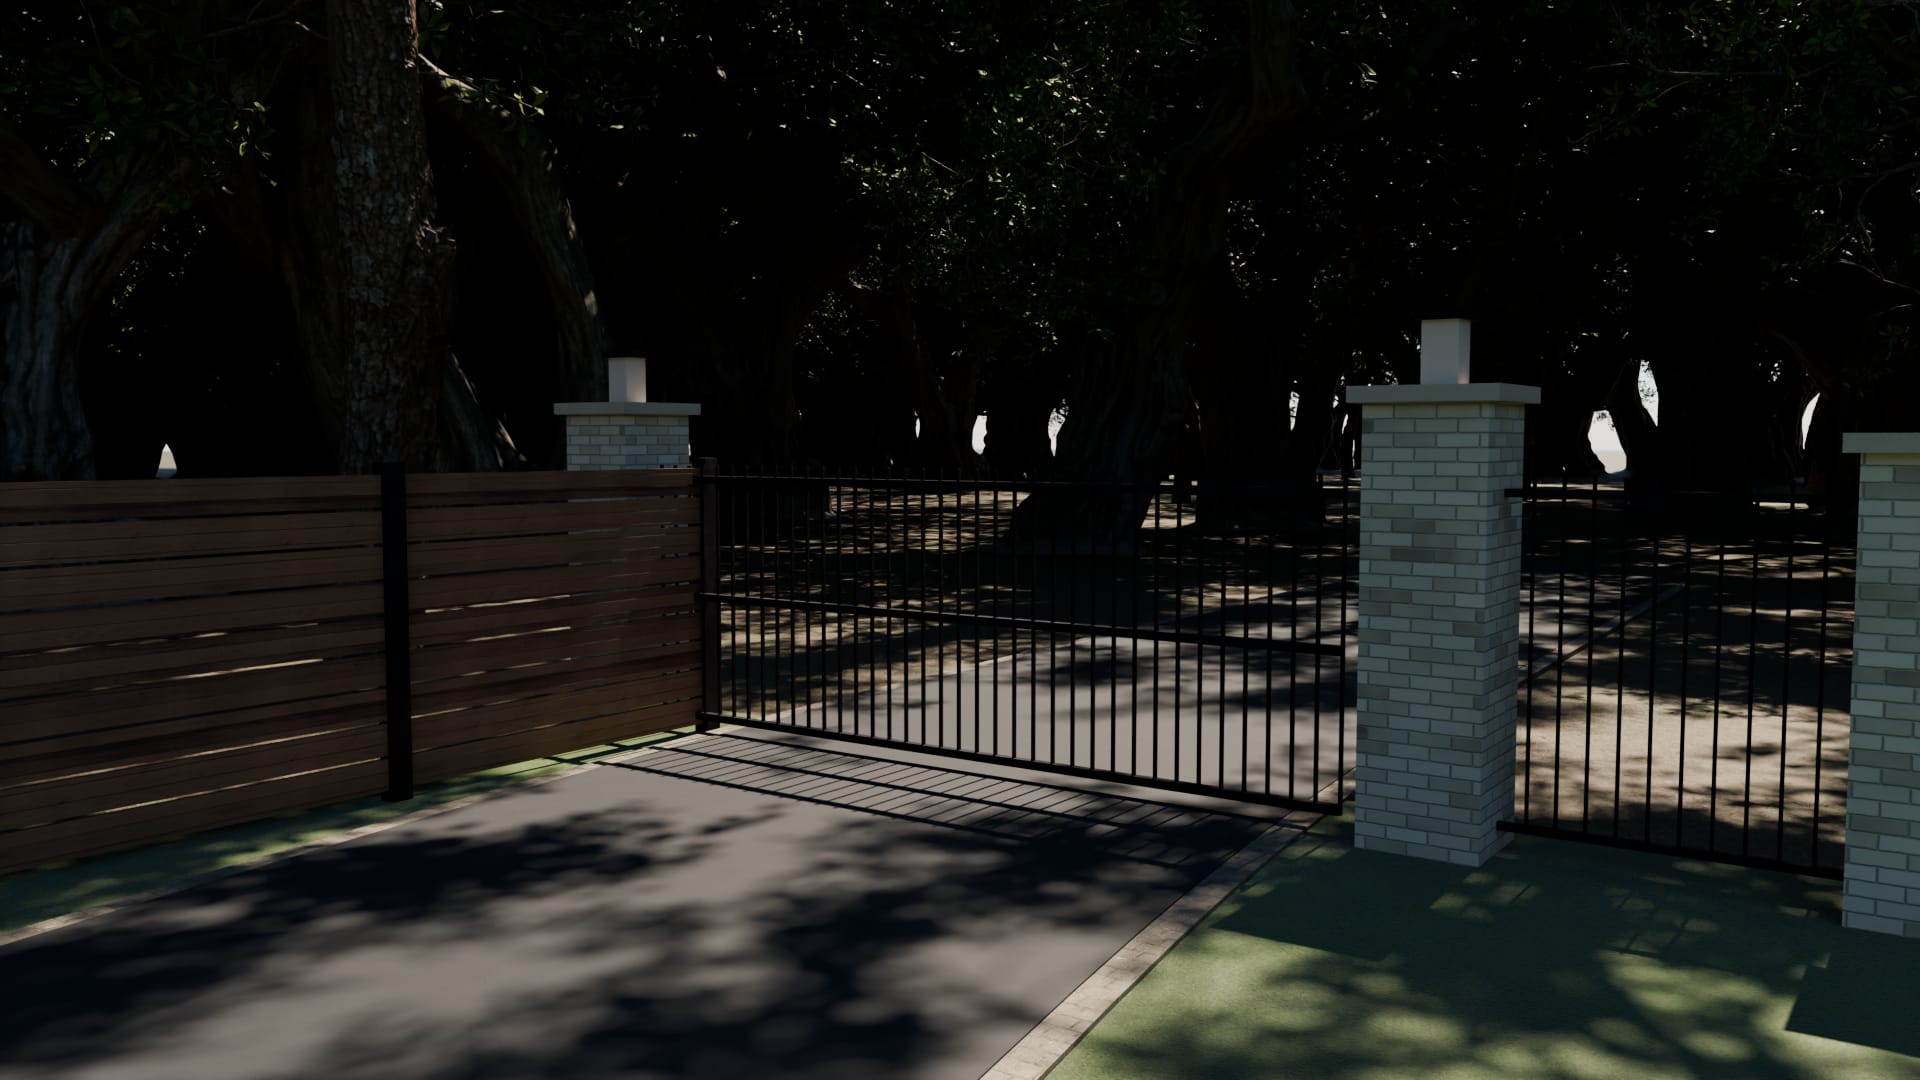
Fence and gate
A fence six feet high runs round the whole lot: horizontal boards between brick piers. The gate is sixteen feet wide, in iron pickets, with a lantern on each pier.
Talk to us about a house like this
Tell us where the site is, what you want to build and when you hope to start.