
The lower level
Down one flight from the butler's pantry, under the main block of the house. There are no windows here and none are wanted: this is the part of the house that belongs to the evening, in warm taupe and walnut and lit by its own lamps.
A design illustration. The products listed are not the ones in the picture: they are items on sale that match, from the stores named on each card, at those stores' prices.
Room by room
Ten stops through five rooms.


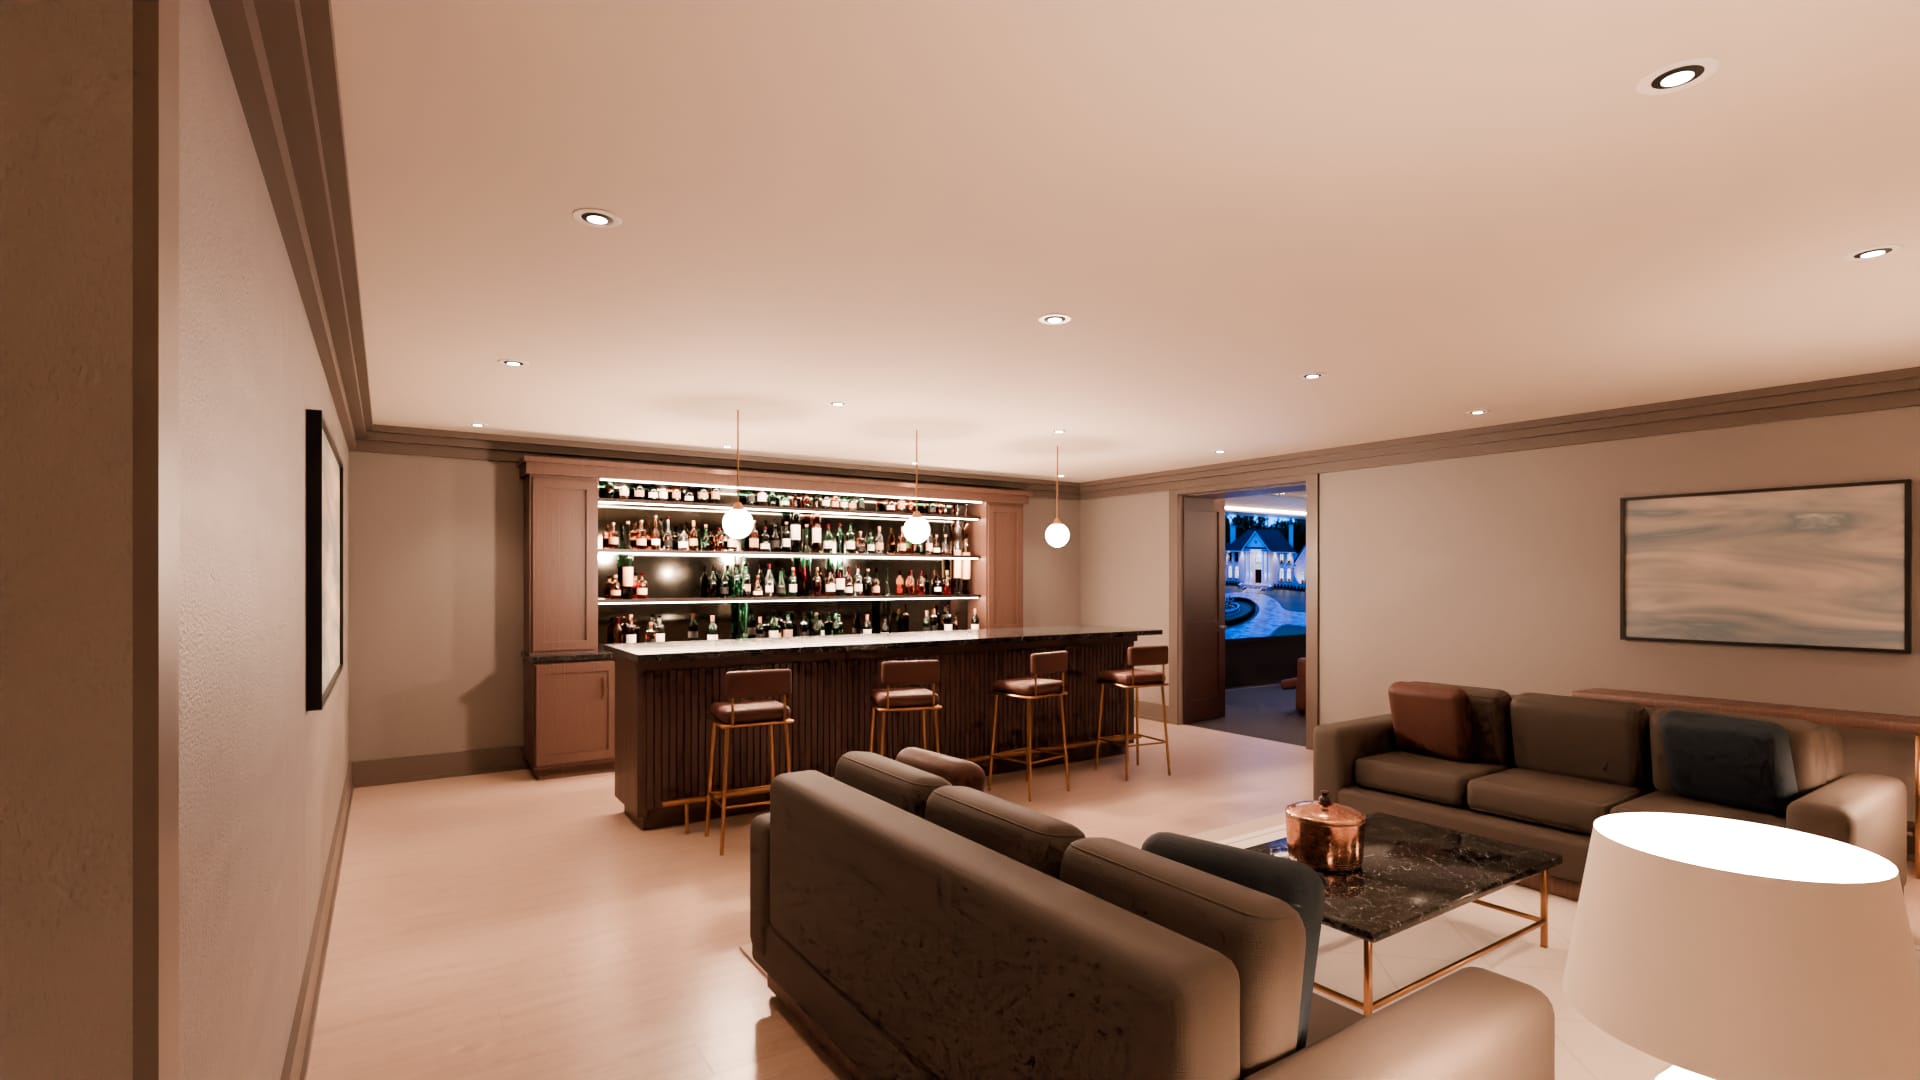
The lounge
Twenty-four feet by thirty-four, under the entrance hall. The bar is at the far end; the seating is in the middle of the room, clear of the way through to the games room.
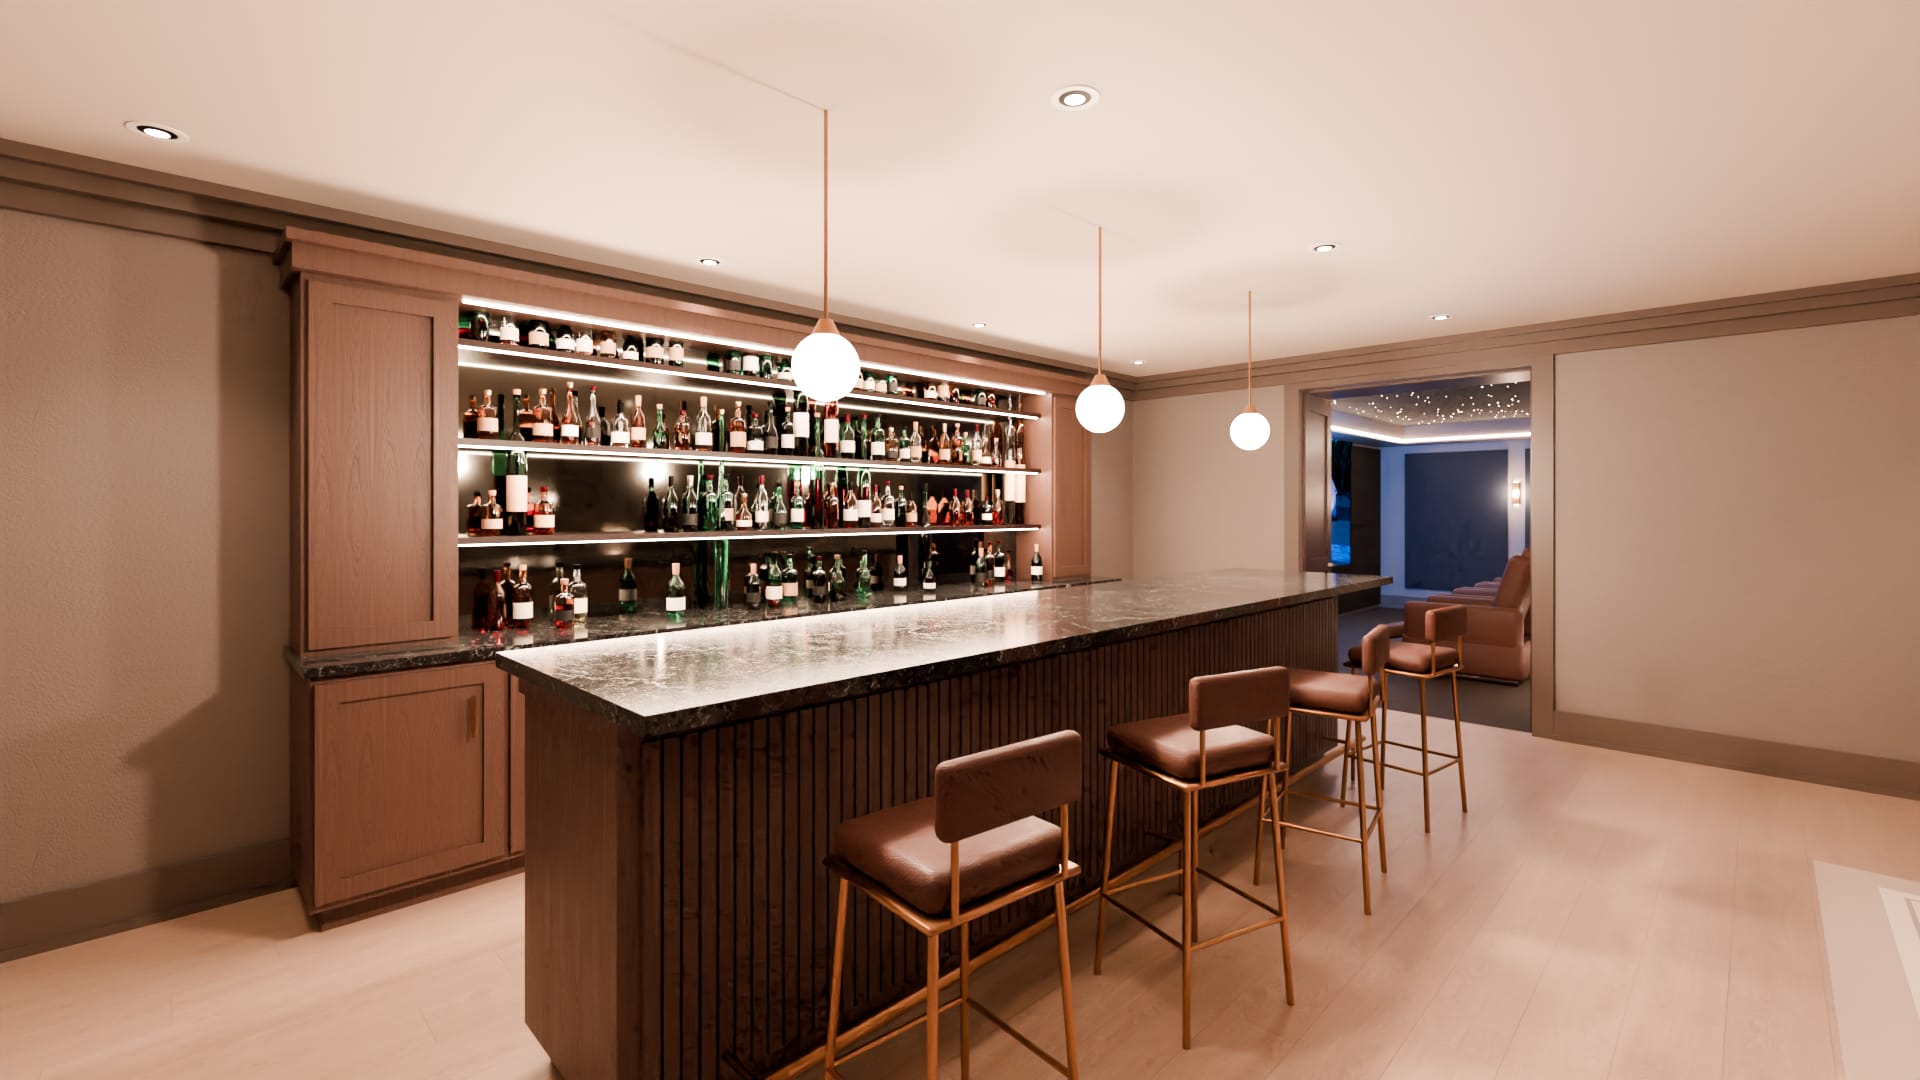
The bar
A back bar sixteen feet long in walnut: cupboards under a dark stone top, and lit shelves of bottles against a mirror. In front of it the bar itself, its front in walnut reeds, with a brass rail for the feet.
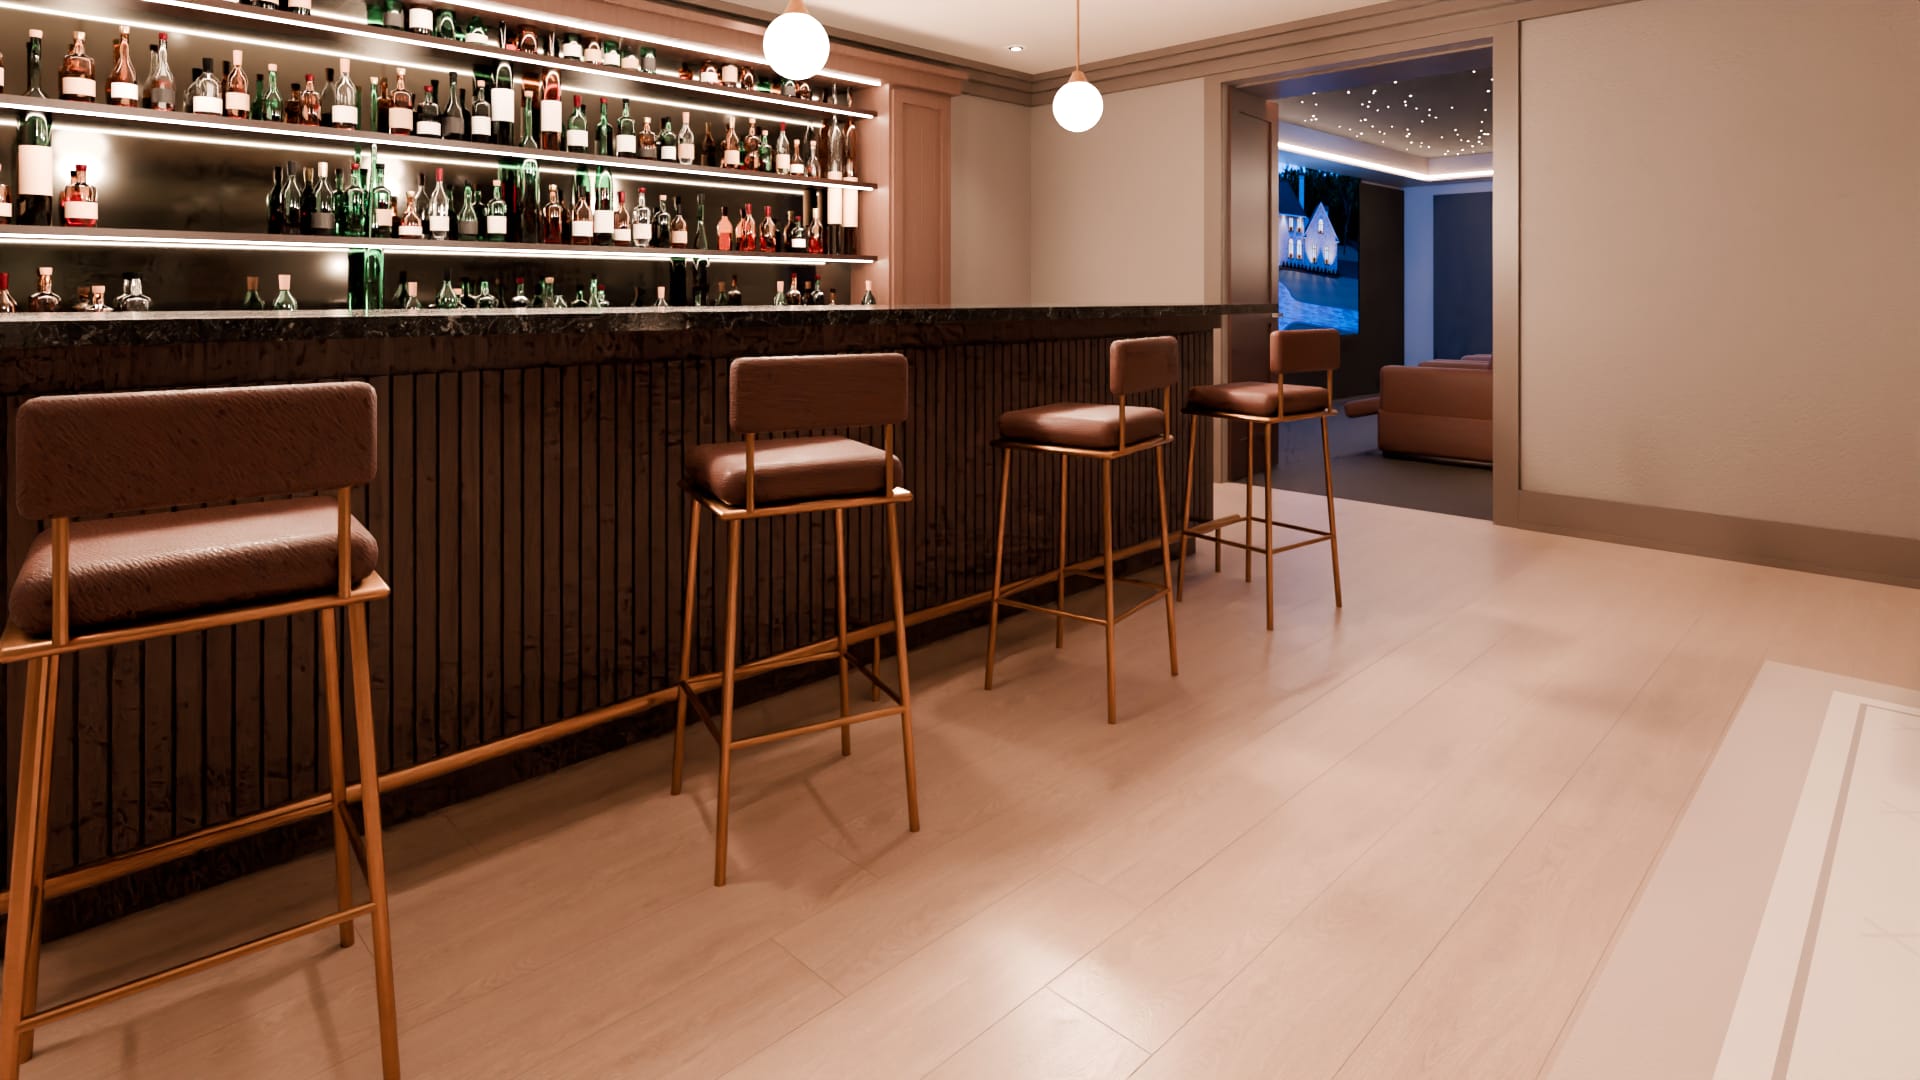
Bar stools
Four at the bar, under three small globes on brass stems.
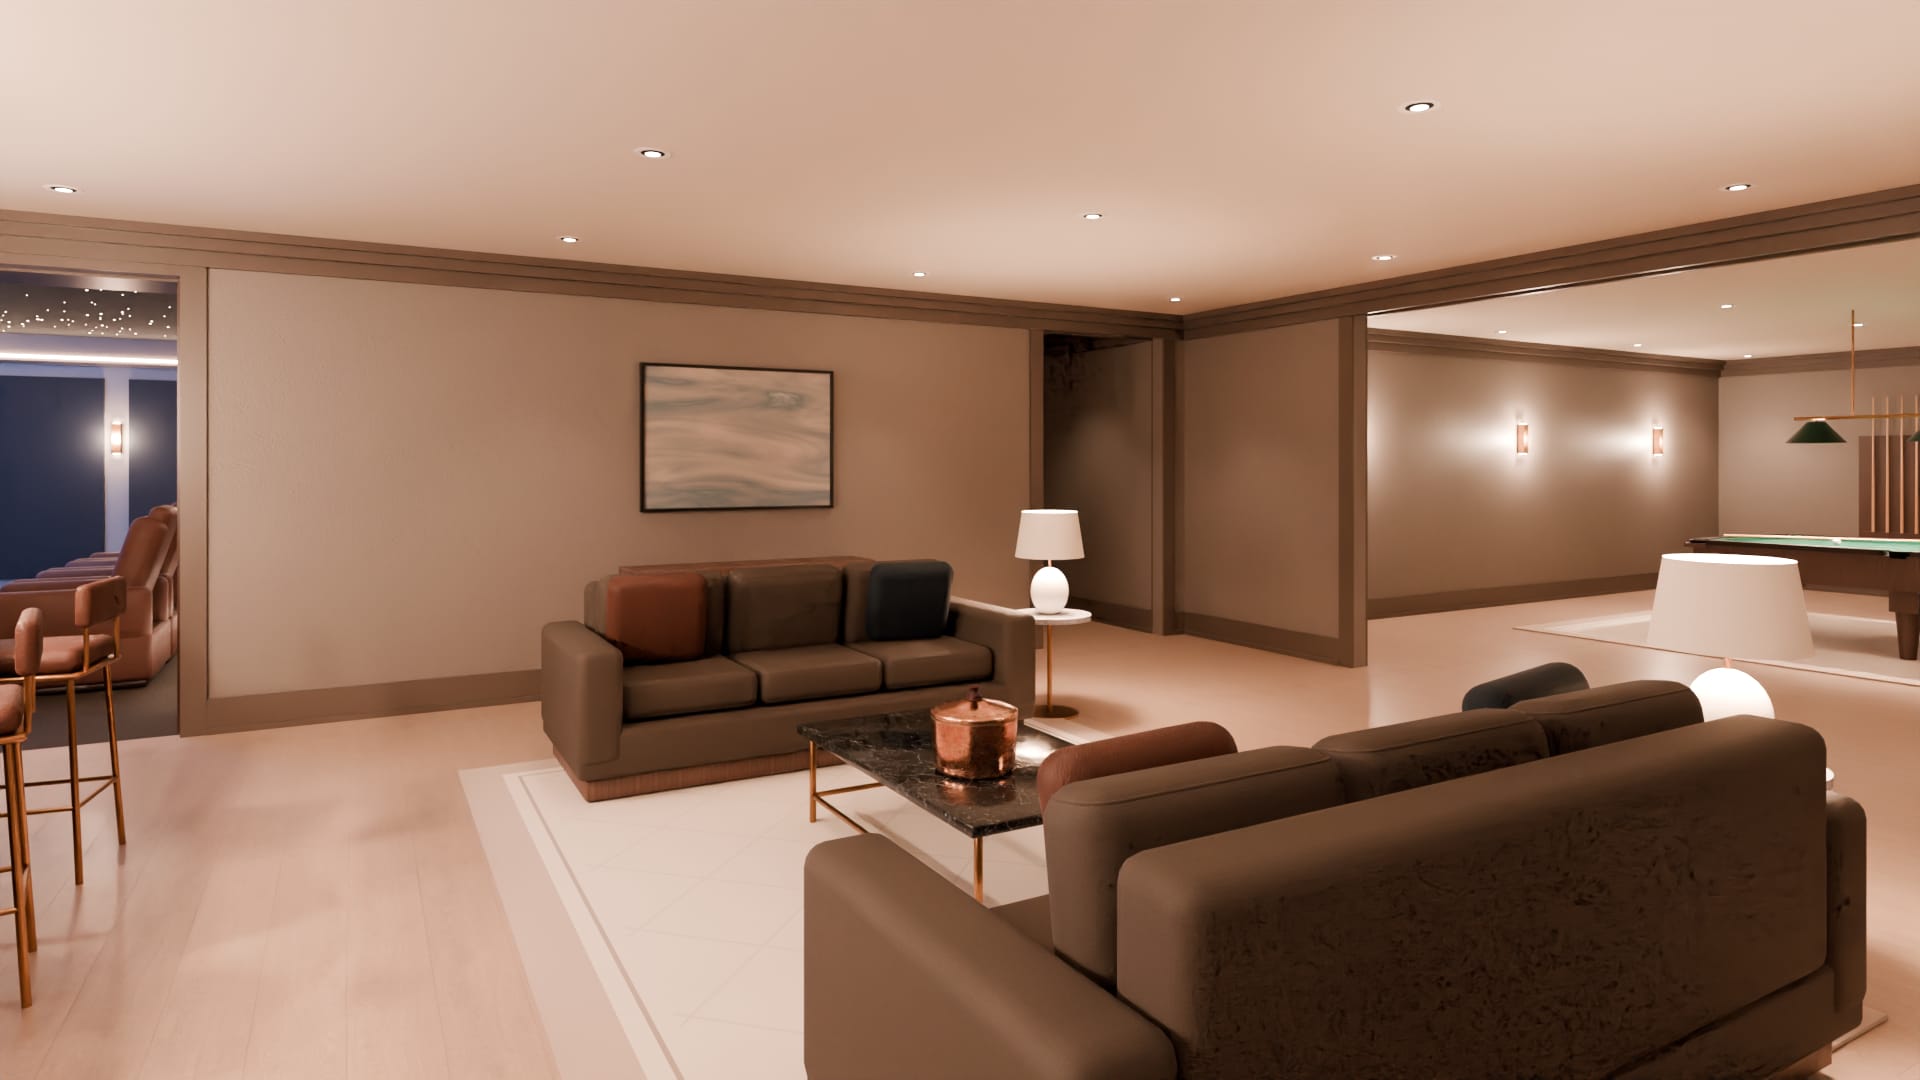
The seating
Two sofas face to face across a low table, with a lamp at the end of each.
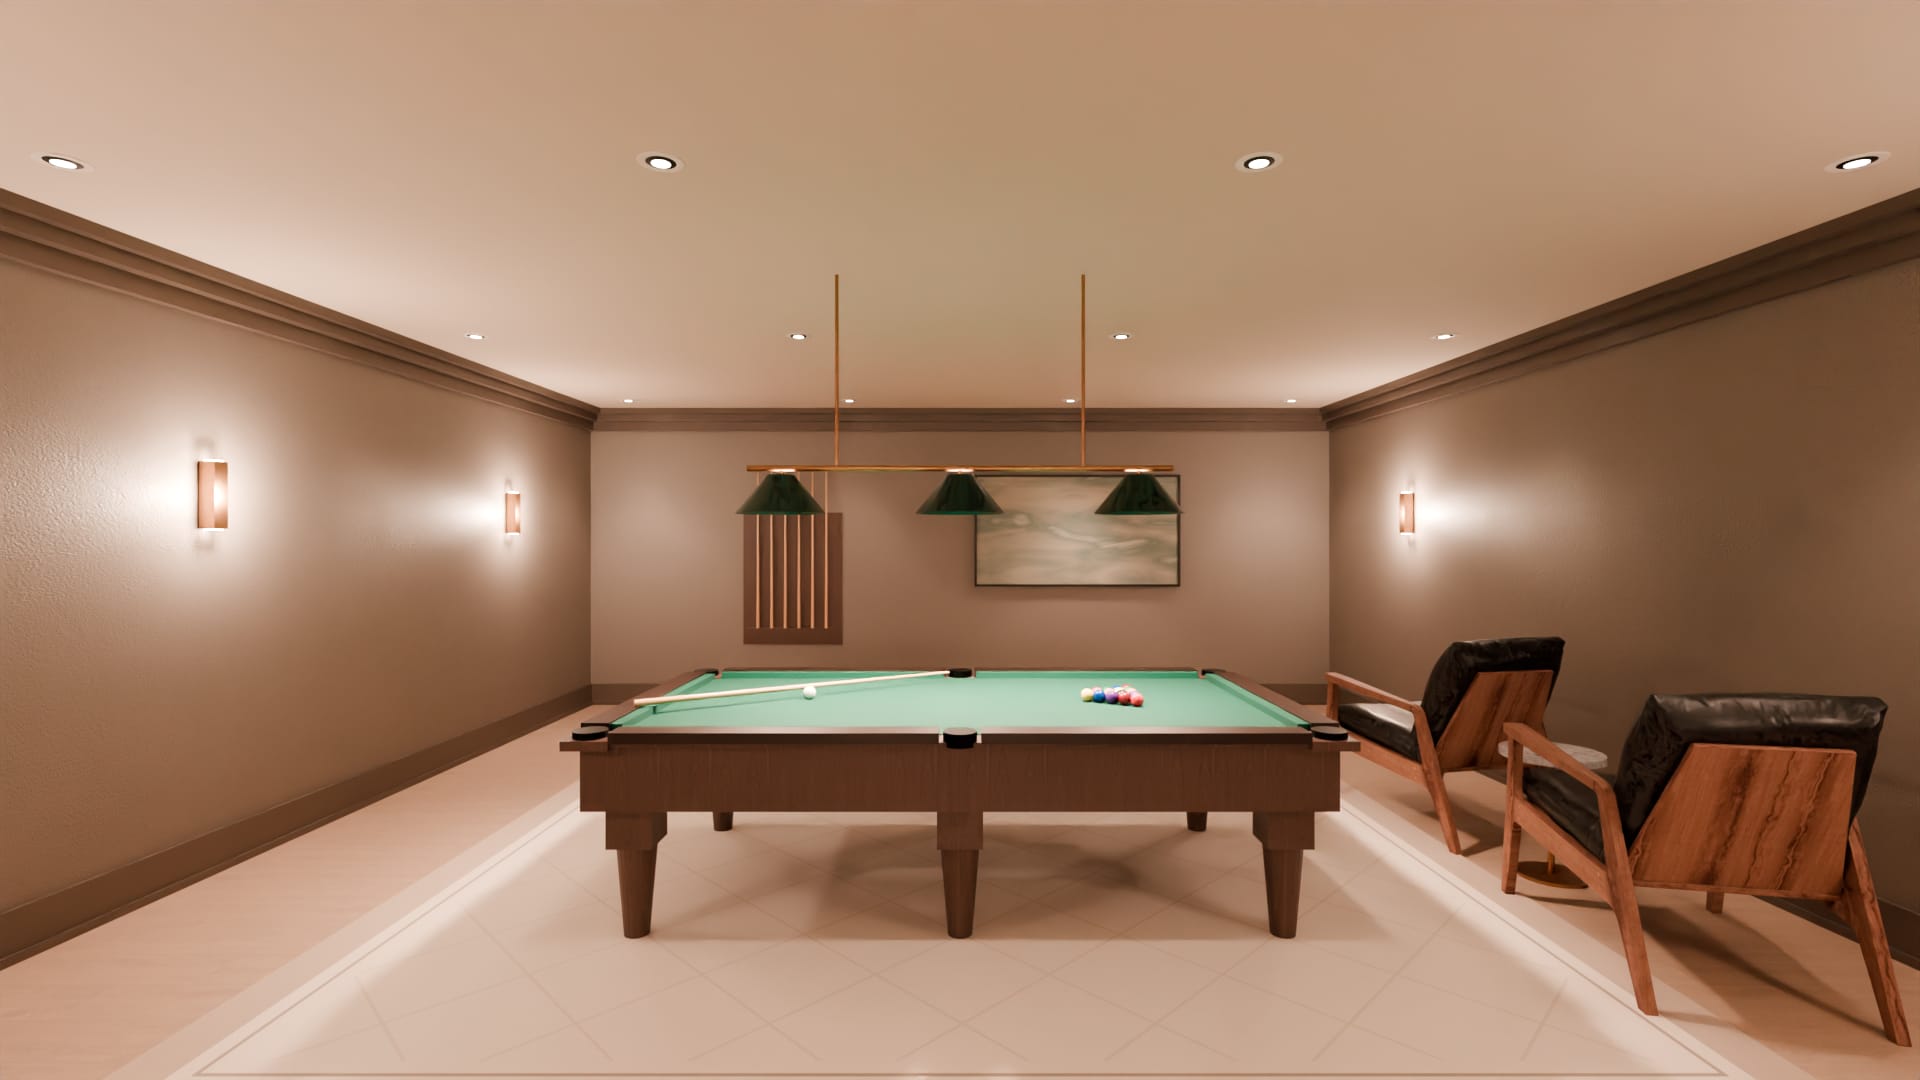
The games room
Through a twelve-foot opening from the lounge, under the great room and the same size as it.
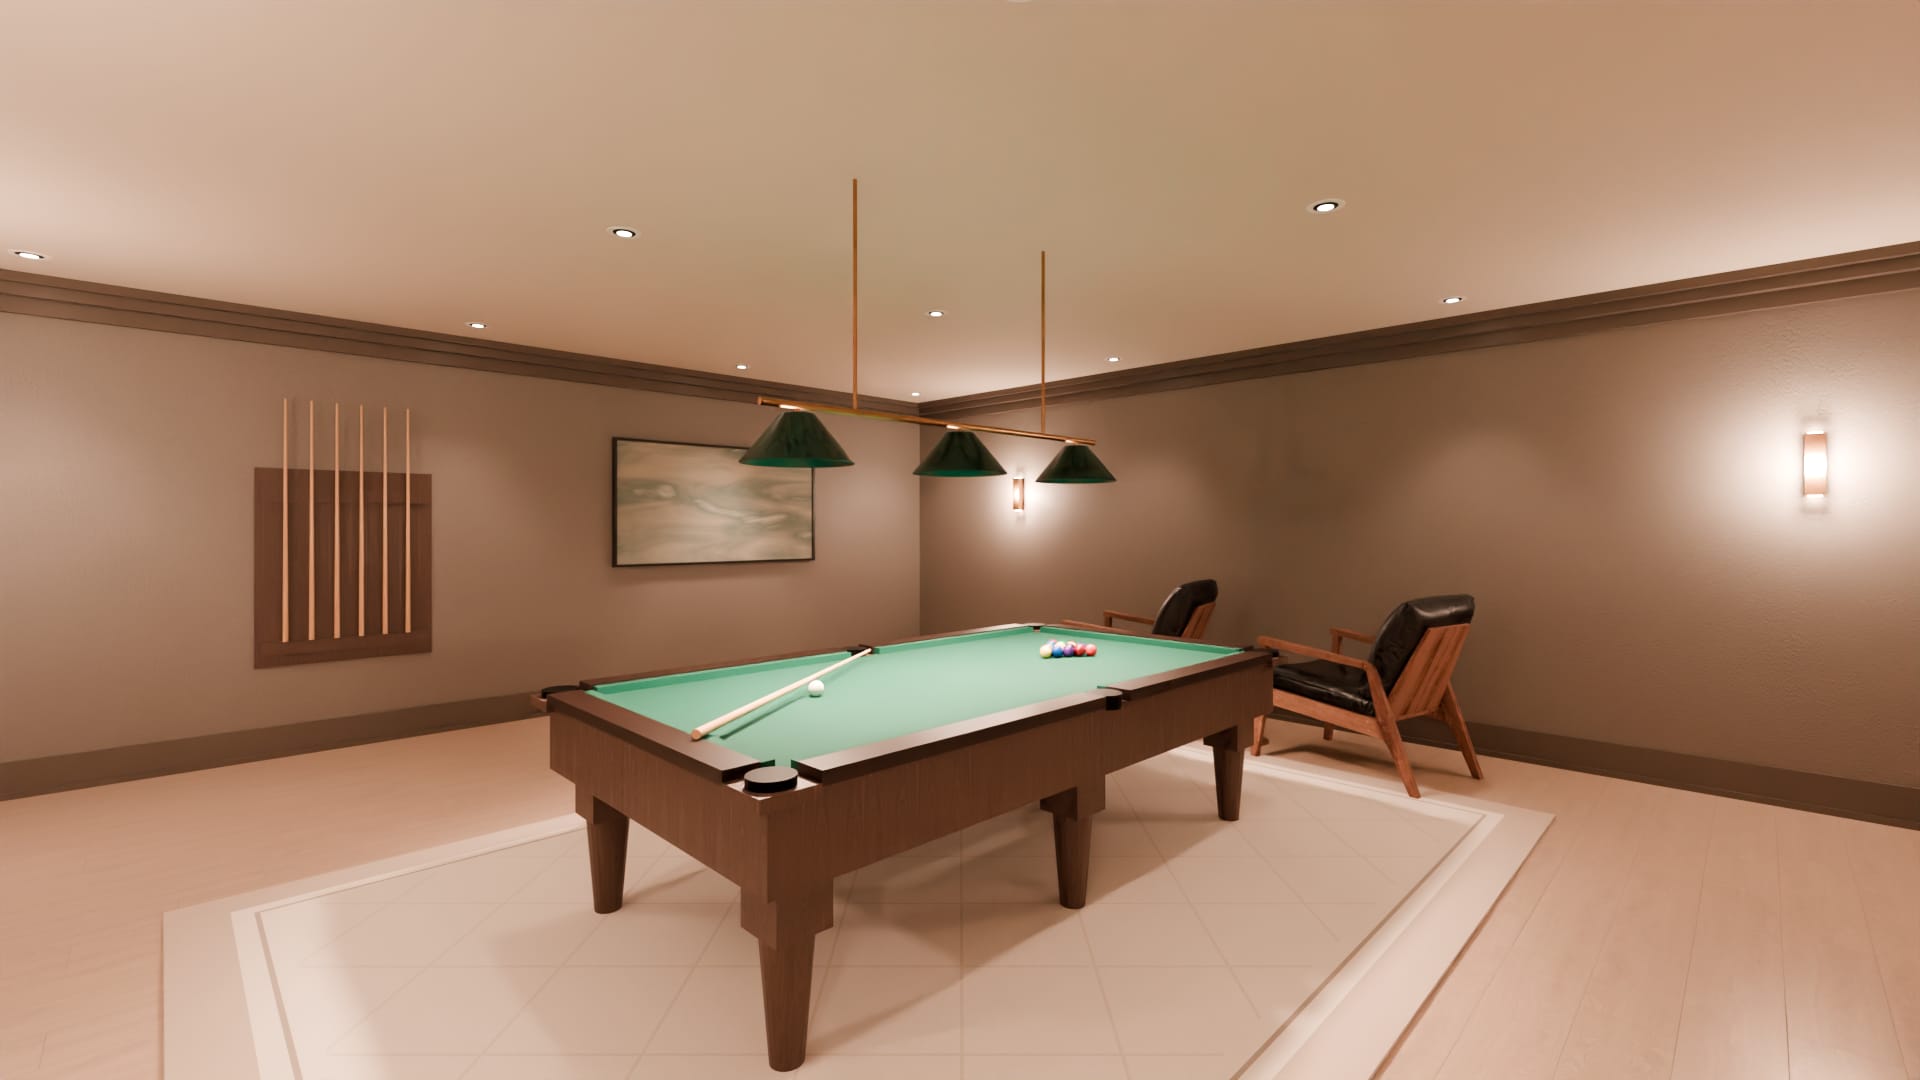
Billiard table
A nine-foot table in walnut with room for a cue on every side, under a brass bar of three shades. The cues are in a rack on the wall.
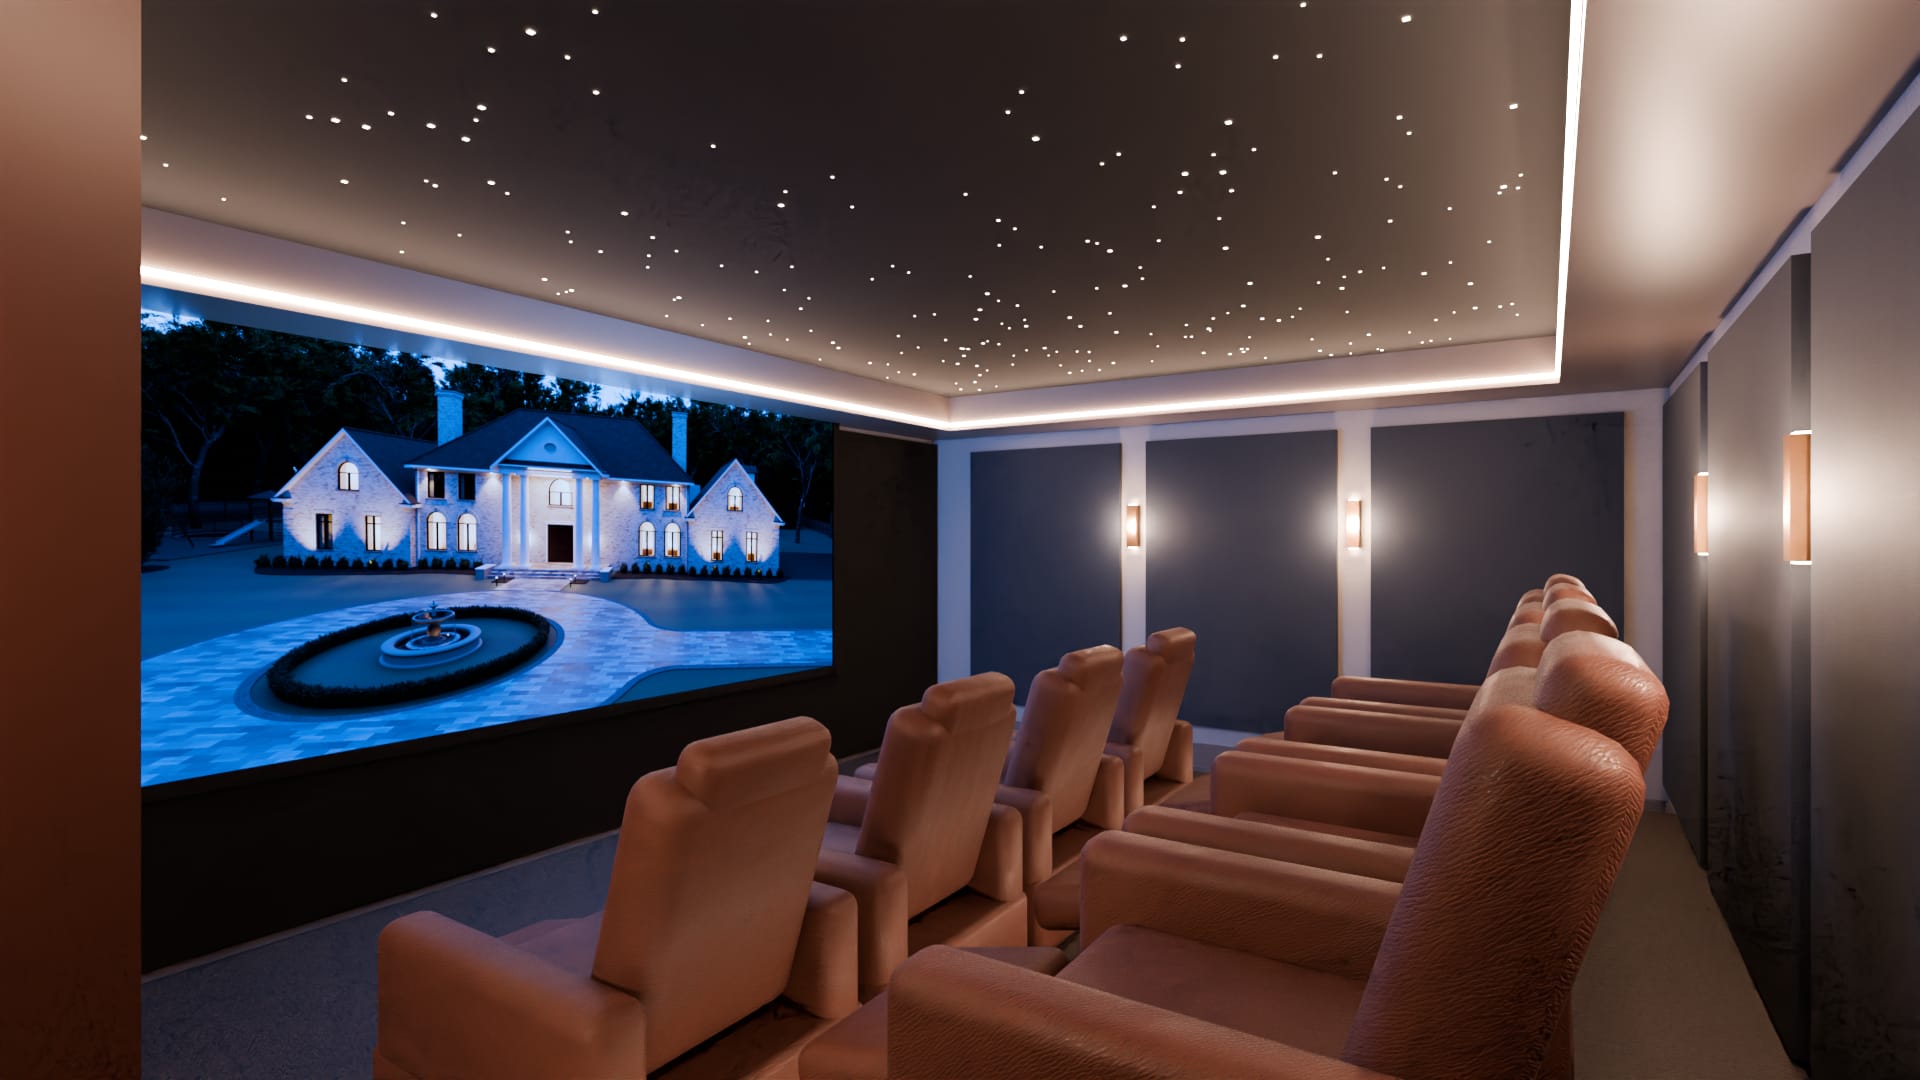
The theater
Twenty-two feet by seventeen. A screen on the end wall, fabric panels on the others with a small light between each pair, and a dark ceiling pricked with stars inside a lit soffit.
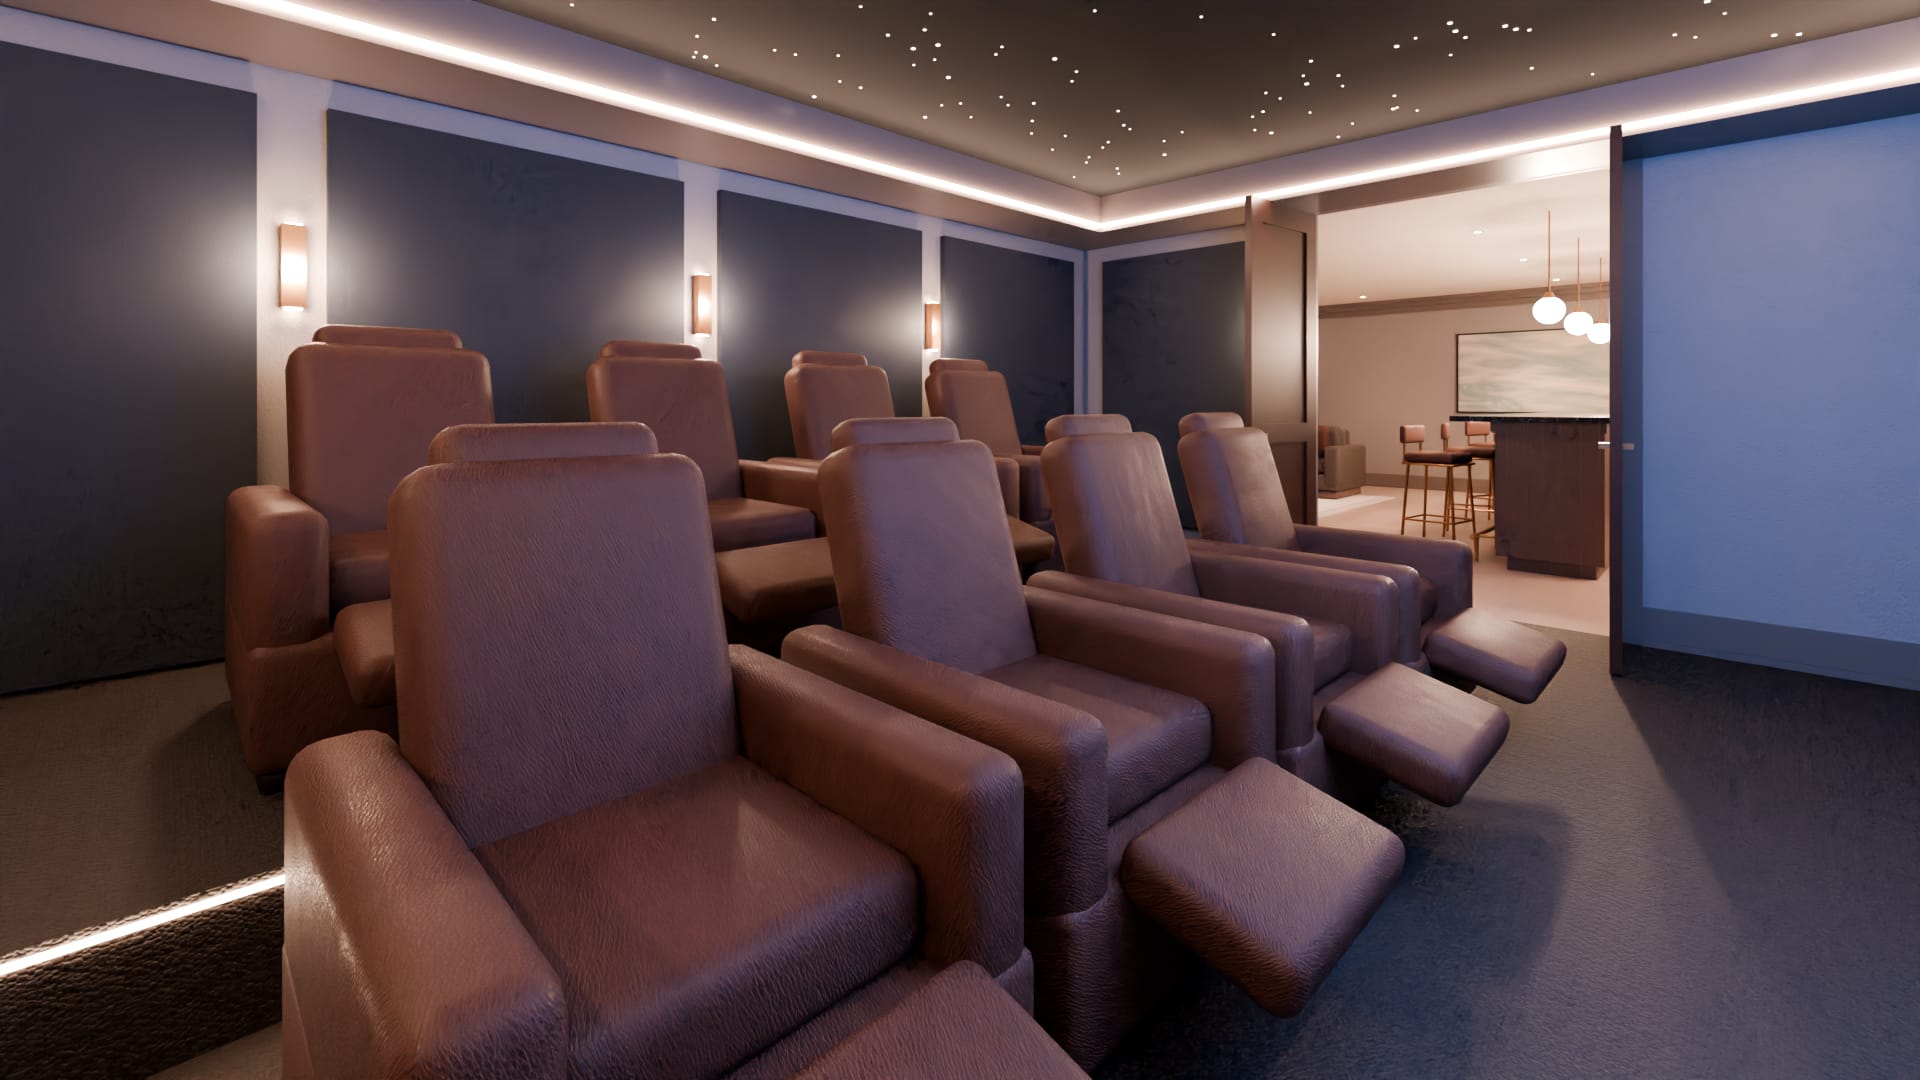
Theater seats
Two rows of four leather armchairs that recline, the back row a step up so everyone sees over the row in front.
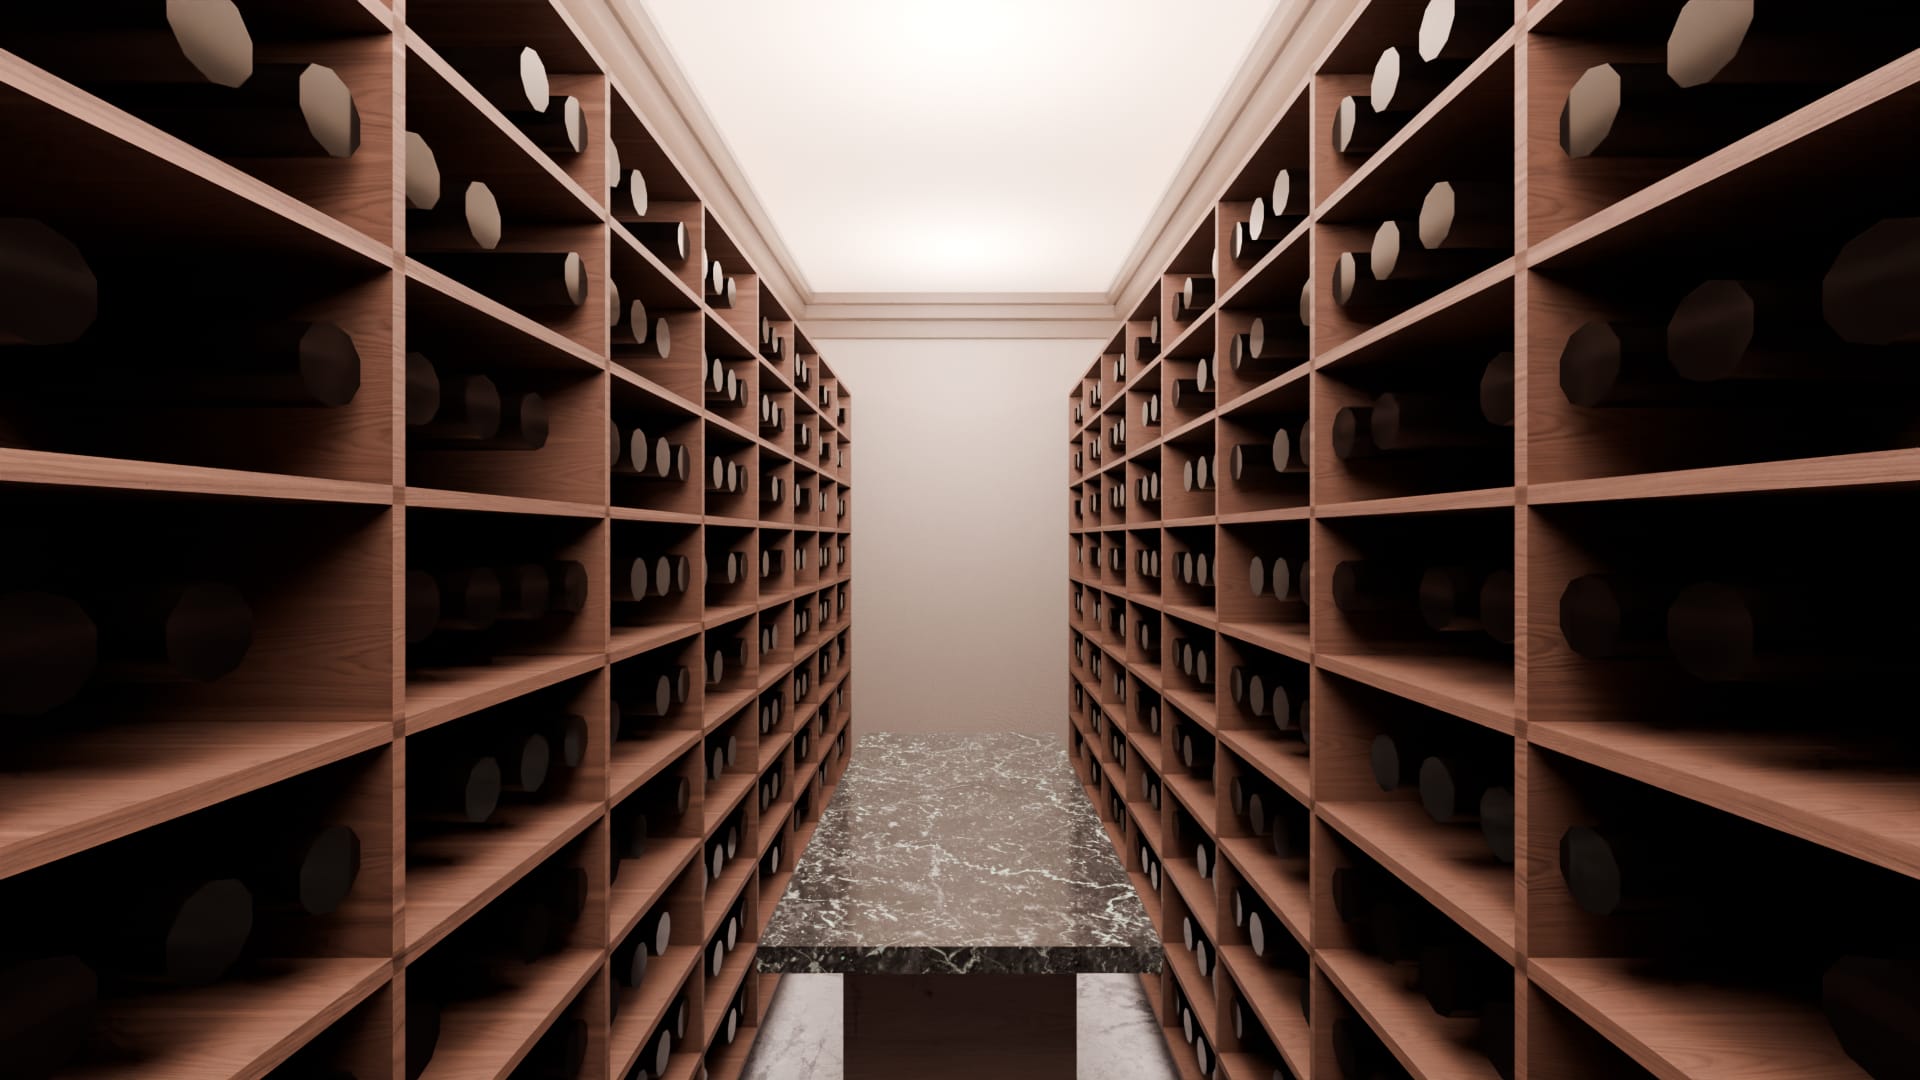
The wine cellar
Six feet by sixteen, off the lower hall: racks from floor to ceiling down both sides, lit from within, and a stone table at the end.
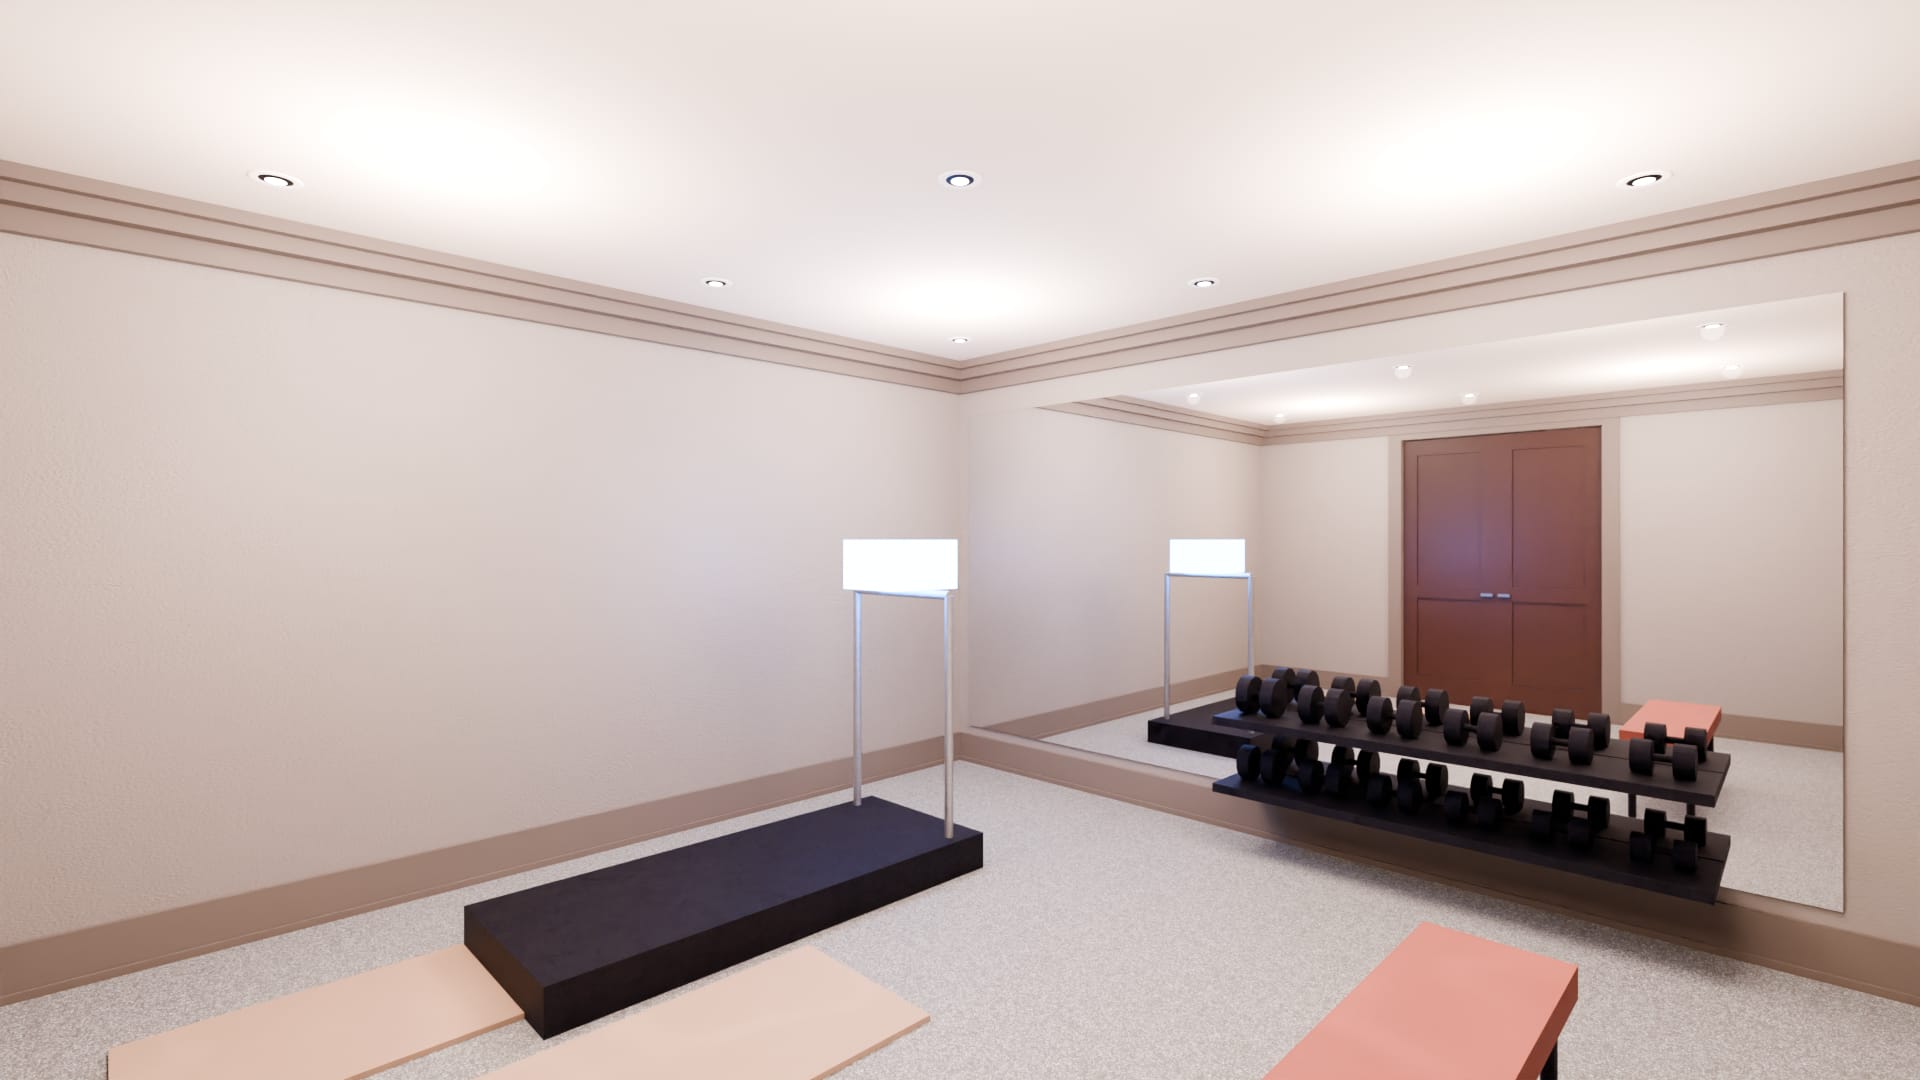
The gym
Sixteen feet square, with a rubber floor, a wall of mirror, a rack of weights, a bench and a treadmill.
Talk to us about a house like this
Tell us where the site is, what you want to build and when you hope to start.