
The great room
Twenty-four feet by twenty-eight and two stories high, with three arched windows filling the north wall and looking down the garden to the pool. The breakfast room opens off one side and the gallery crosses behind it at the upper floor.
A design illustration. The products listed are not the ones in the picture: they are items on sale that match, from the stores named on each card, at those stores' prices.
Thing by thing
Eight stops, from the window wall to the rug.


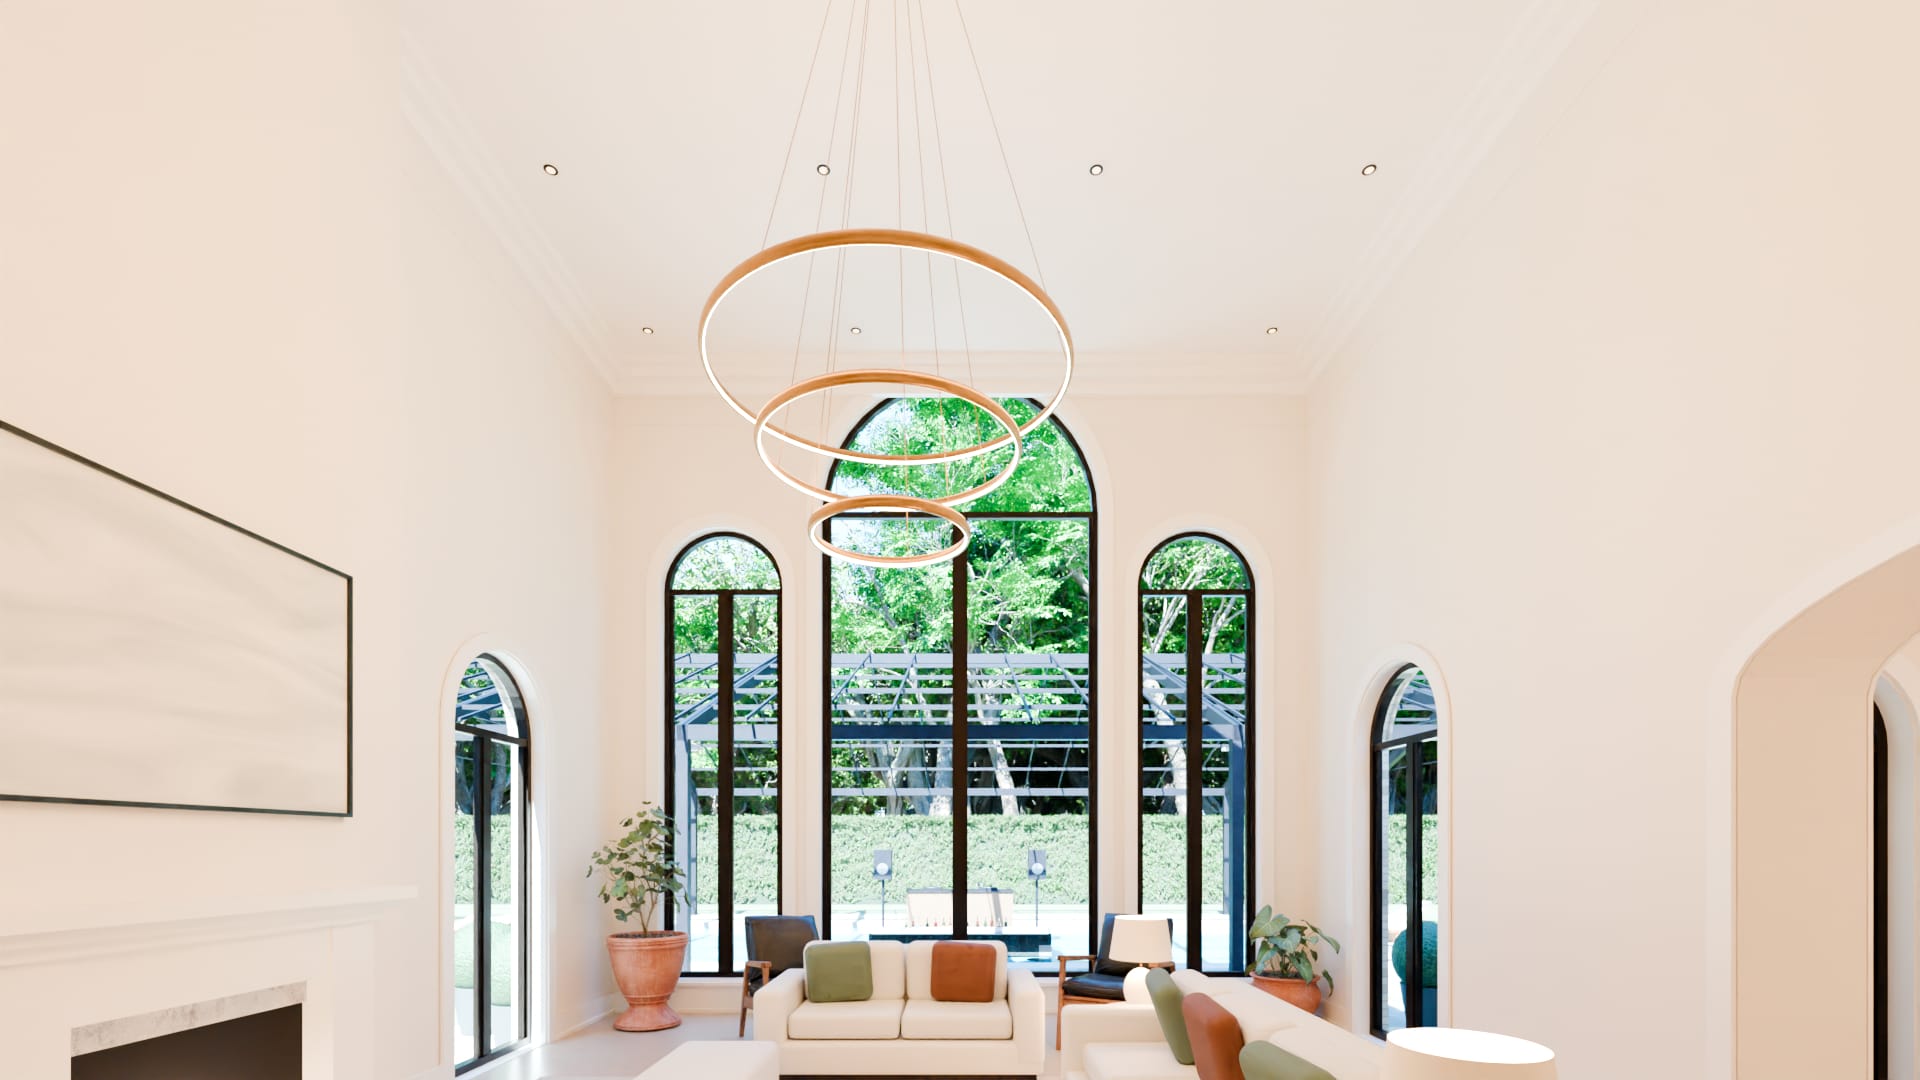
The room
Seen from the gallery hall. The seating faces the fireplace on the west wall; a second pair of chairs sits by the windows.
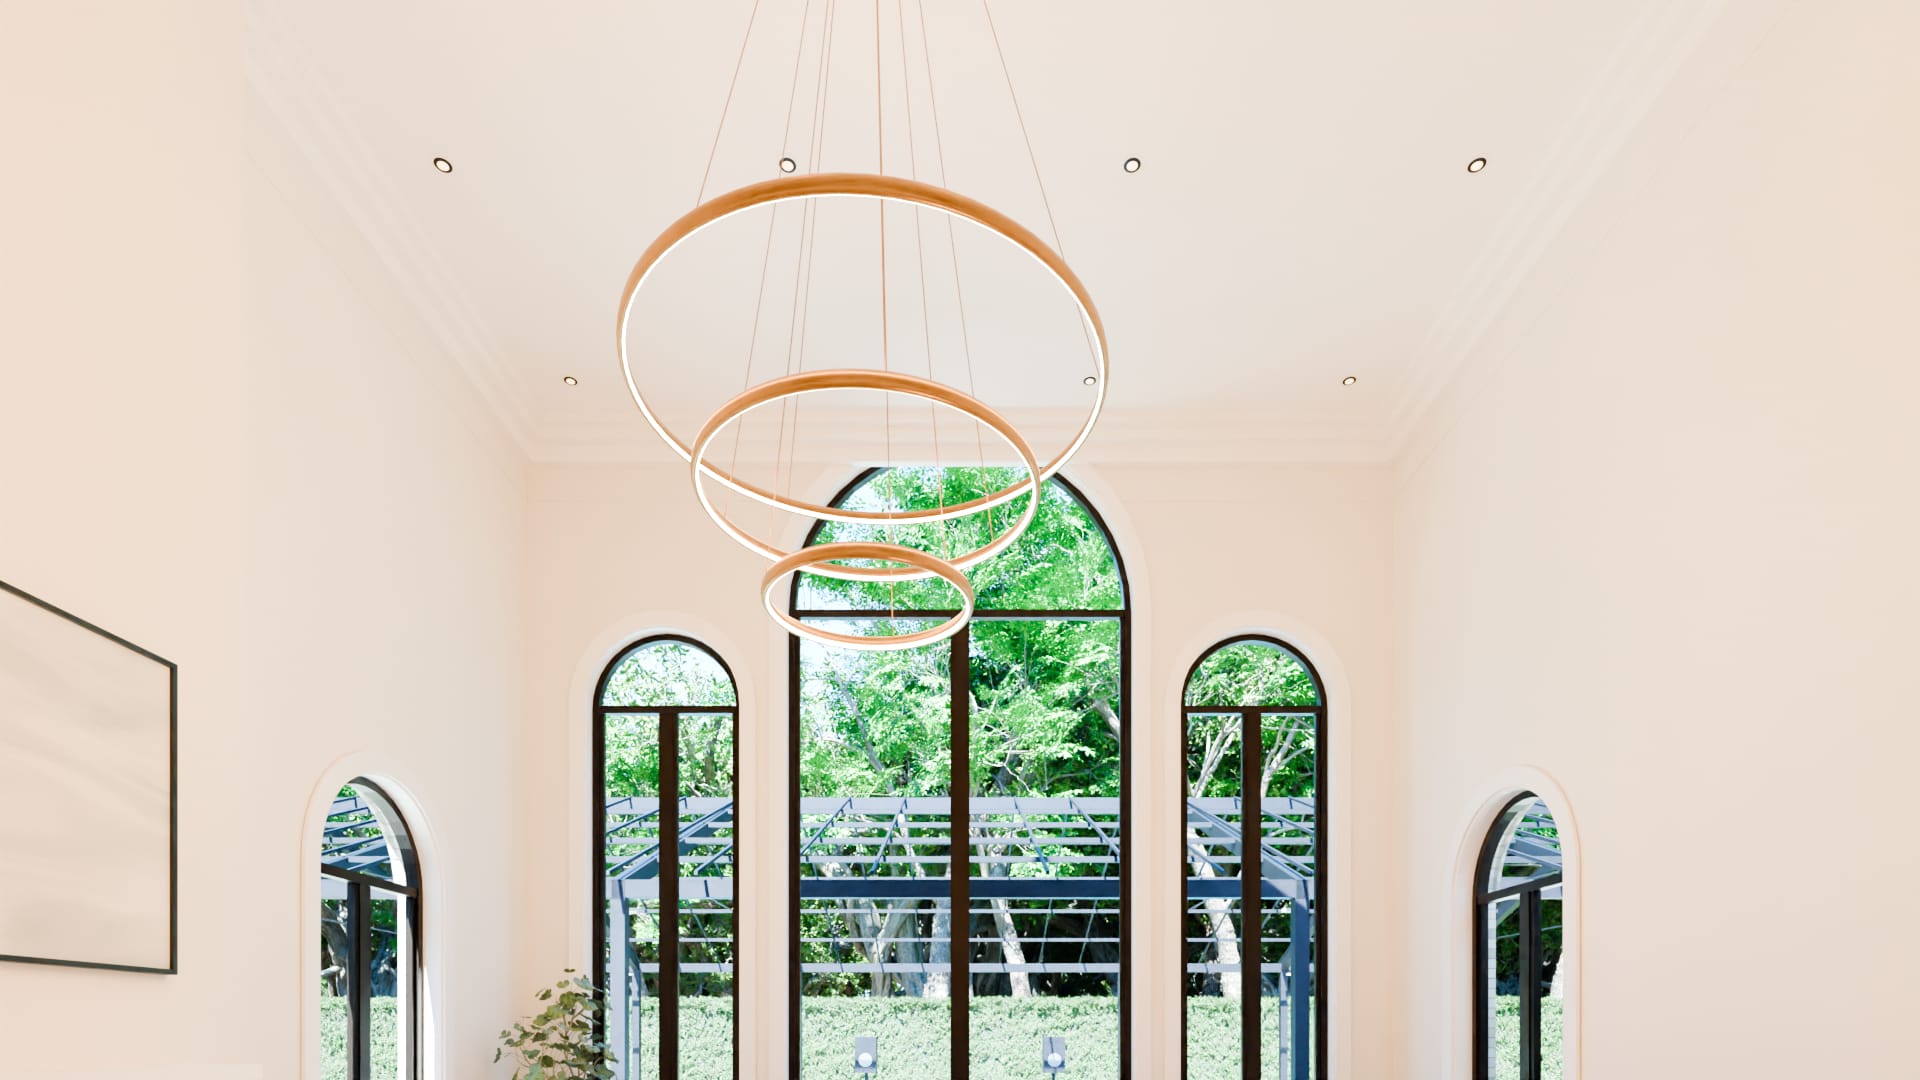
The window wall
Three arched windows to the garden, the middle one nine feet wide and rising almost to the ceiling. They face north, so the light is even all day.
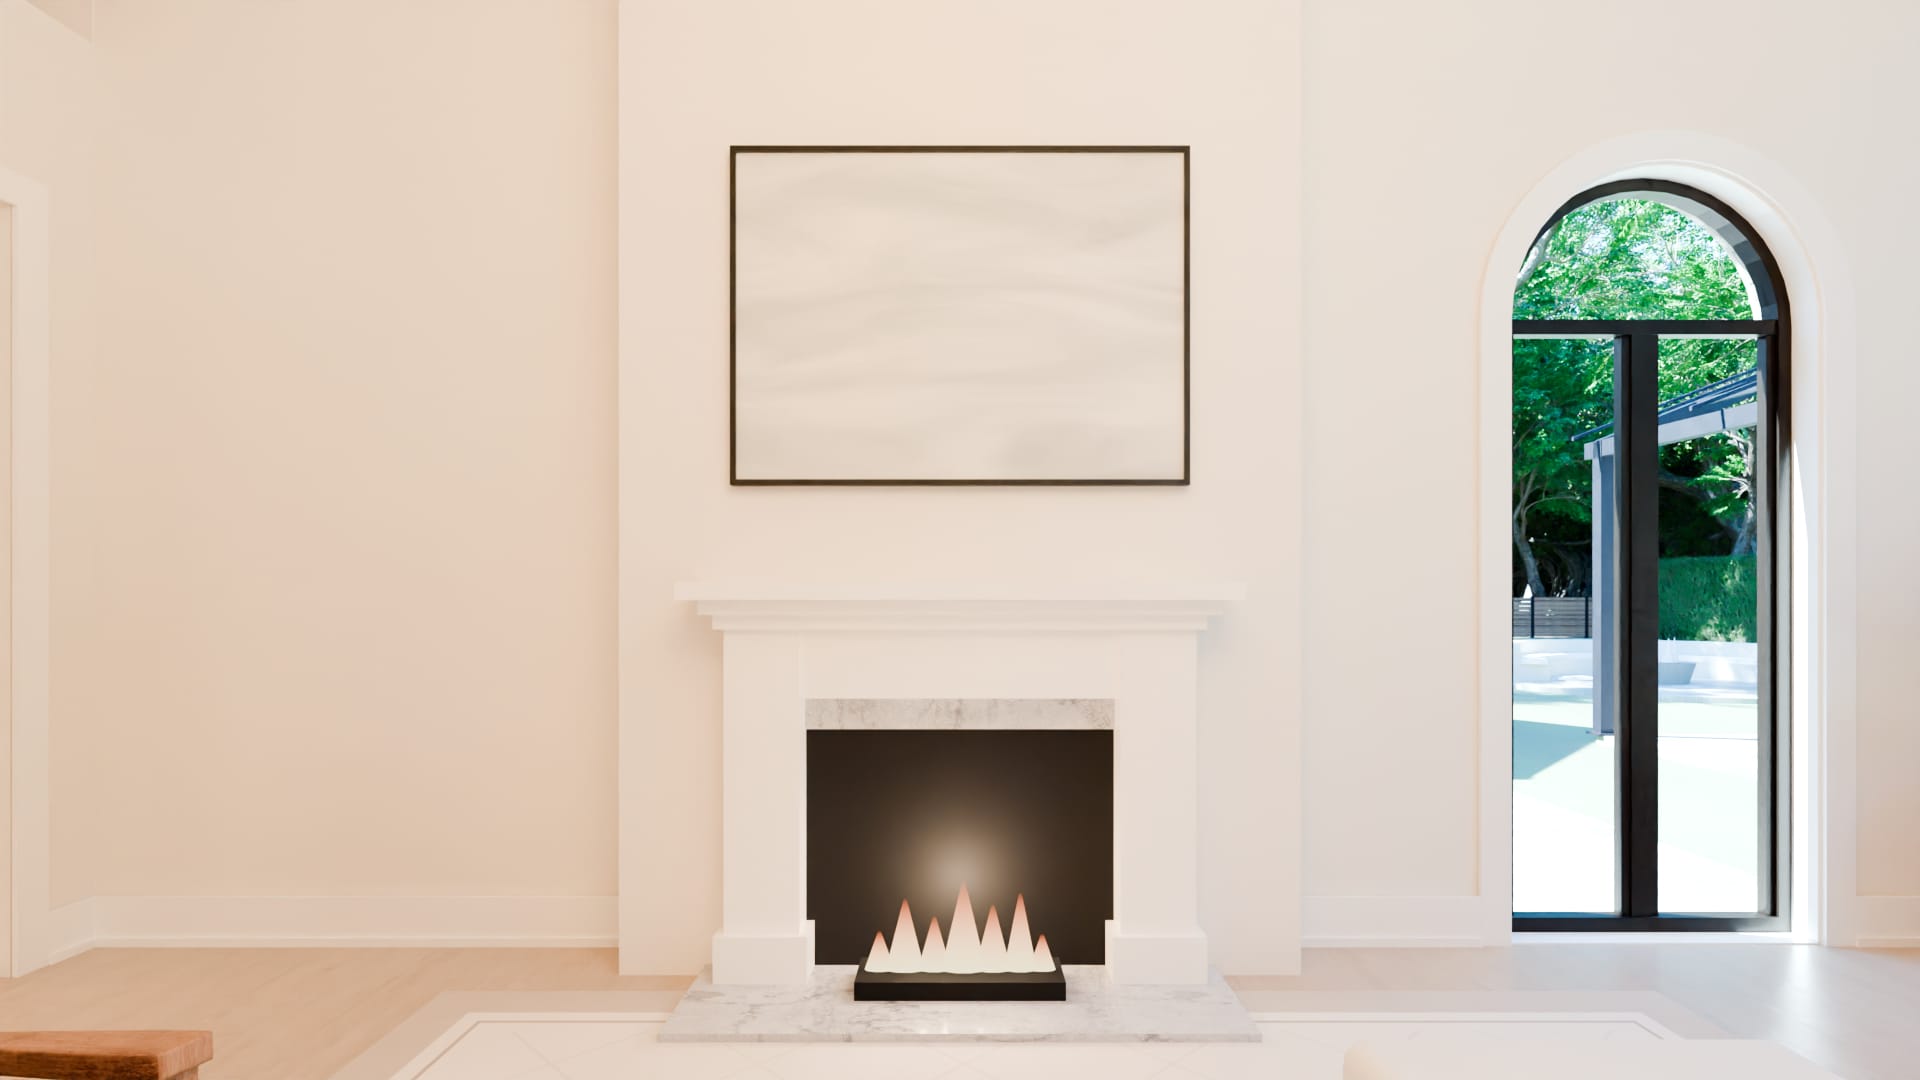
Fireplace
A plain painted surround with a stone slip and hearth, on a chimney breast that runs the full height of the room, and one large canvas above.
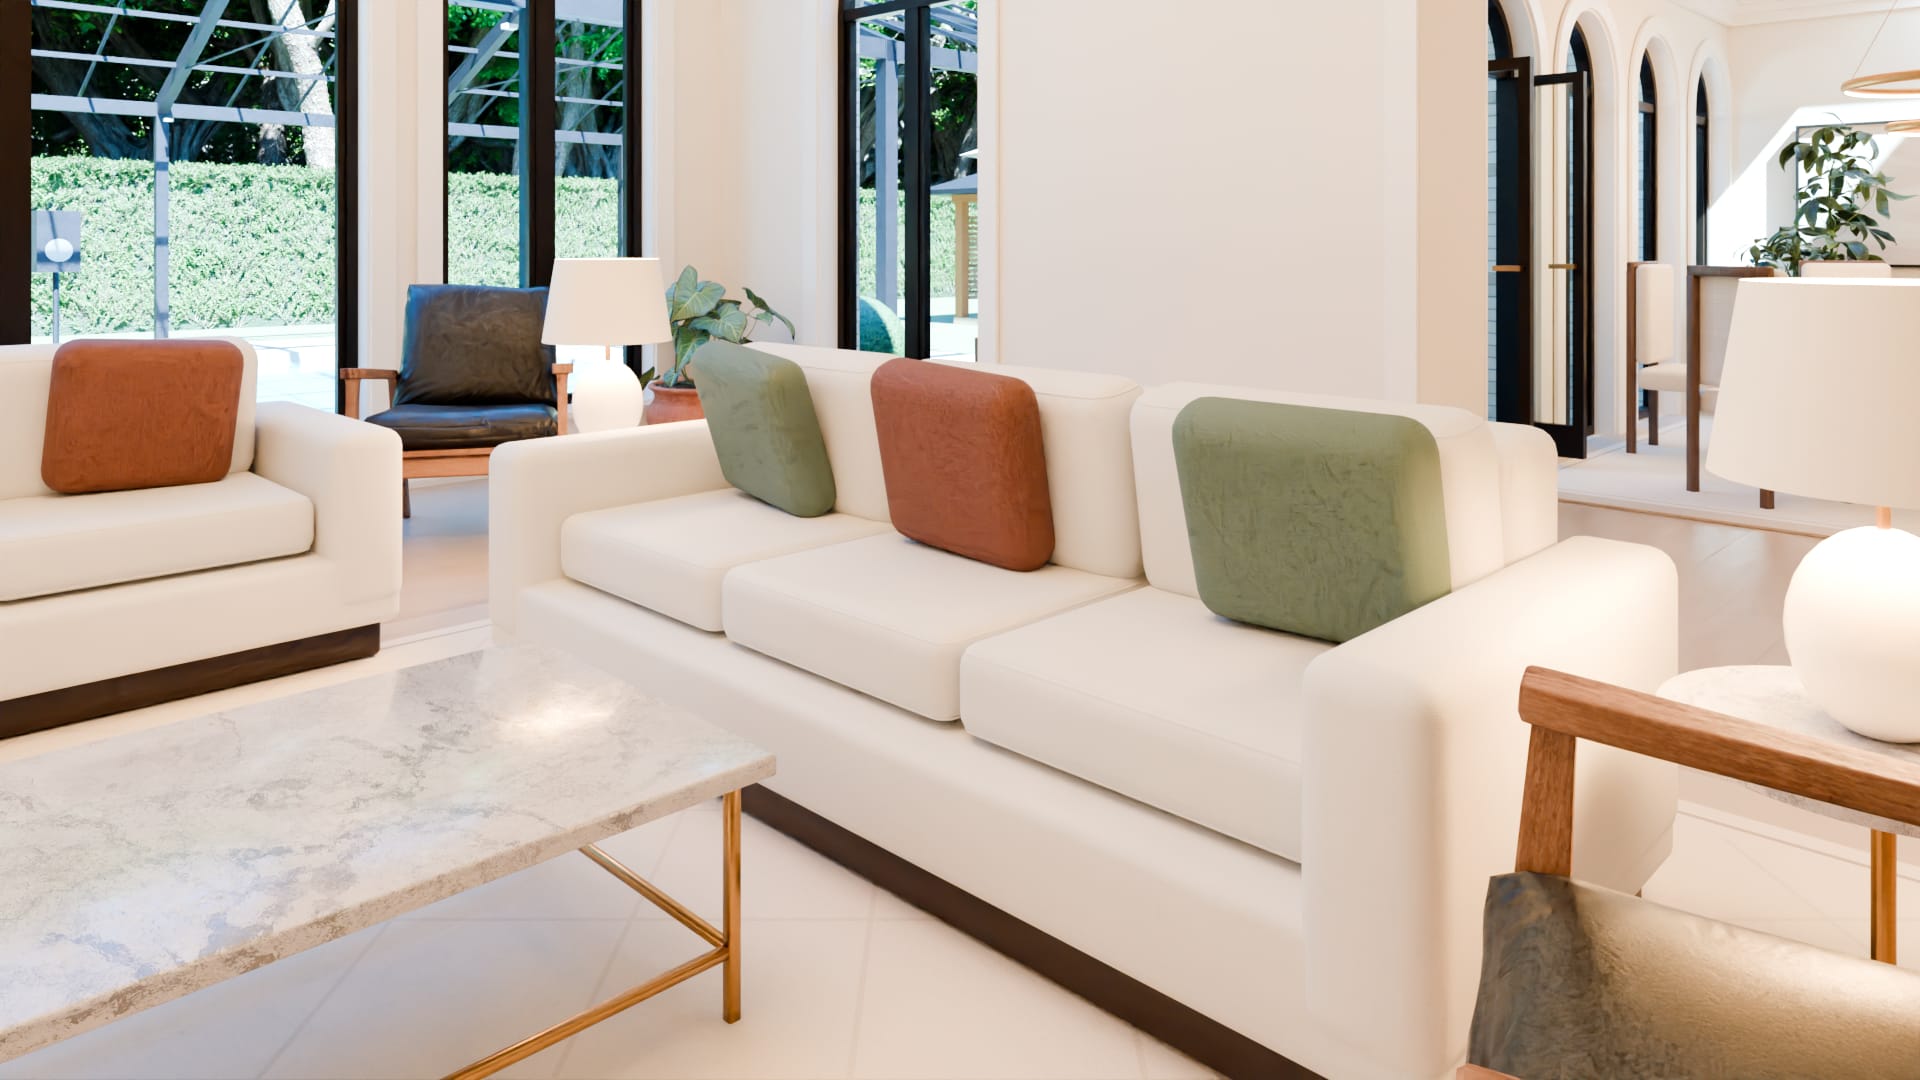
Sofa
A deep, square-armed sofa in bouclé facing the fire, with a settee at right angles to it.
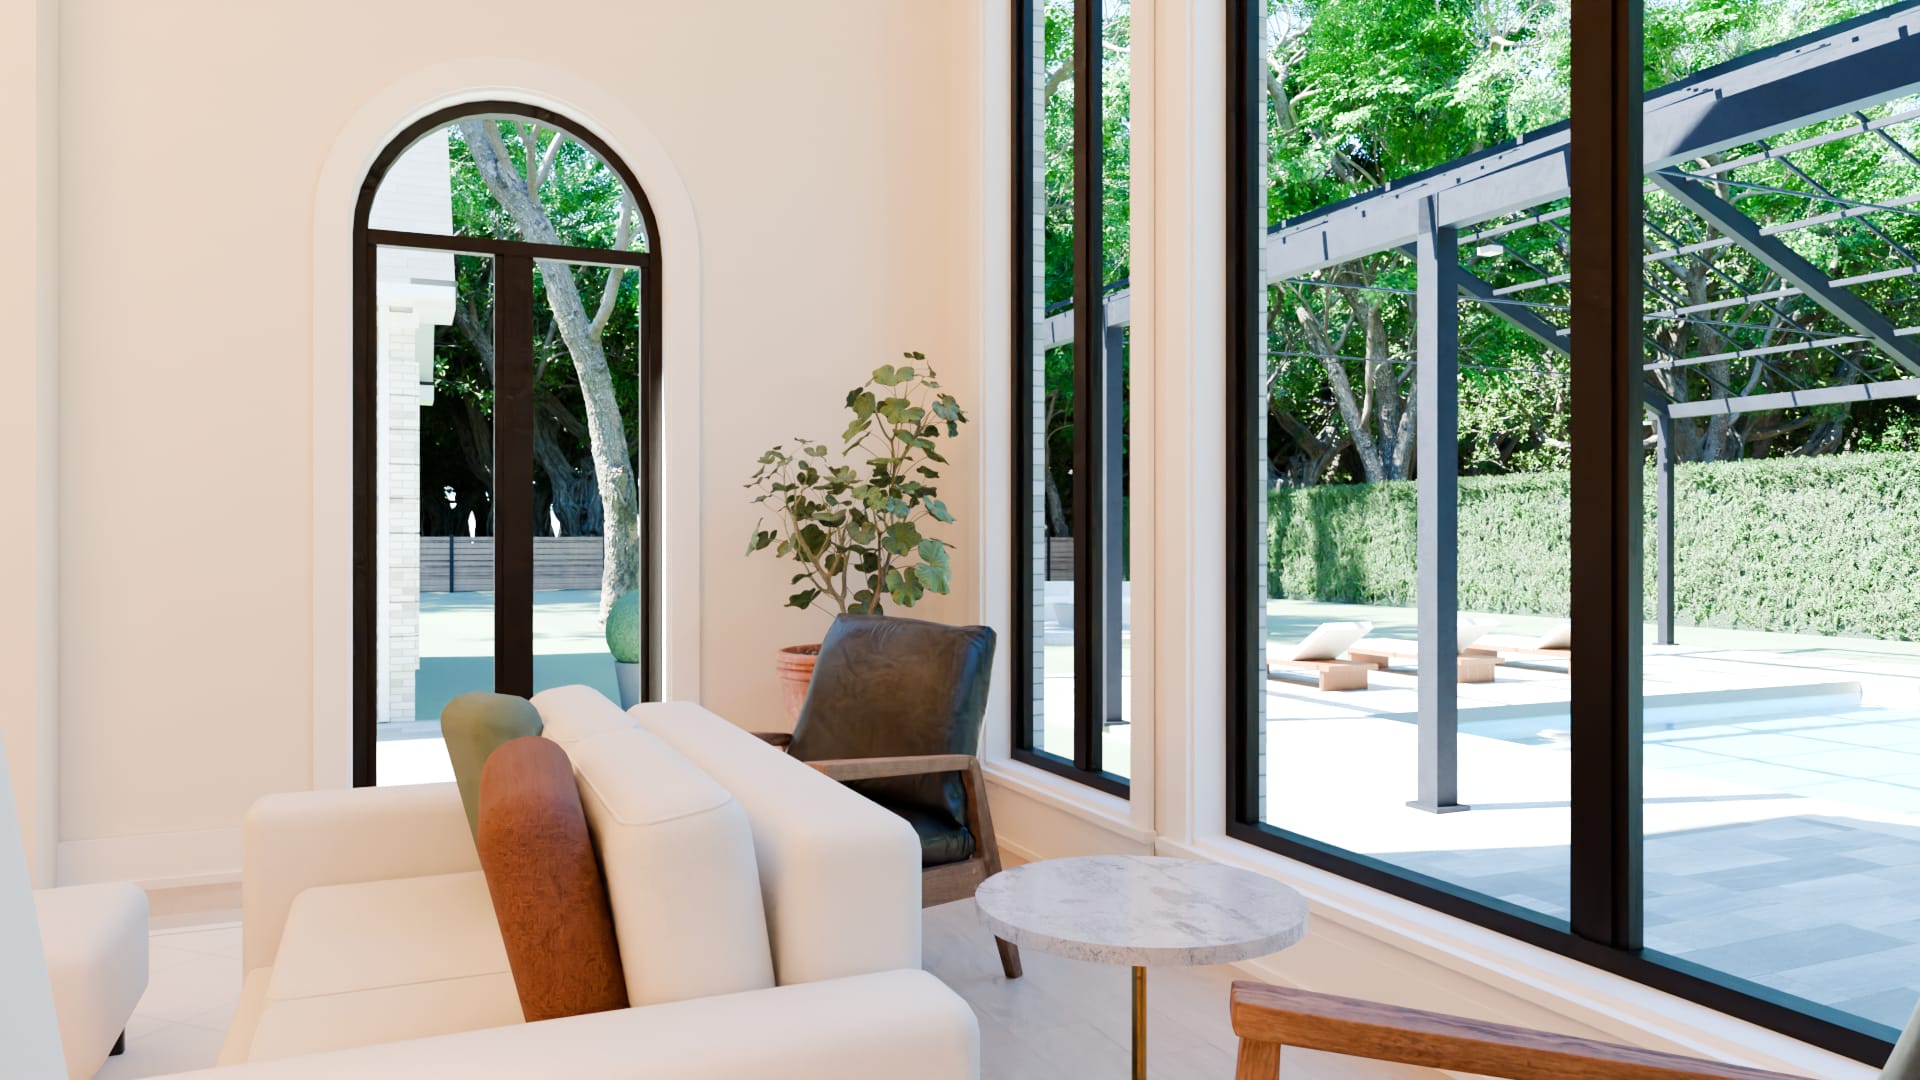
Armchairs
A pair of low lounge chairs with timber frames, by the windows, with a small table between them.
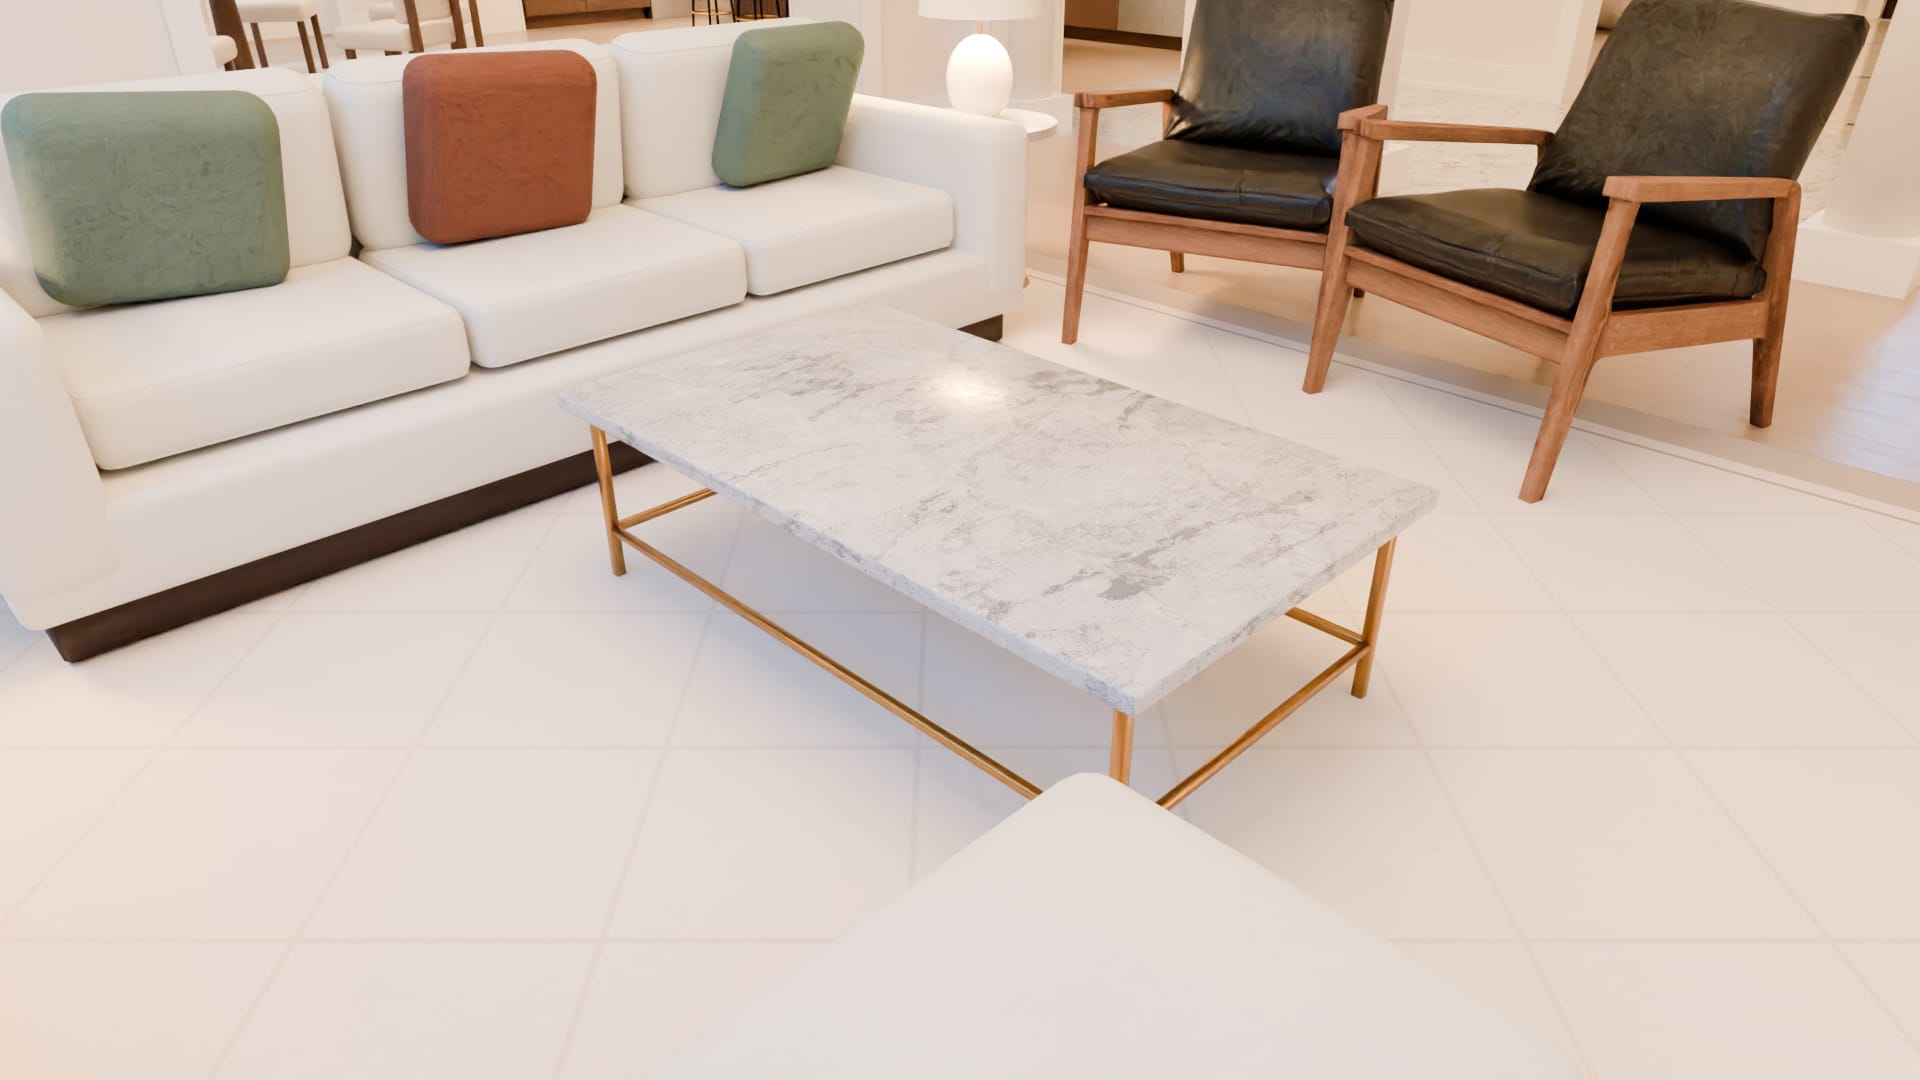
Coffee table
A honed marble top on a slender brass frame.
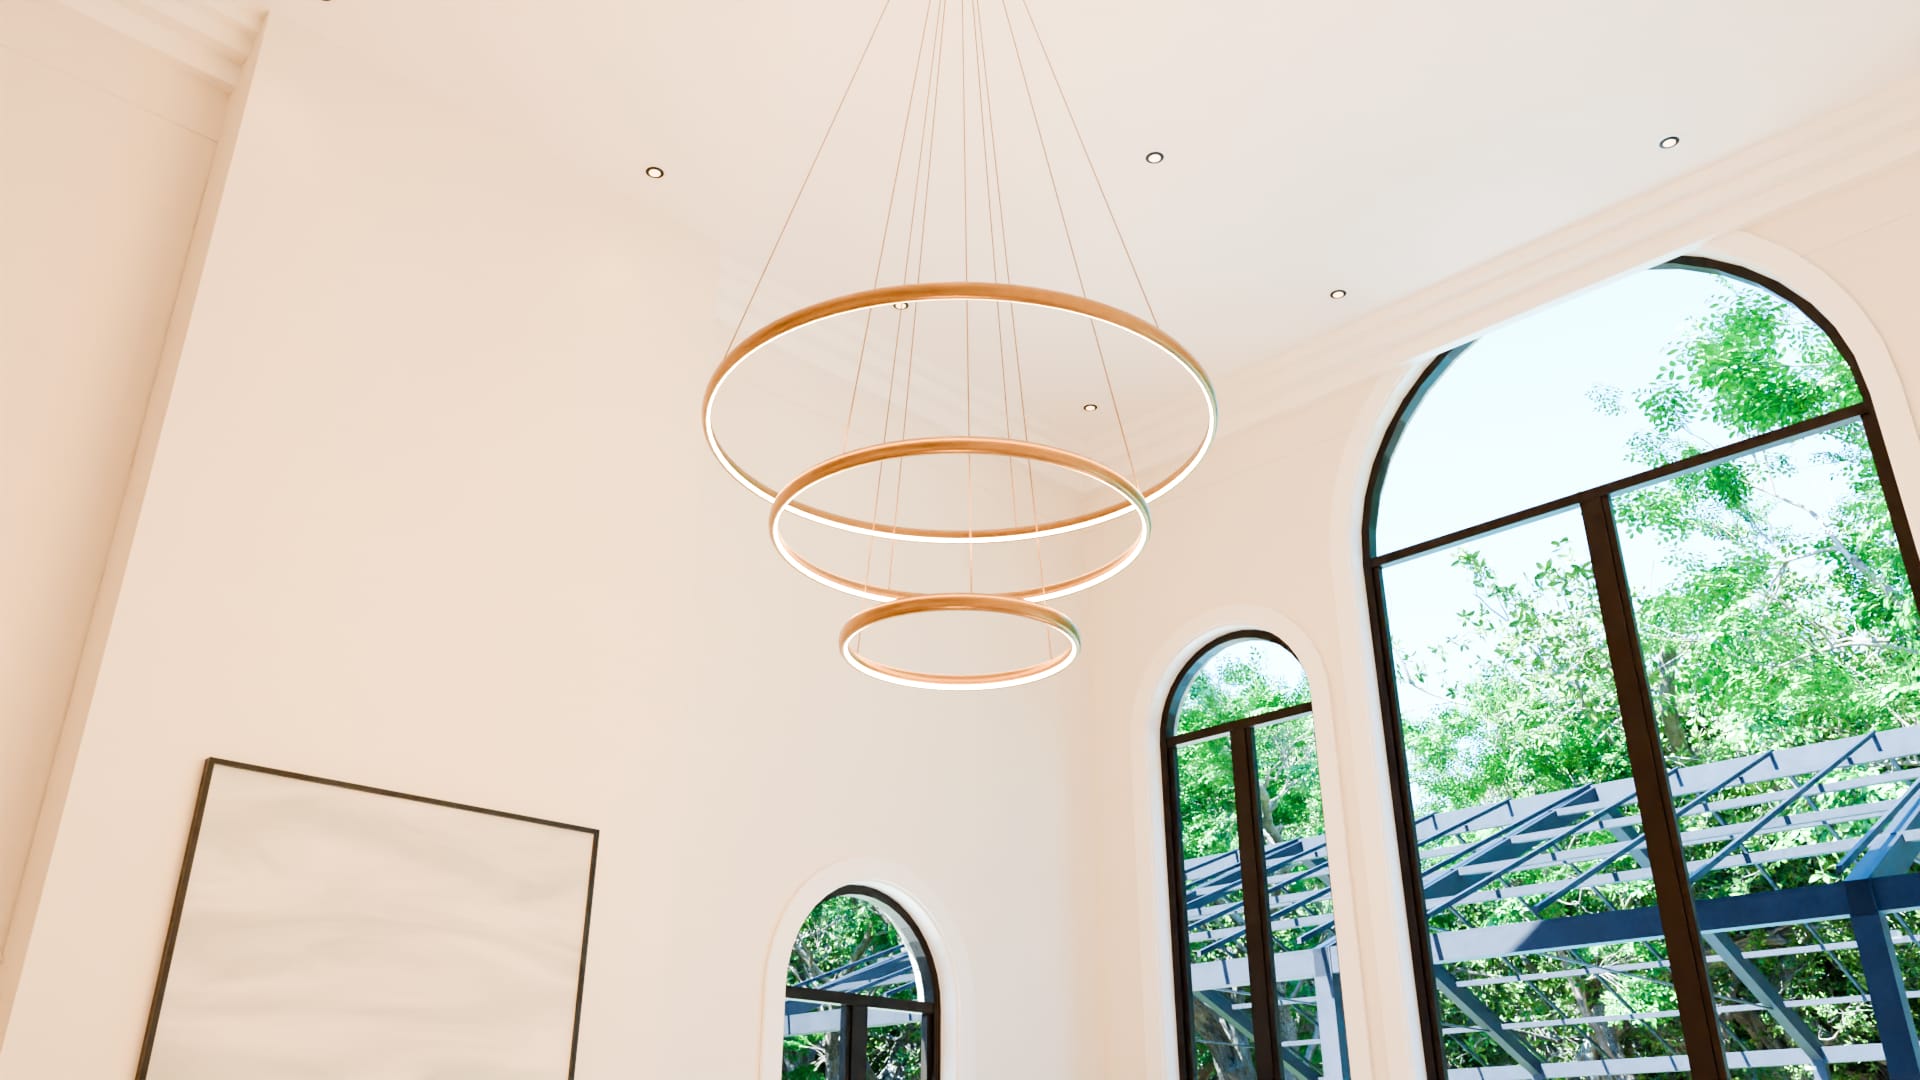
Rings of light
Three brass rings, lit on their inner faces and hung one below the next, low over the seating so that they belong to the people and not the ceiling.
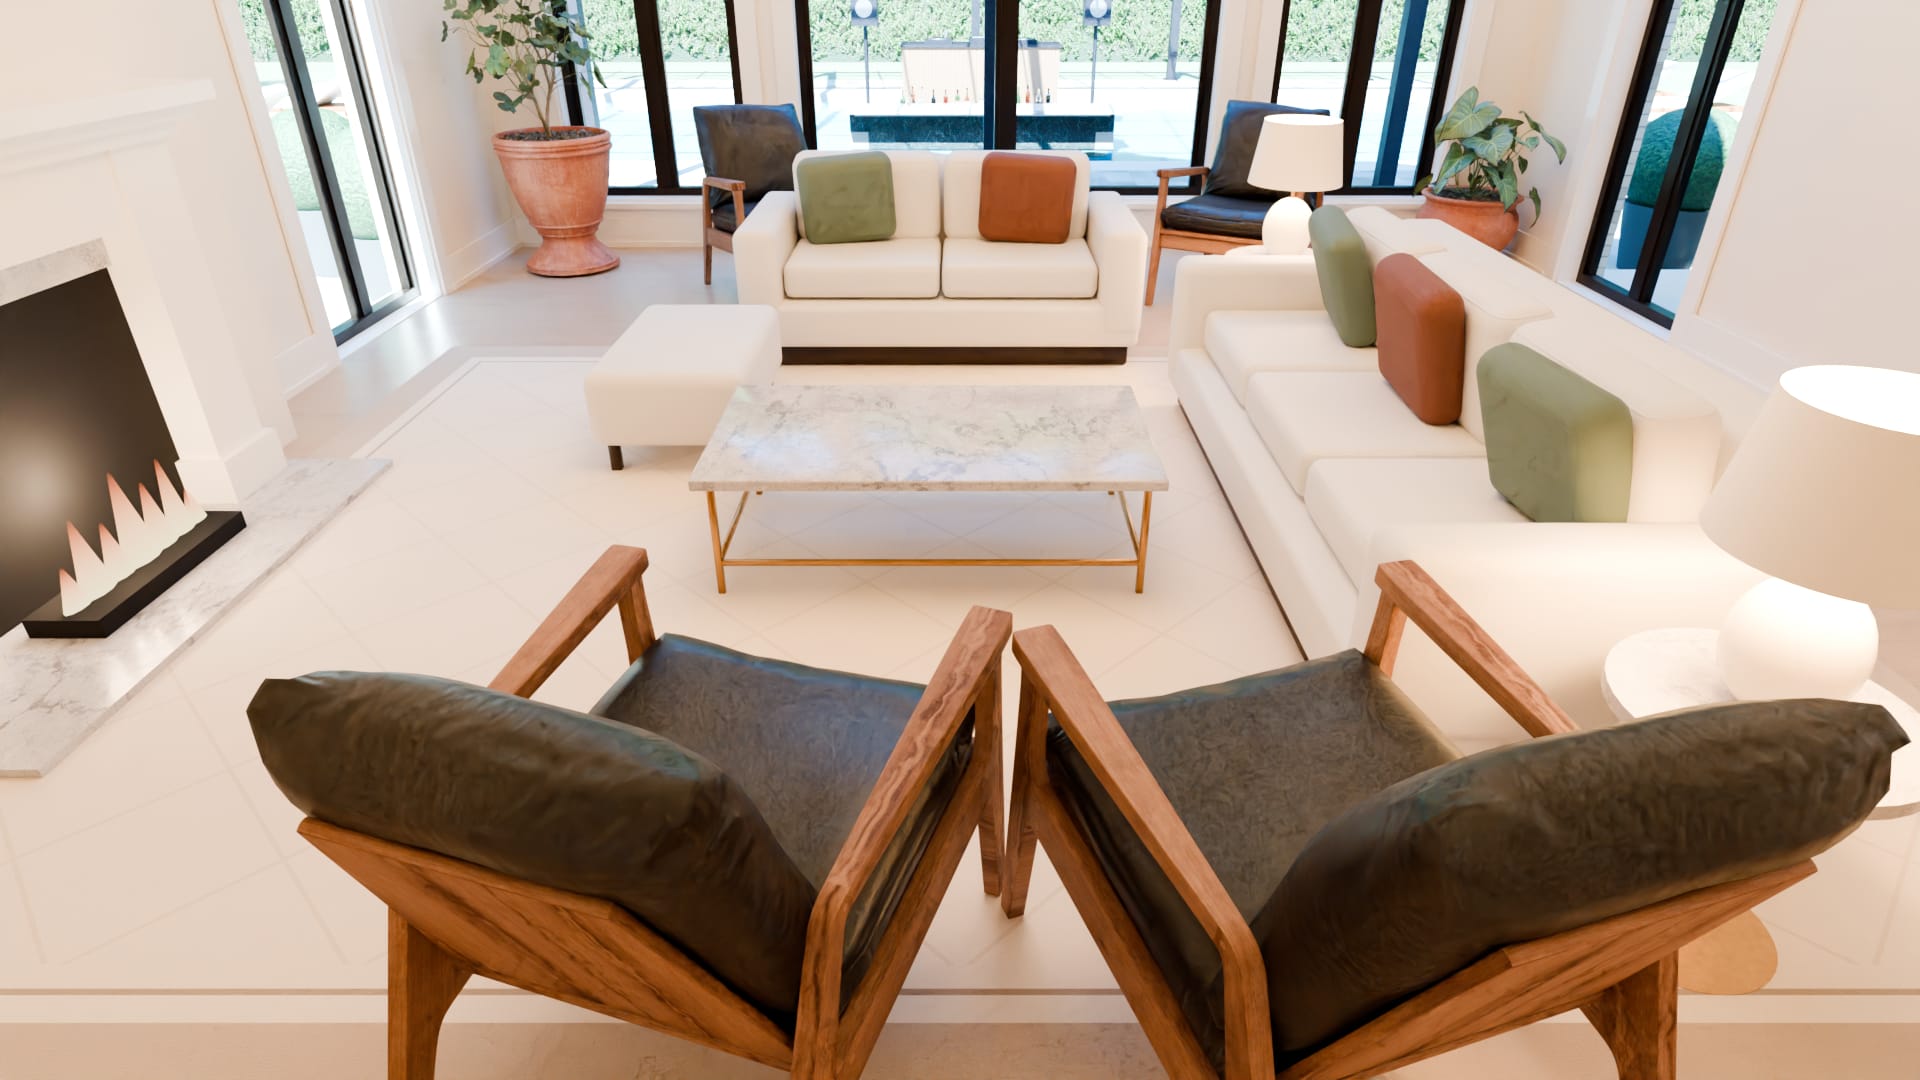
Rug
A pale rug with a faint pattern, which holds the seating together on the oak floor.
Talk to us about a room like this
Tell us where the site is, what you want to build and when you hope to start.