
The whole house, top to bottom
Start above the roof at ten in the morning and keep scrolling. The house goes by floor by floor and room by room, and the day goes with it: noon in the entrance hall, the afternoon in the great room and the garden, lamps on in the bedroom, night downstairs. Stop at anything, and the bar at the top shows what is on sale that matches it.
A design illustration. The products listed are not the ones in the picture: they are items on sale that match, from the stores named on each card, at those stores' prices.
10:00 am · The roof


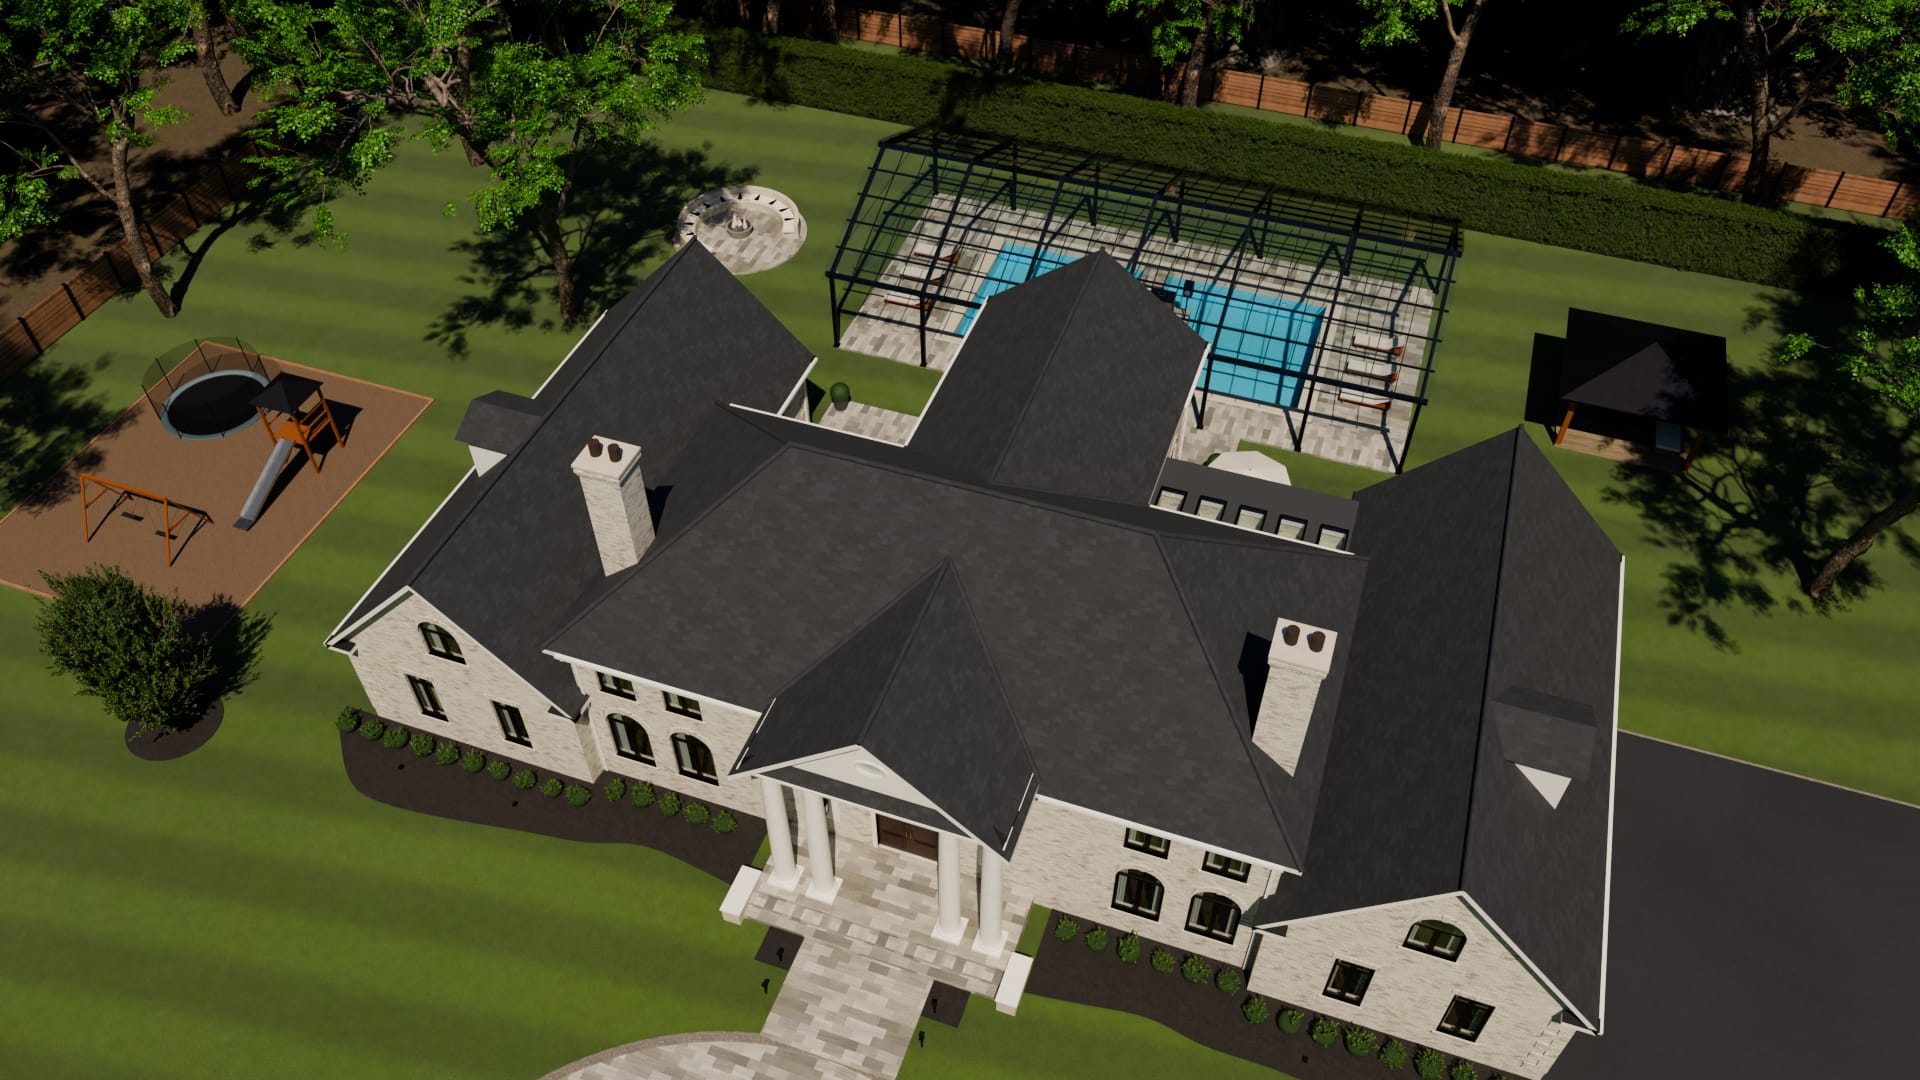
The roofs
Architectural shingles laid in courses, a rounded cap along every ridge and hip, and two brick chimneys with a pair of clay pots each.
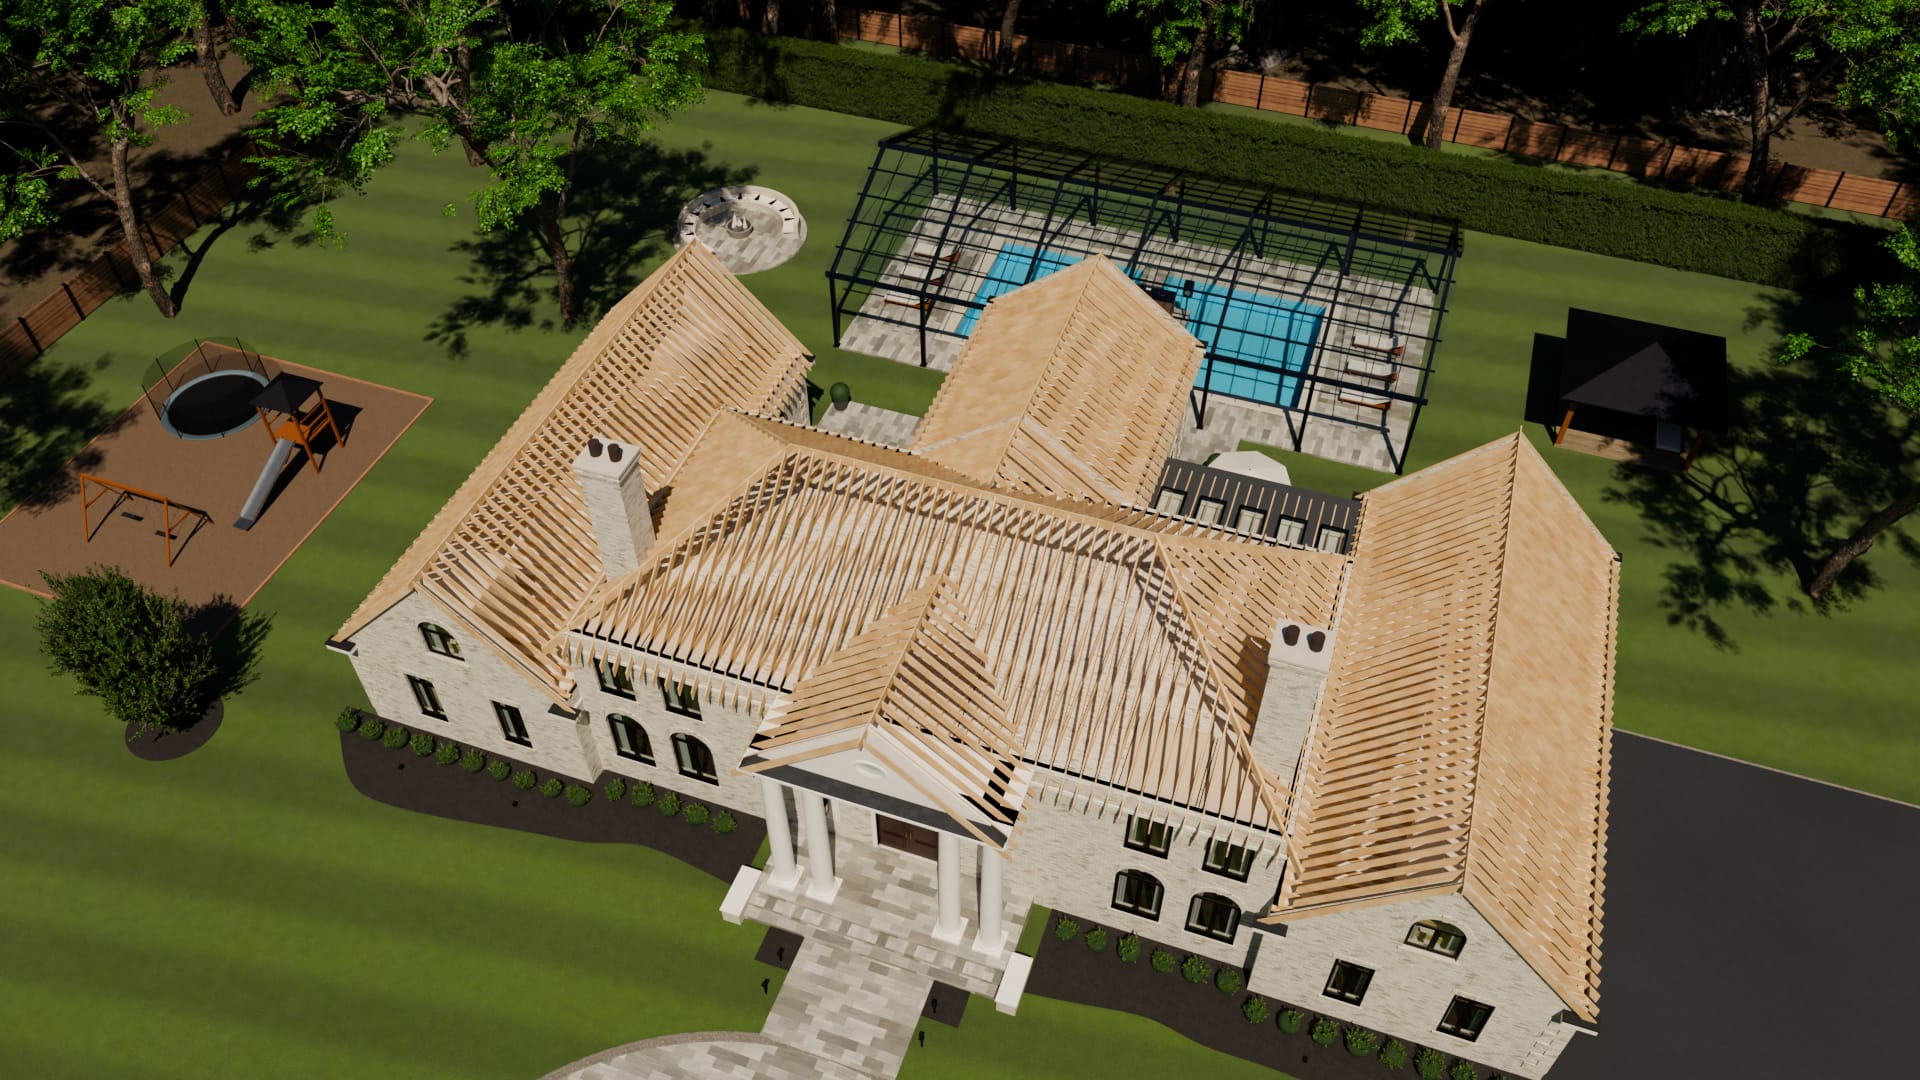
What carries them
Rafters at sixteen inches on centre run up each plane from the eaves, and stop where that plane stops being the roof: at the ridge board, at a hip rafter, or in the valley where another roof takes over.
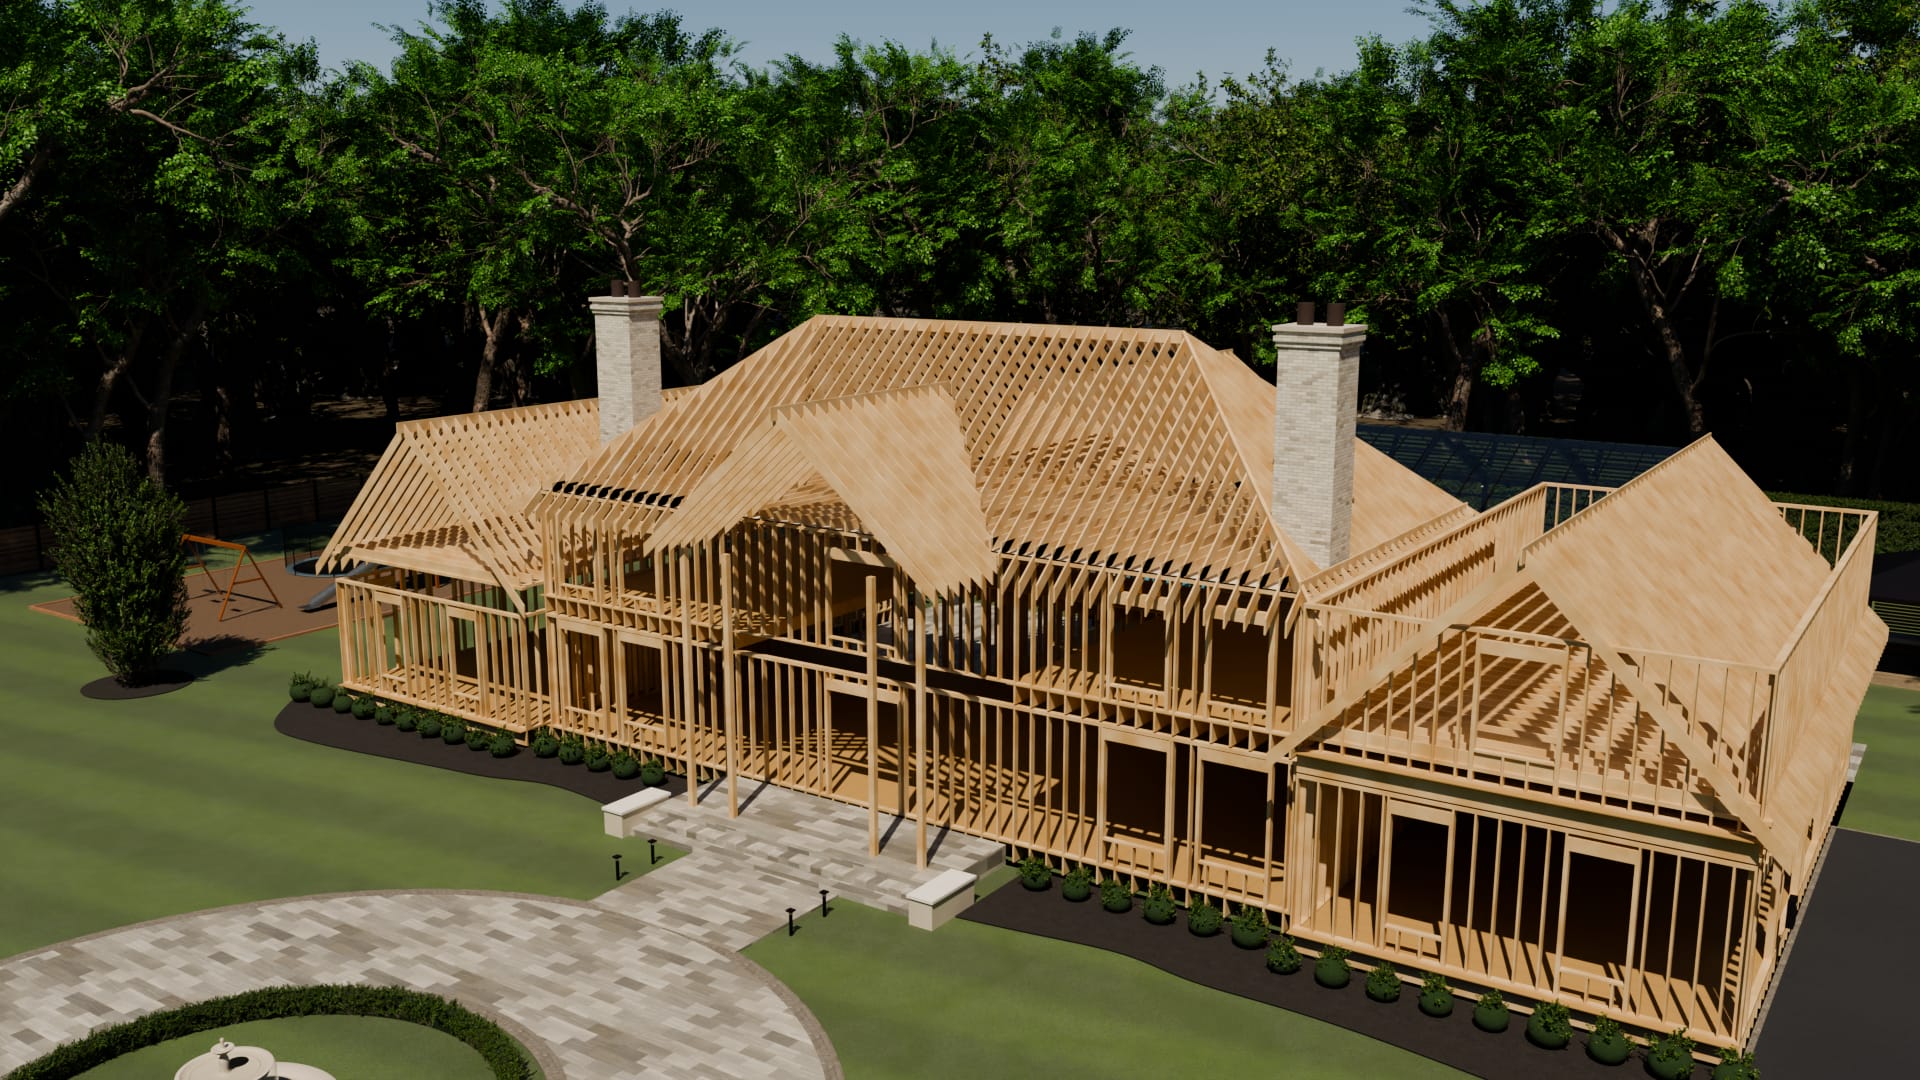
The frame under the brick
Take the brick away as well and this is what stands.
10:30 am · The bedrooms


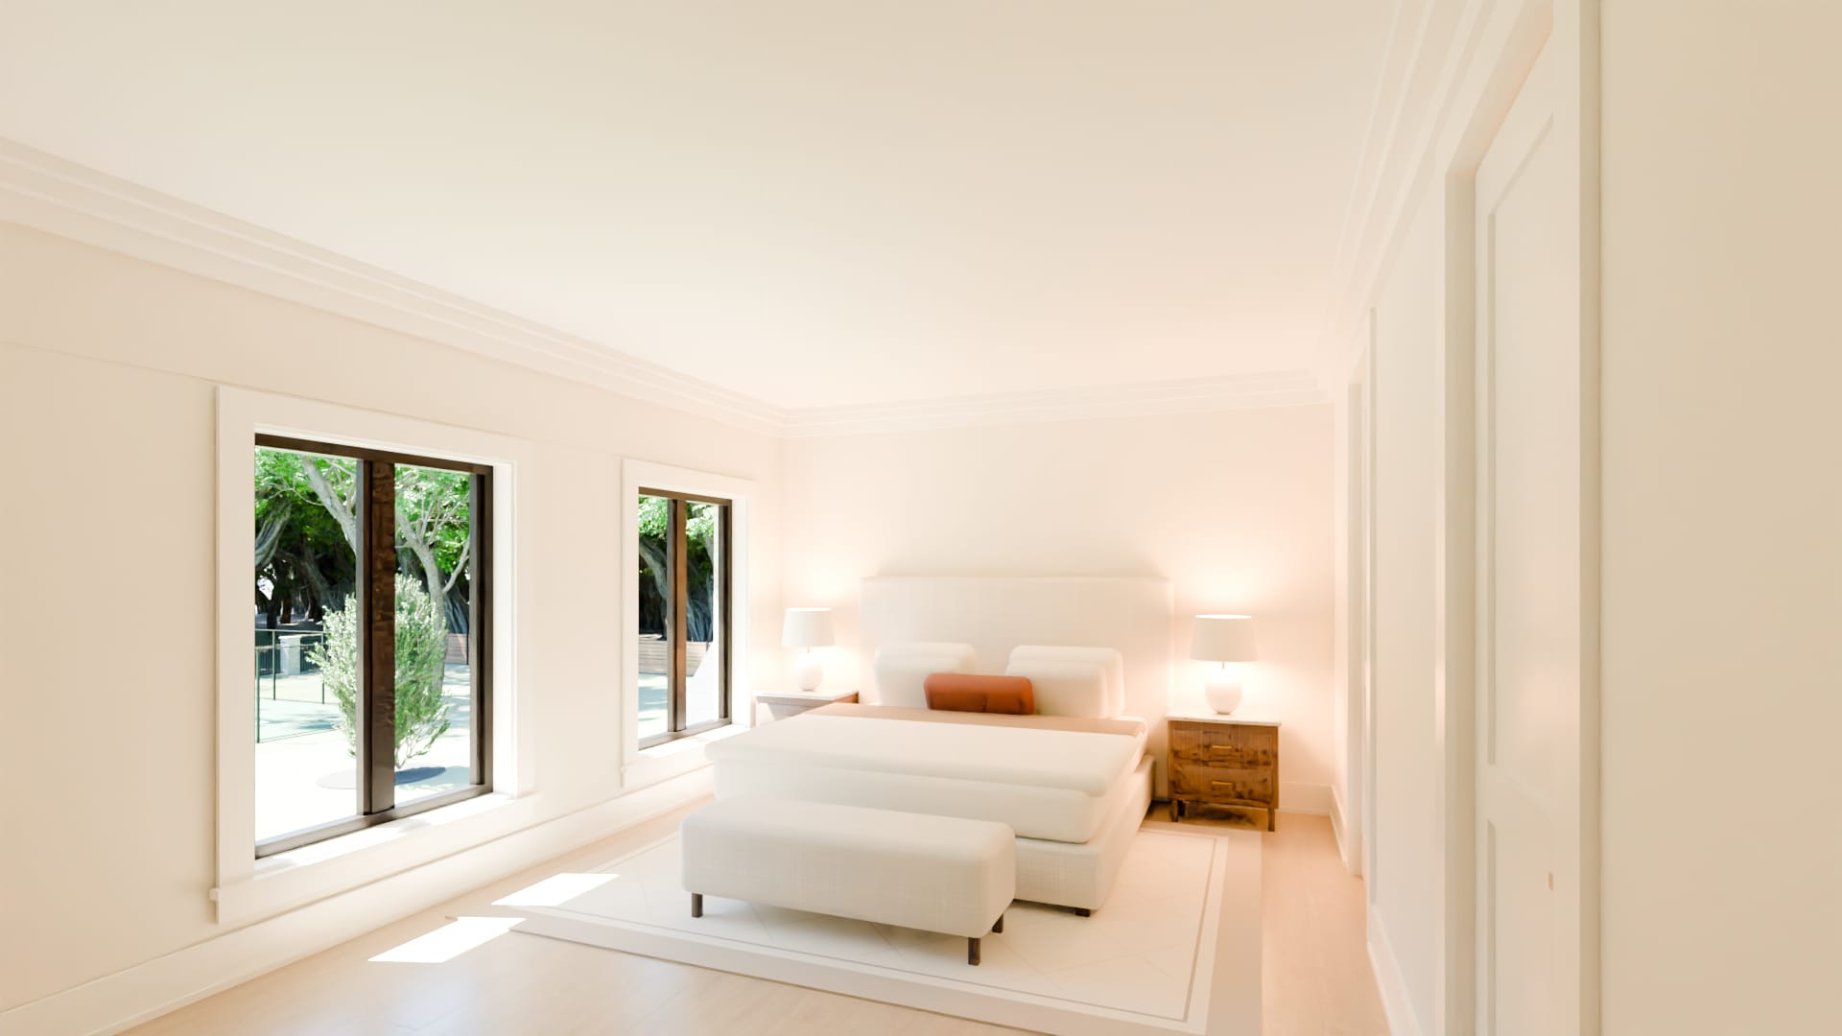
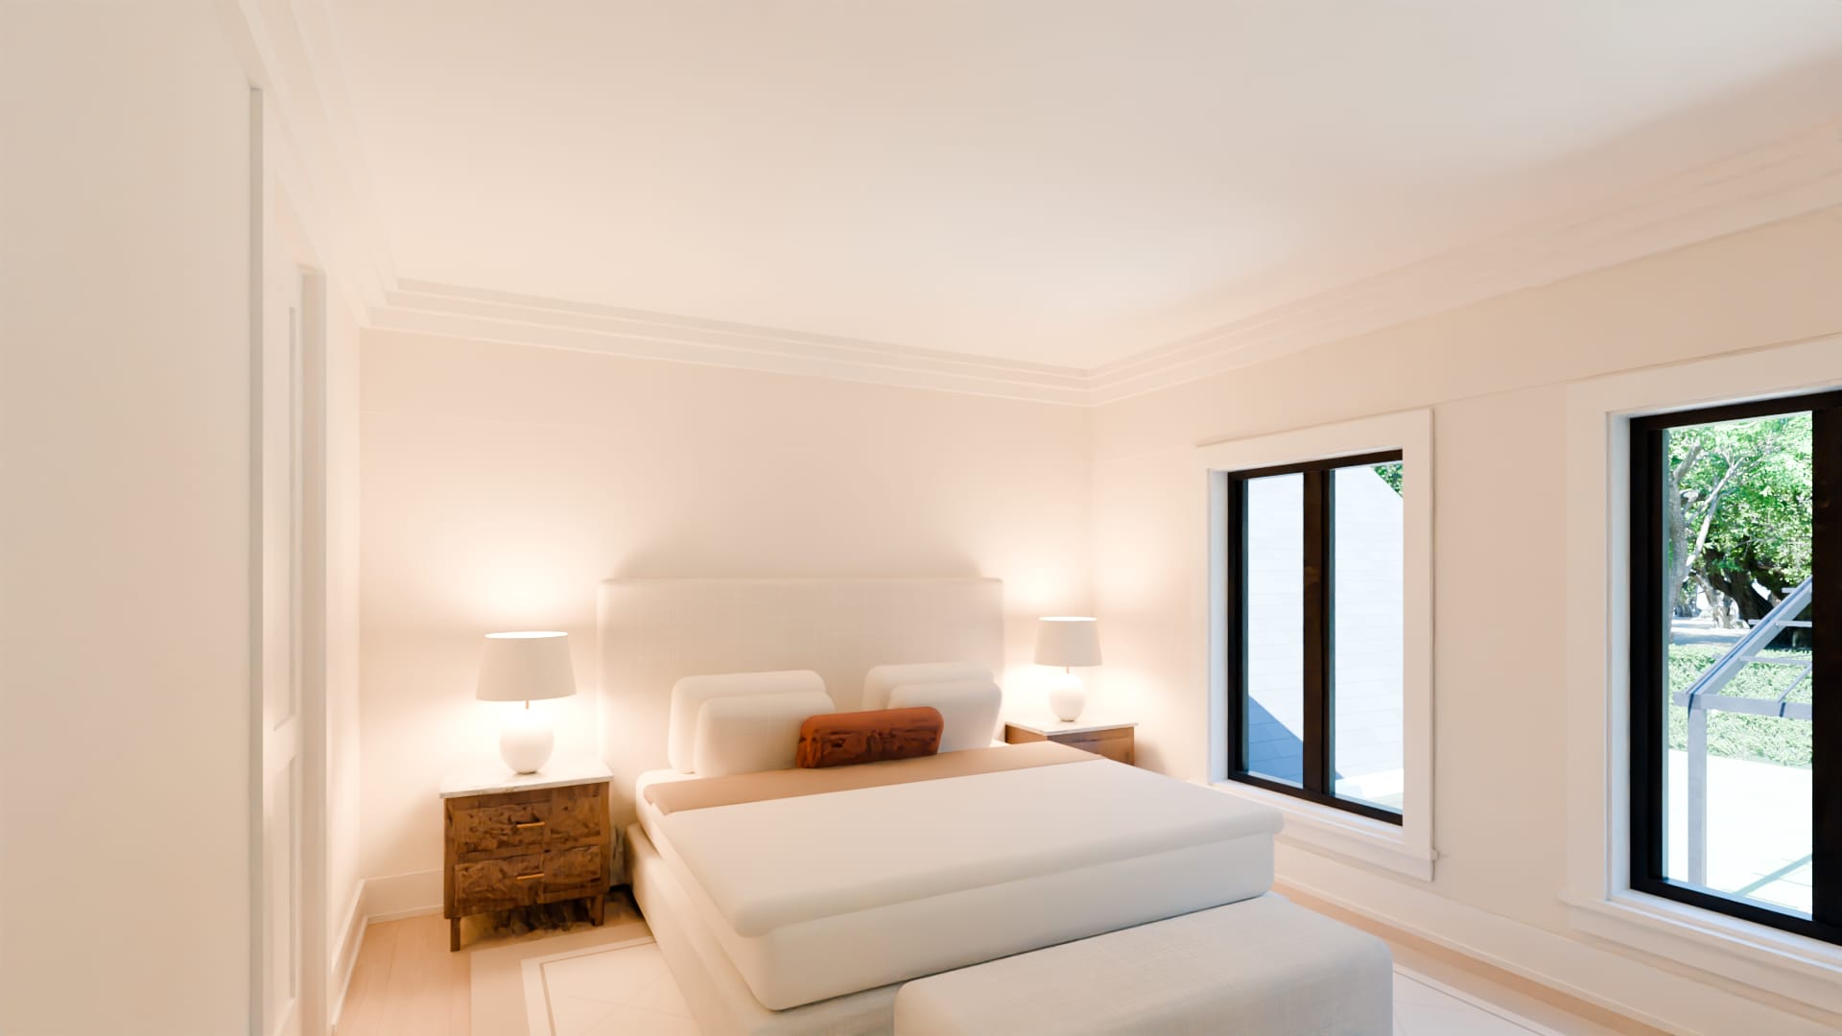
Bedroom 2
Twenty-two feet by fourteen, over the living room, with two windows to the entrance front.
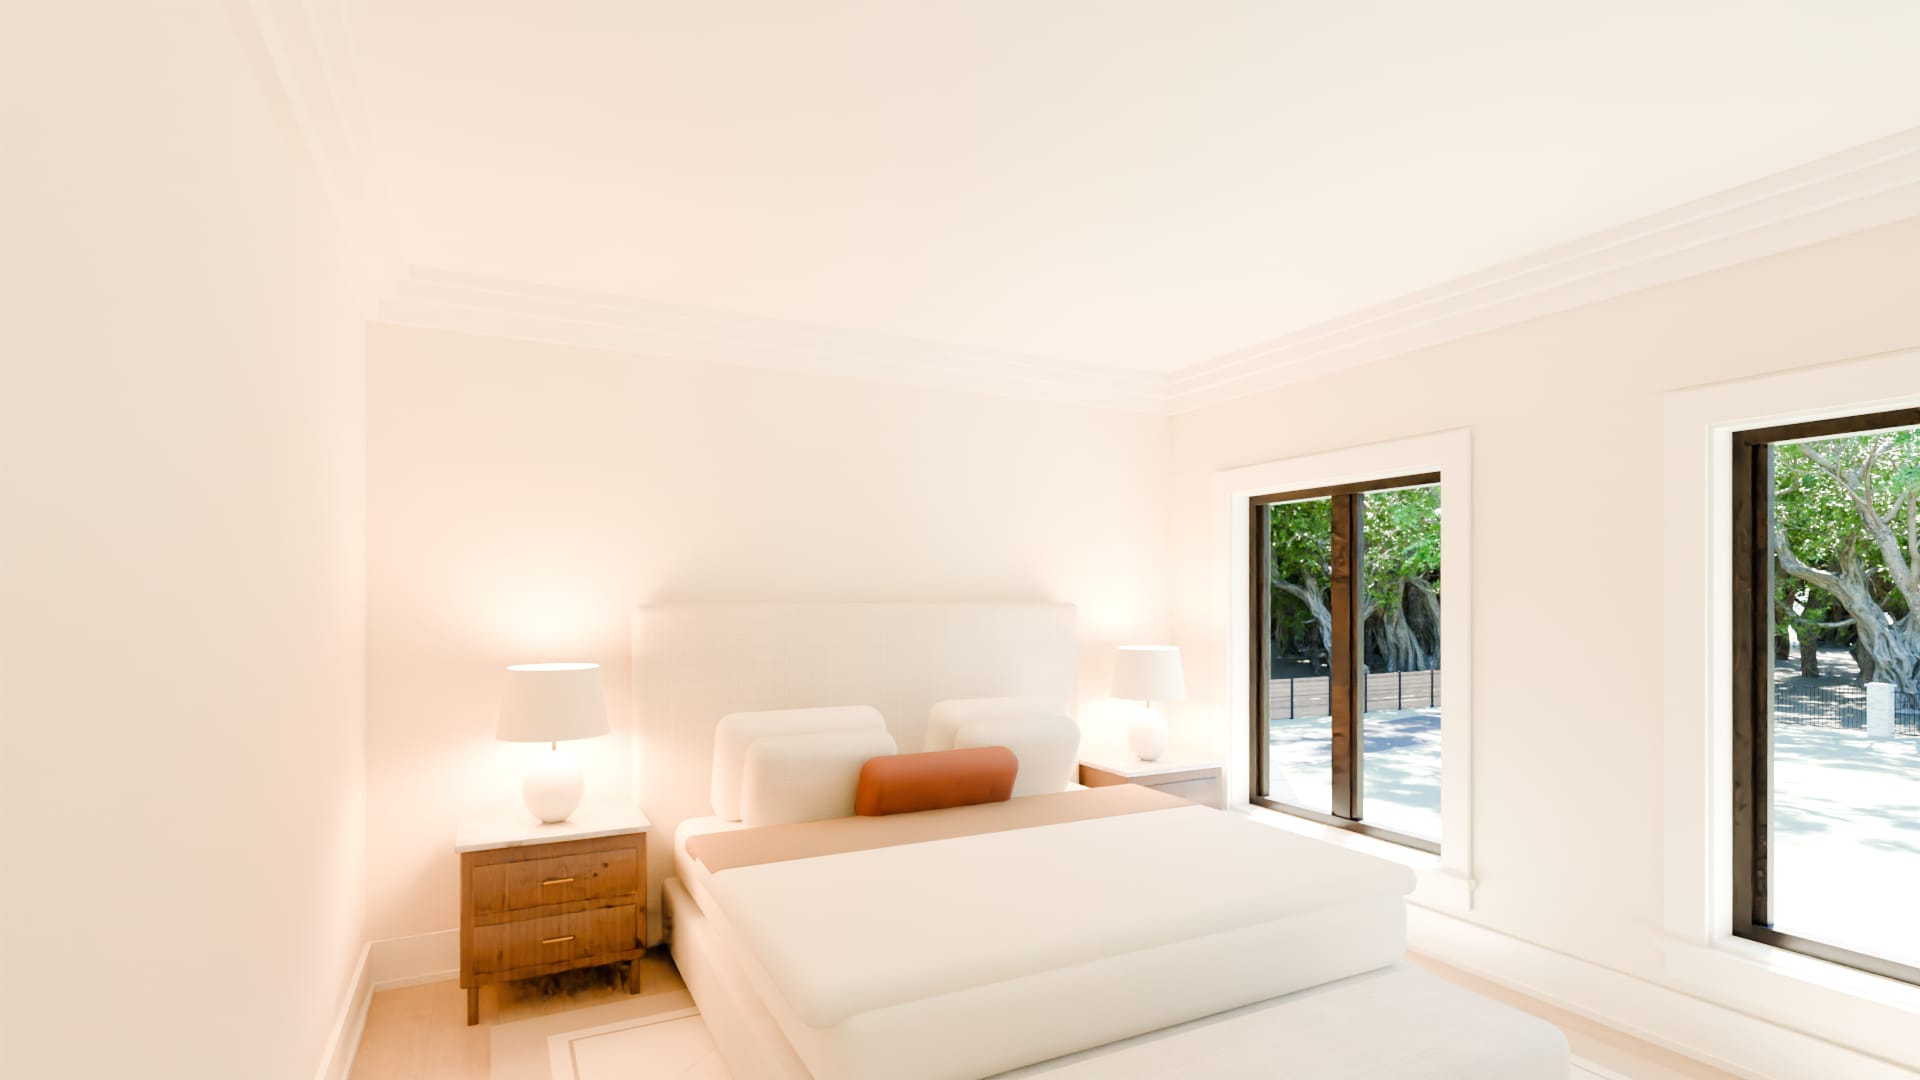
Bedroom 3
Seventeen feet by fourteen, at the back of the house, with windows to the garden.
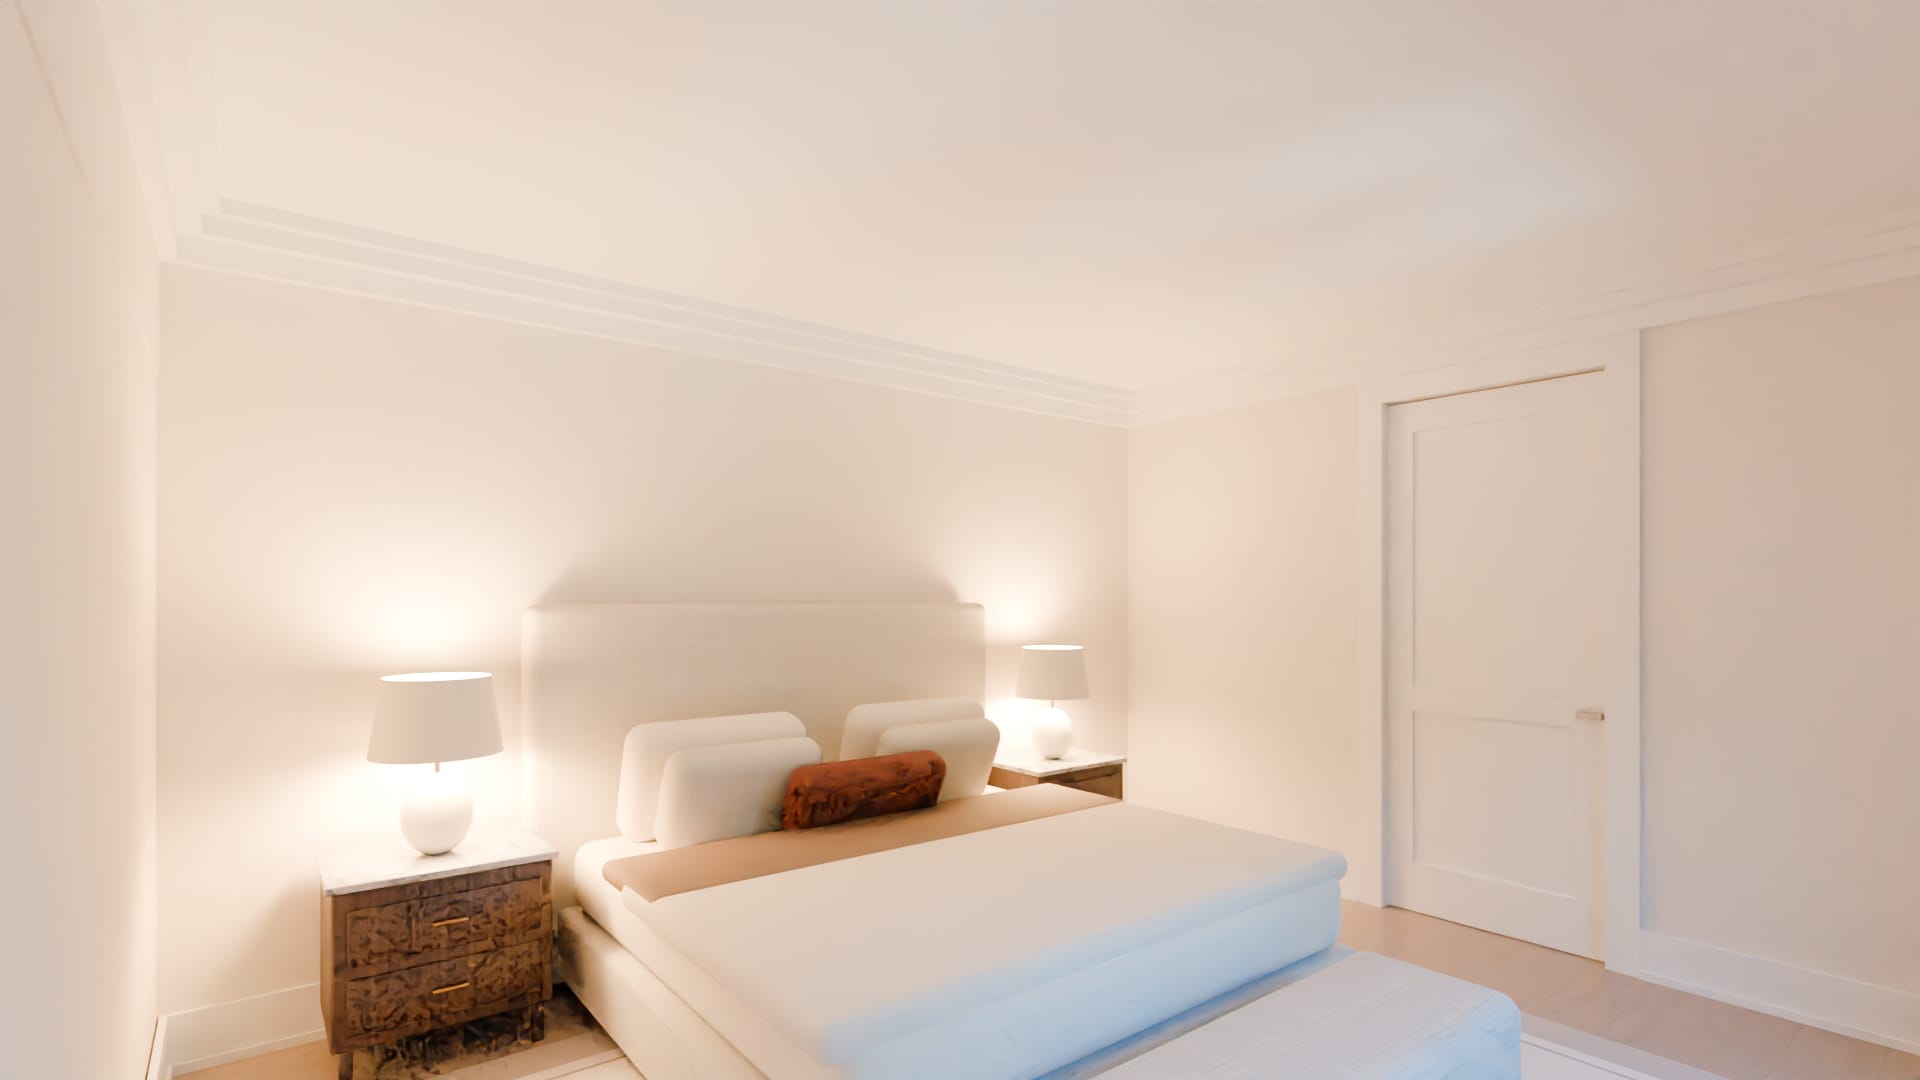
Bedroom 4
Sixteen feet by fourteen, over the dining room, with windows to the entrance front and a bath and a closet of its own.
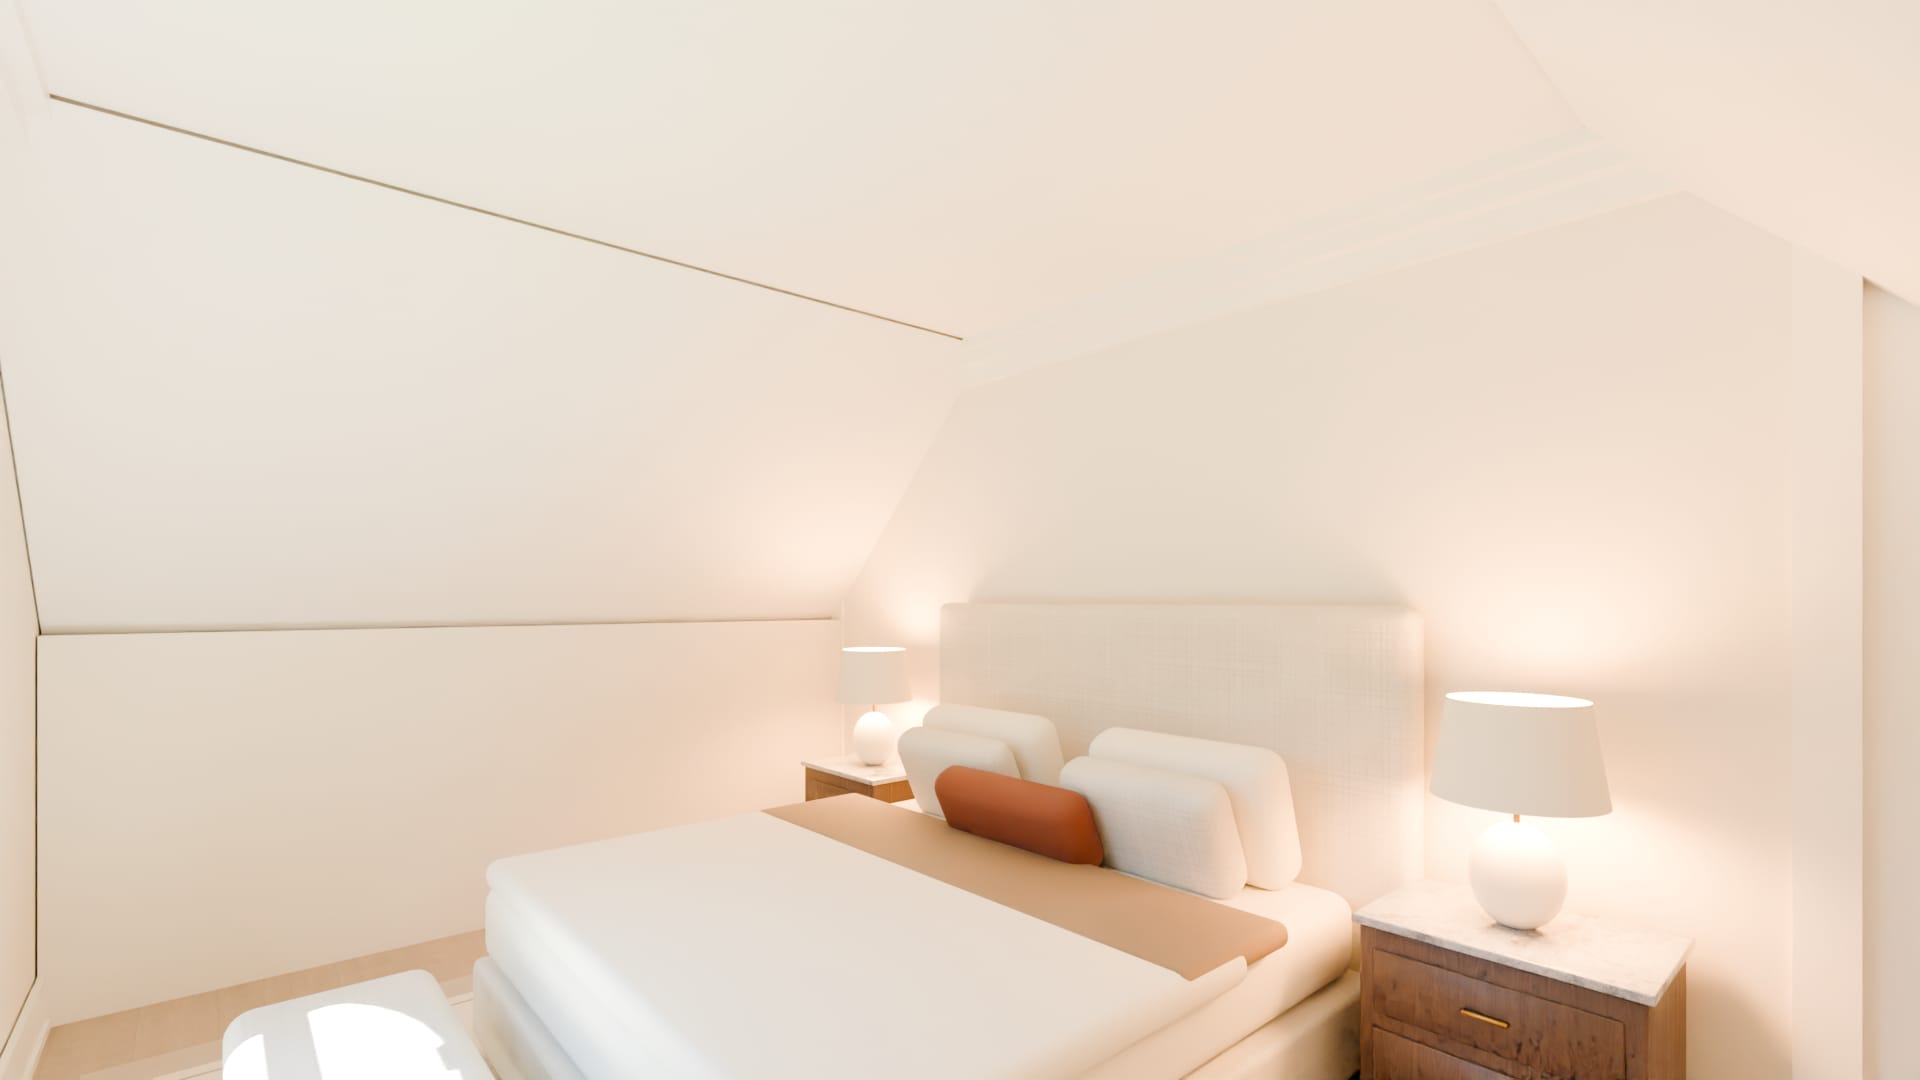
Bedroom 5
Sixteen feet by fourteen, at the back over the kitchen, with windows to the garden and the pool.
Bedroom 6
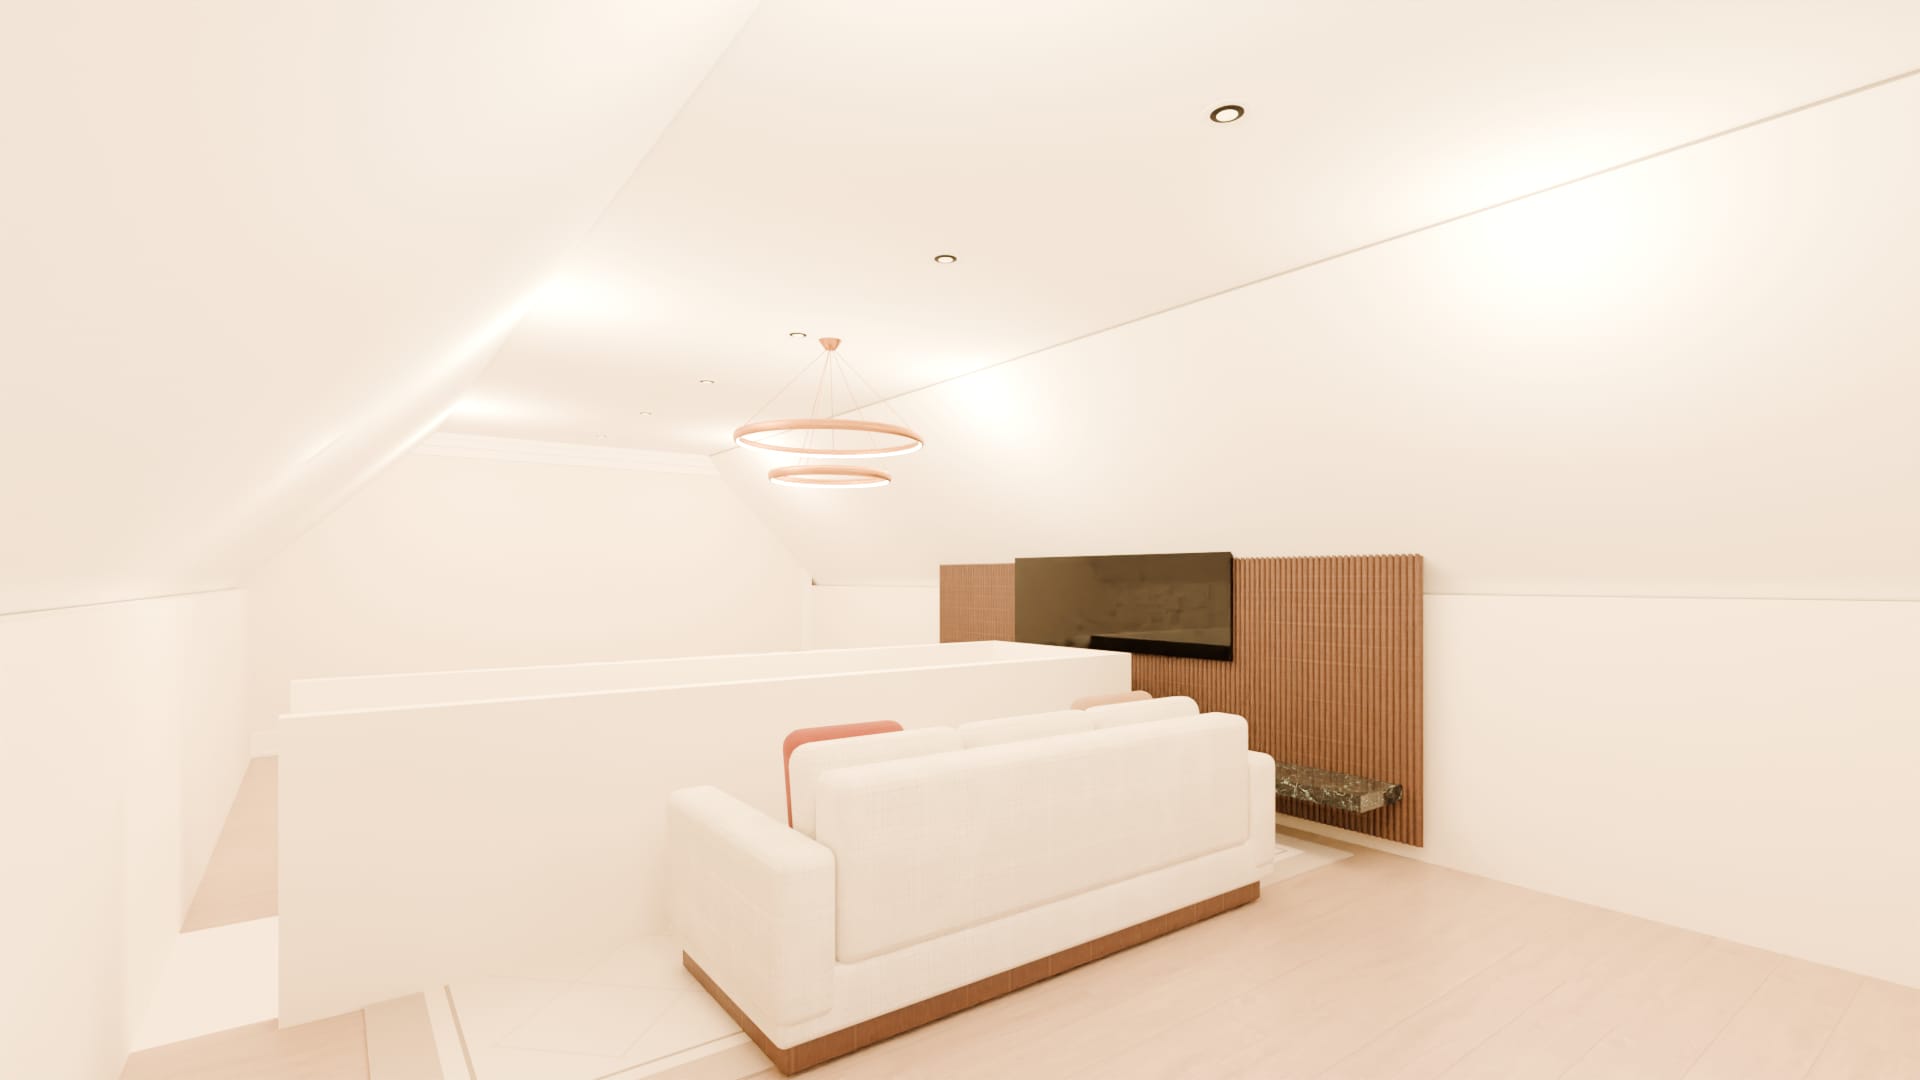
In the roof of the east wing, over the garage: twenty-six feet by twelve, its ceiling following the slopes of the roof down to low walls either side, with its bath and closet beside it.
The recreation room
Twenty-six feet by thirty-two, the rest of the east wing's roof: two sofas face to face across a low table before a media wall, under rings of light.
A bath
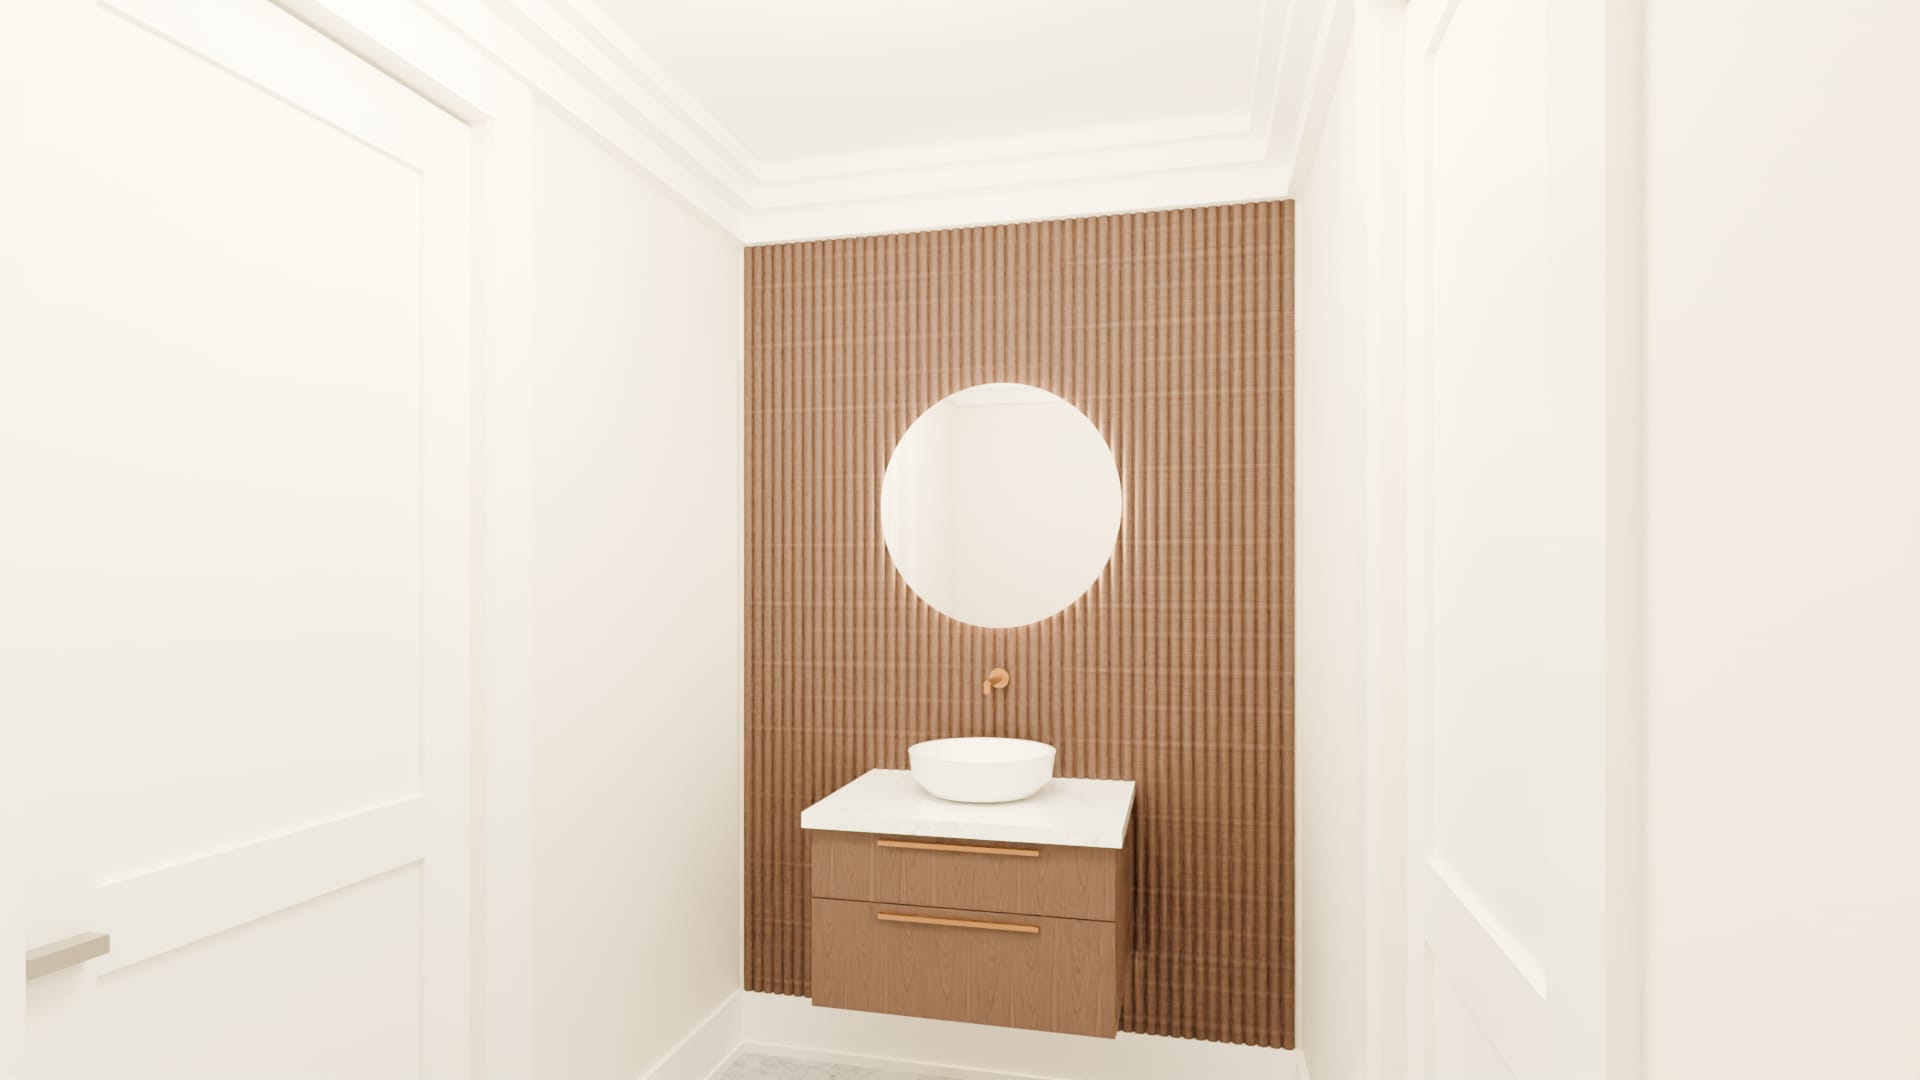
Bedroom 2's: a vanity hung on a wall of walnut reeds, a basin standing on its stone top and a round backlit mirror, in the manner of the primary bath.
11:00 am · The upper gallery


Over the hall
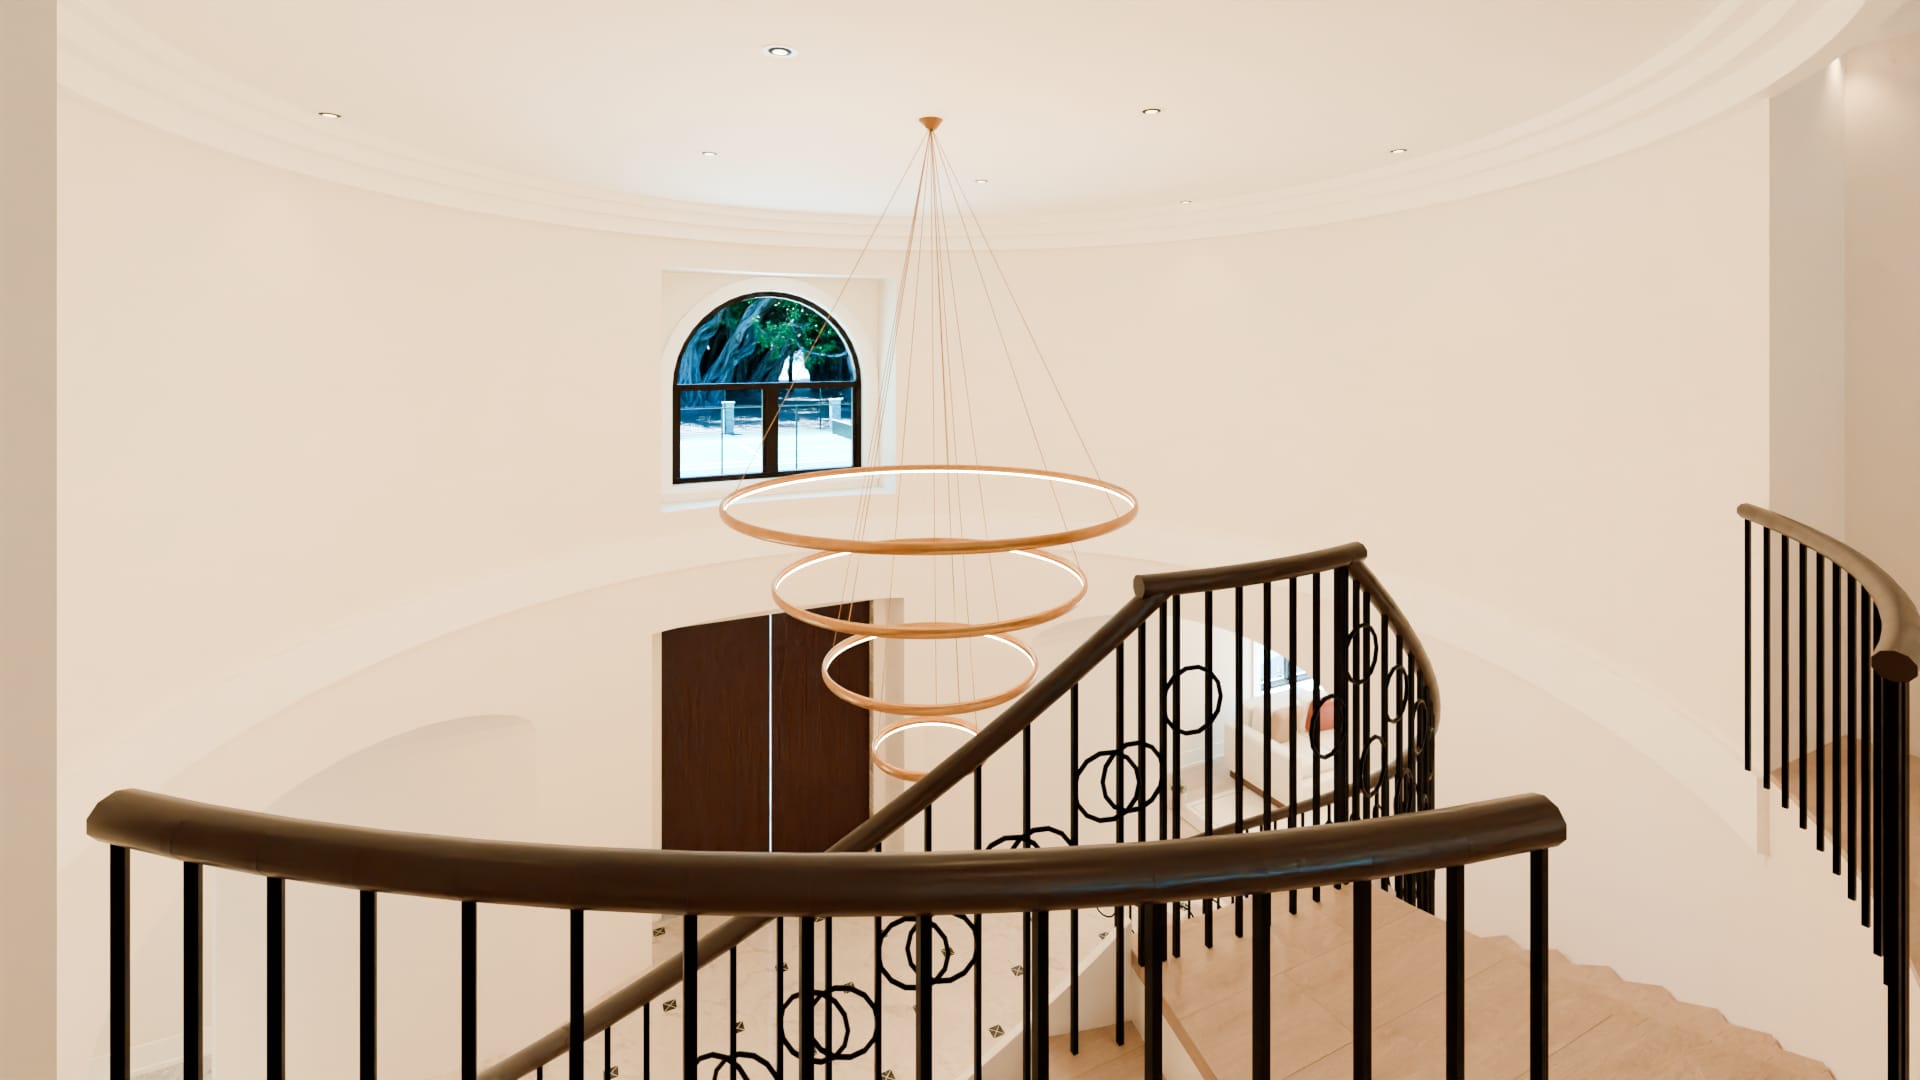
Looking back the way you came.
Over the great room
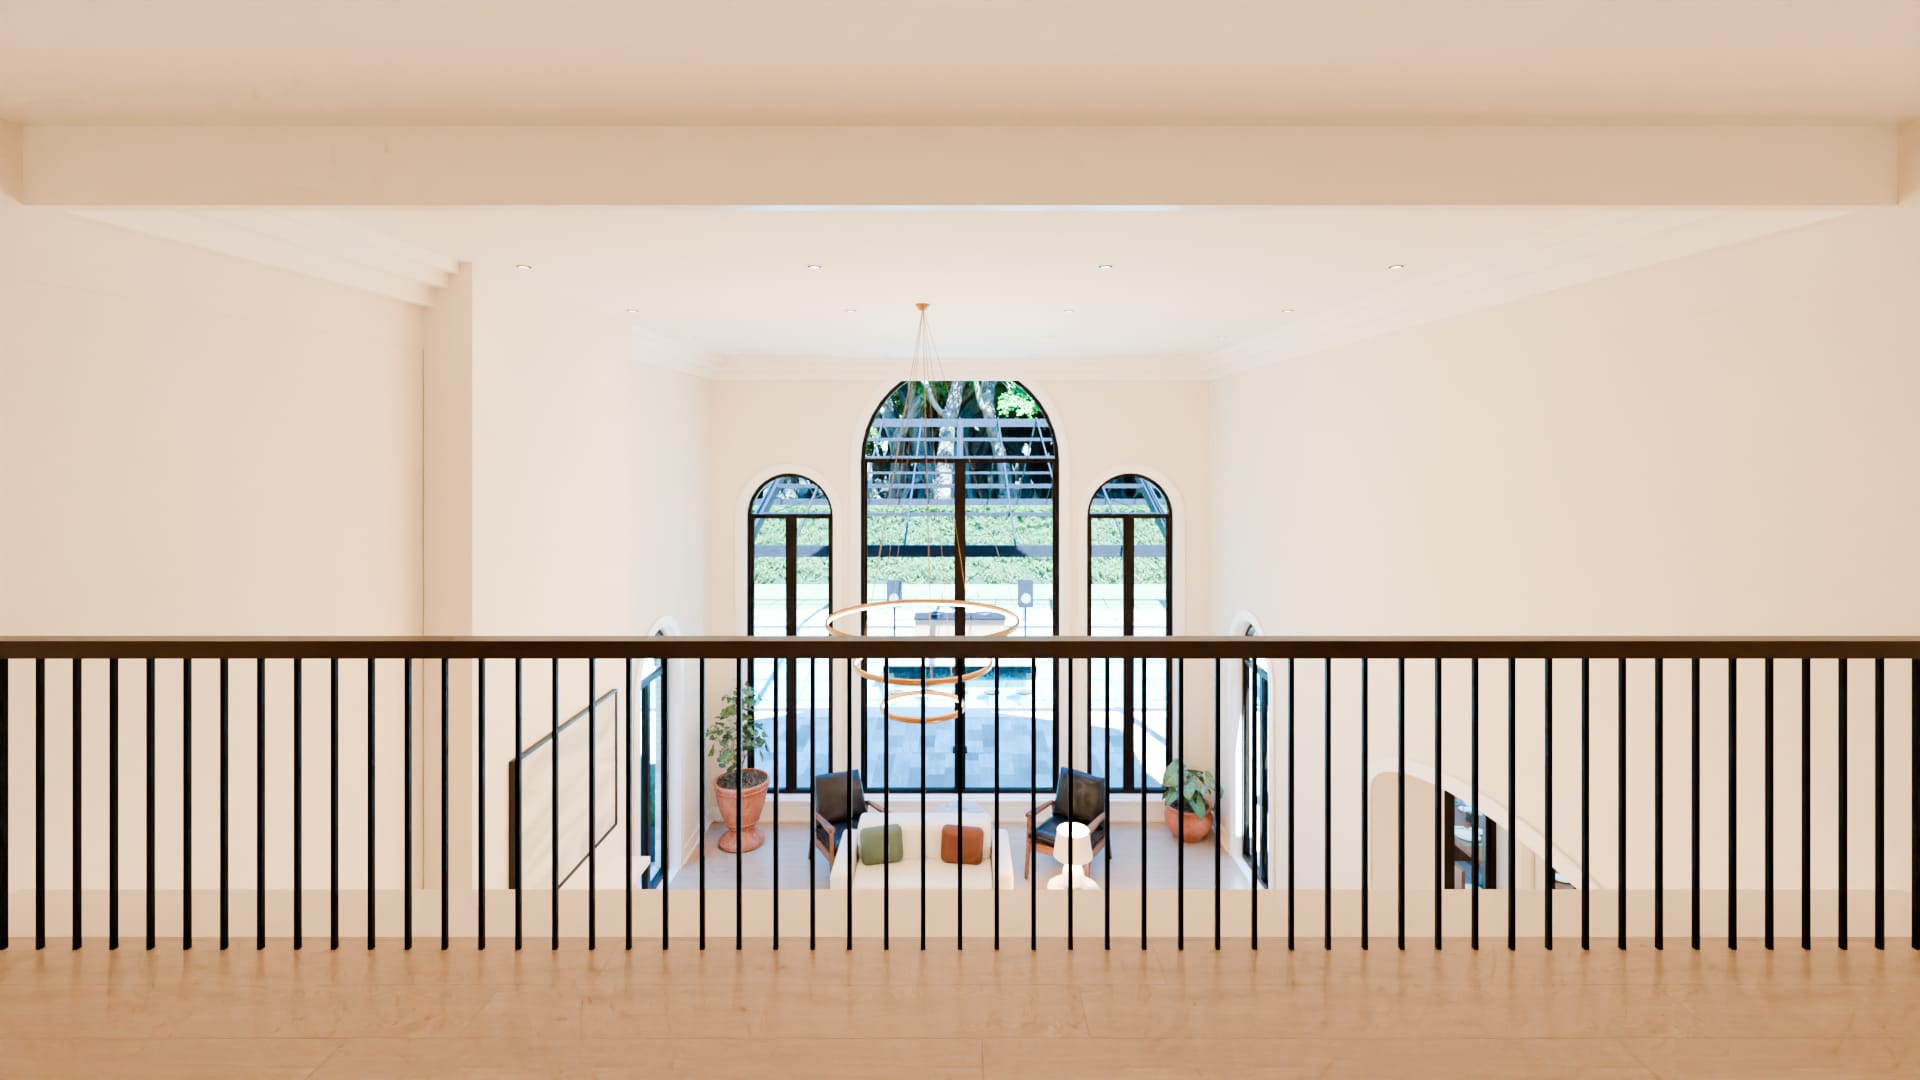
Turn round, and the great room is below: the seating by the fire, and the three arched windows to the garden rising past the gallery to the ceiling.
12:00 noon · The entrance hall


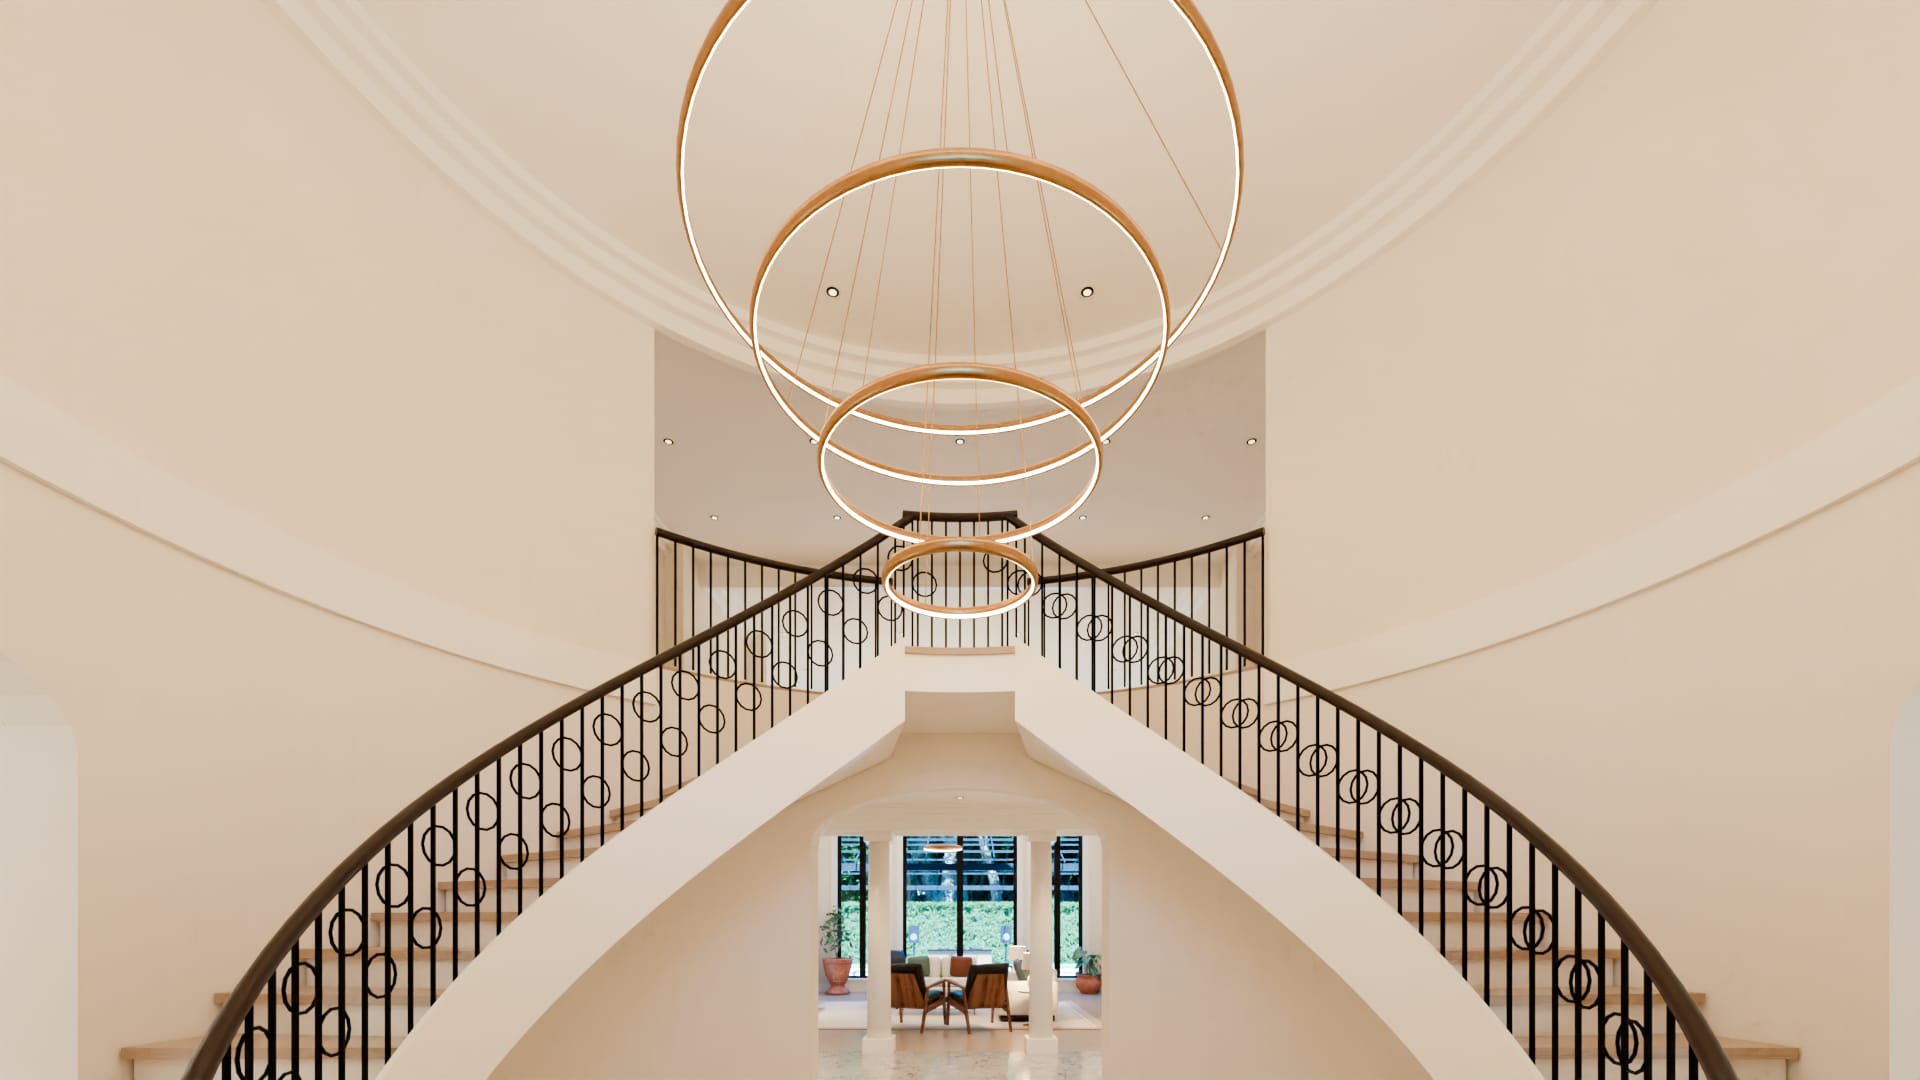
The hall
From just inside the doors: the two stairs, the arch between them, and the great room and its windows beyond.
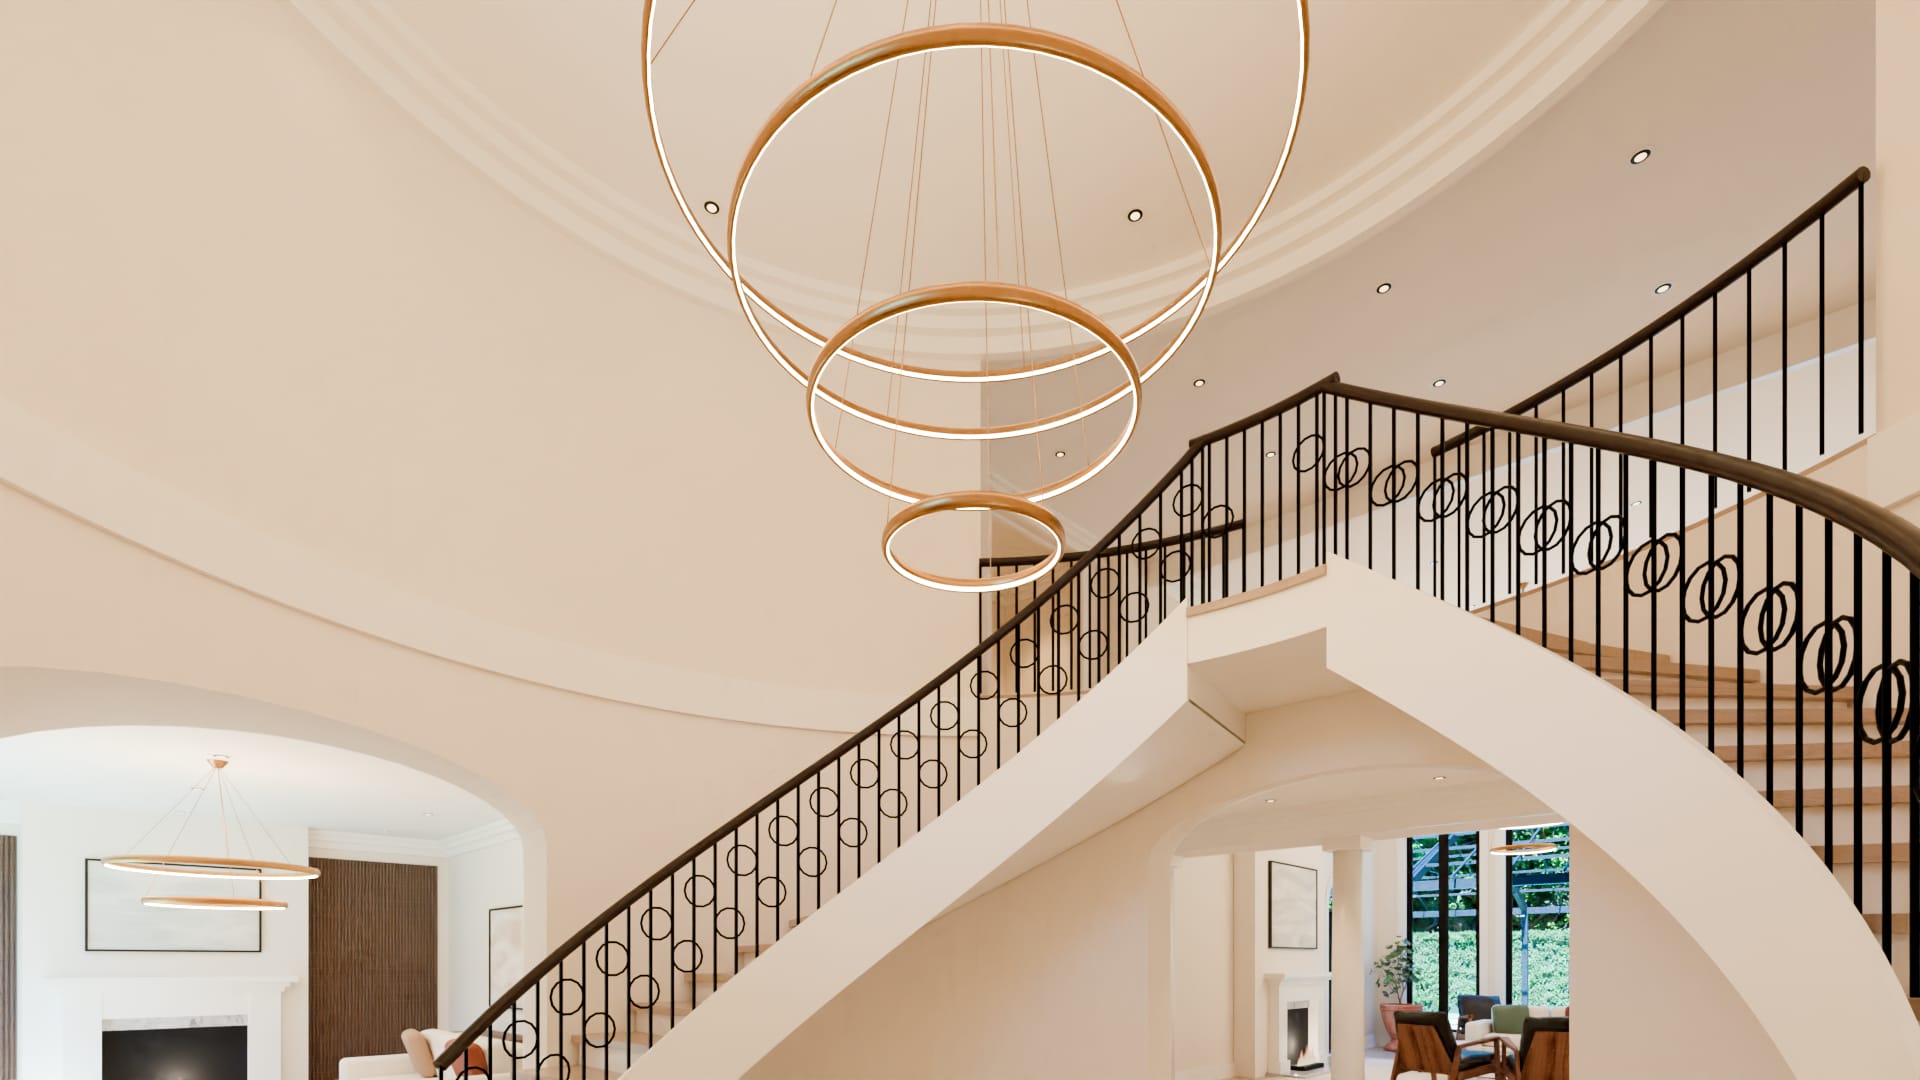
The stairs
Nineteen risers each.
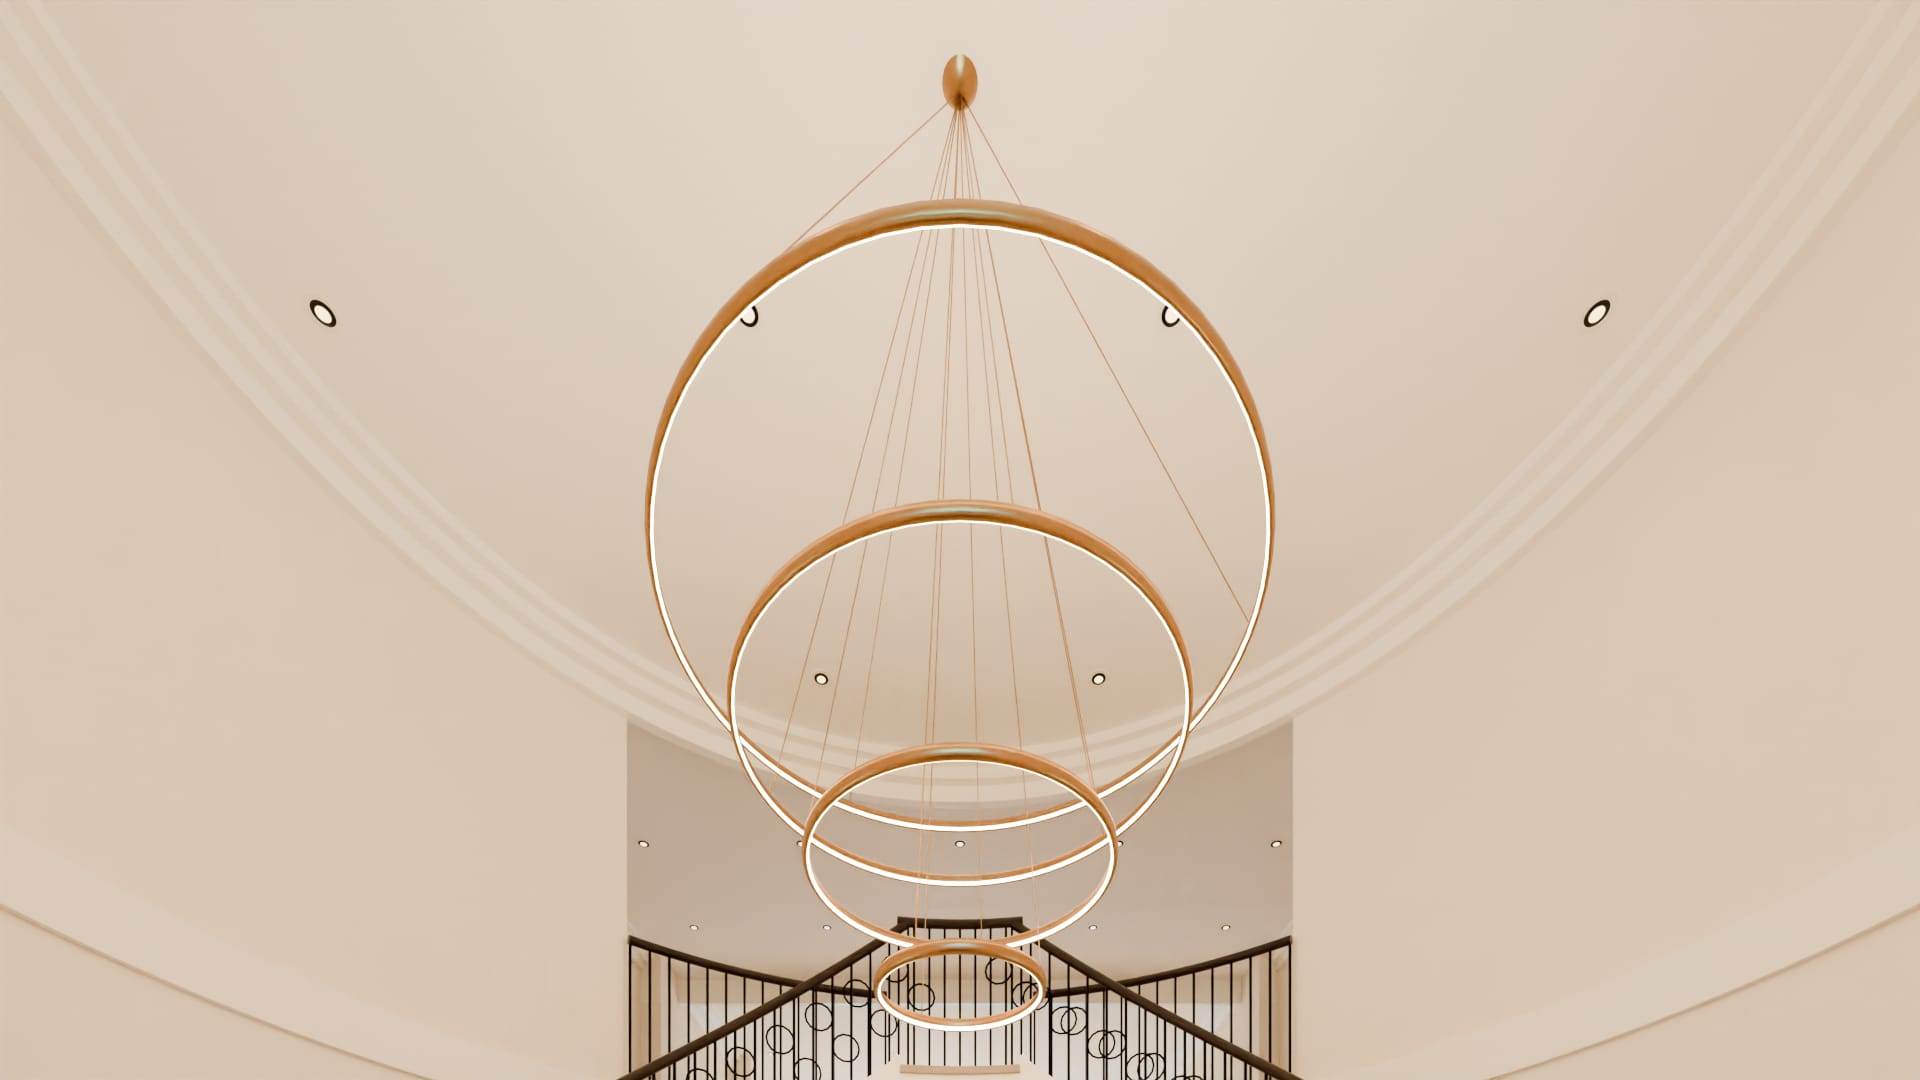
Rings of light
Four brass rings, the largest seven feet across, lit on their inner faces and hung one below the next where they show in the window over the doors from outside.
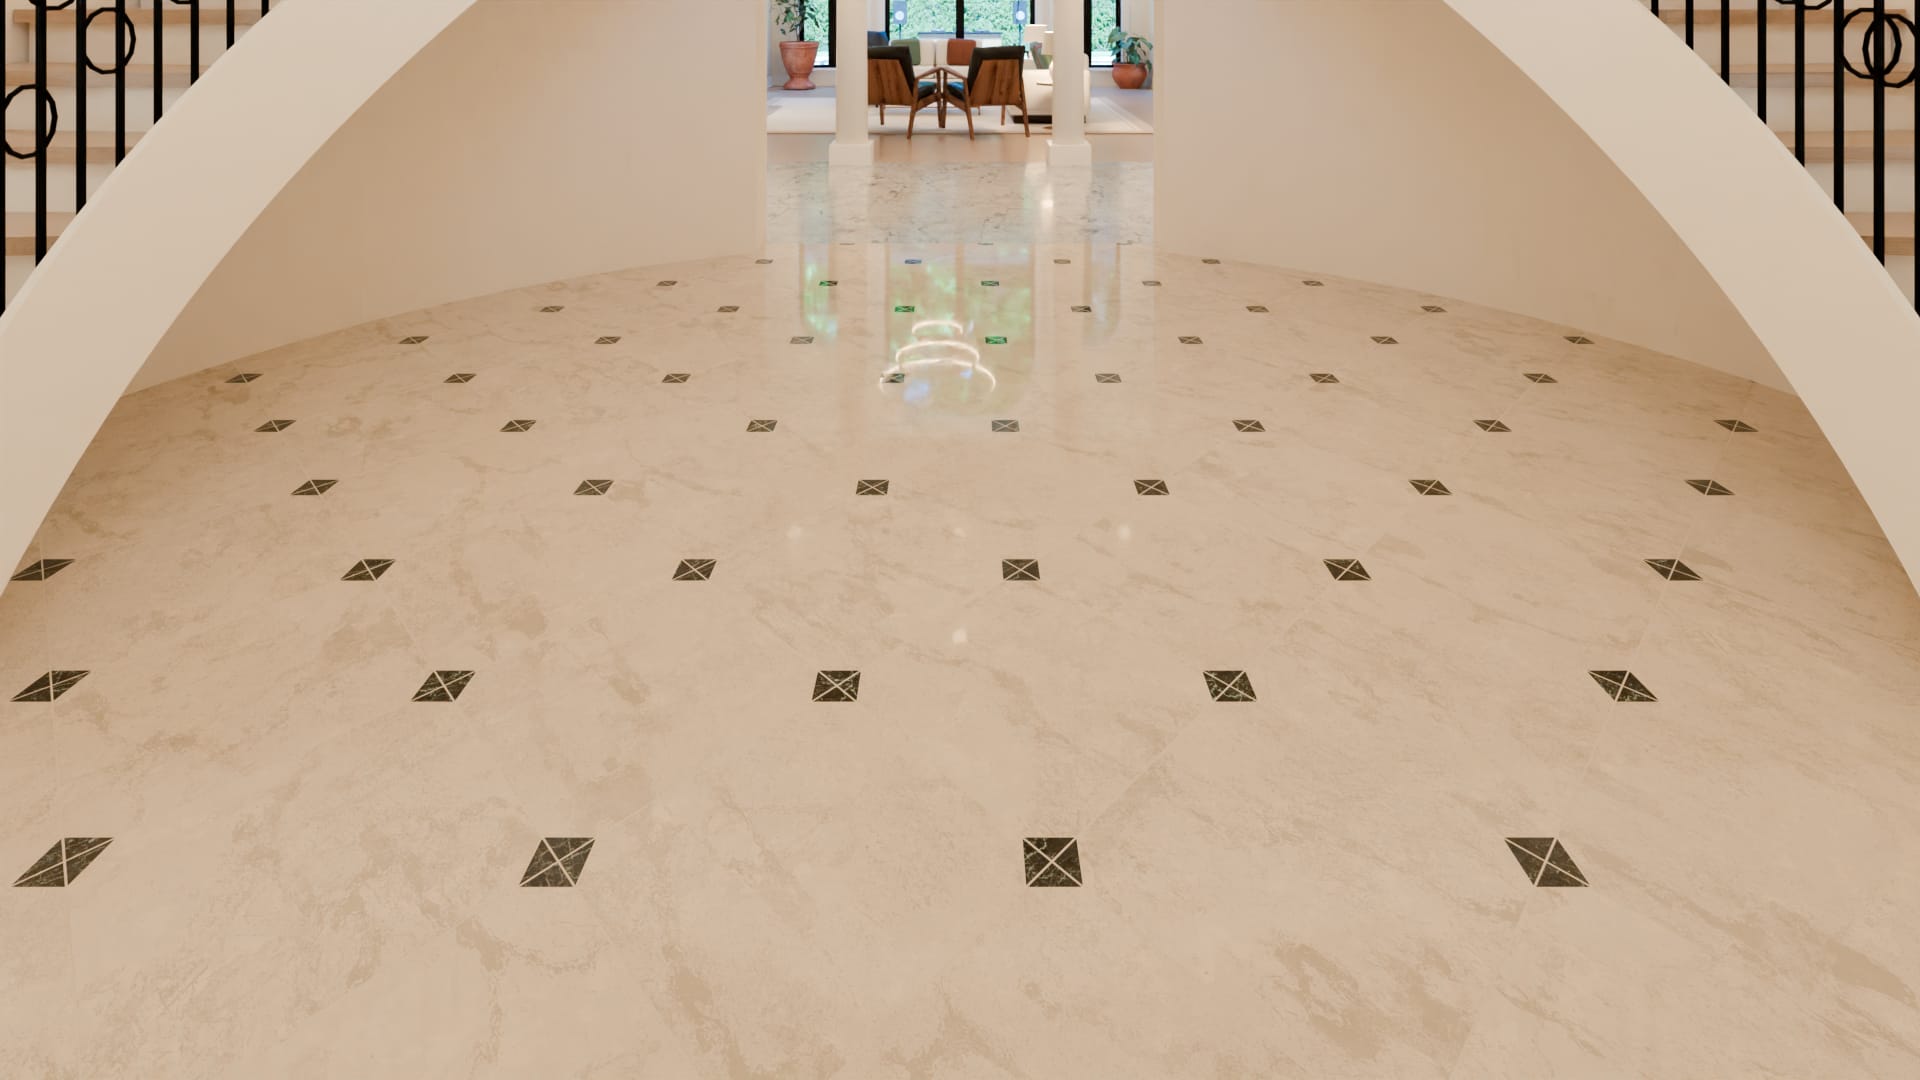
Marble floor
Honed cream marble in two-foot squares laid on the diagonal, their corners clipped for small black insets.
1:15 pm · The living room


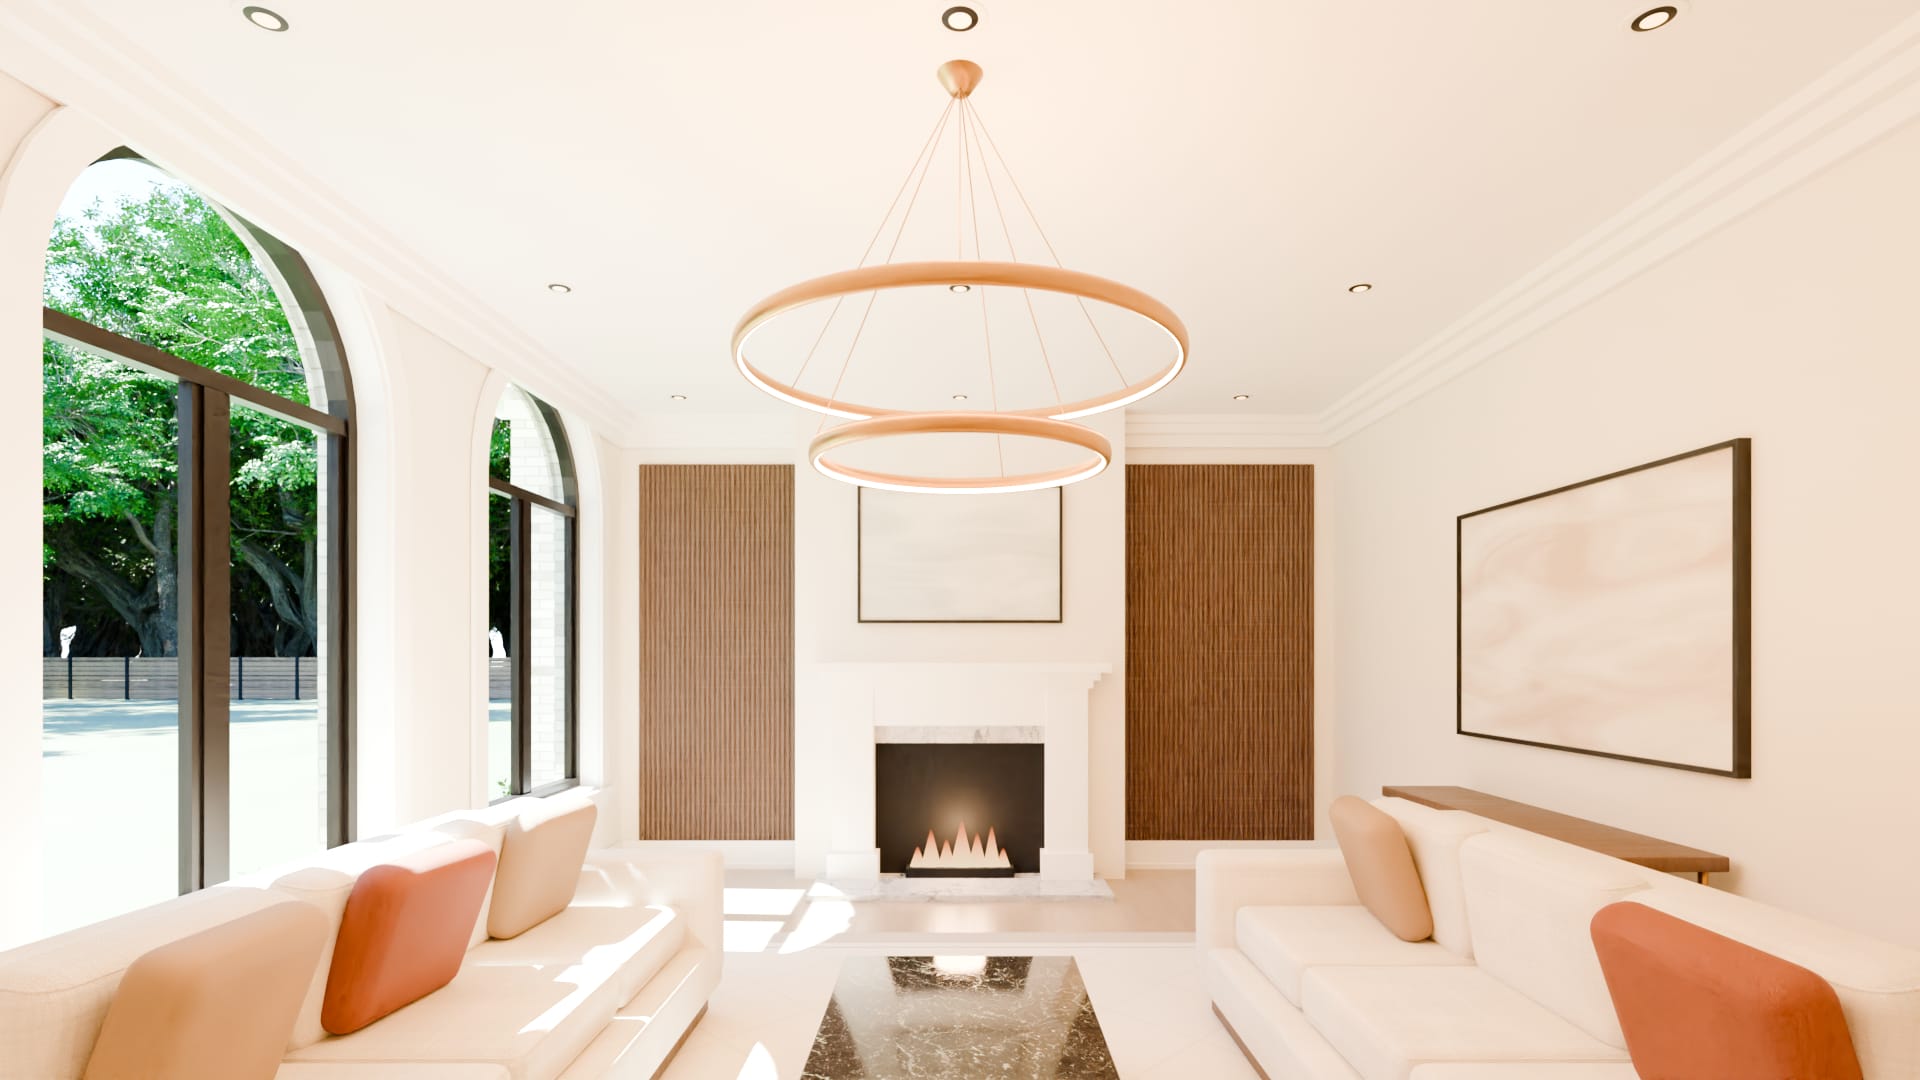
The room
From the arch to the hall, on the axis of the fire: two sofas face to face across a low table, and the fireplace beyond between walls of walnut reeds.
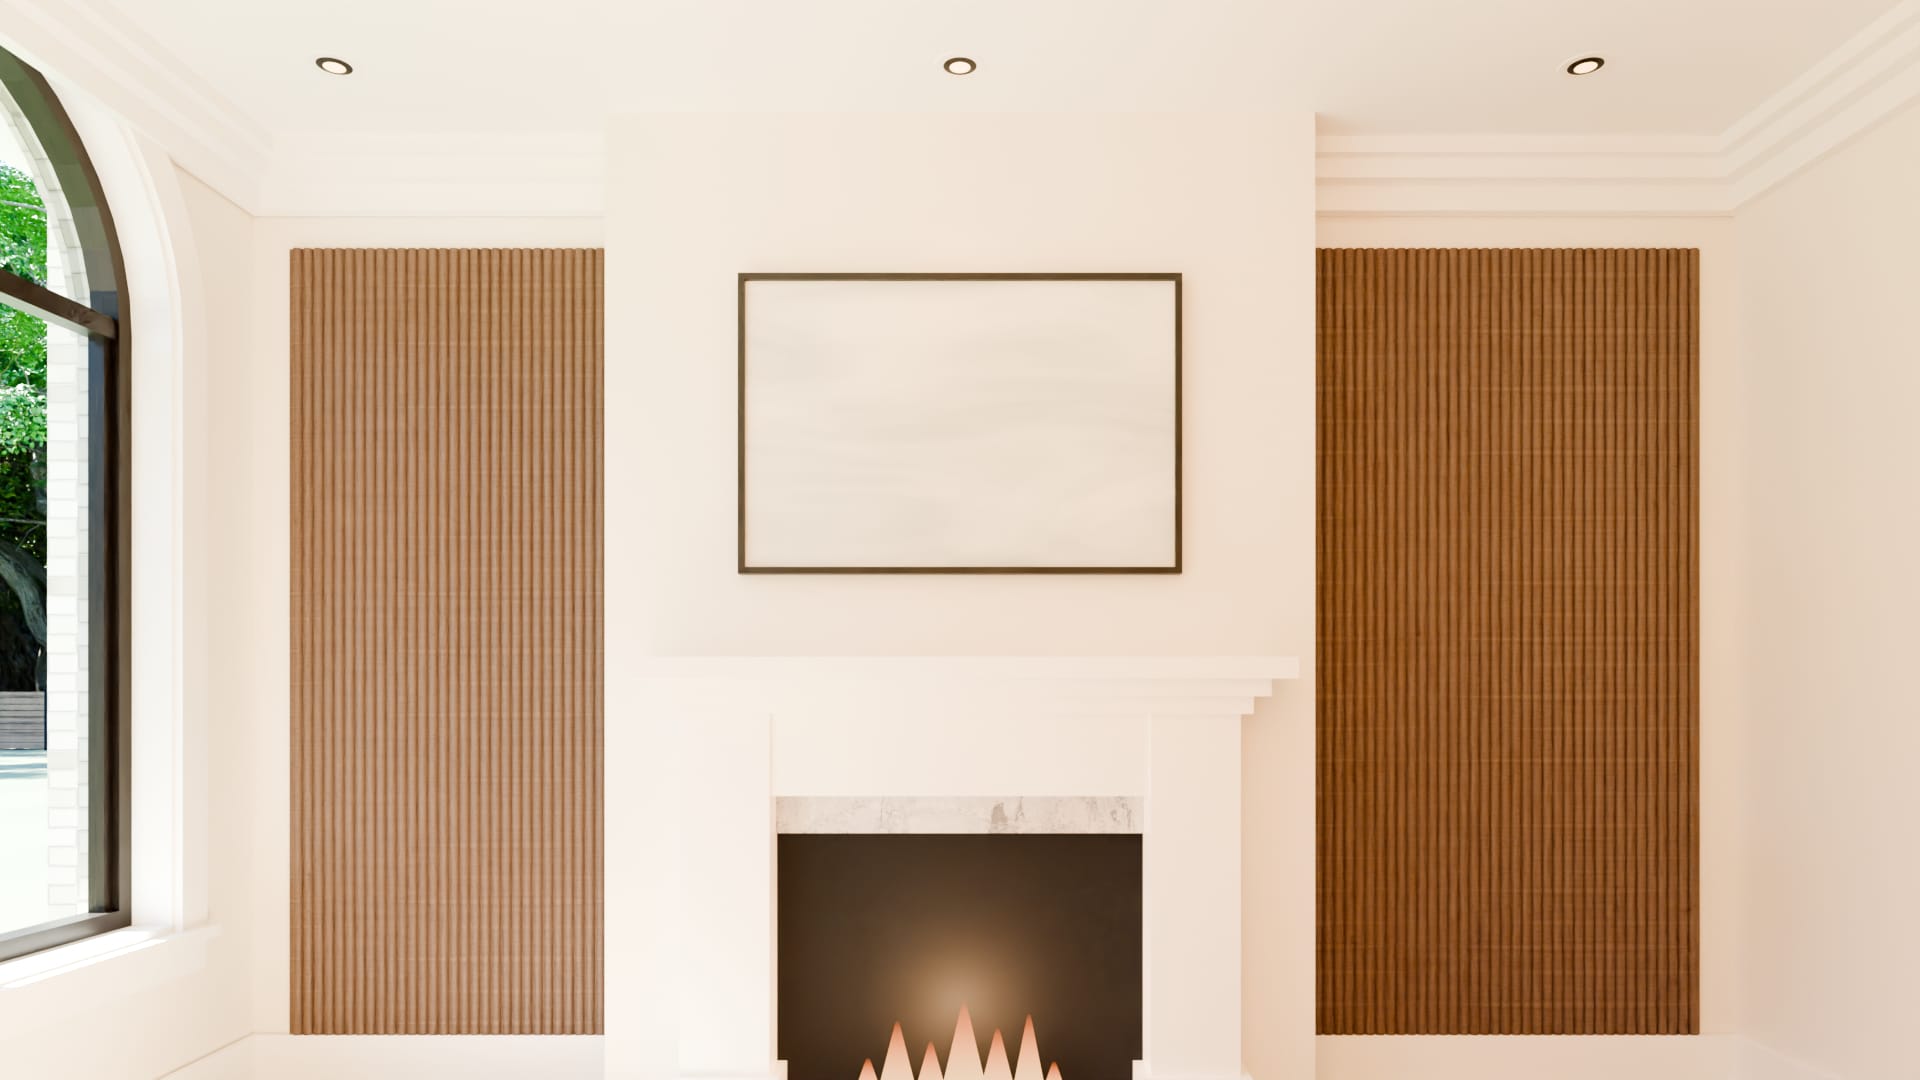
Fireplace
A plain painted surround with a stone slip and hearth, on a chimney breast that carries one of the two chimneys of the entrance front.
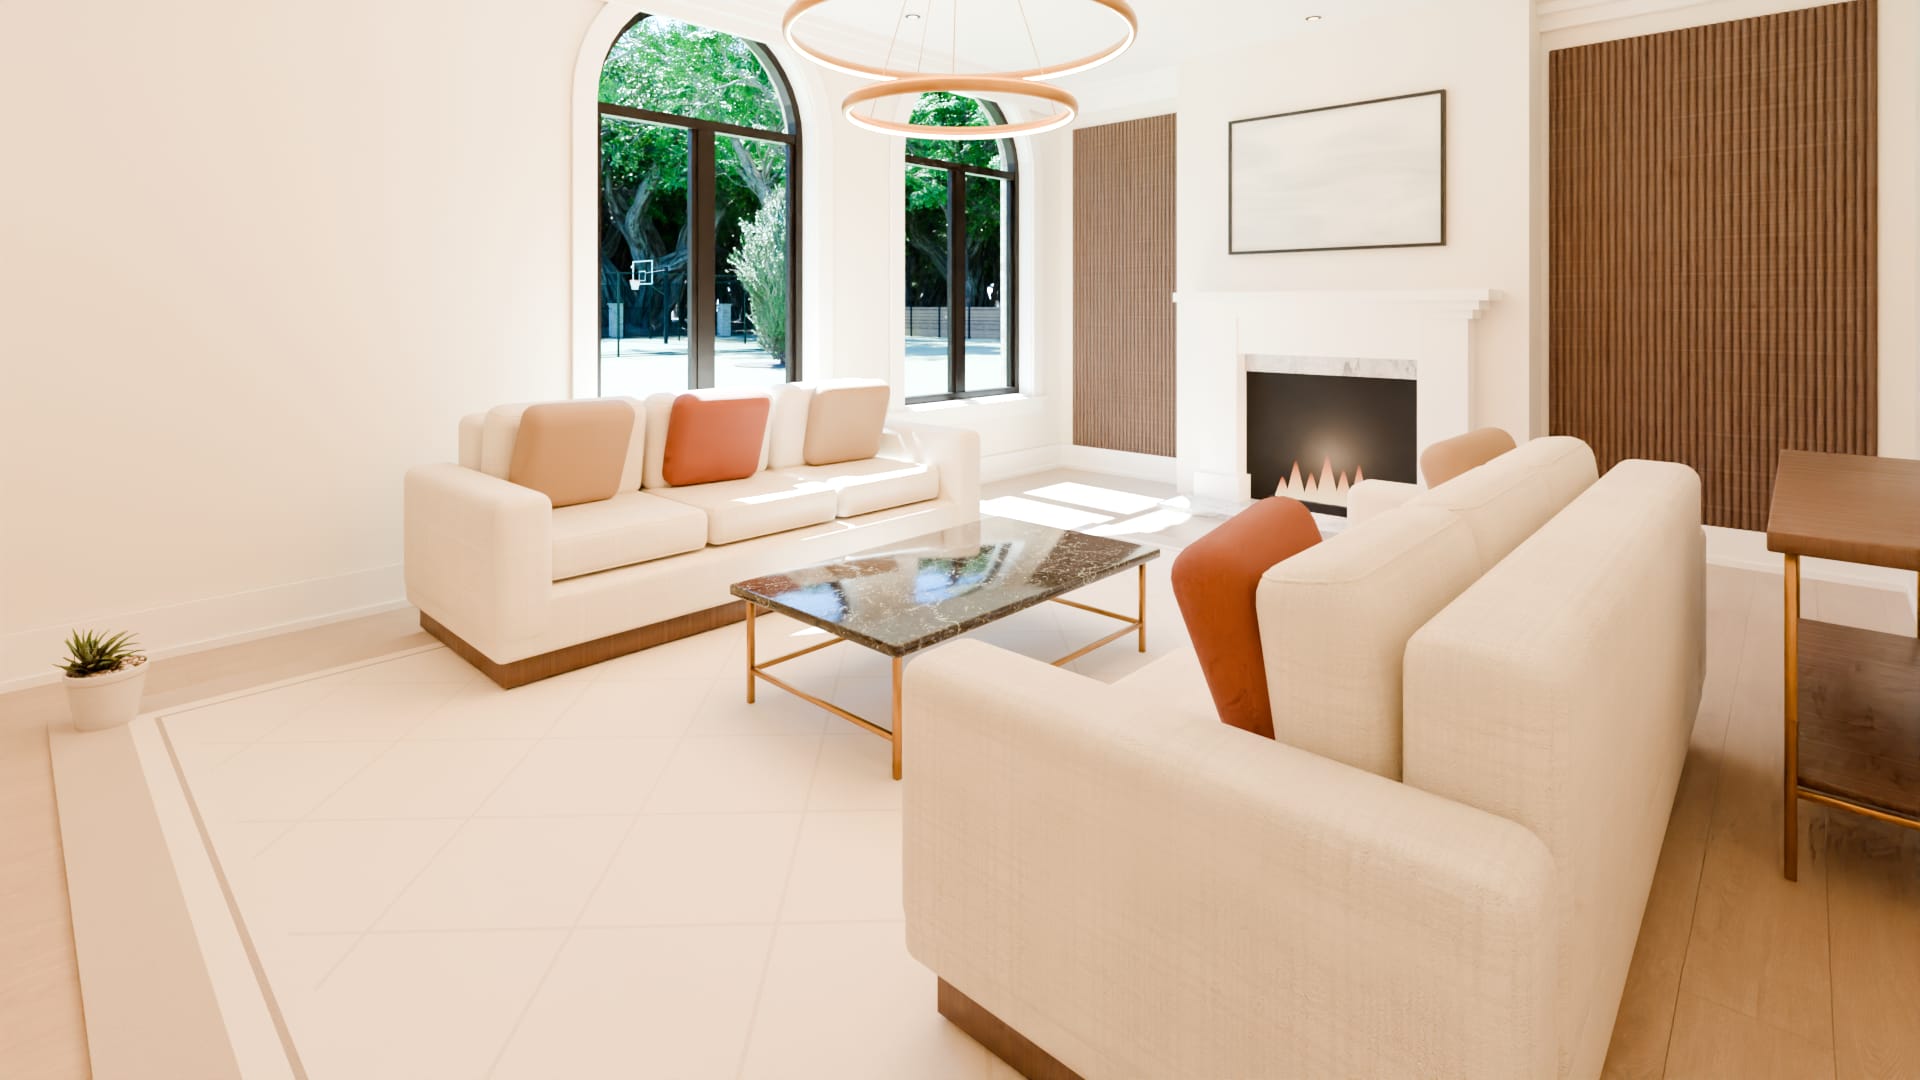
Sofas
Two three-seat sofas in bouclé, face to face across a low table of dark stone on a brass frame, on a pale rug.
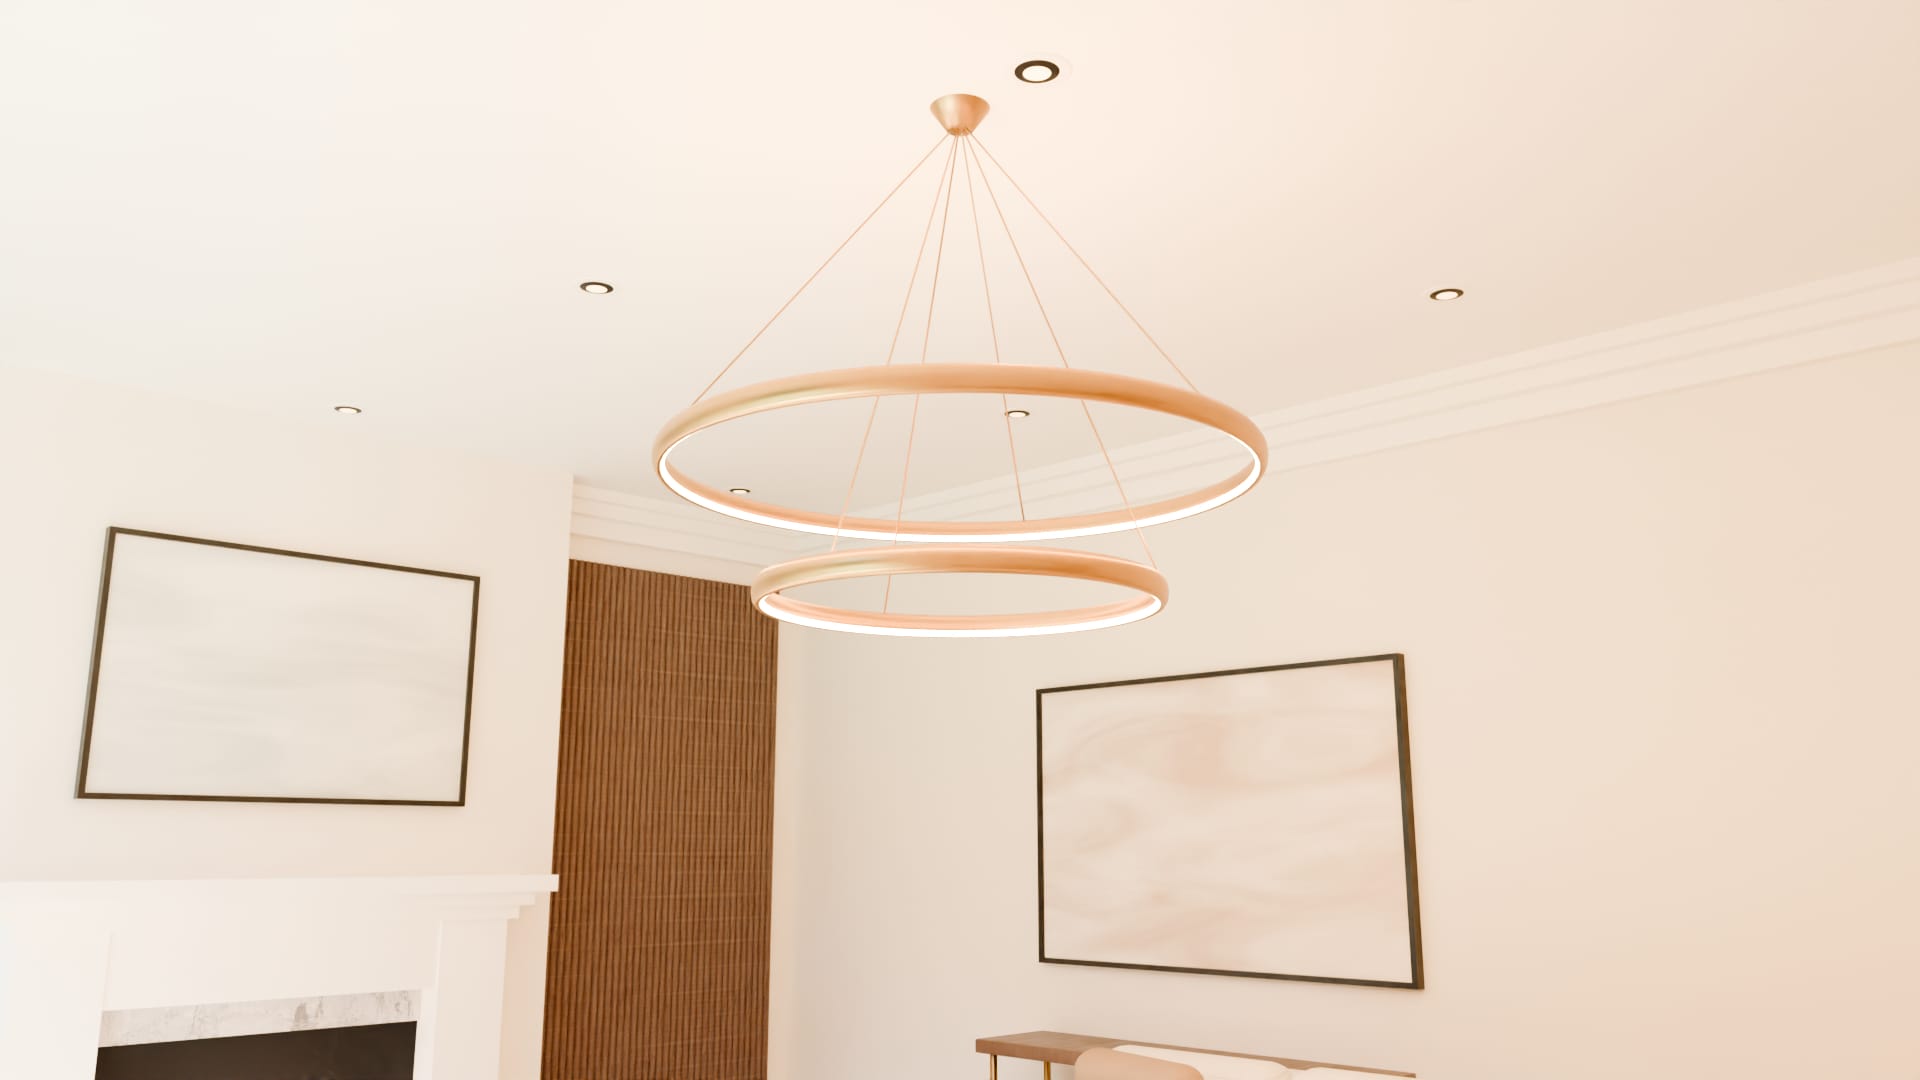
Rings of light
Two brass rings, lit on their inner faces, hung over the middle of the seating.
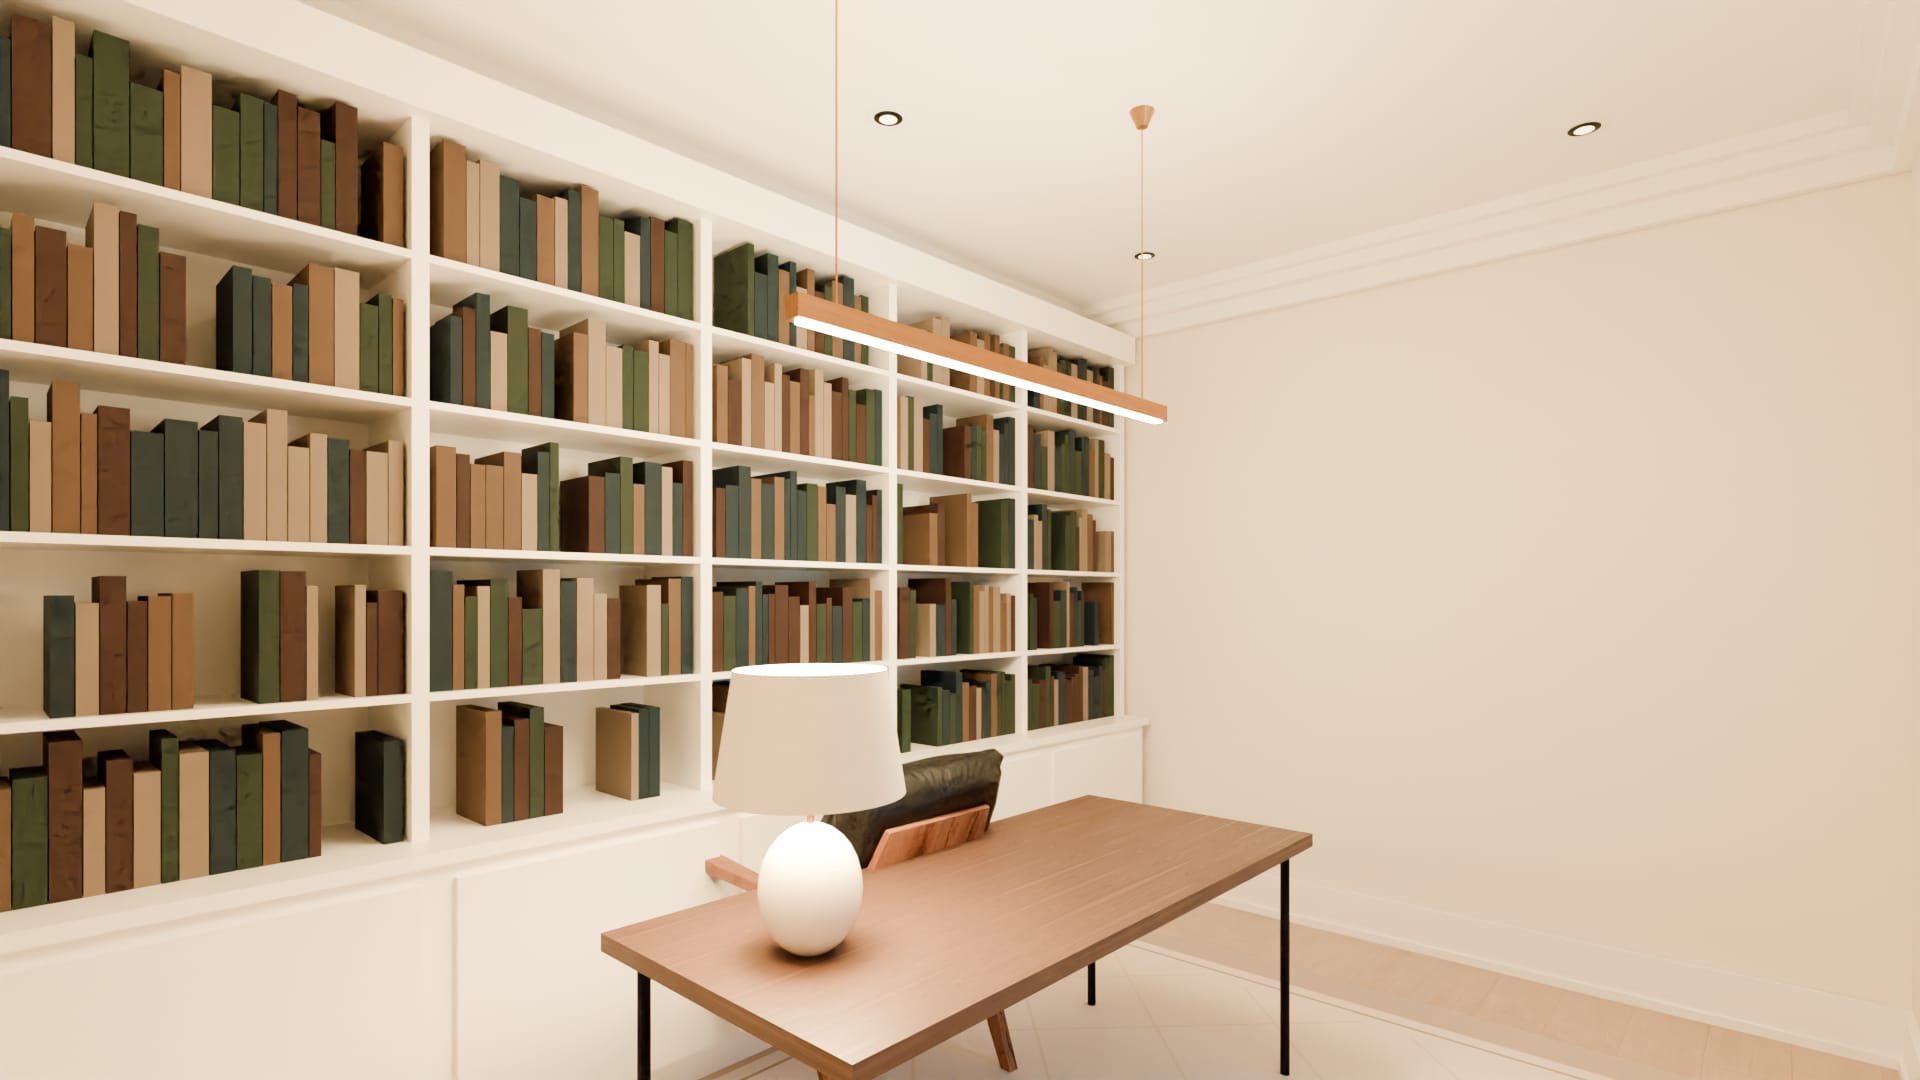
The study
Sixteen feet by eleven, behind the living room.
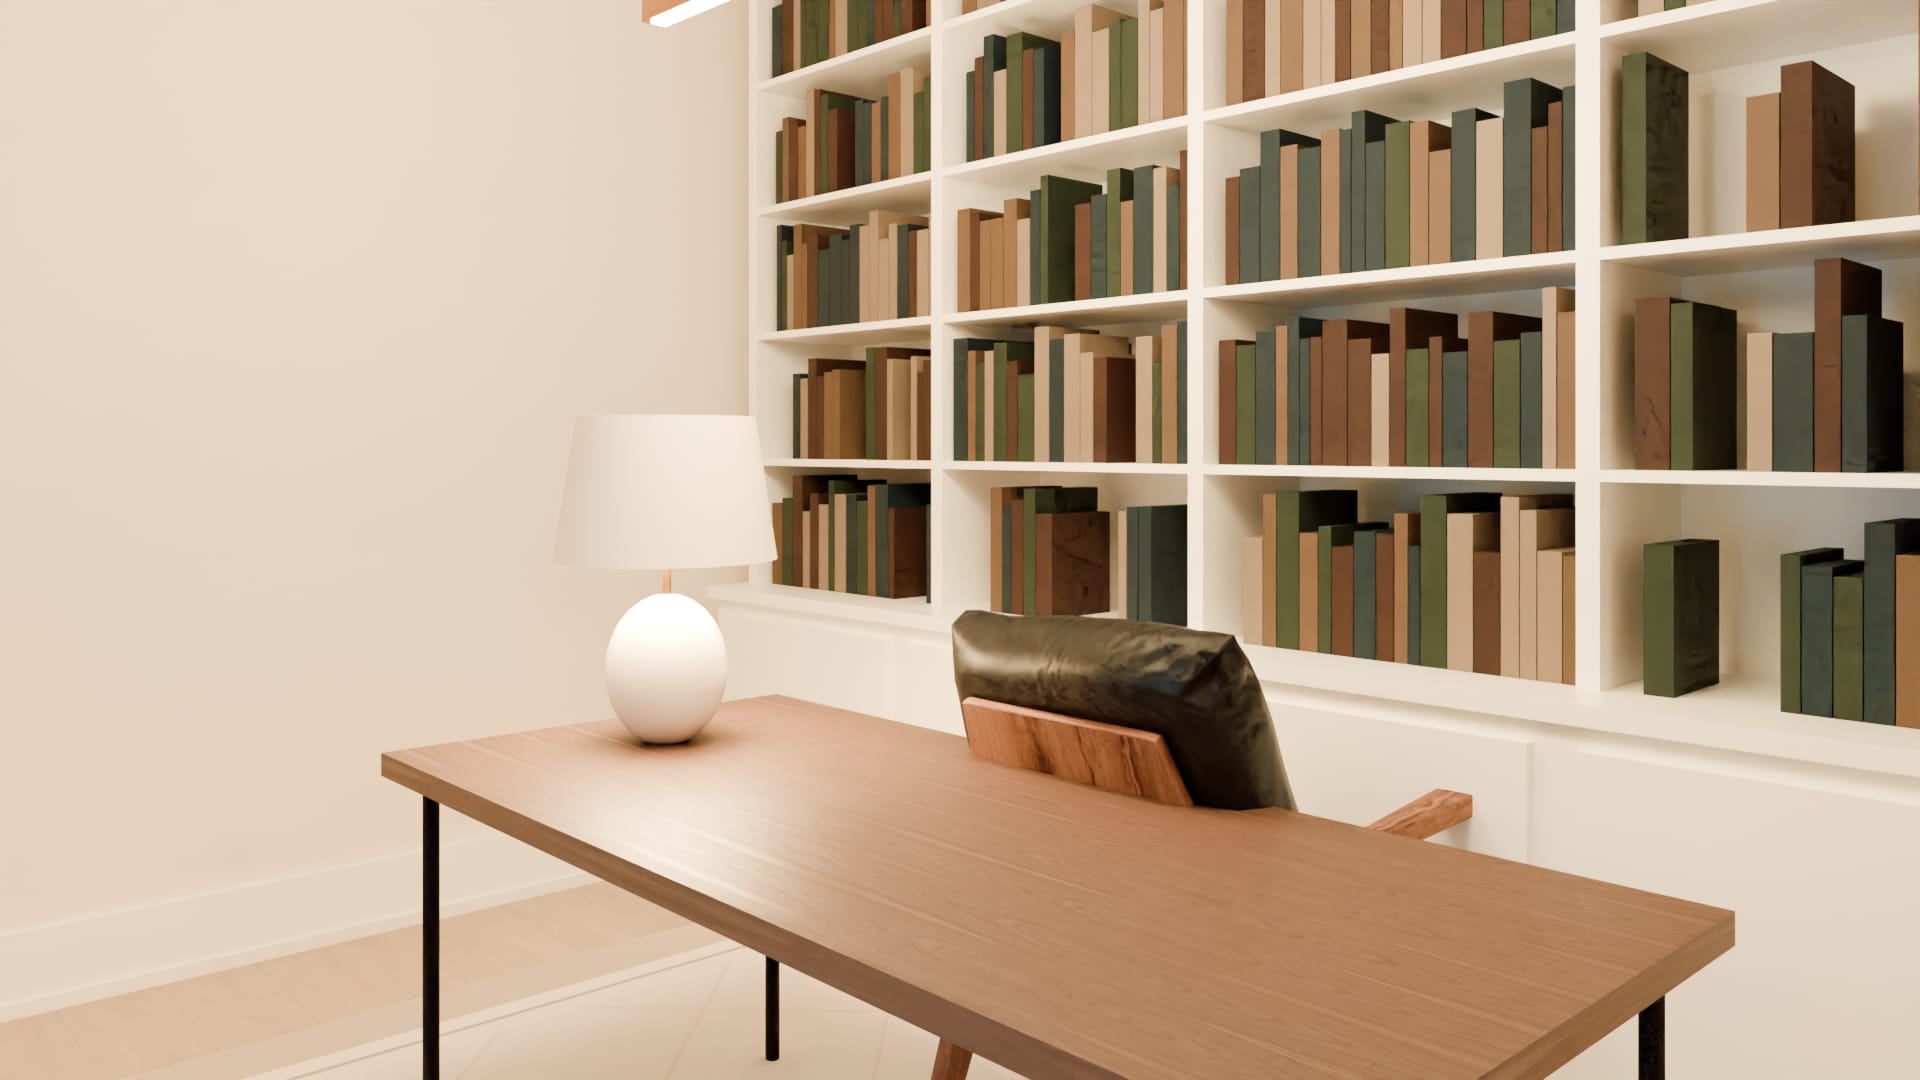
Desk
A walnut top on a slender black frame, with one lamp.
2:30 pm · The great room


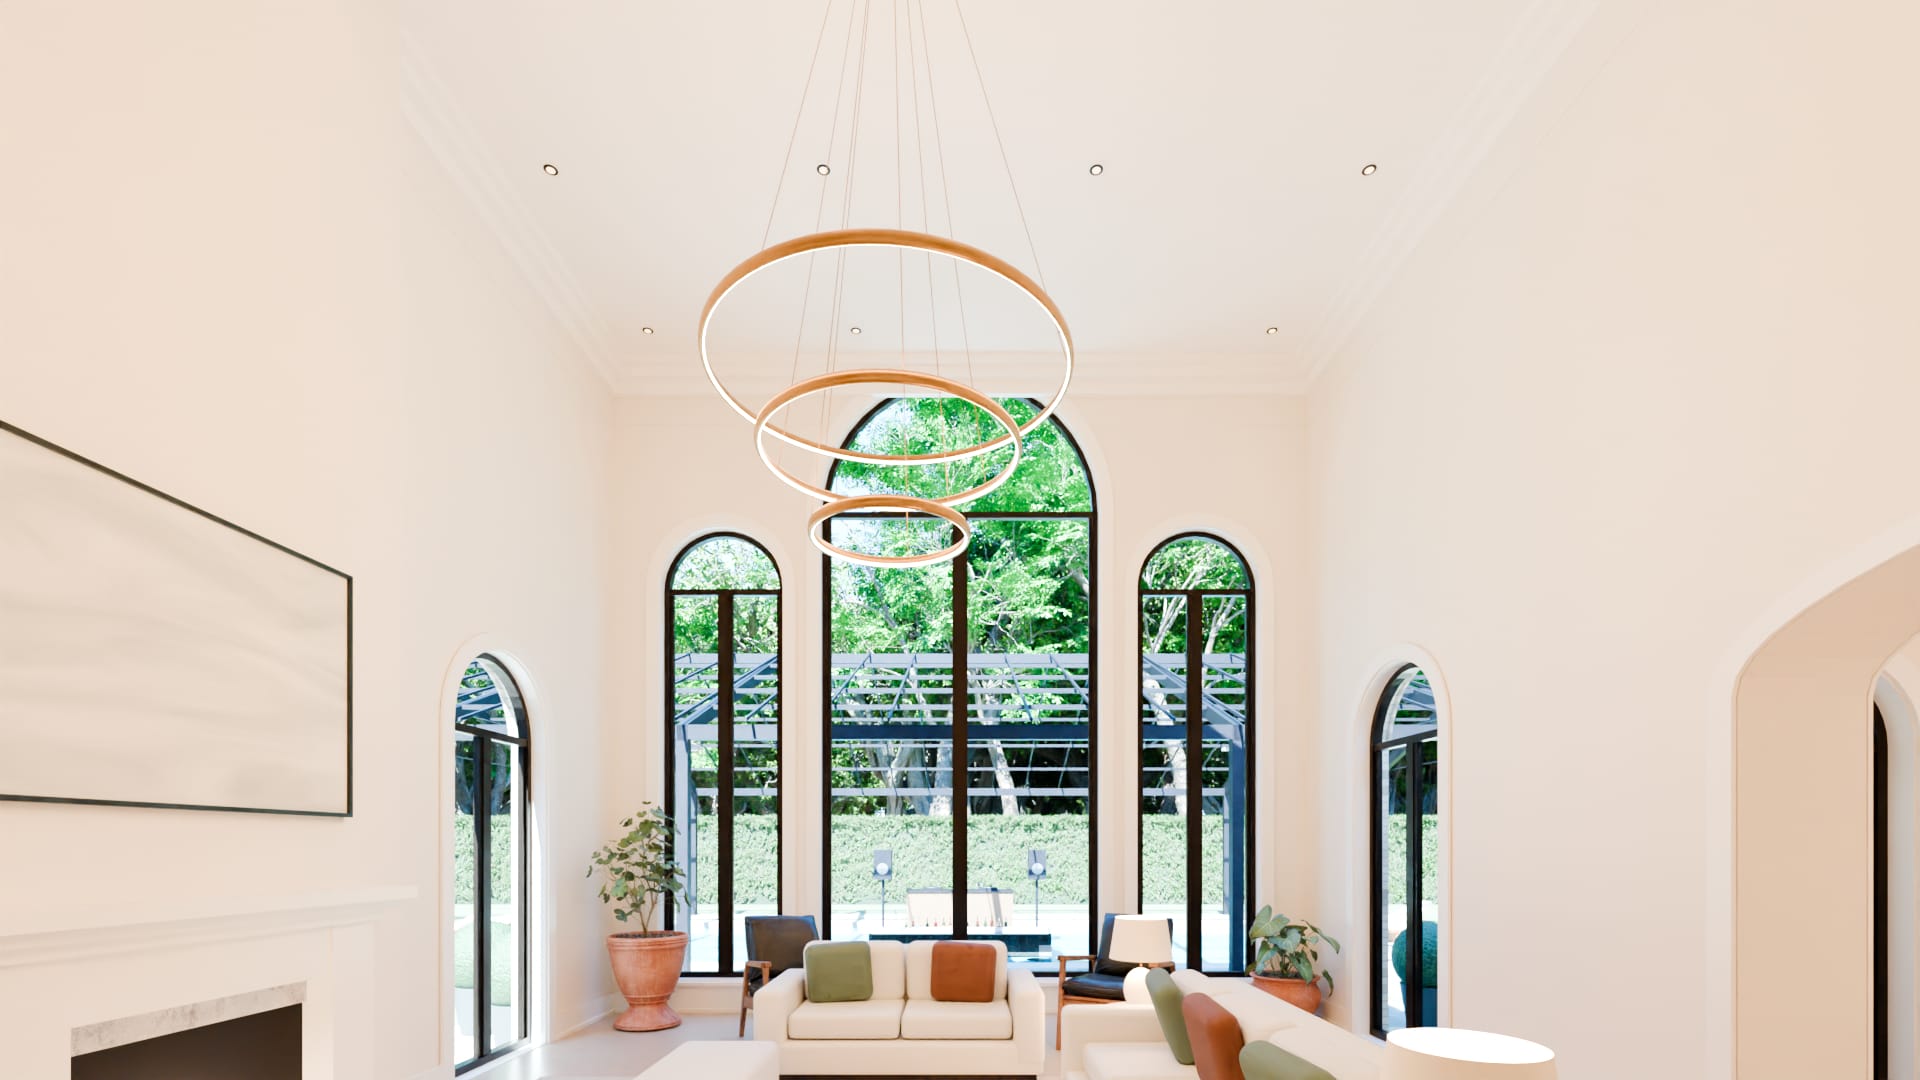
The room
Seen from the gallery hall.
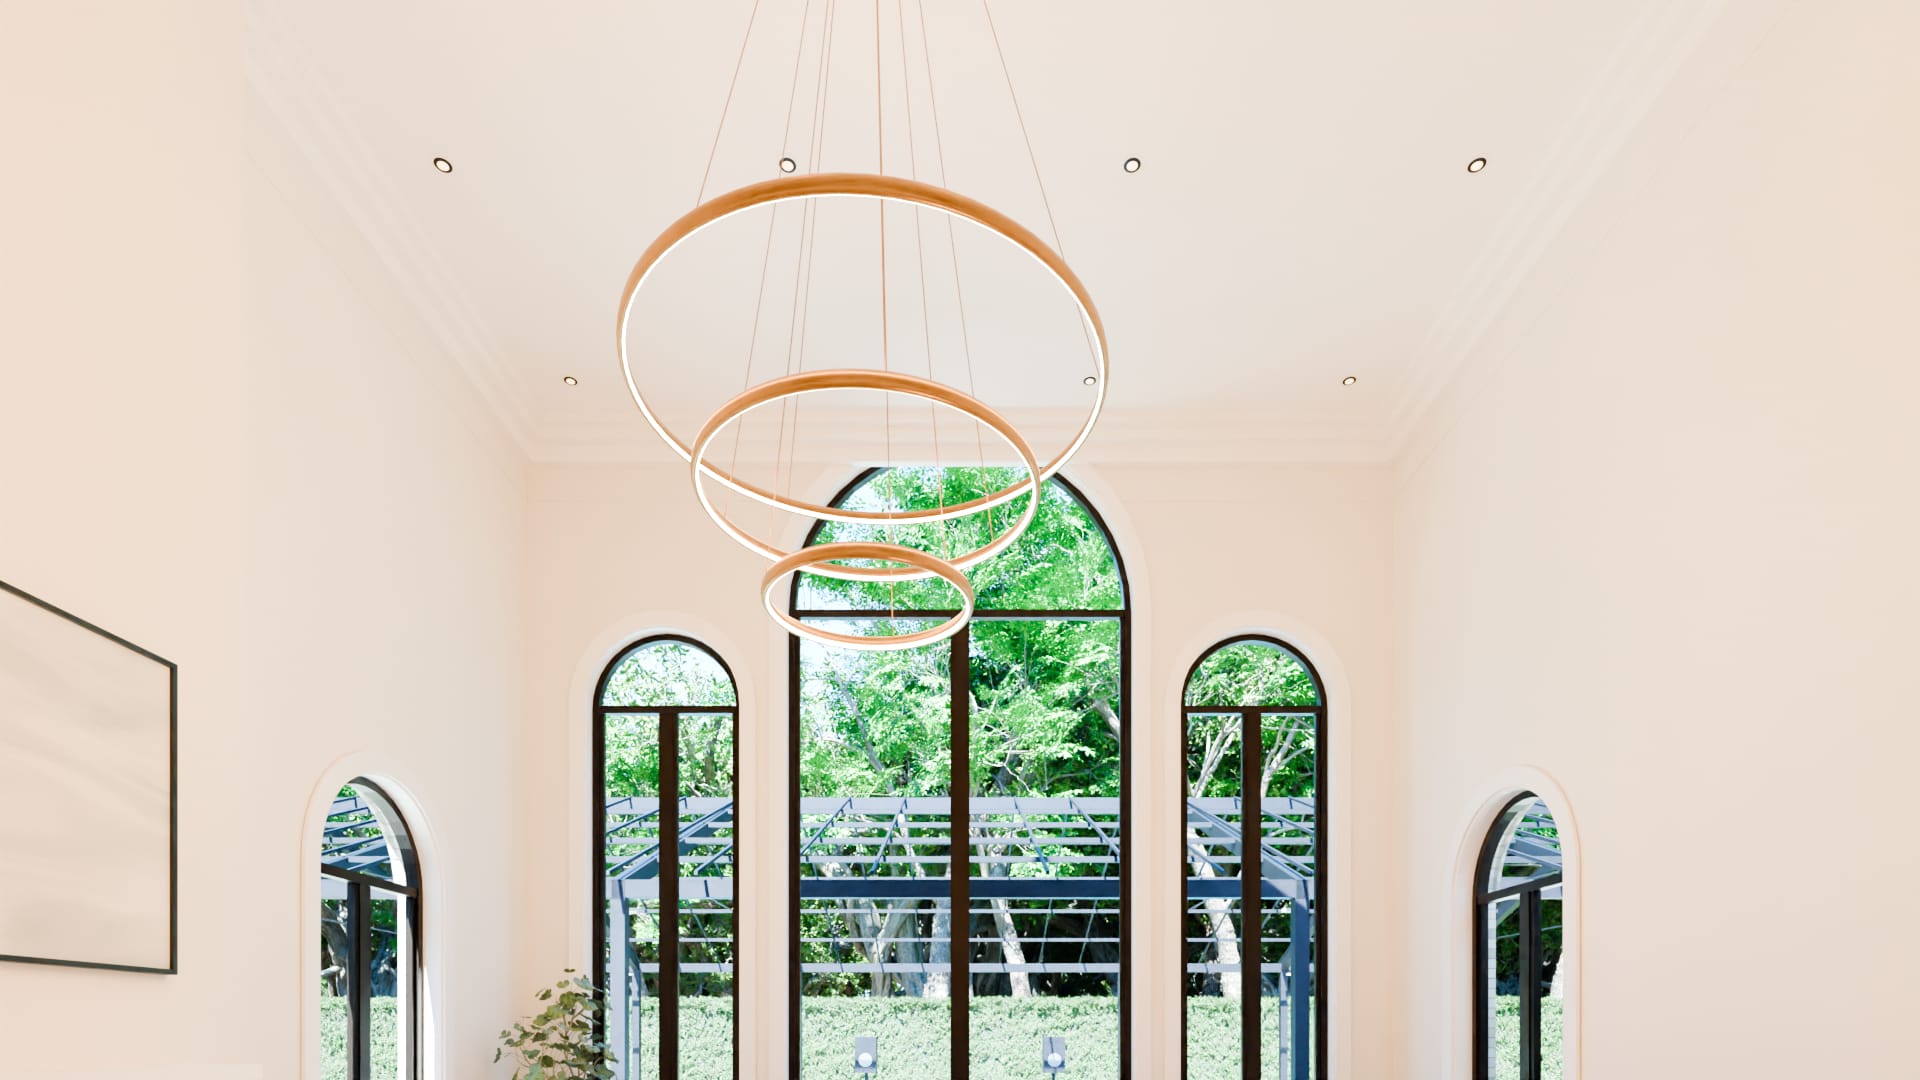
The window wall
Three arched windows to the garden, the middle one nine feet wide and rising almost to the ceiling.
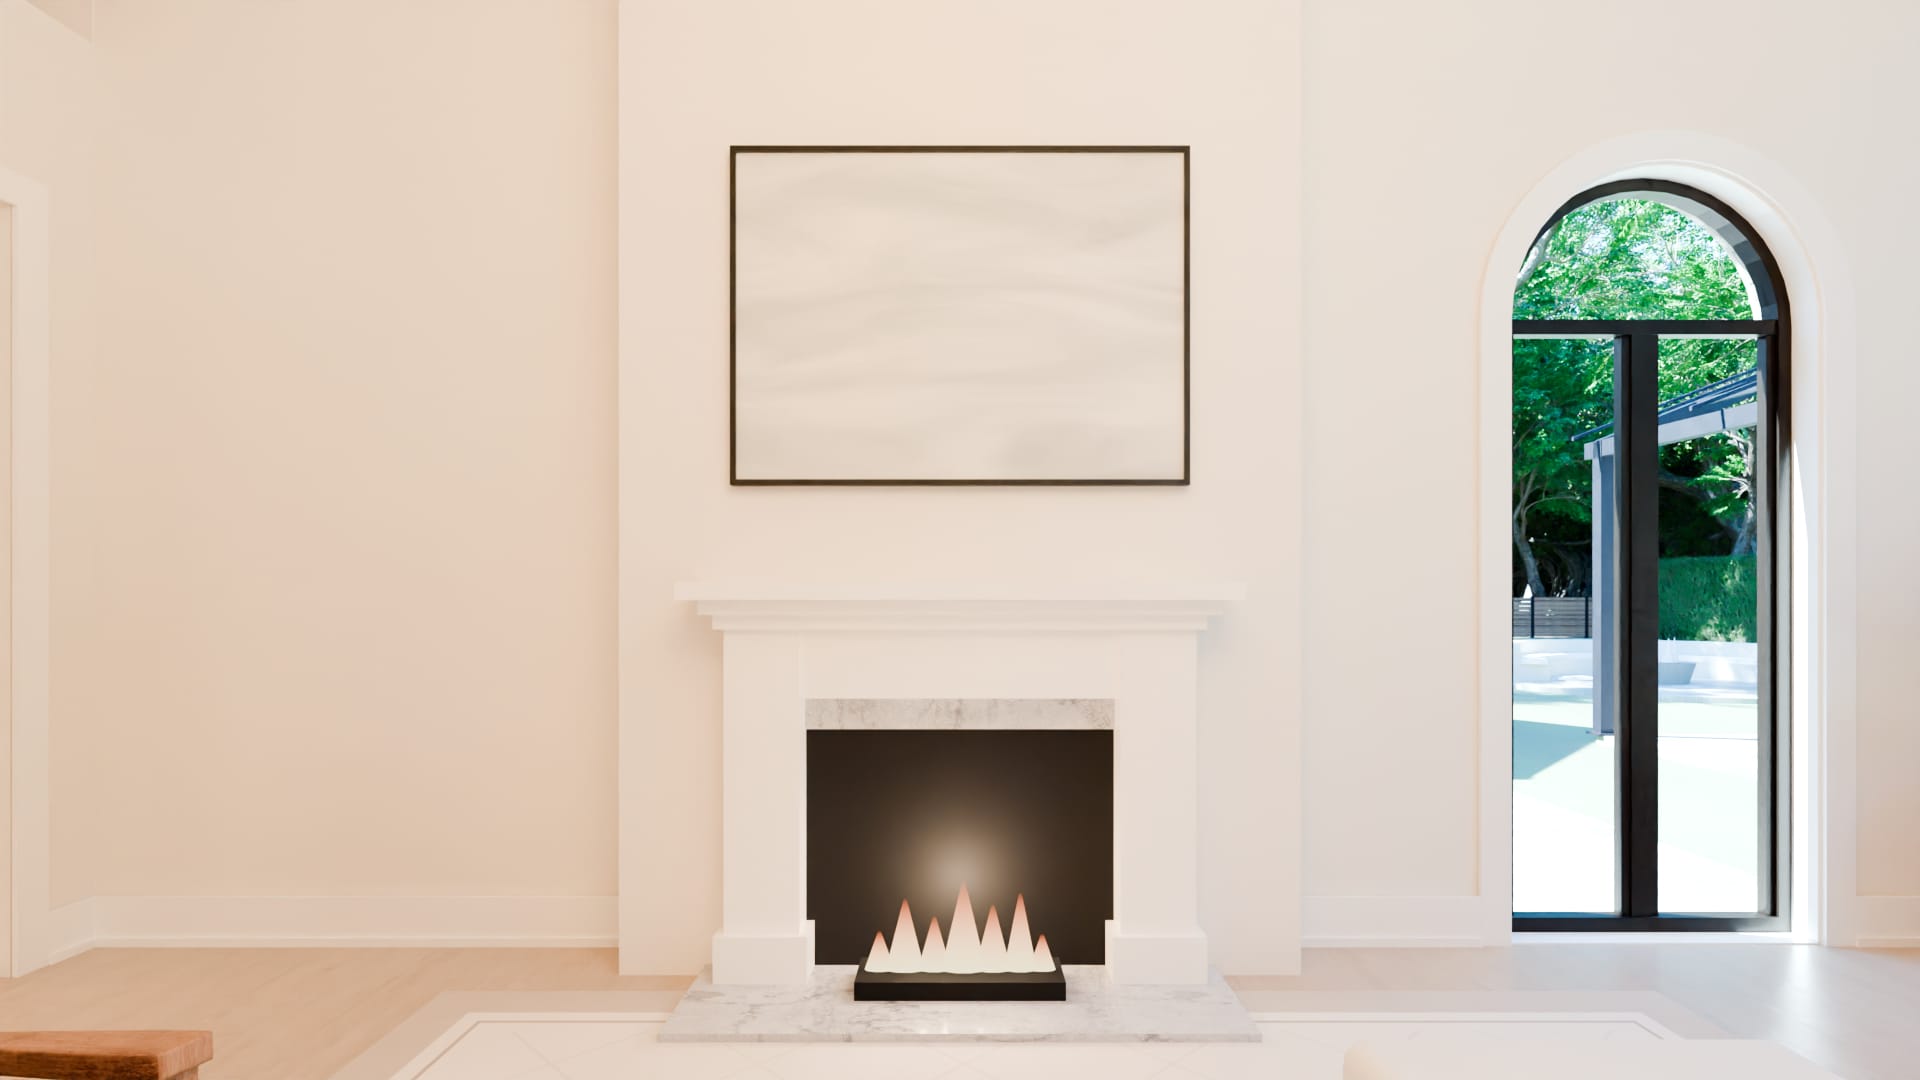
Fireplace
A plain painted surround with a stone slip and hearth, on a chimney breast that runs the full height of the room, and one large canvas above.
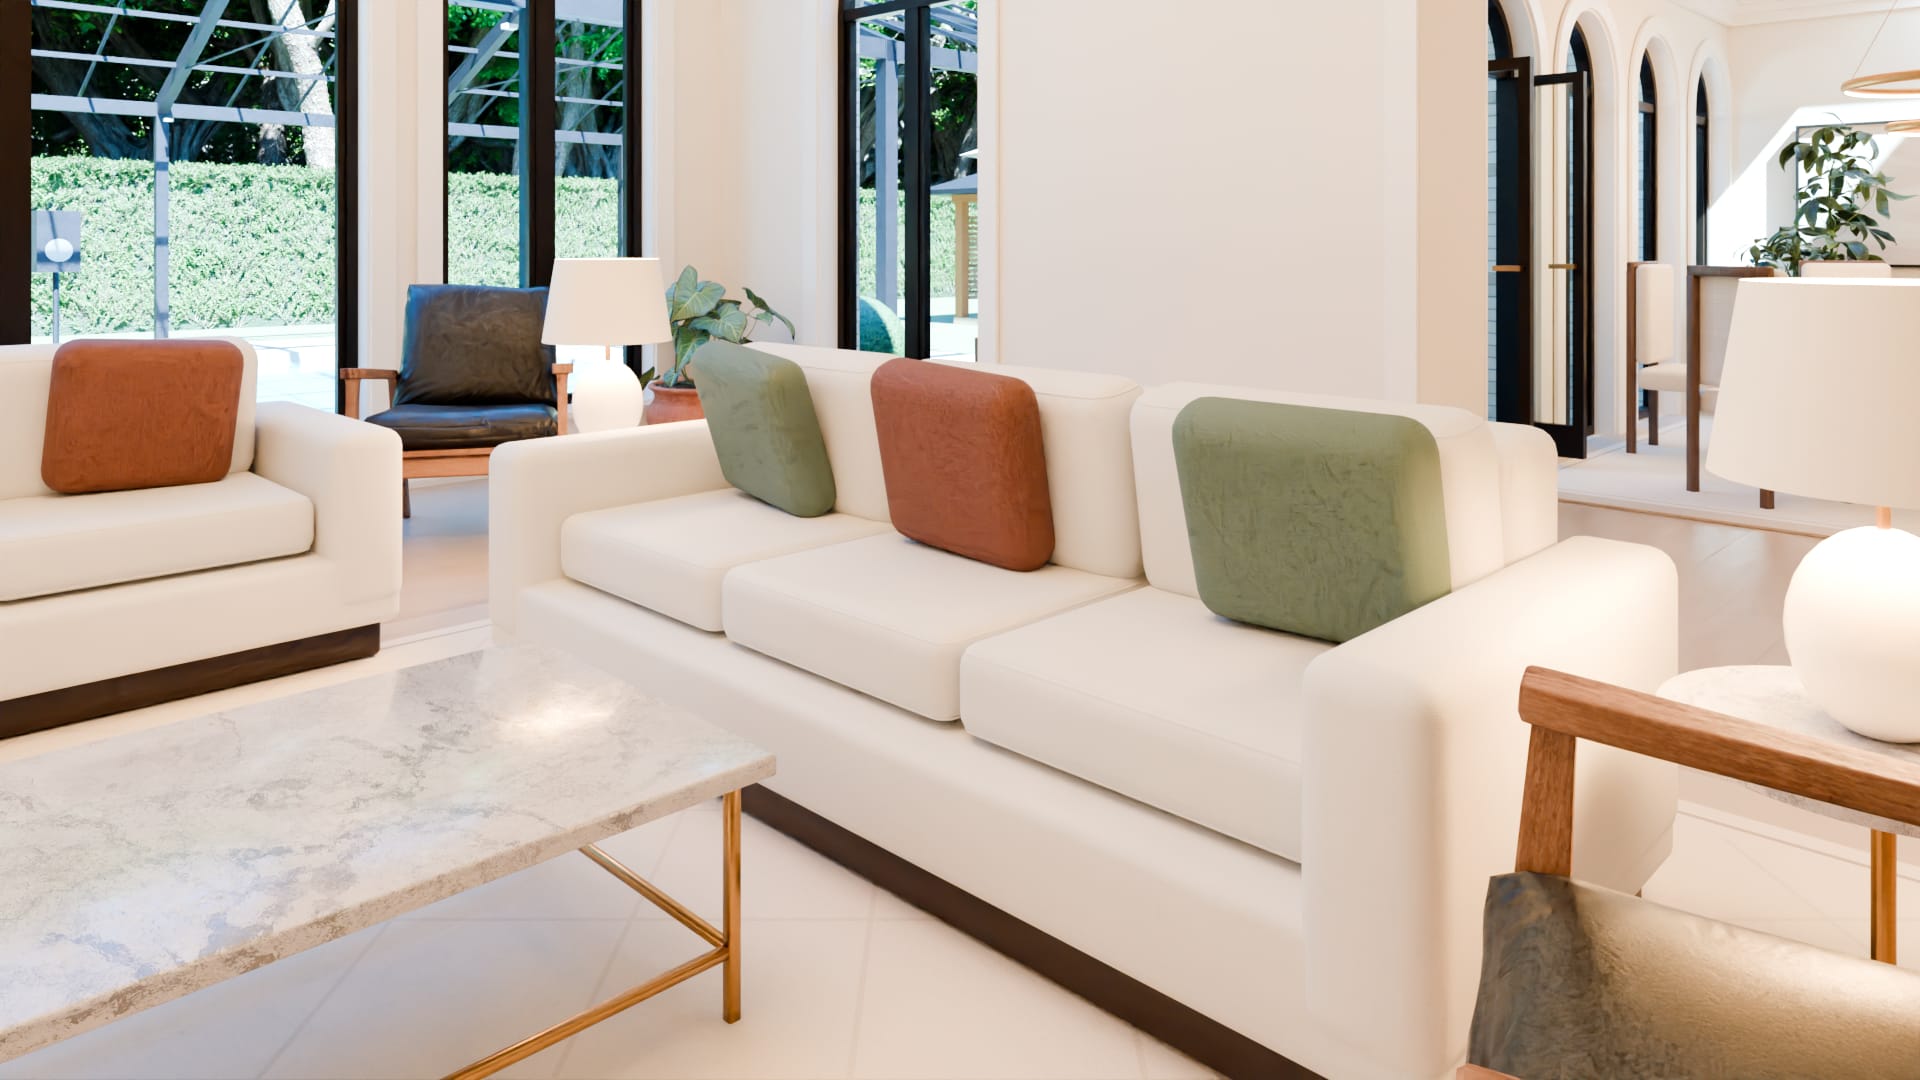
Sofa
A deep, square-armed sofa in bouclé facing the fire, with a settee at right angles to it.
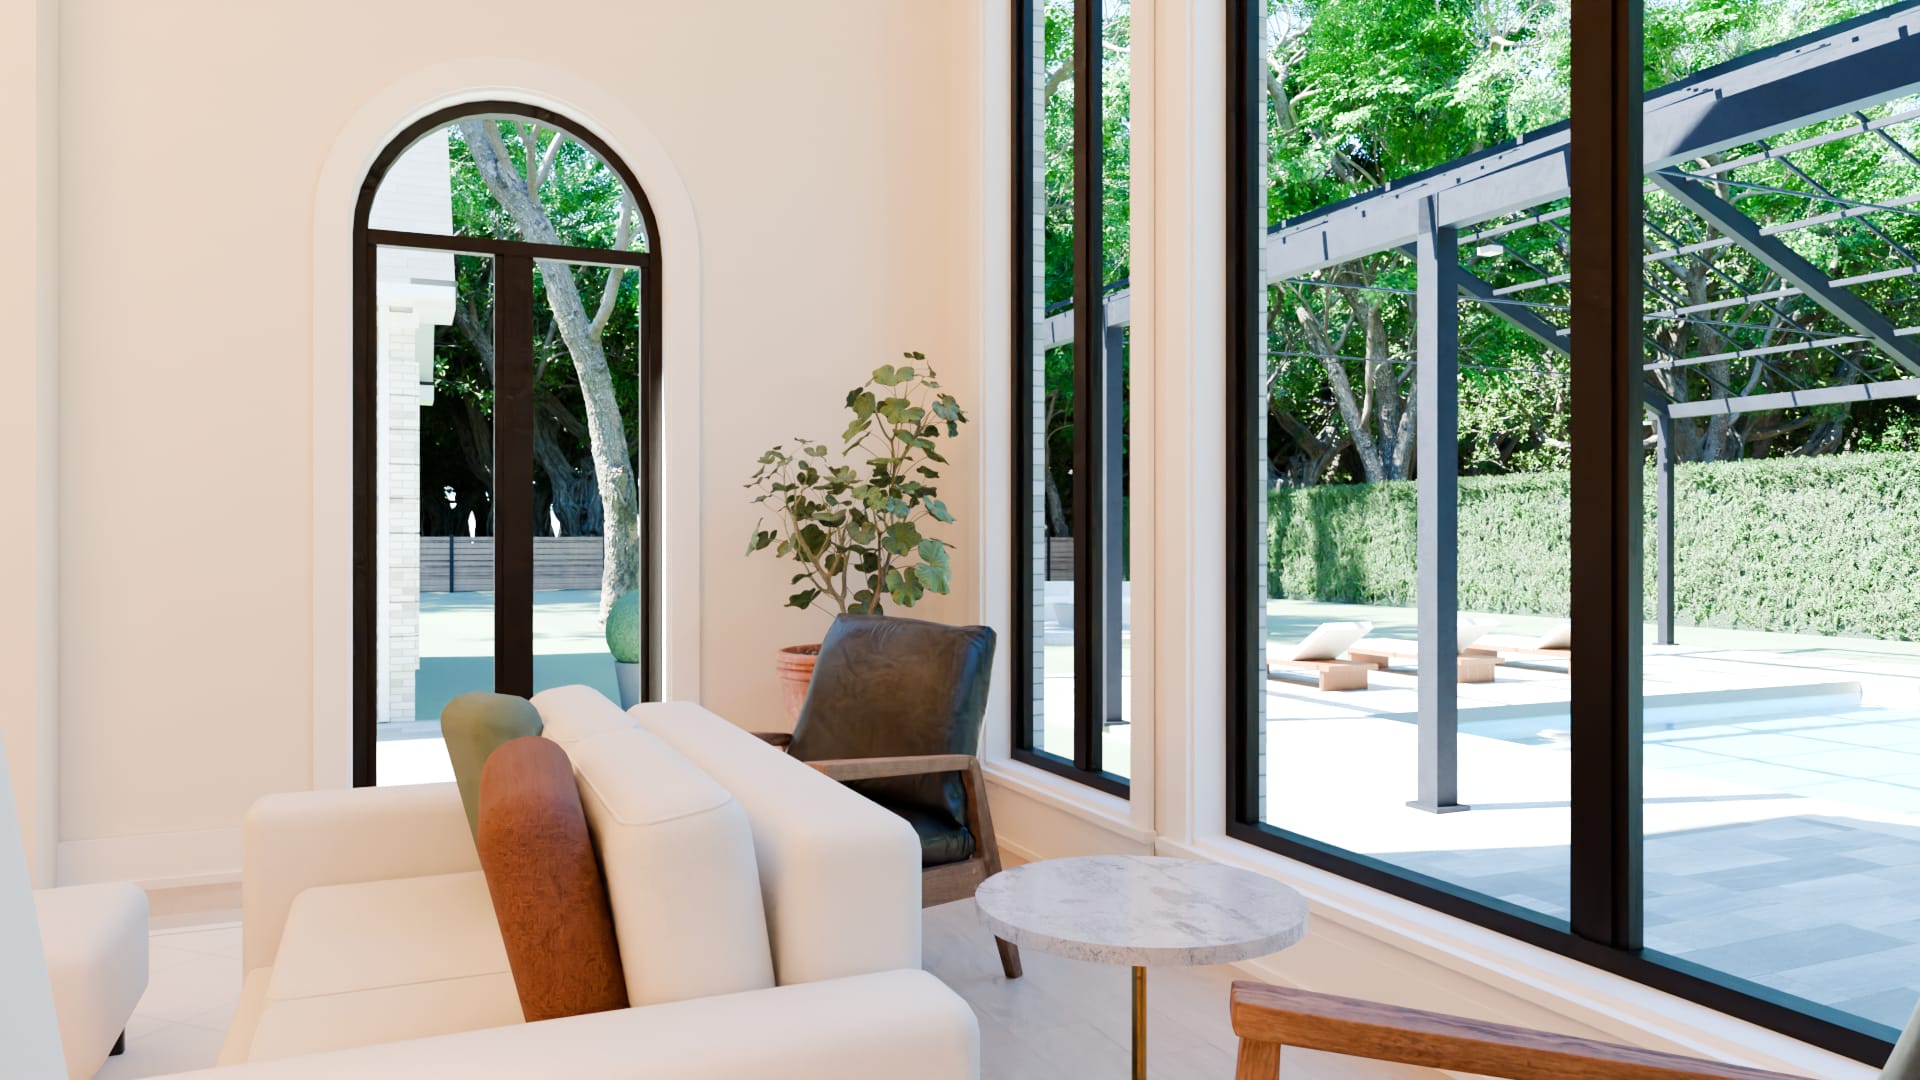
Armchairs
A pair of low lounge chairs with timber frames, by the windows, with a small table between them.
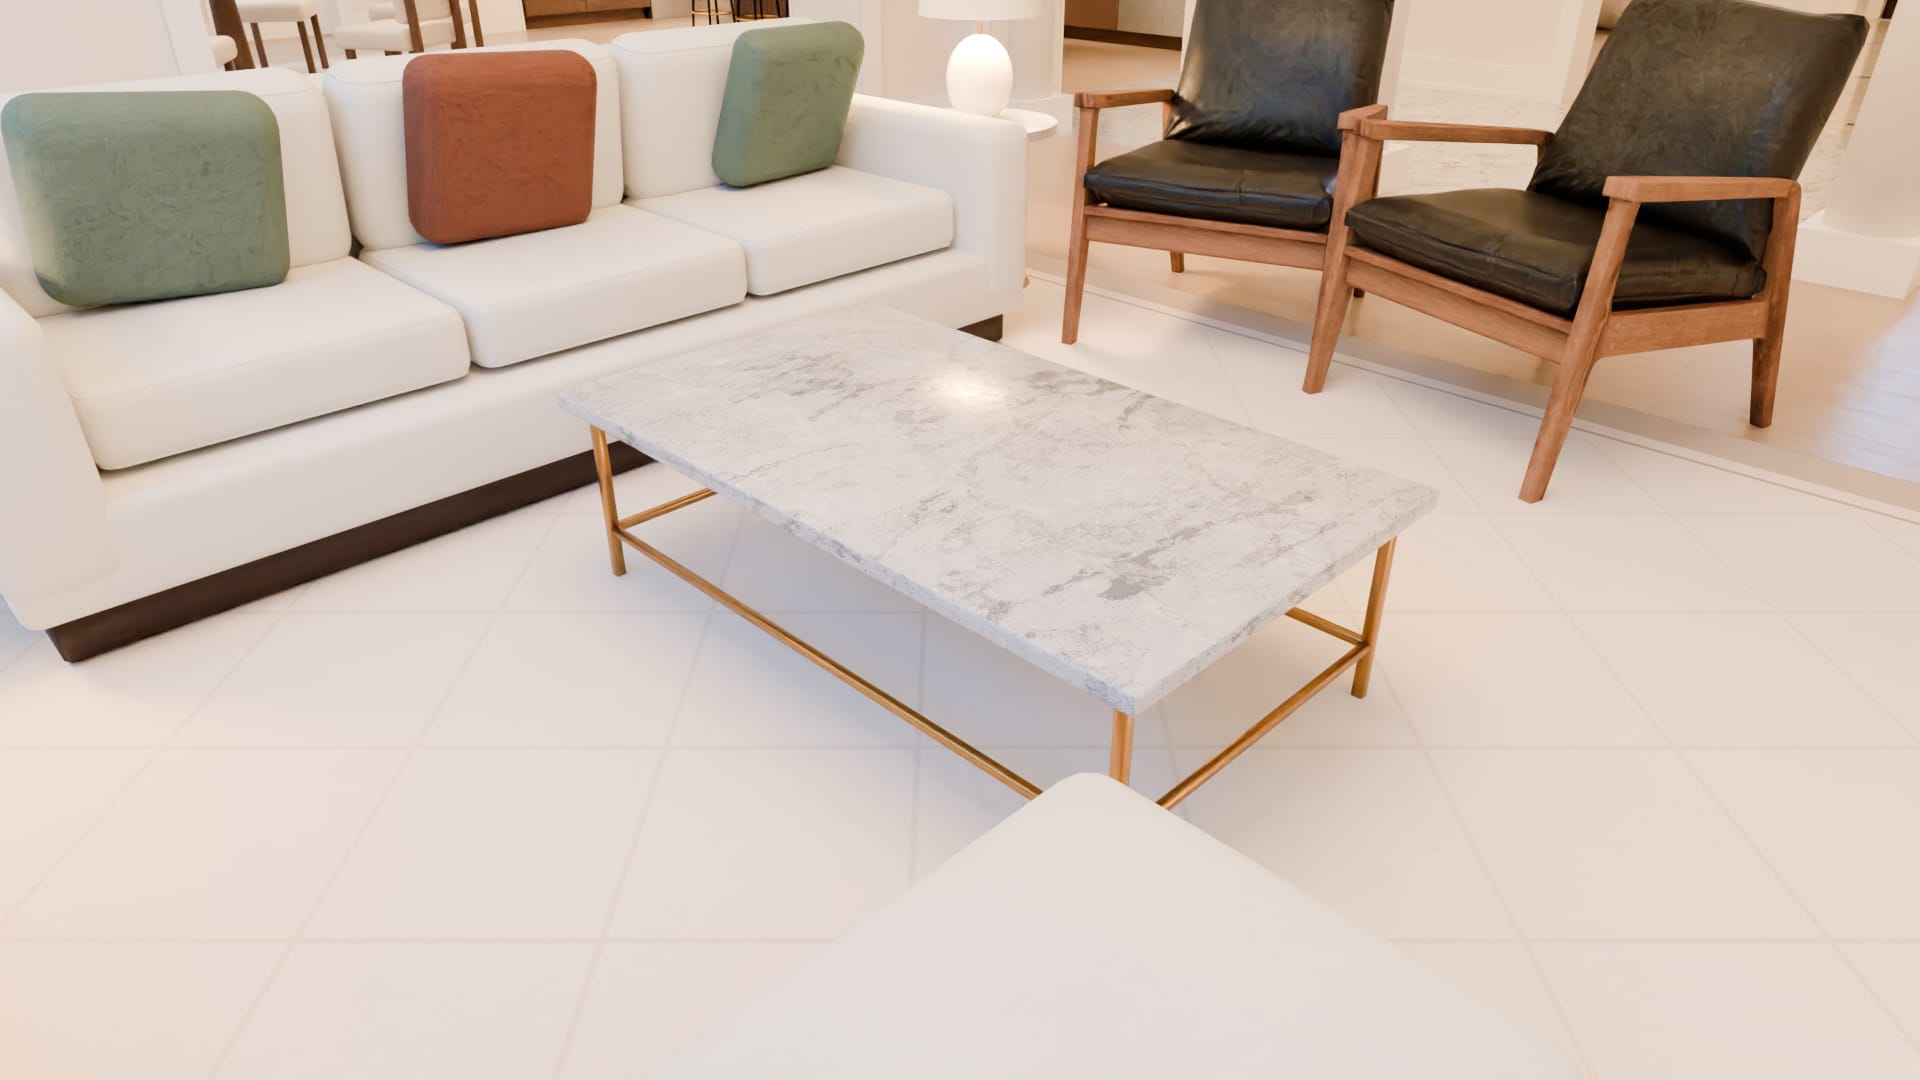
Coffee table
A honed marble top on a slender brass frame.
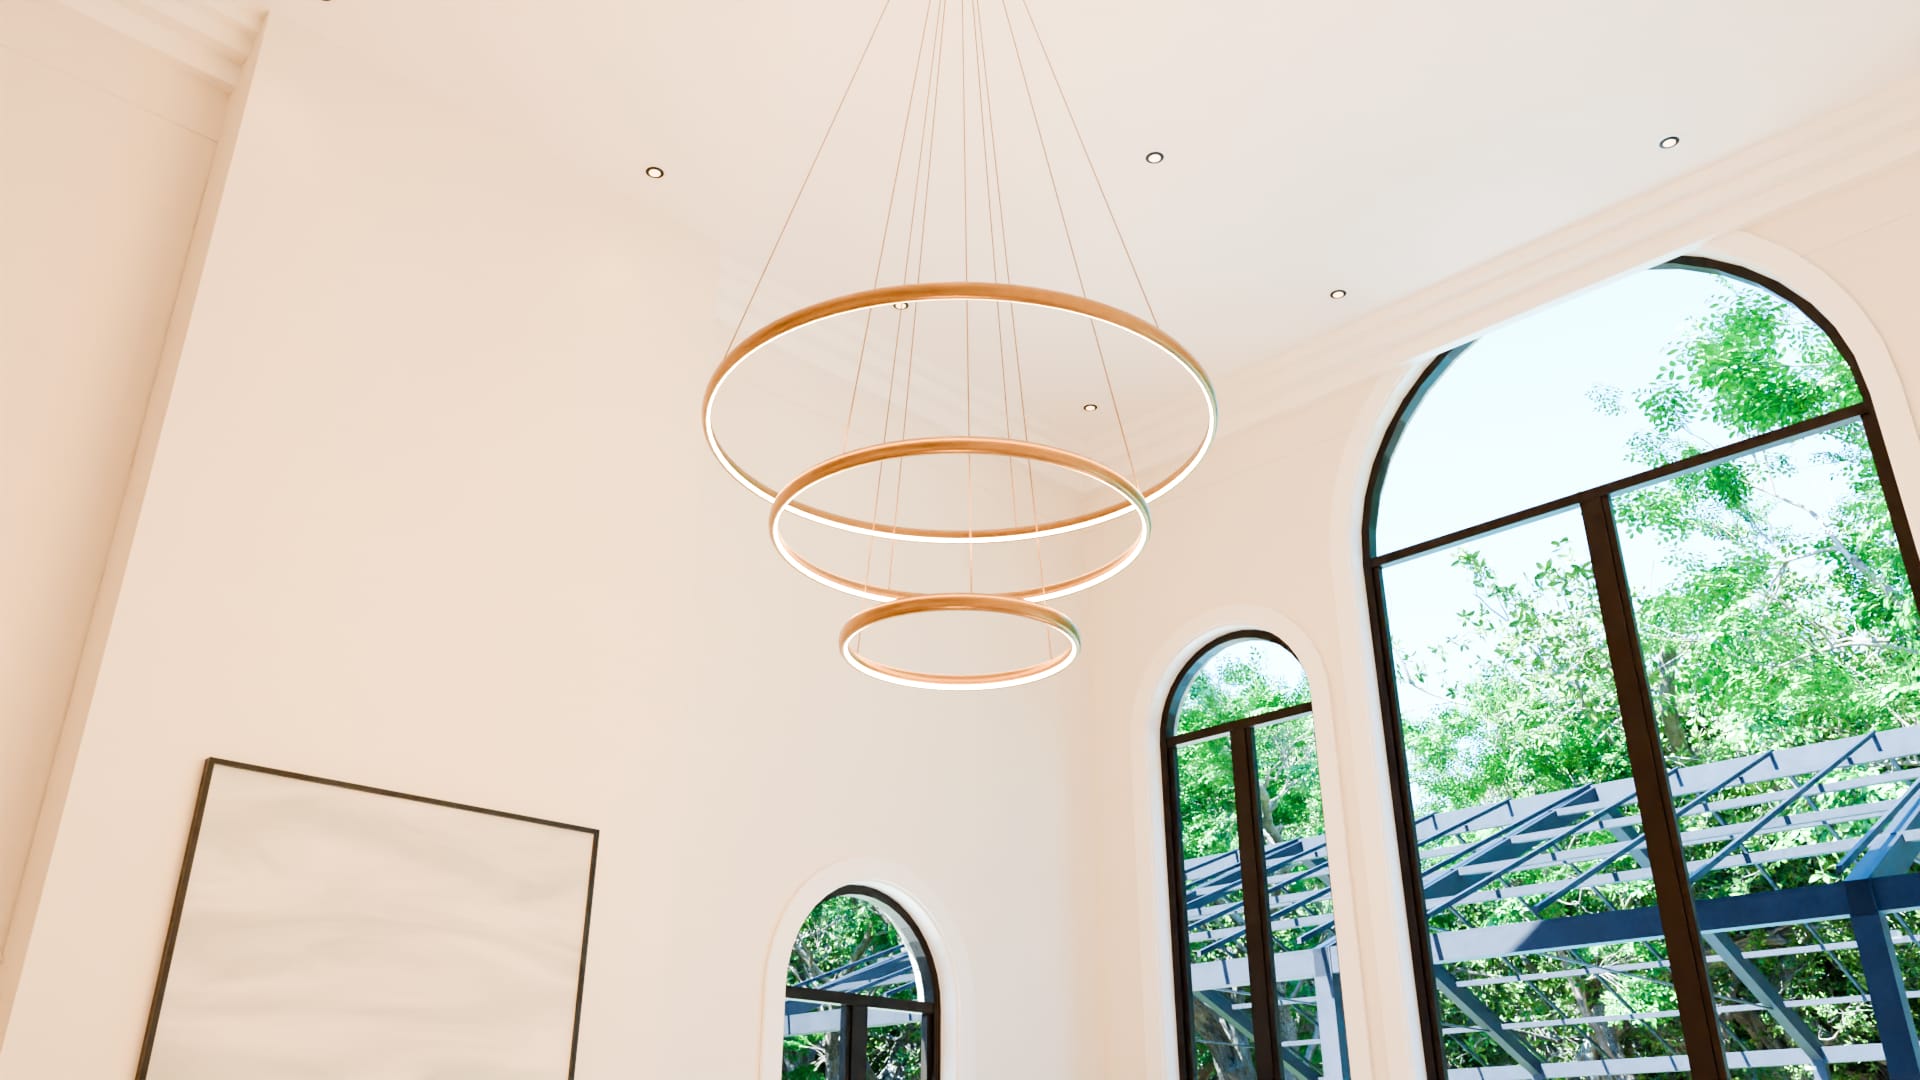
Rings of light
Three brass rings, lit on their inner faces and hung one below the next, low over the seating so that they belong to the people and not the ceiling.
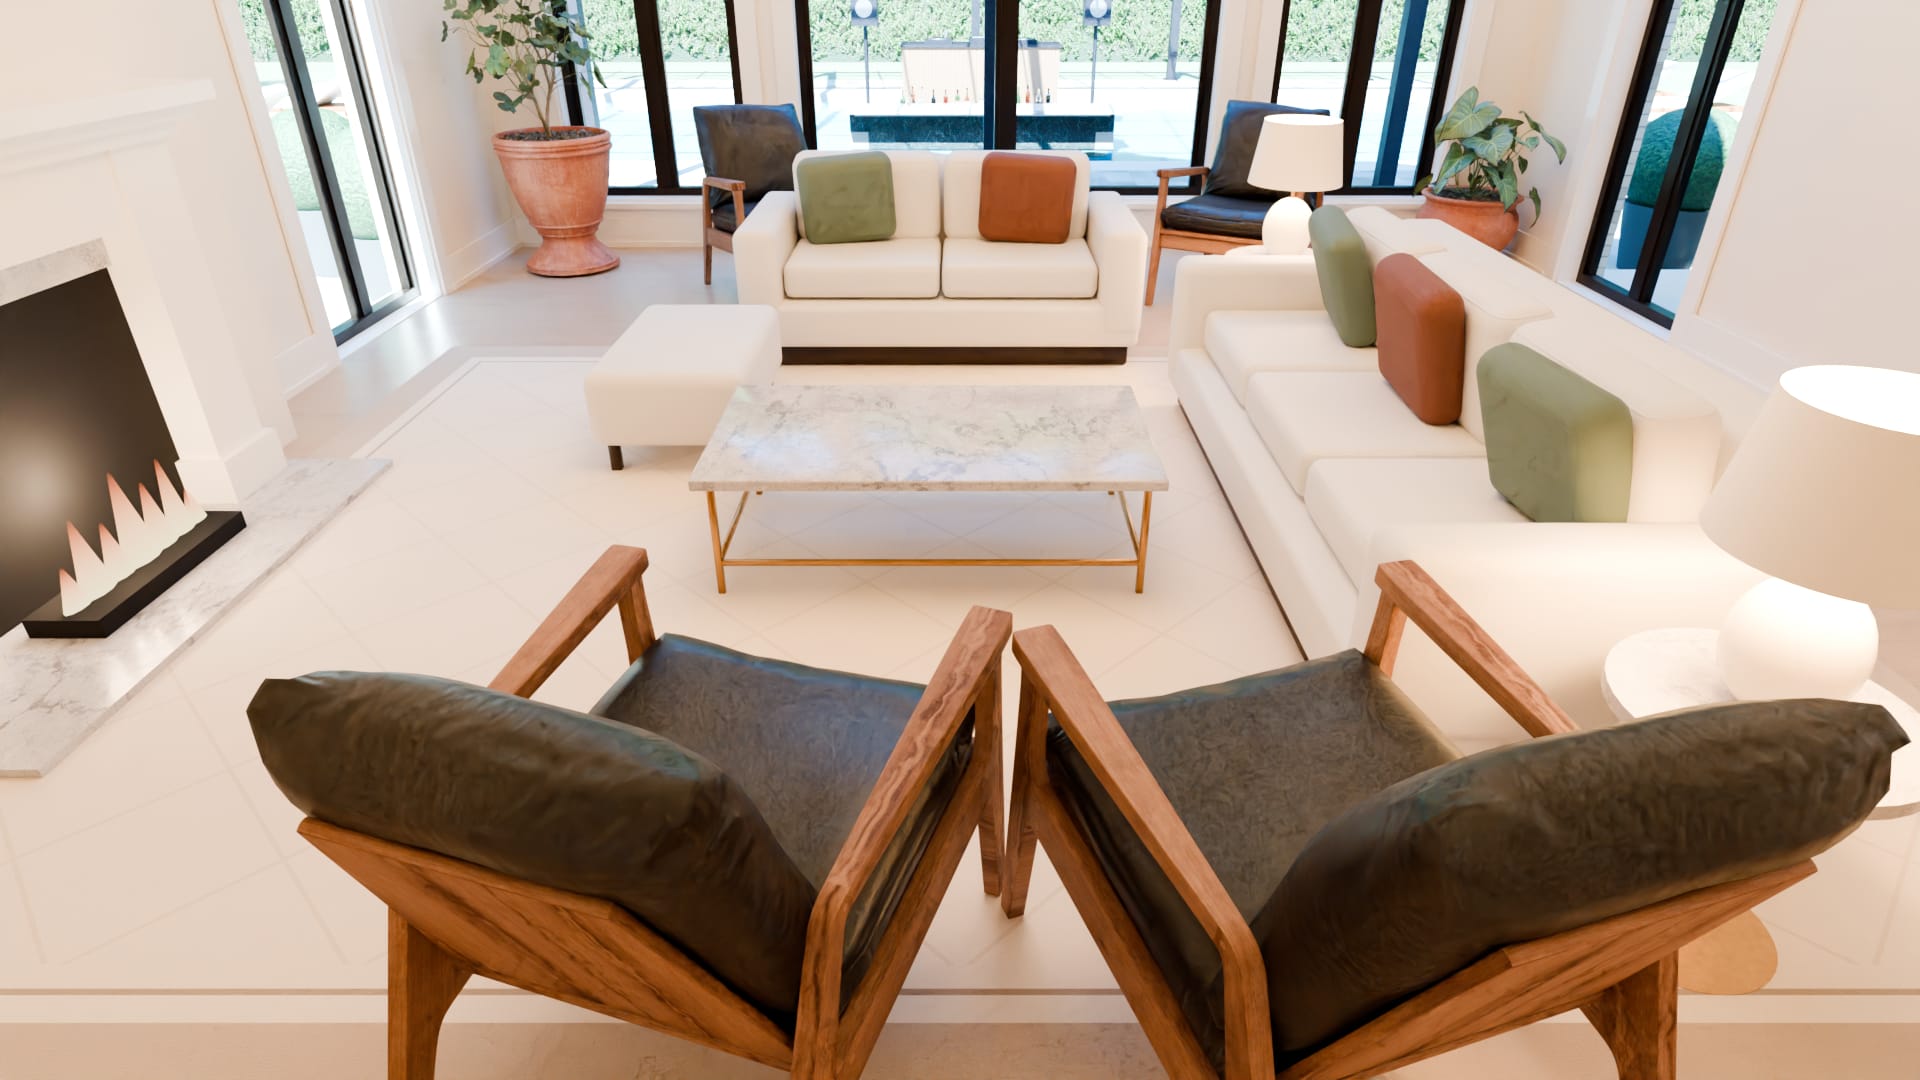
Rug
A pale rug with a faint pattern, which holds the seating together on the oak floor.
3:00 pm · The guest rooms and baths


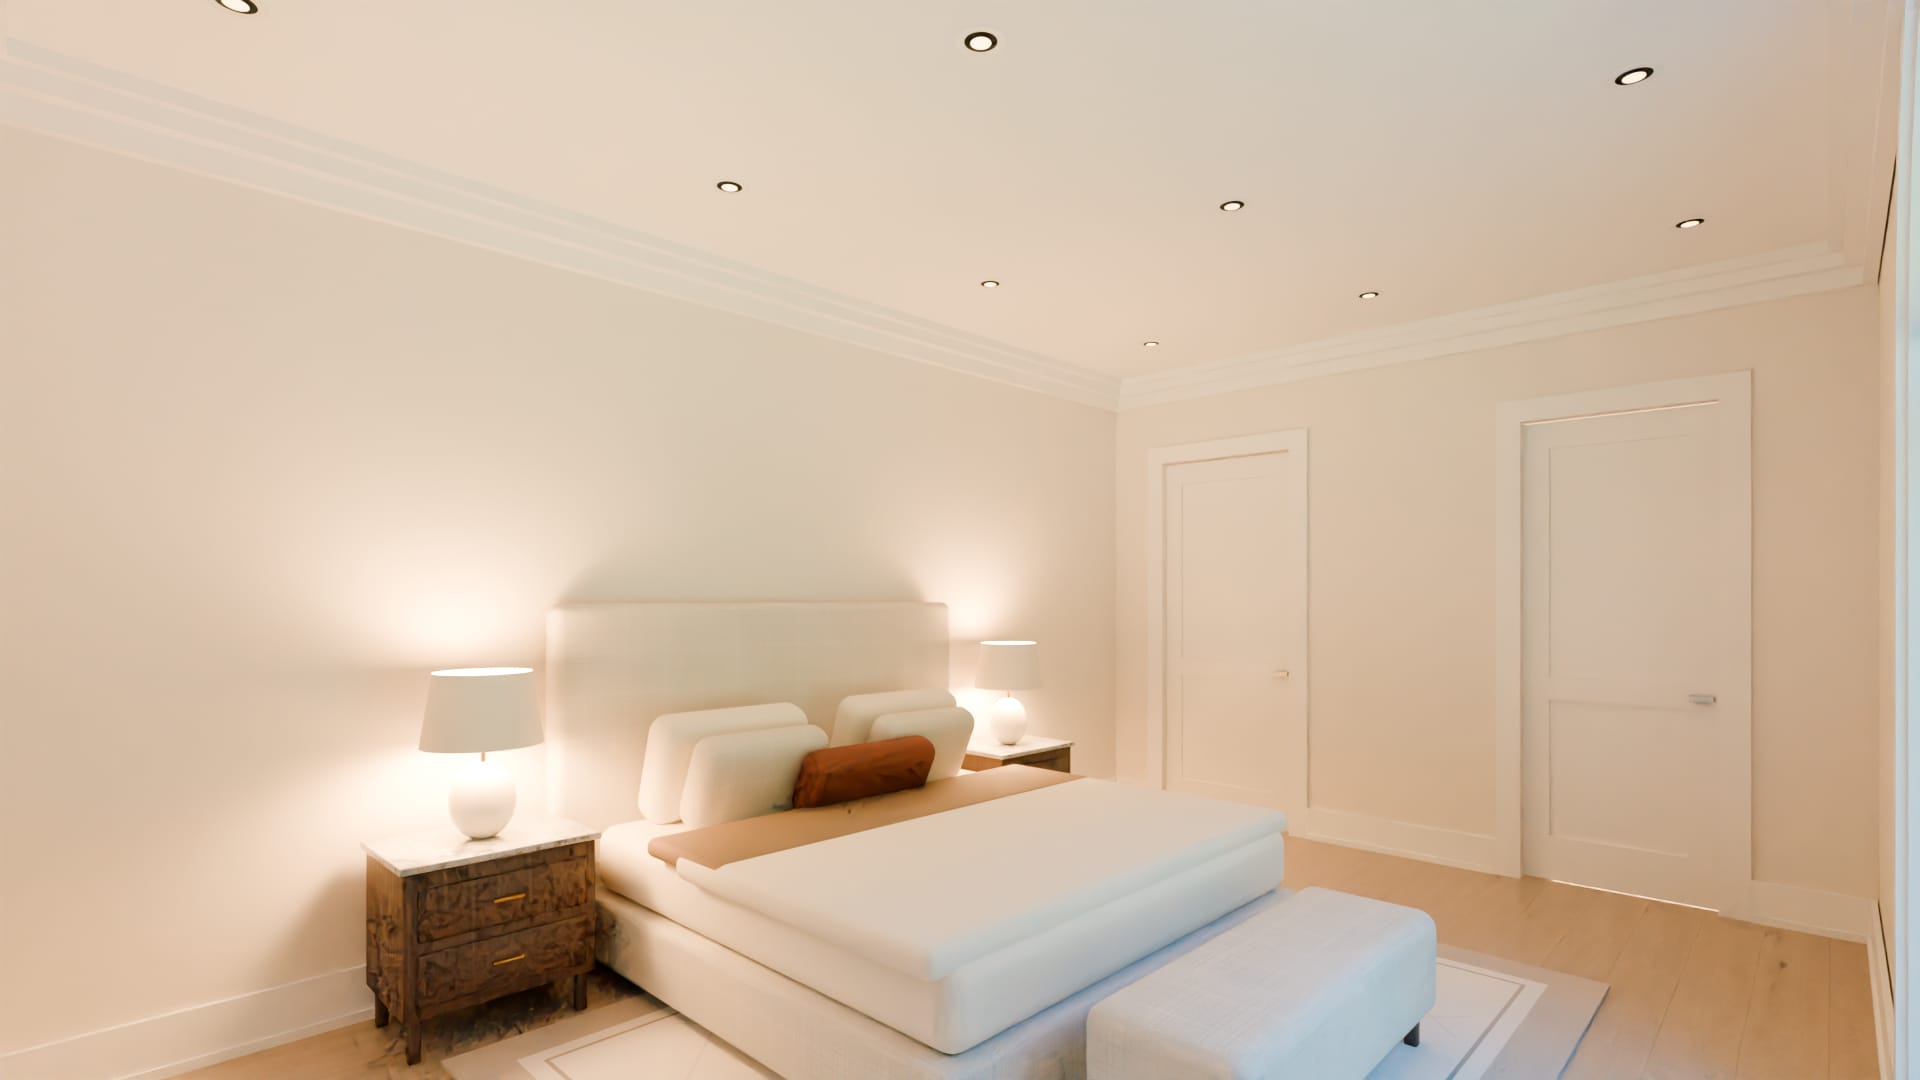
The guest bedroom
Twenty feet by fourteen, in the east wing behind the garage, off the mud hall.
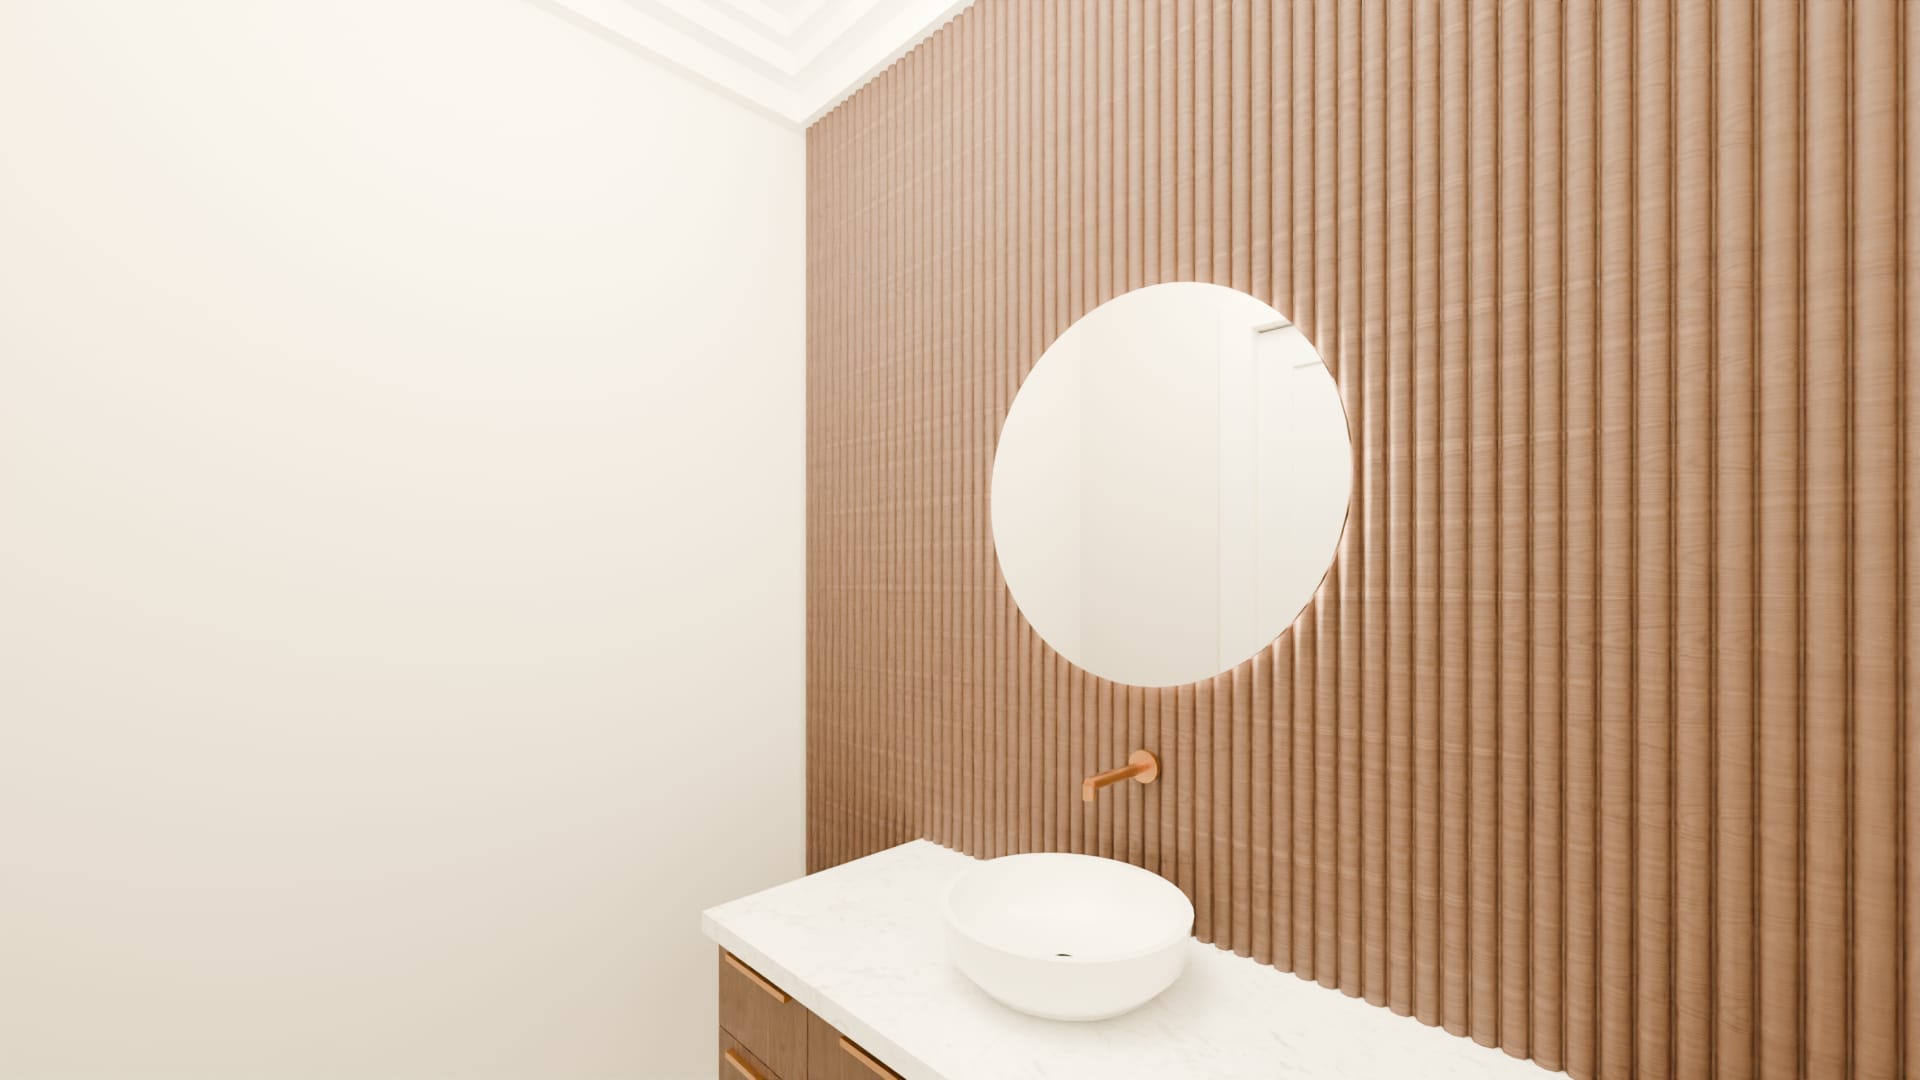
Its bath
Through a door from the bedroom: a vanity hung on a wall of walnut reeds, a basin standing on its stone top under a round backlit mirror.
The guest suite
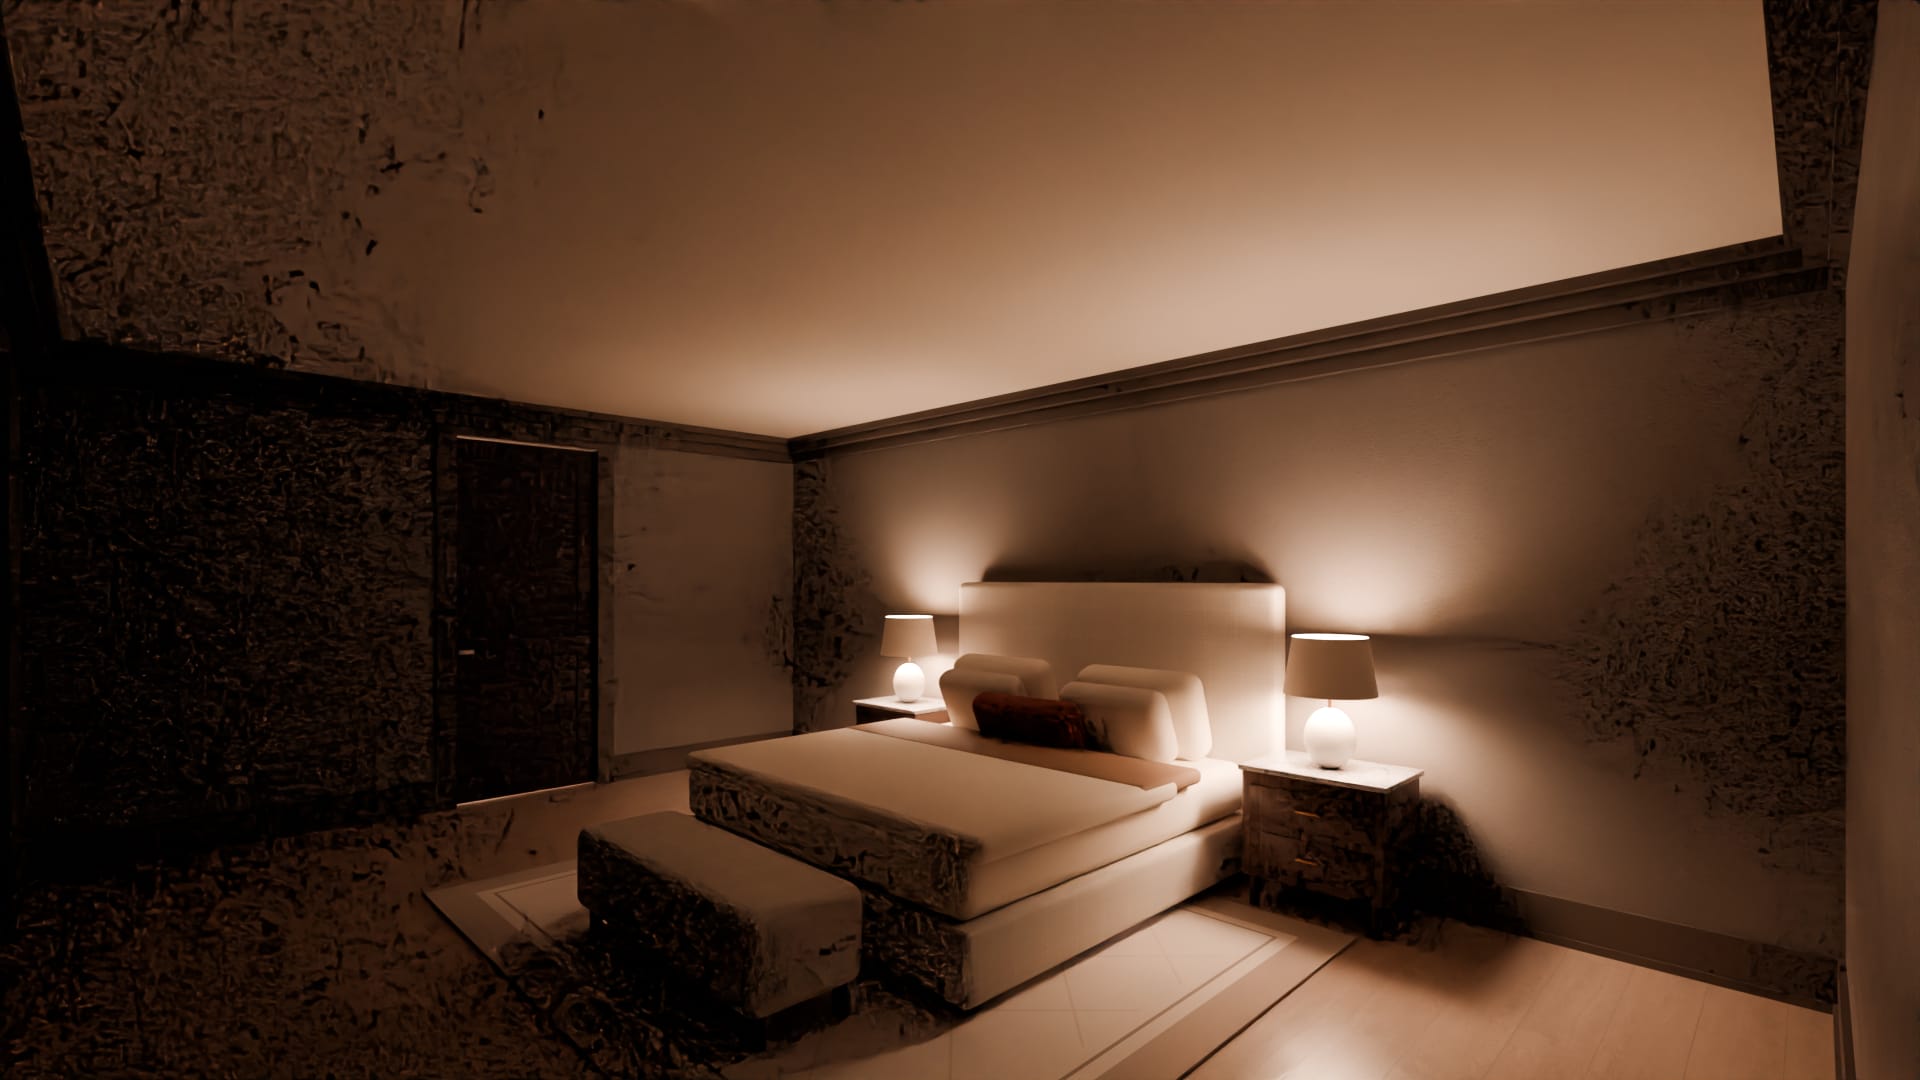
On the lower level under the west wing, sixteen feet by twenty-two, with its bath and closet beside it: a room for a guest who stays a while, lit by its lamps.
The suite's bath
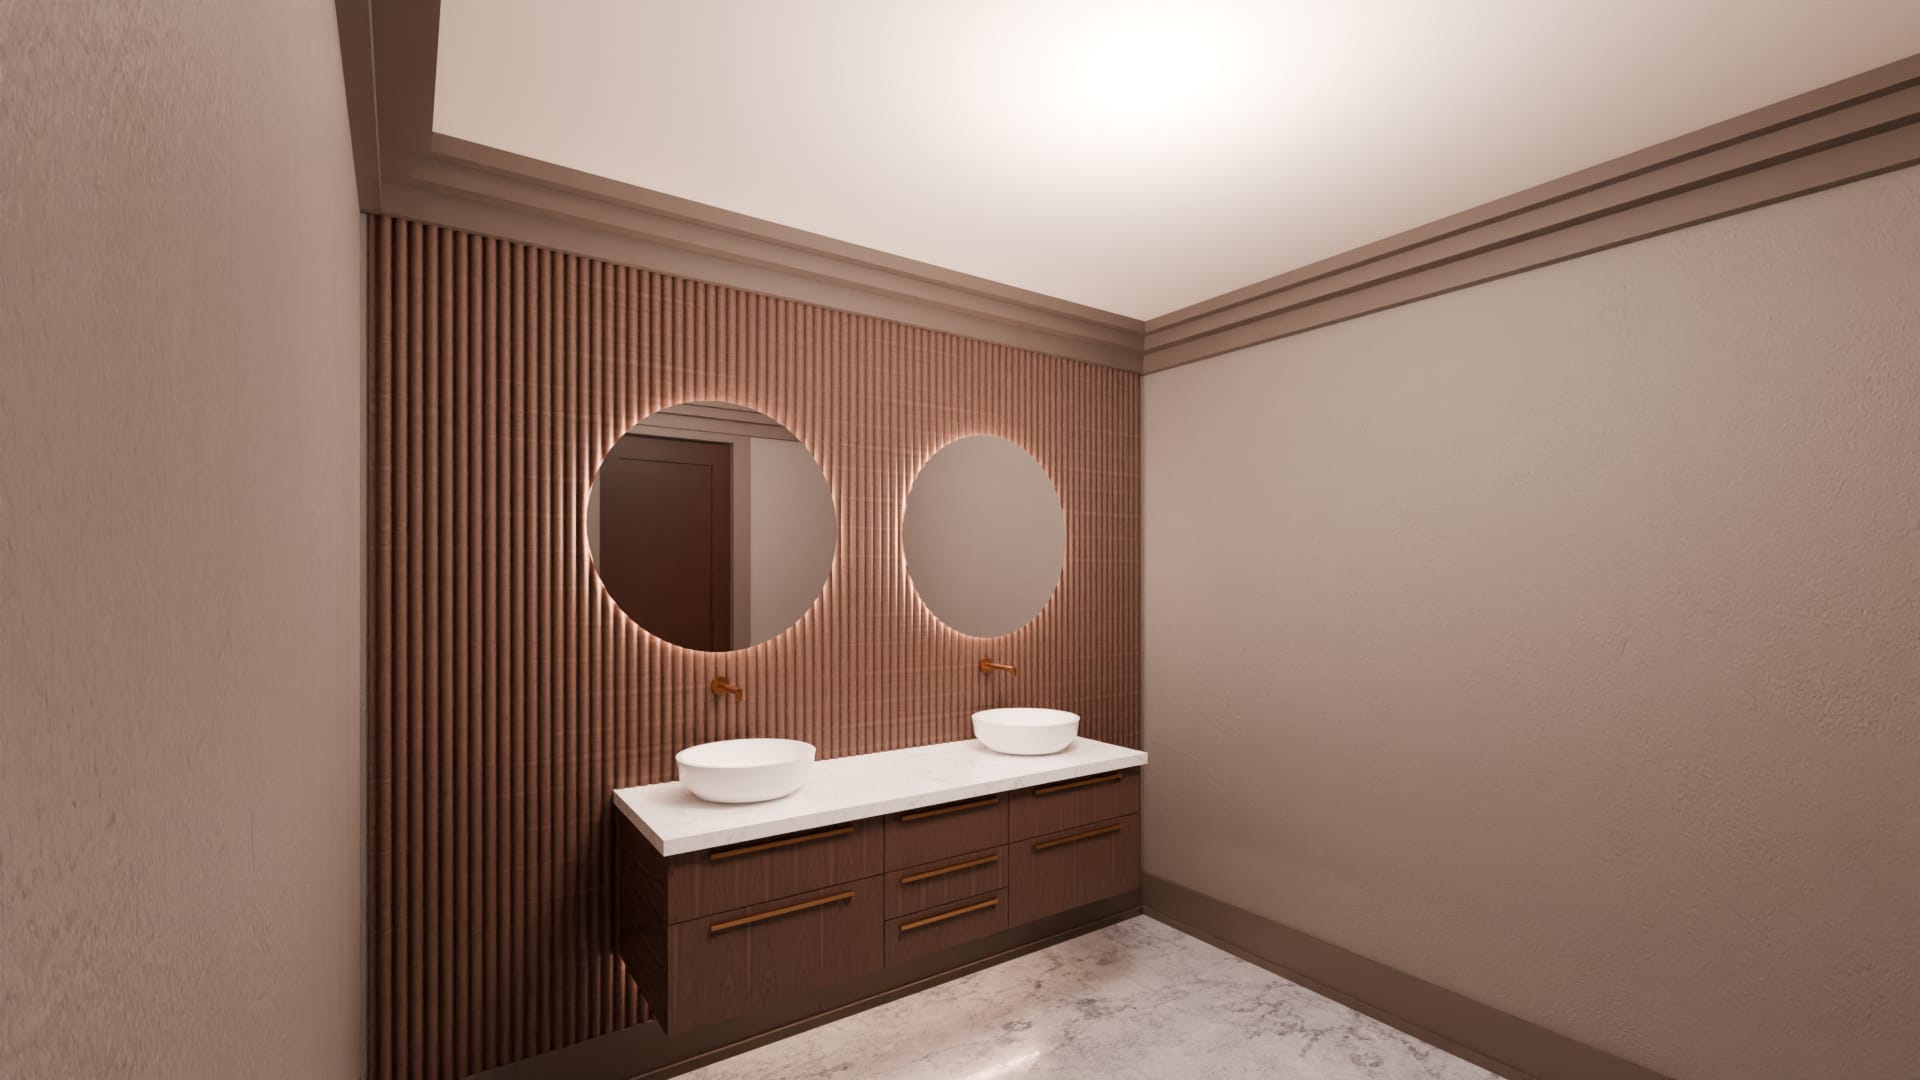
Through a door from the suite: two basins on one long vanity, a round mirror over each, against a wall of walnut reeds.
The lower level's bath
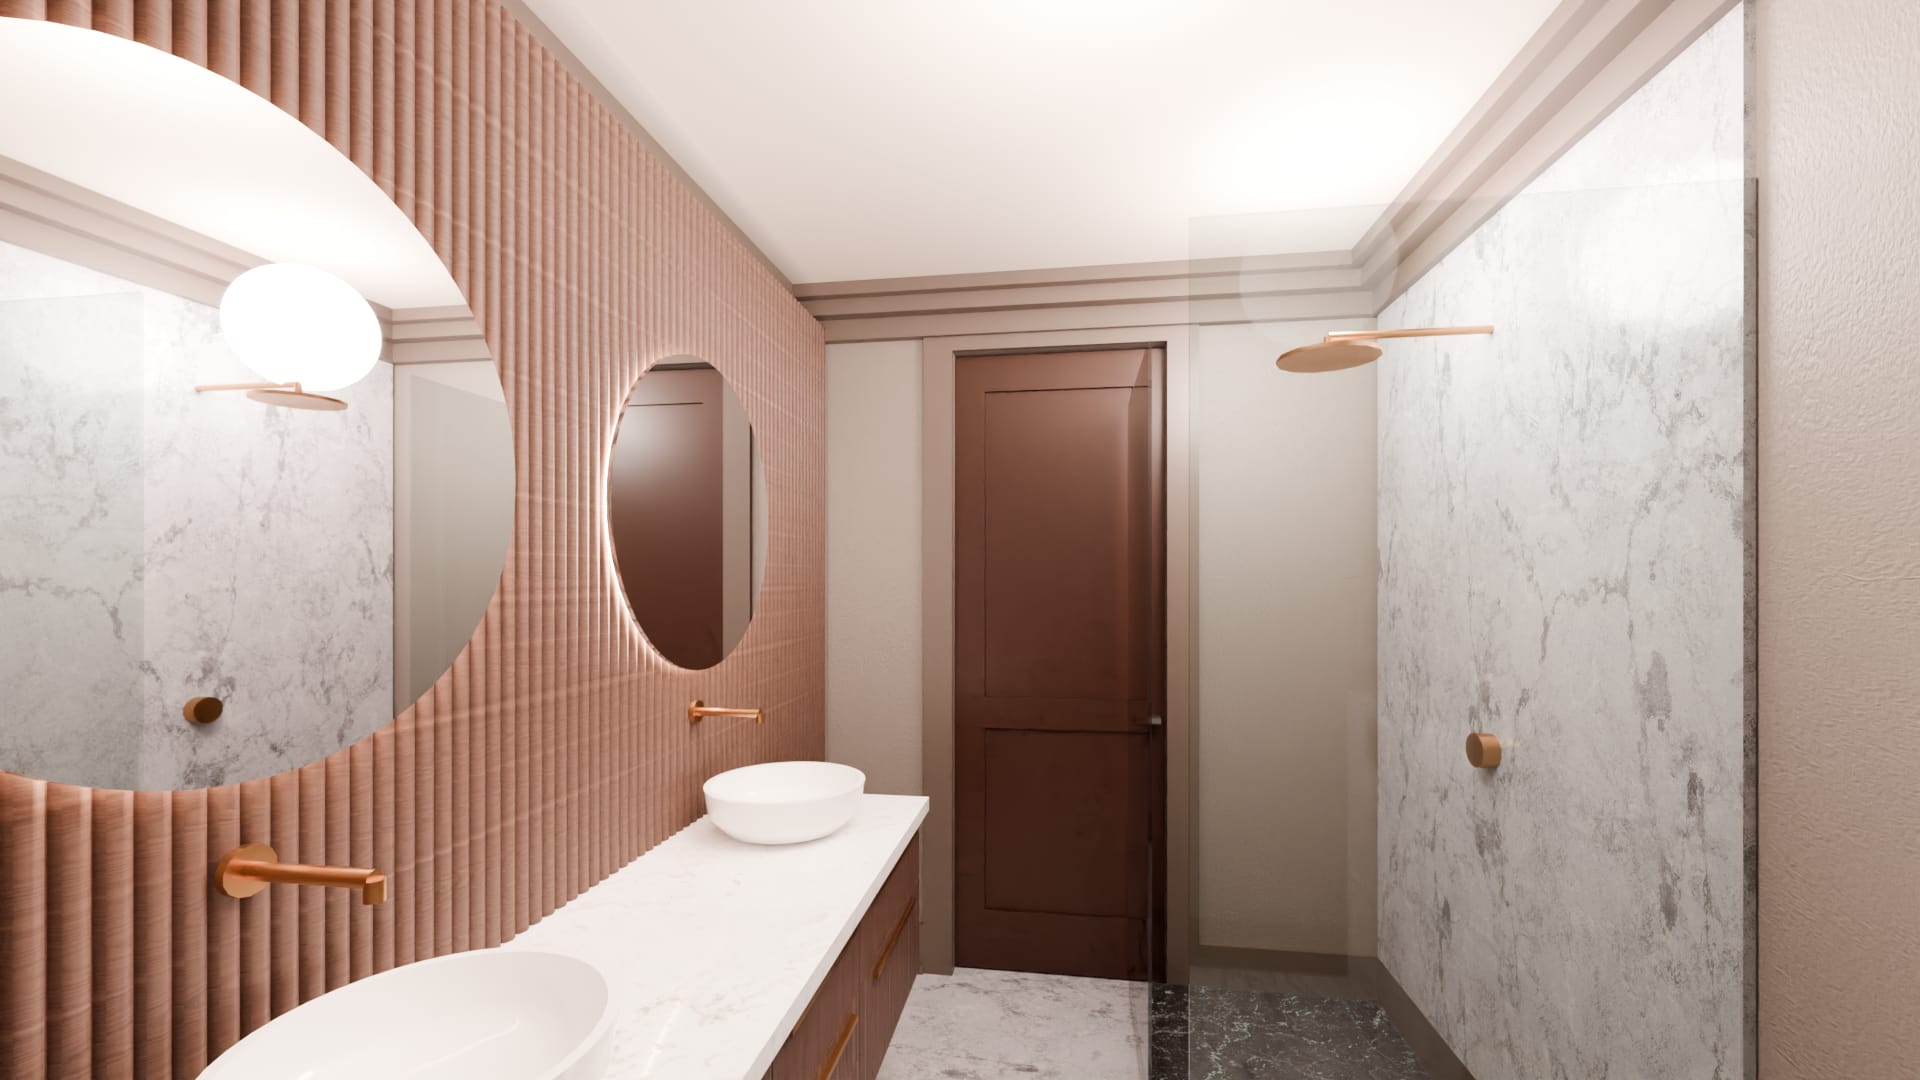
Off the west hall, behind the theater: a double vanity, and a shower of marble and glass with a rain head on a brass arm.
The powder room
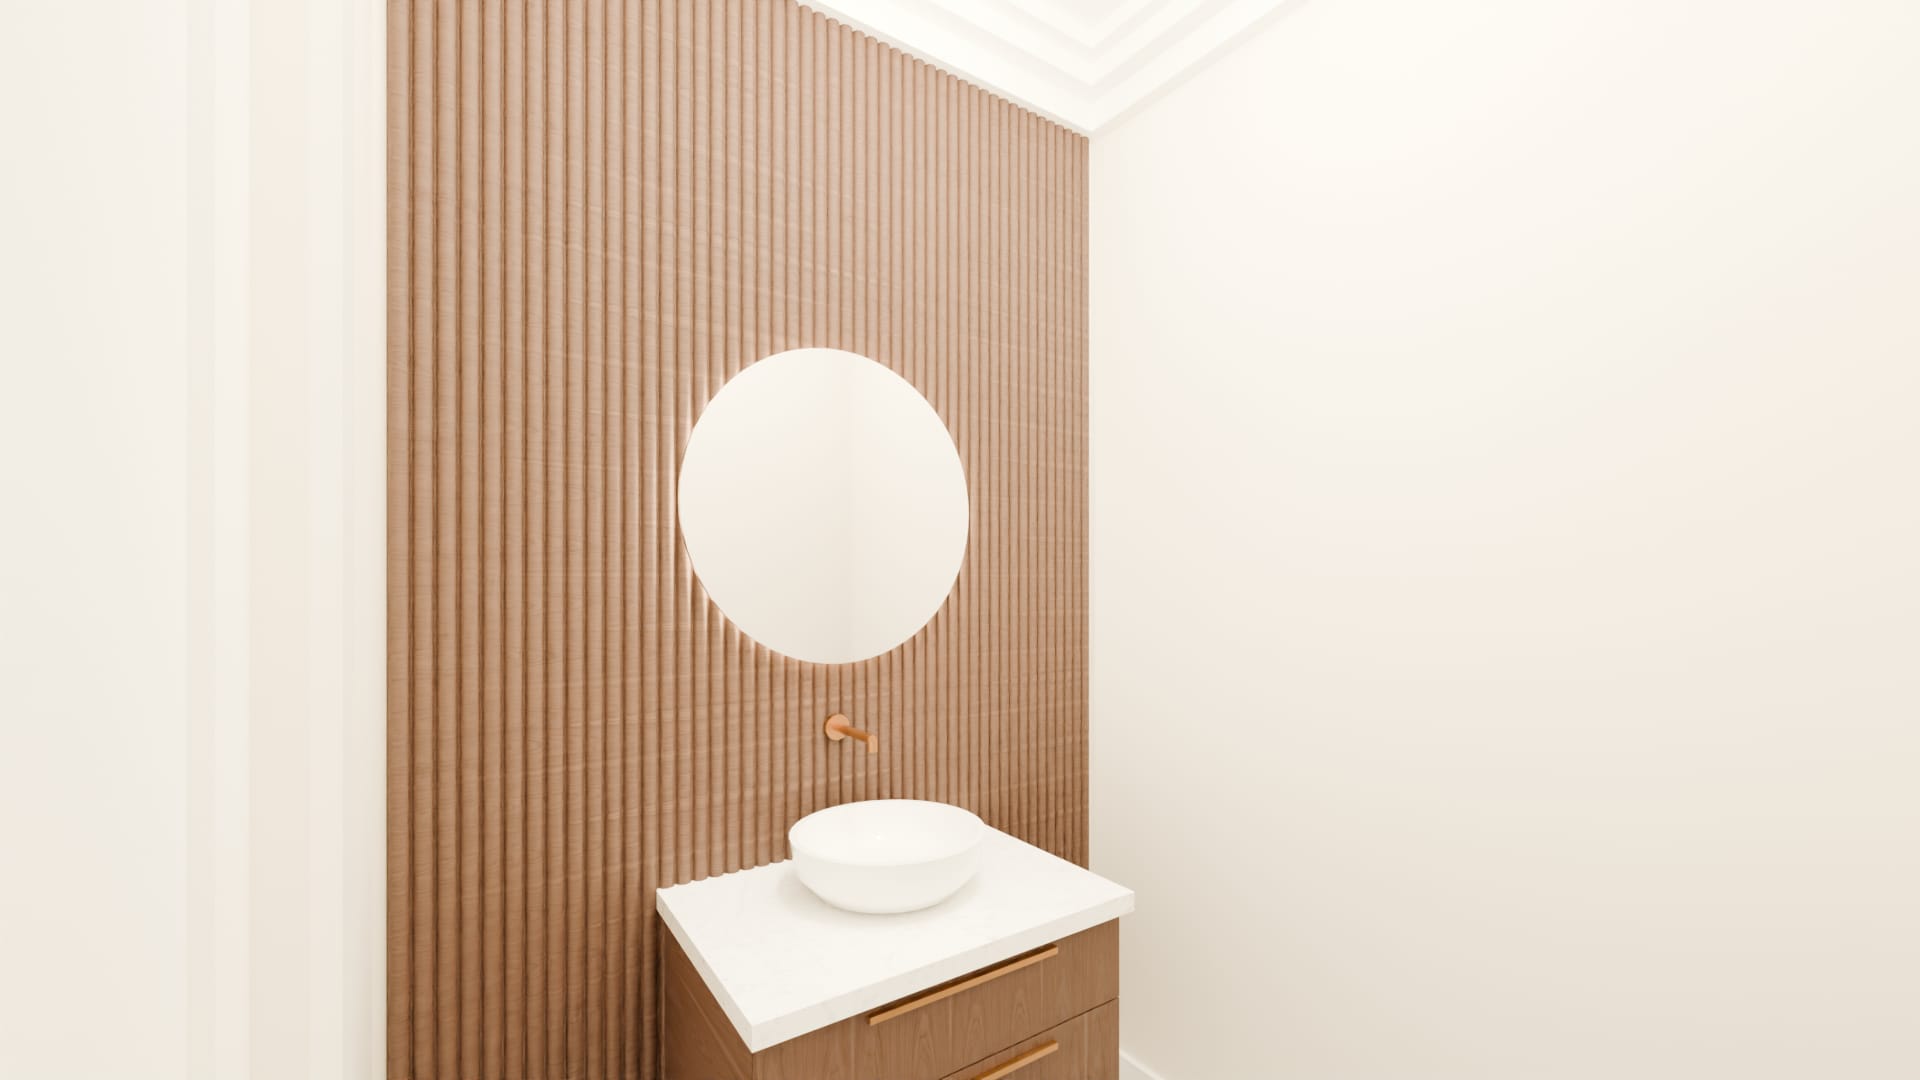
Off the gallery hall on the main floor, by the coats: one basin, one mirror, the walnut wall.
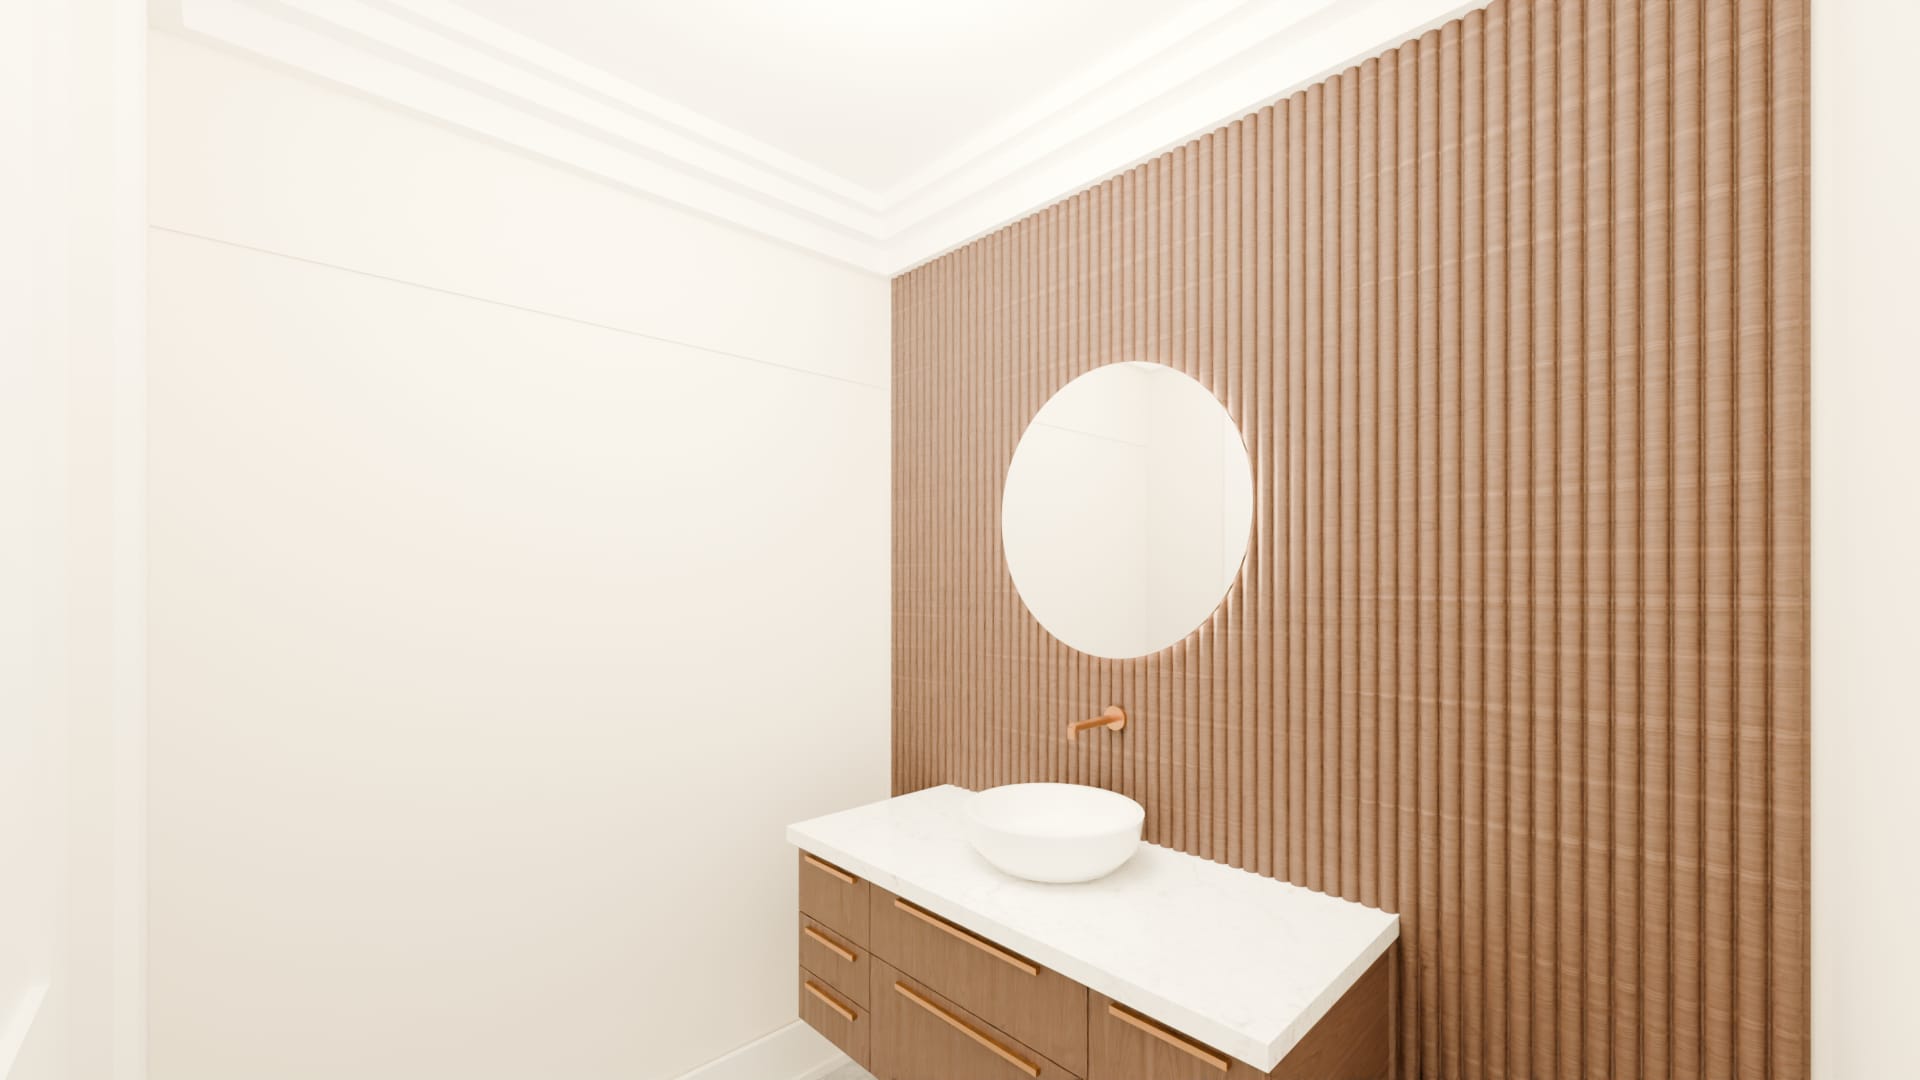
Bedroom 4's bath
Upstairs, through a door from bedroom 4, with the bedroom's closet beside it.
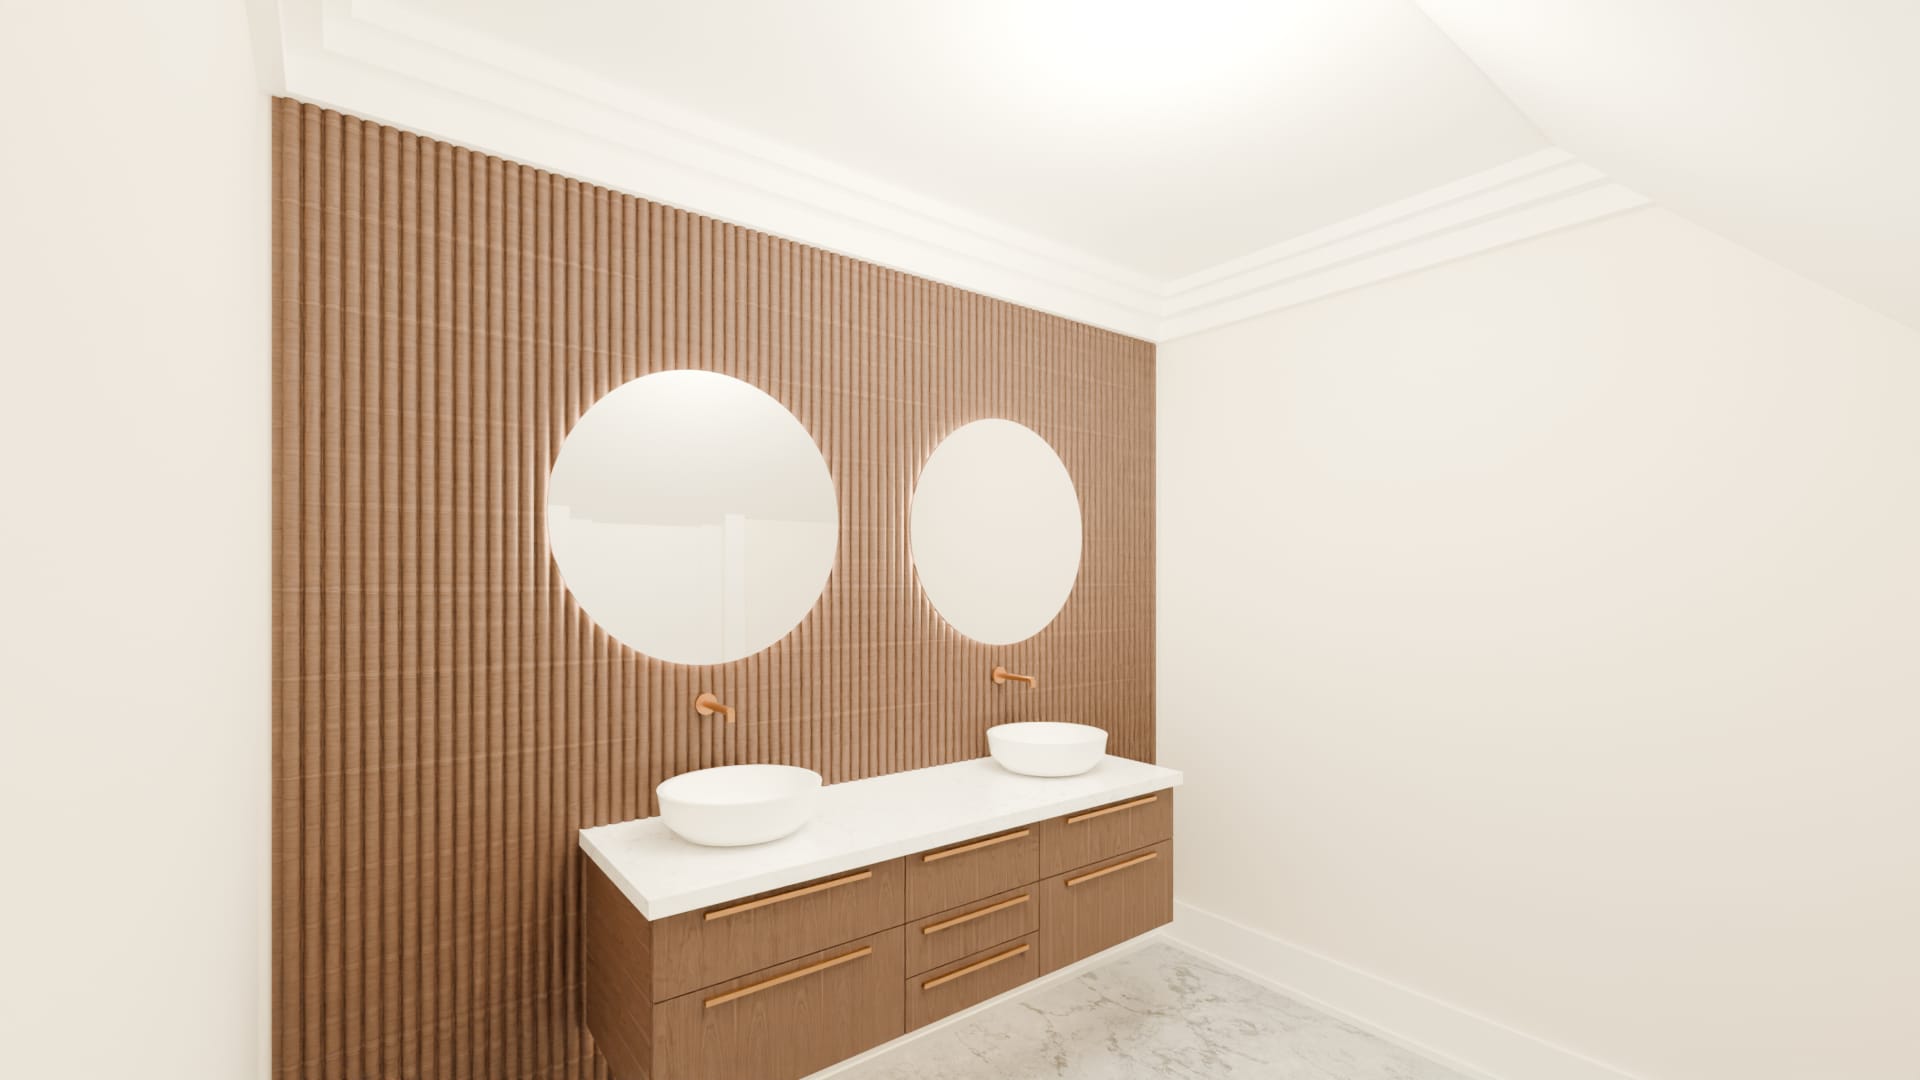
Bedroom 6's bath
In the roof of the east wing, off the small lobby between it and the upper hall: two basins and two mirrors under the slope of the roof.
3:15 pm · The dressing rooms, closets and mud hall


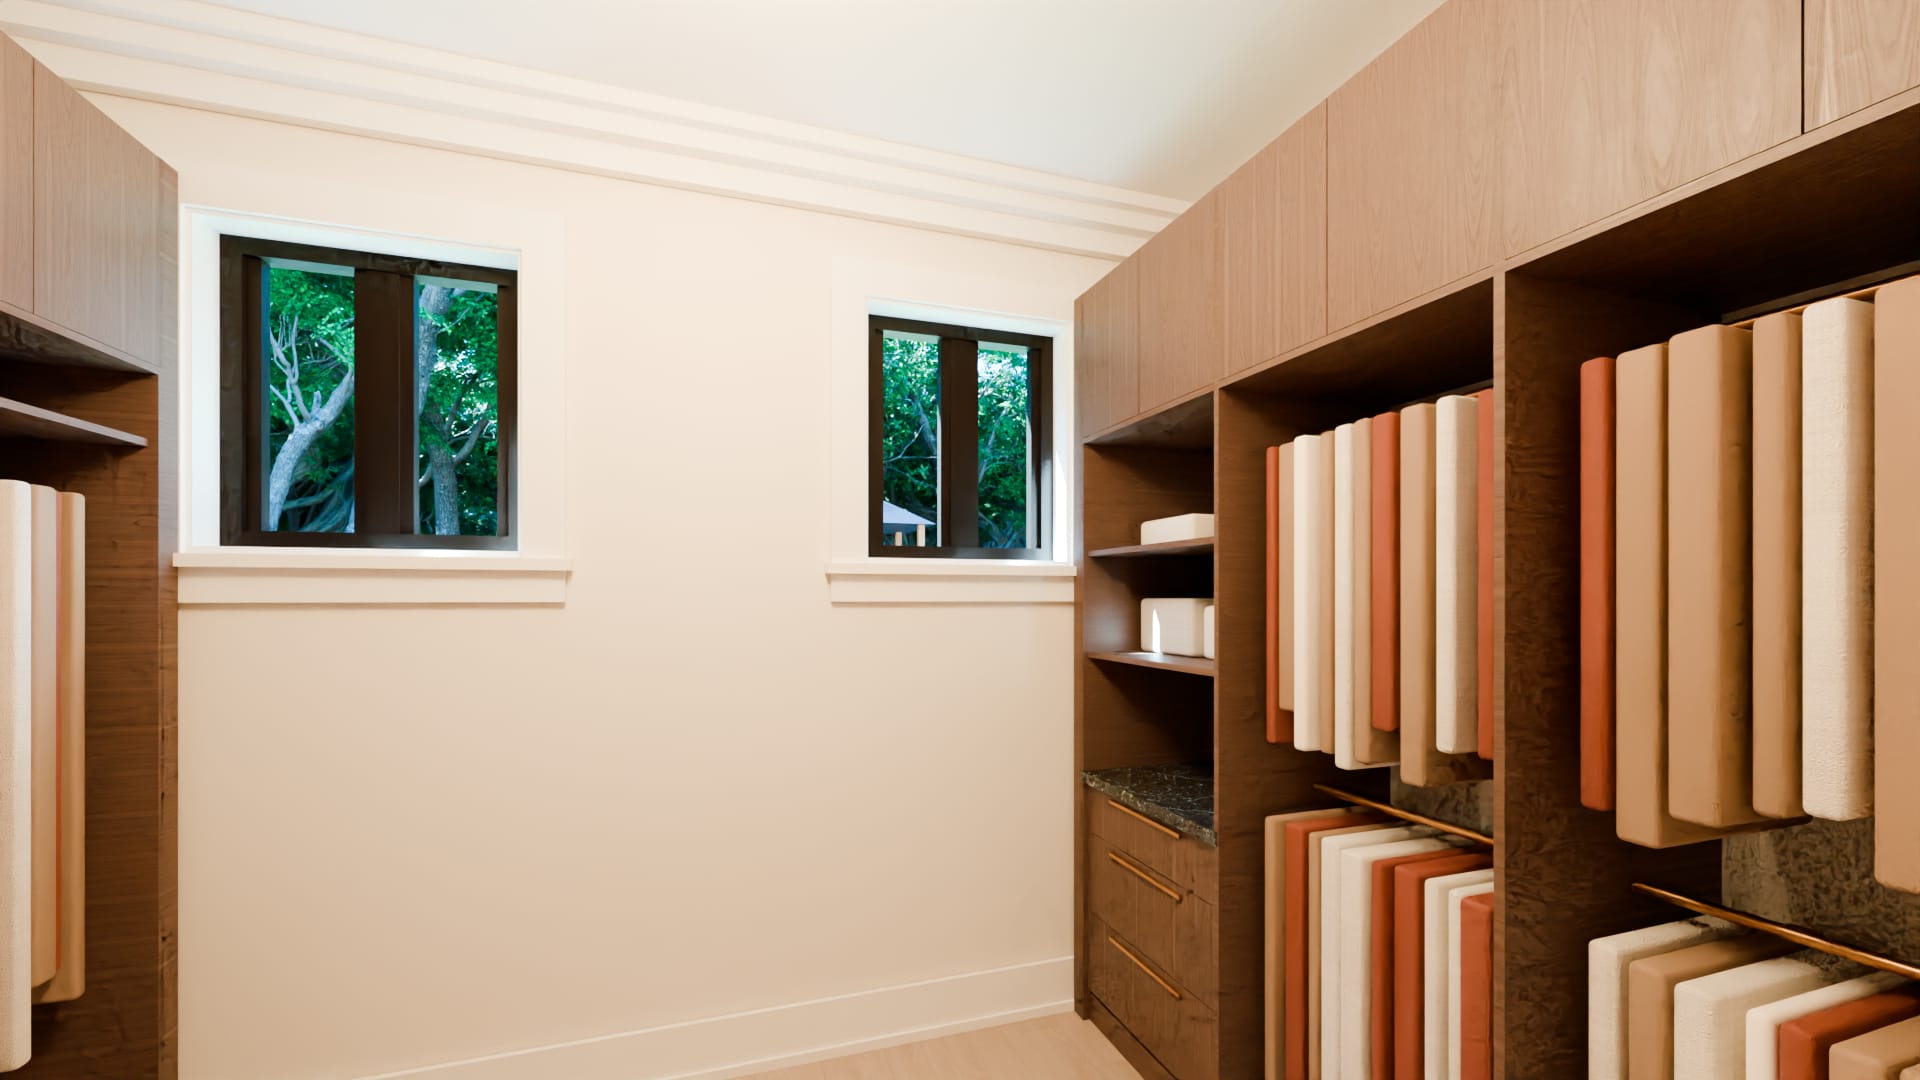
The west dressing room
Ten feet by thirteen, off the hall between the primary bedroom and its bath: walnut sections on two walls with cupboards over them to the ceiling, a run of drawers under a dark stone top with shelves above, and brass rails for what hangs.
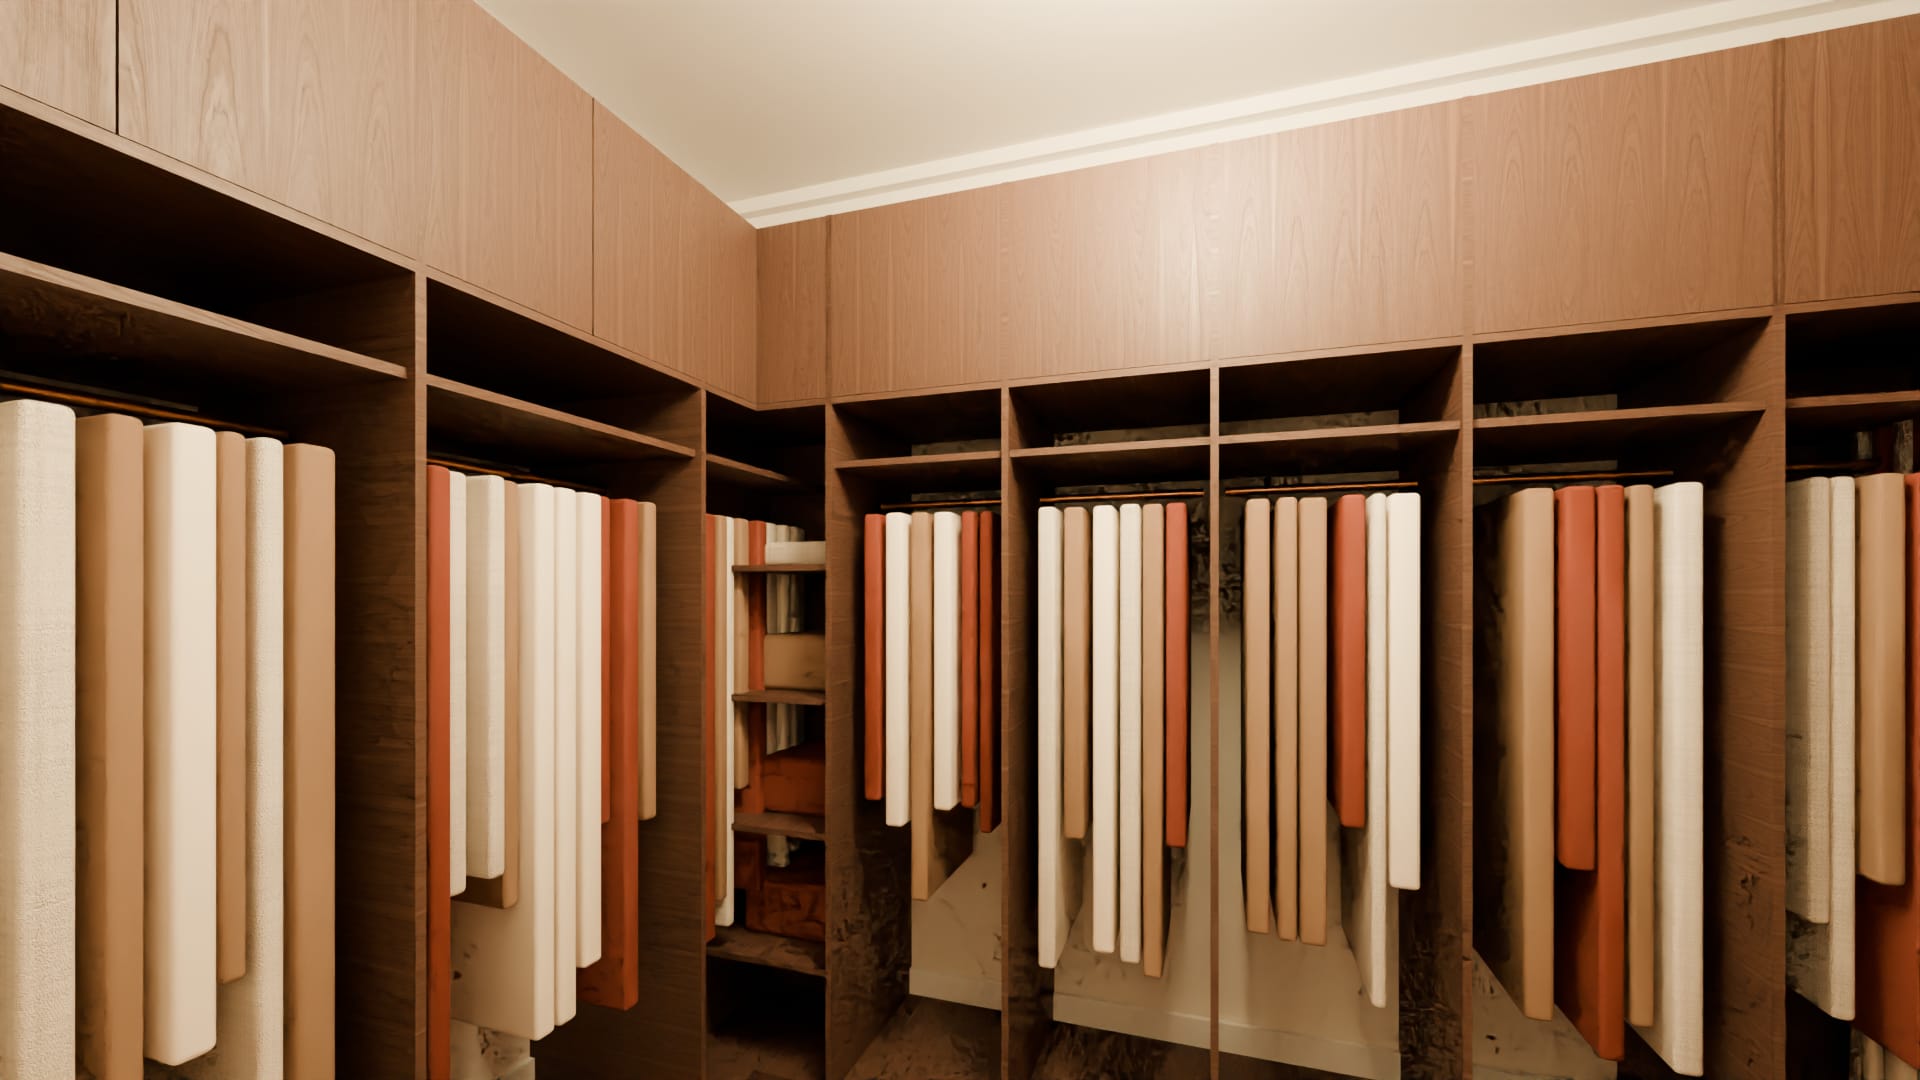
The east dressing room
Its pair across the hall, fitted the same way.
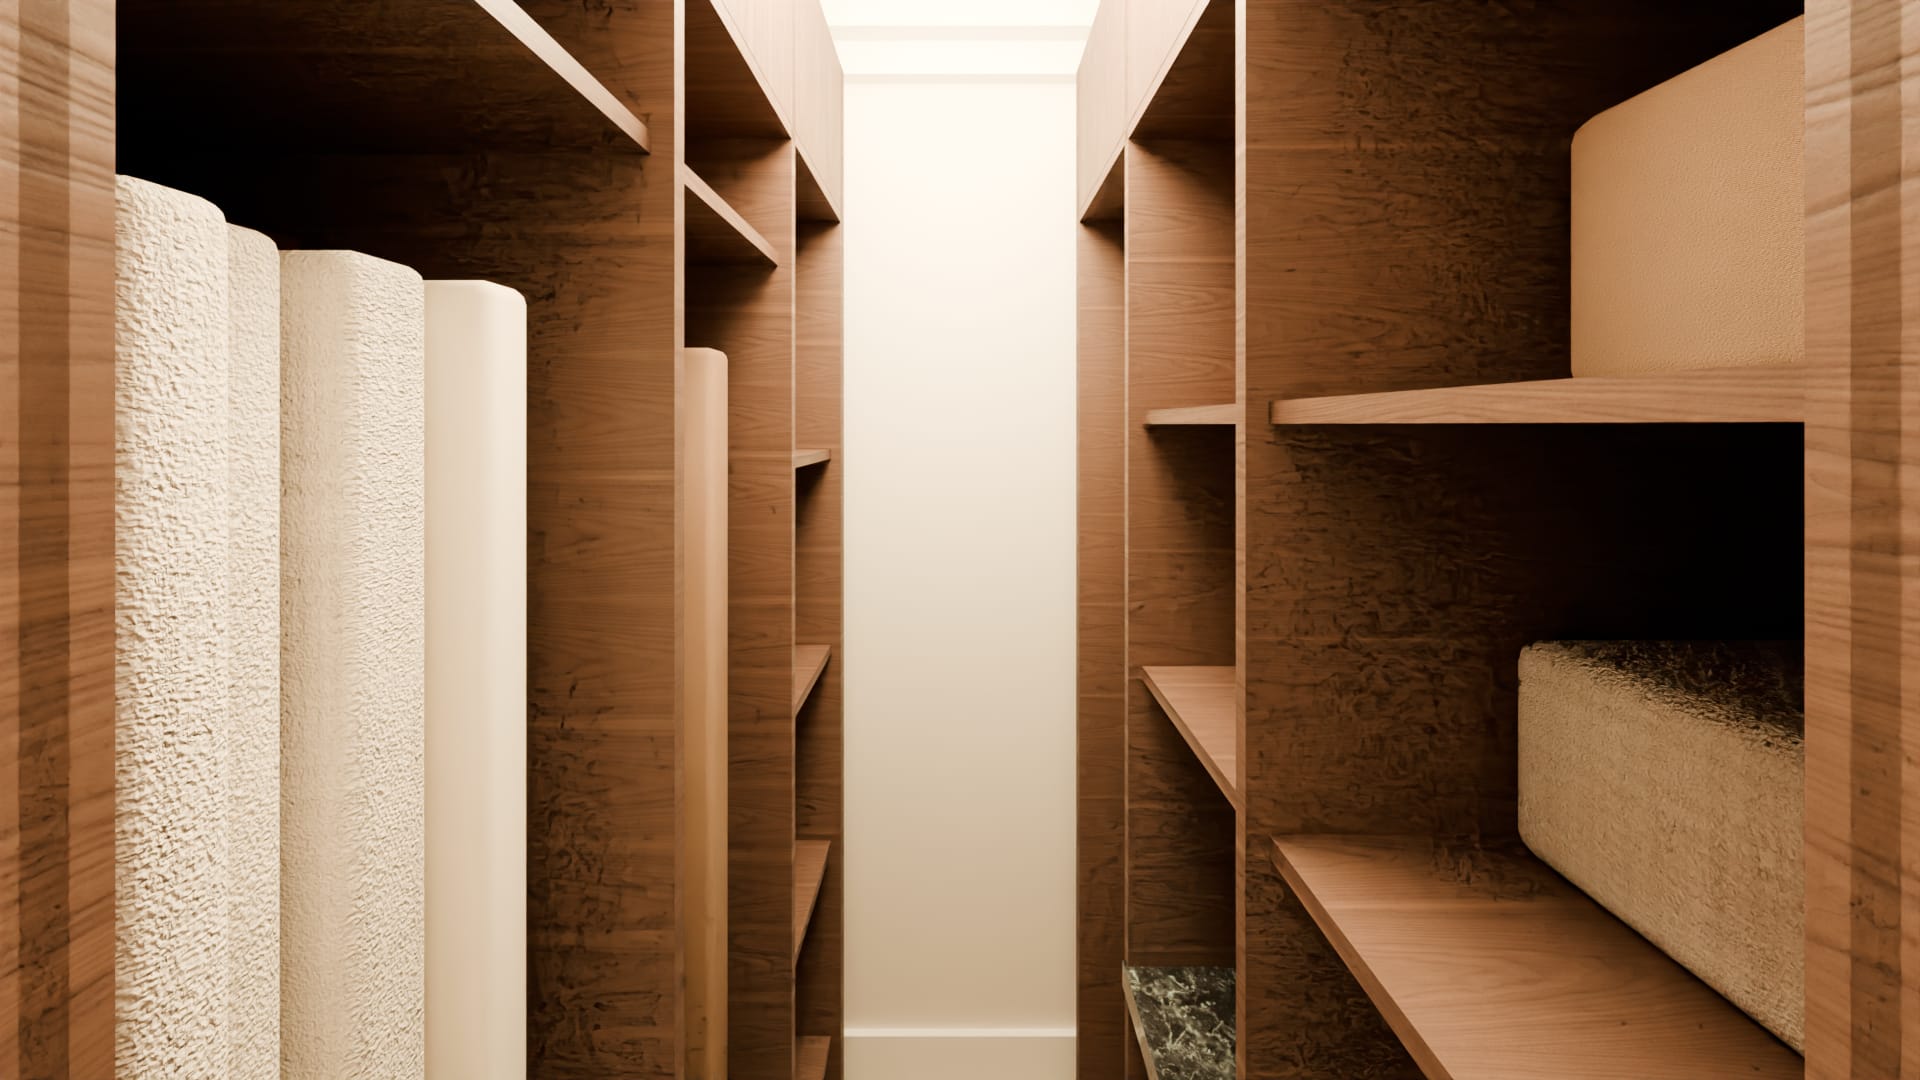
Bedroom 2's closet
Upstairs, through a door from the bedroom, beside its bath: walnut drawers and a brass rail.
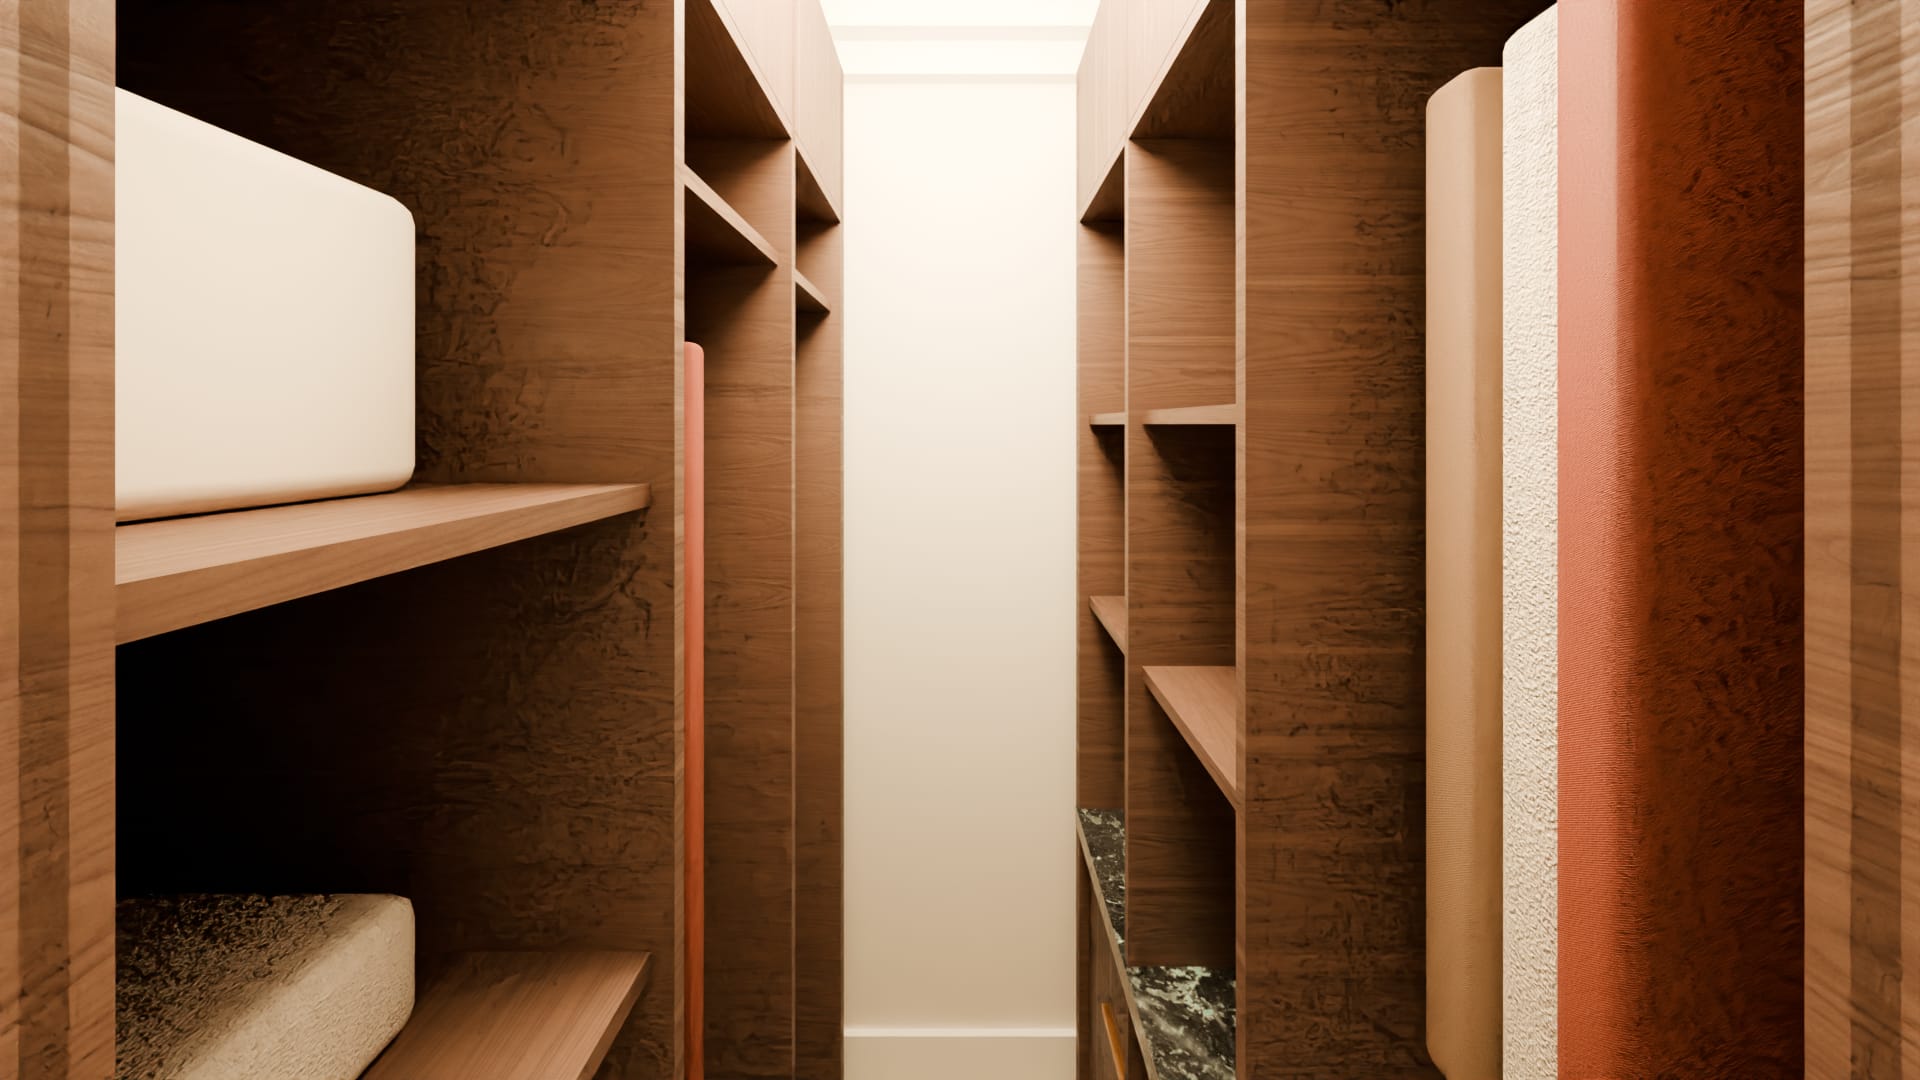
Bedroom 4's closet
Upstairs, through a door from the bedroom, beside its bath.
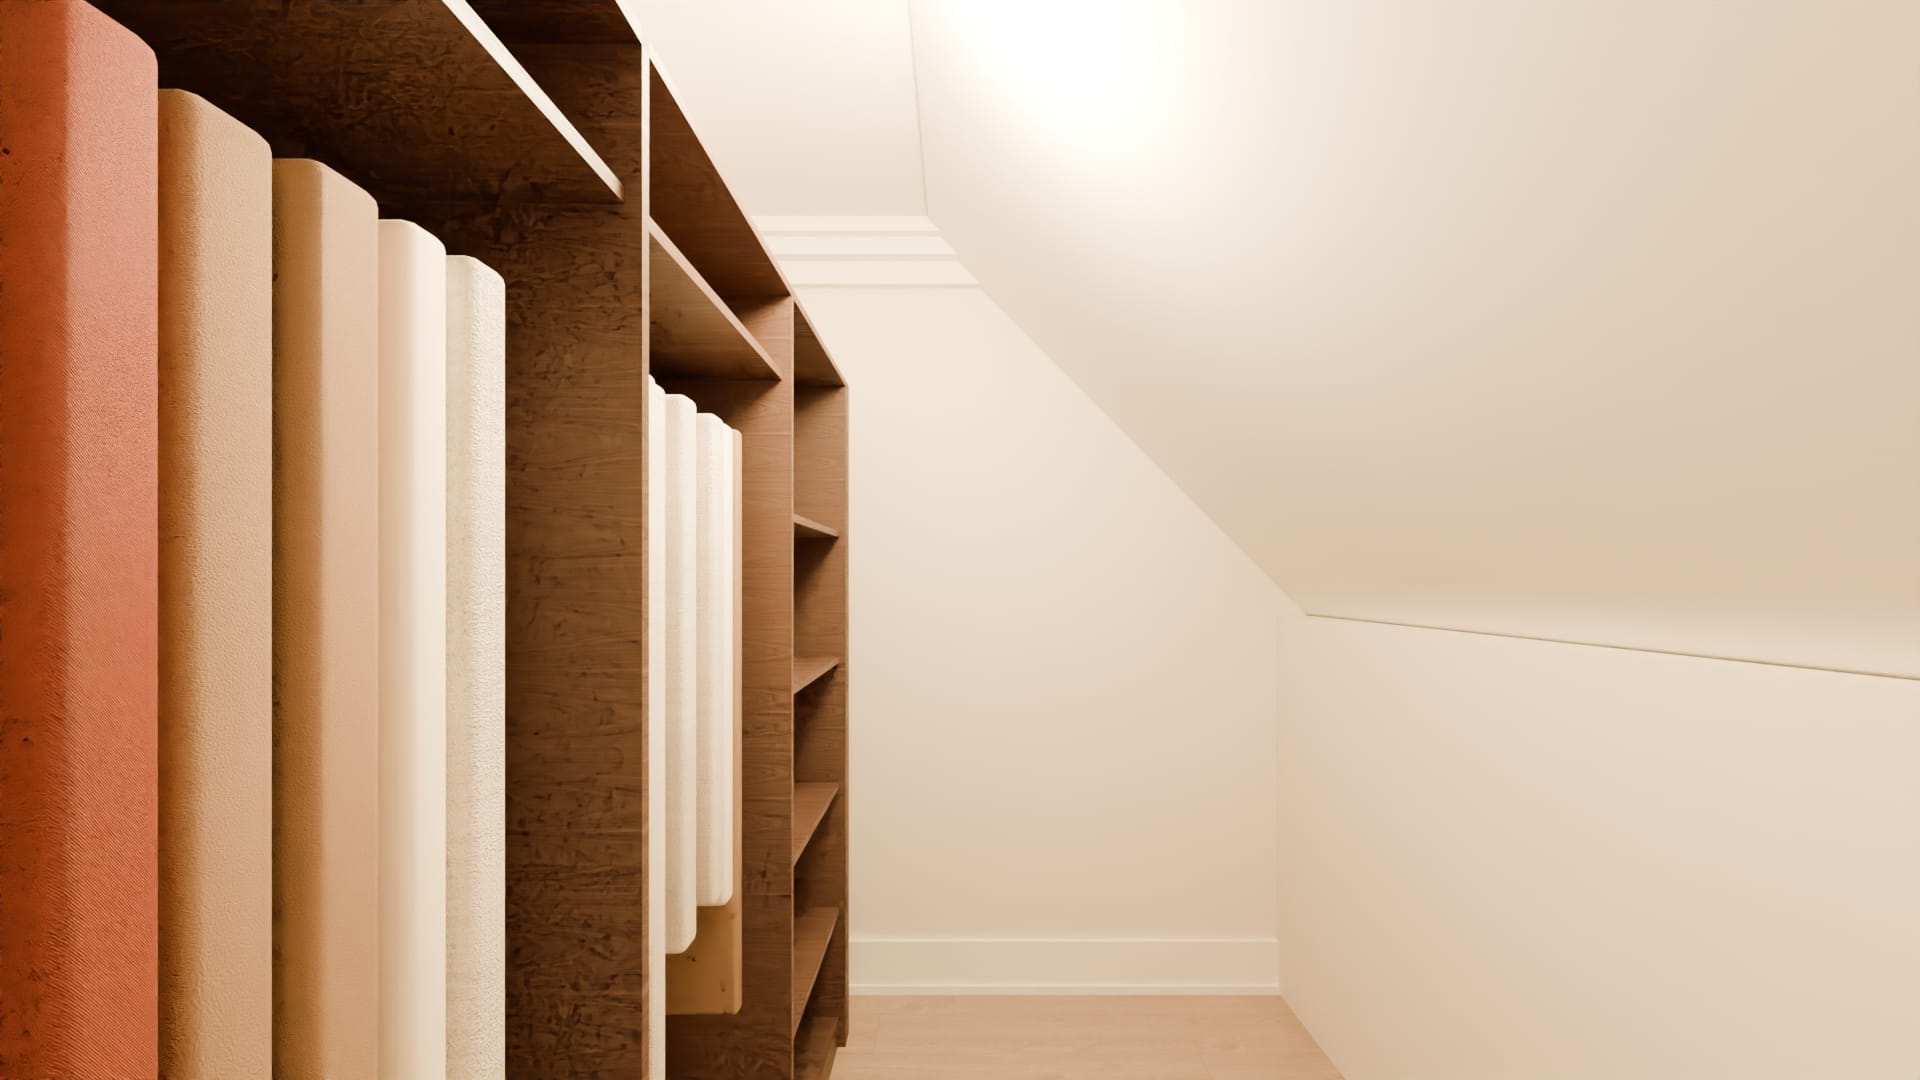
Bedroom 6's closet
In the roof of the east wing, through a door from the bedroom, under the slope of the roof.
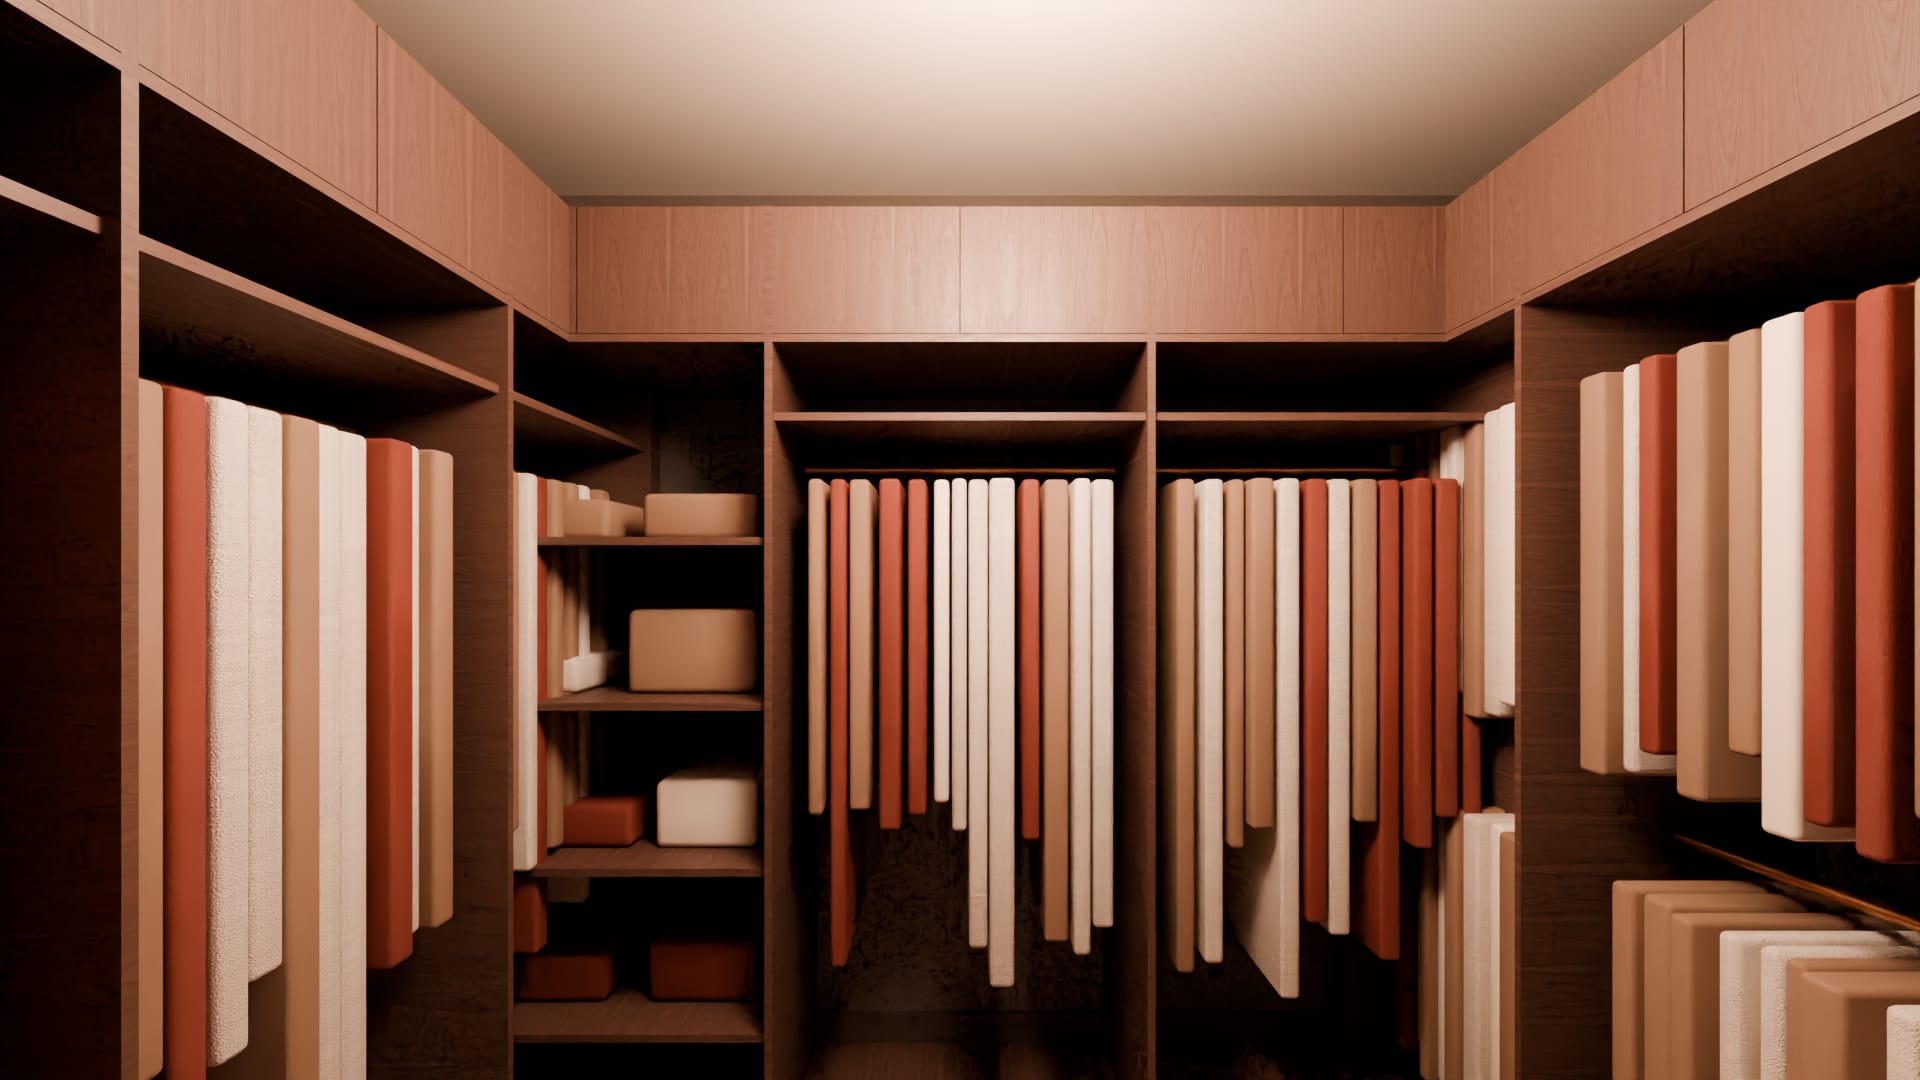
The guest suite's closet
On the lower level, through a door from the suite, beside its bath.
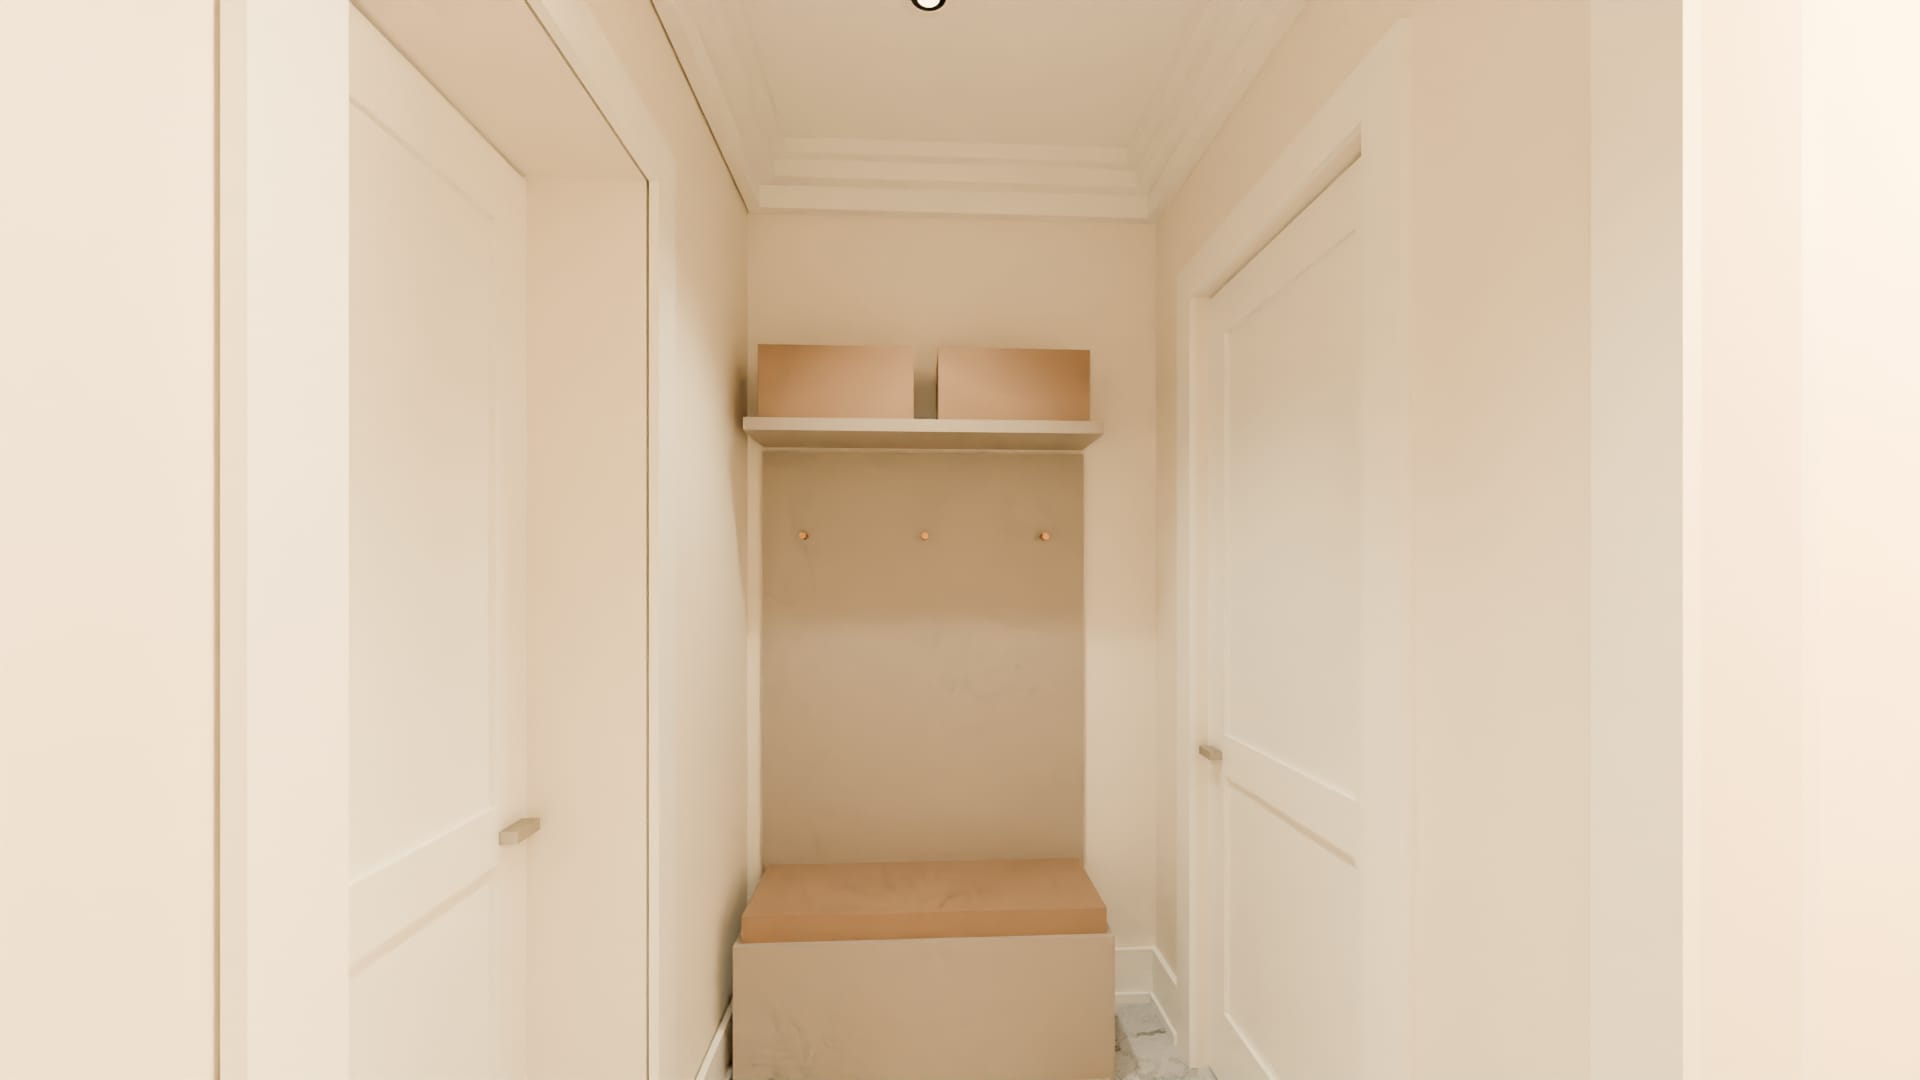
The mud hall
Where the family comes in from the garage, between the breakfast room, the back stair and the guest bedroom: a bench painted a warm greige with a cushion, brass hooks above it, a shelf of baskets over the hooks, shoes under the seat and a runner down the floor.
3:30 pm · The garden


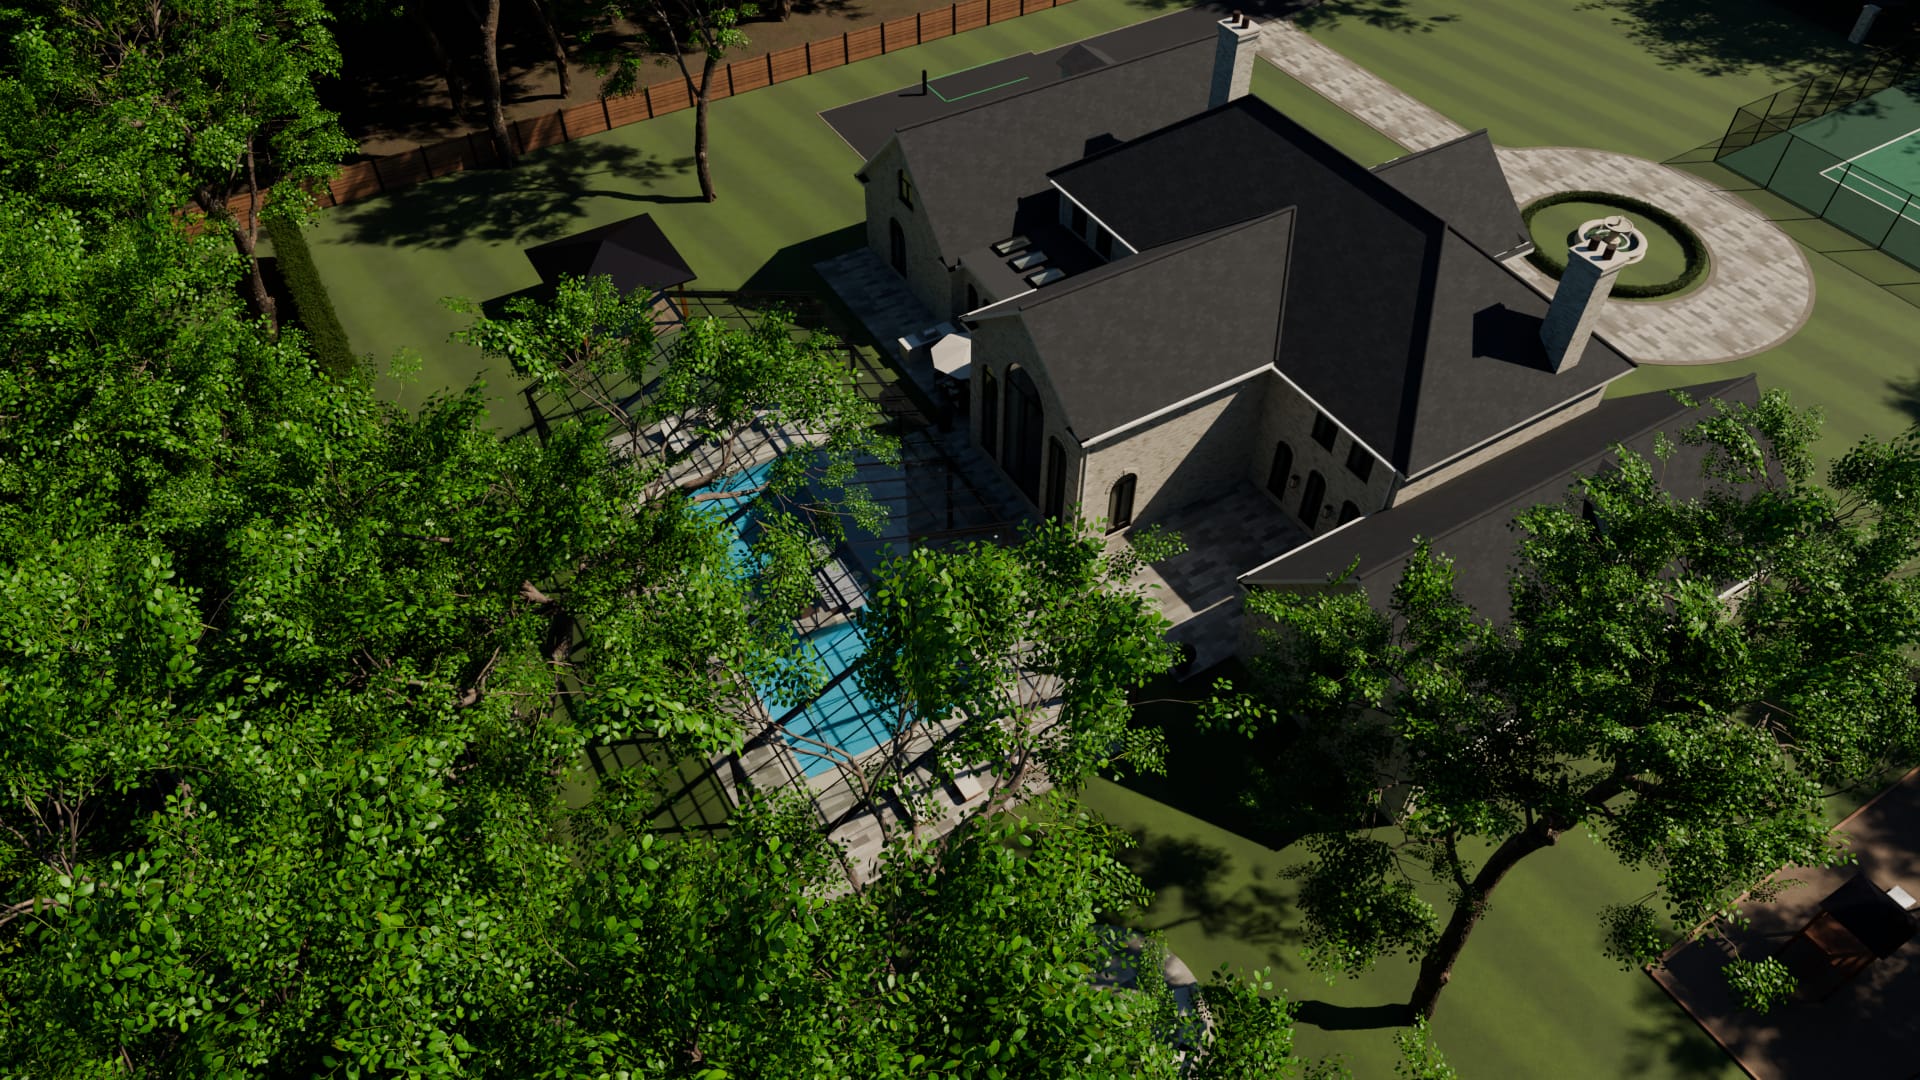
From above
The garden from above the trees to the north-west: the pool under its glass roof behind the house, the play area on the west lawn, and the court beyond the drive.
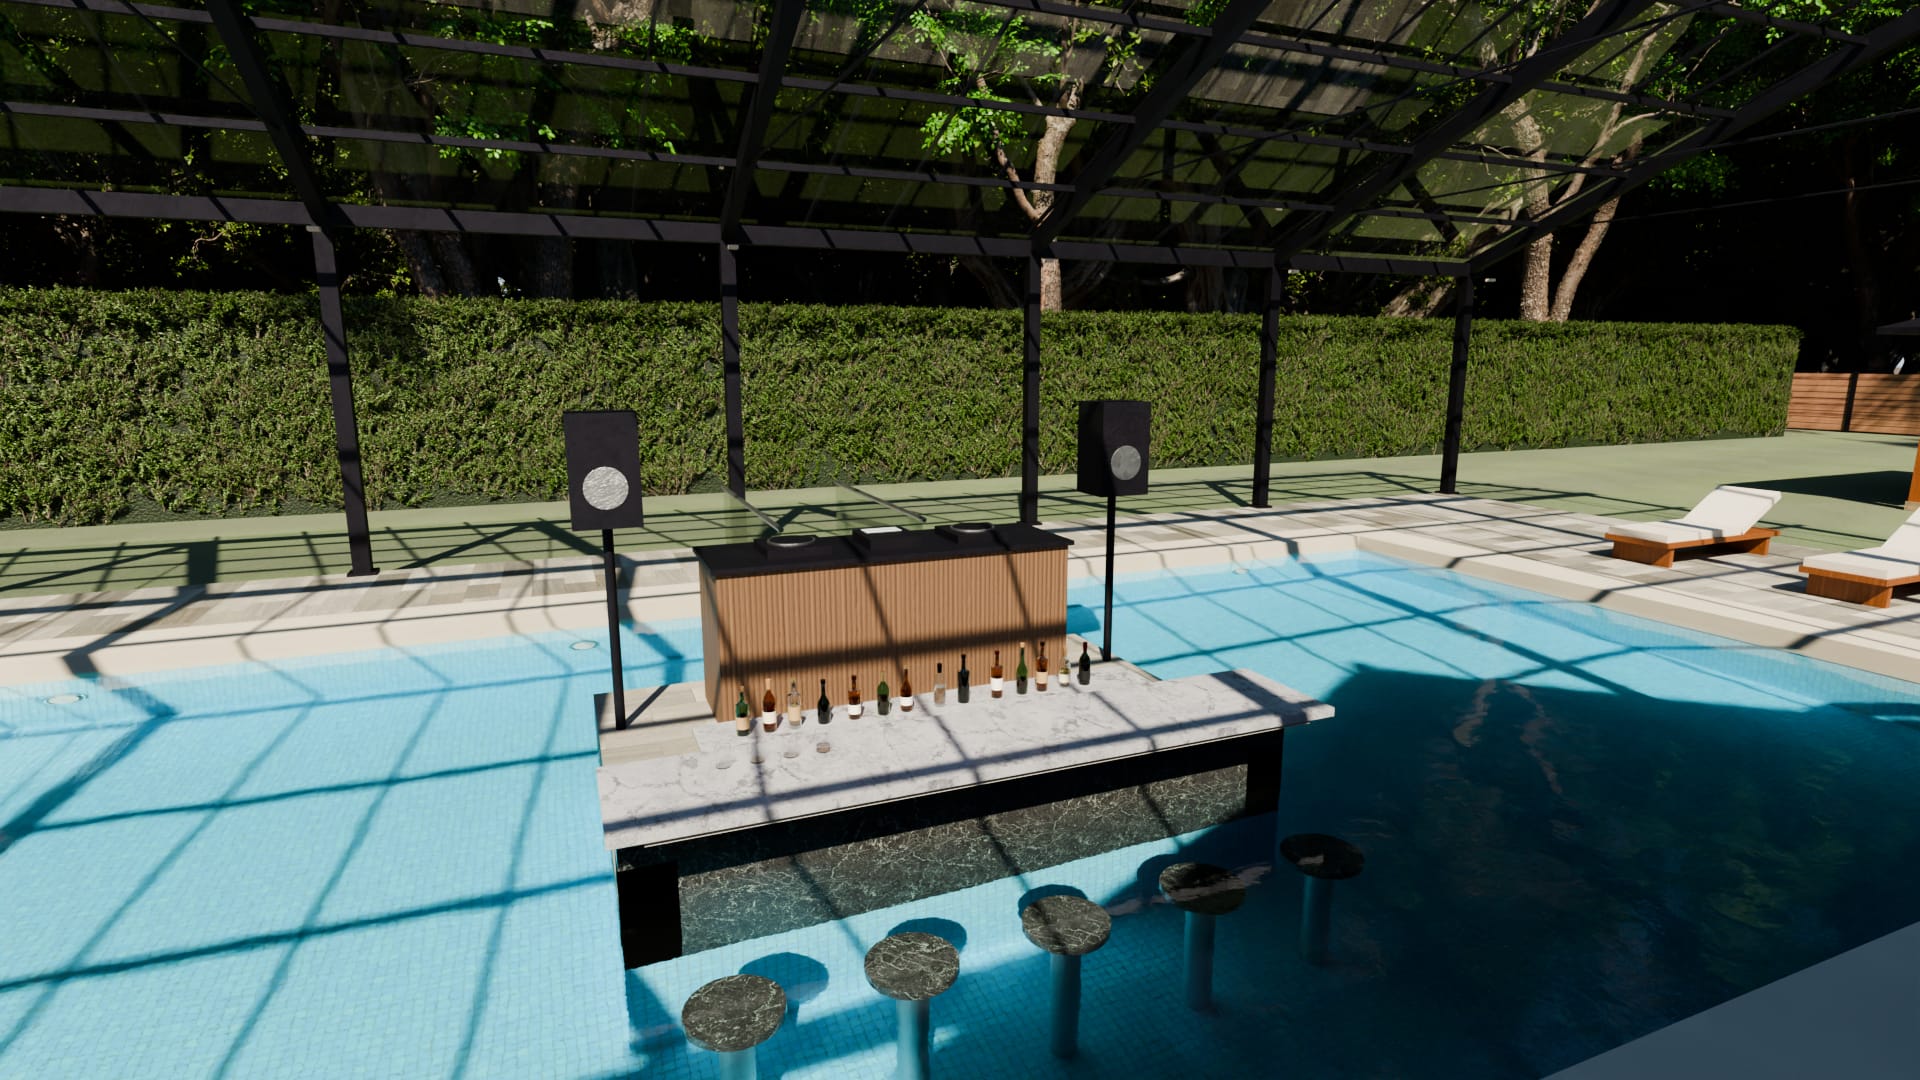
The terrace
From the terrace under the glass: the pool, the island in the middle of it, and the hedge that closes the garden.
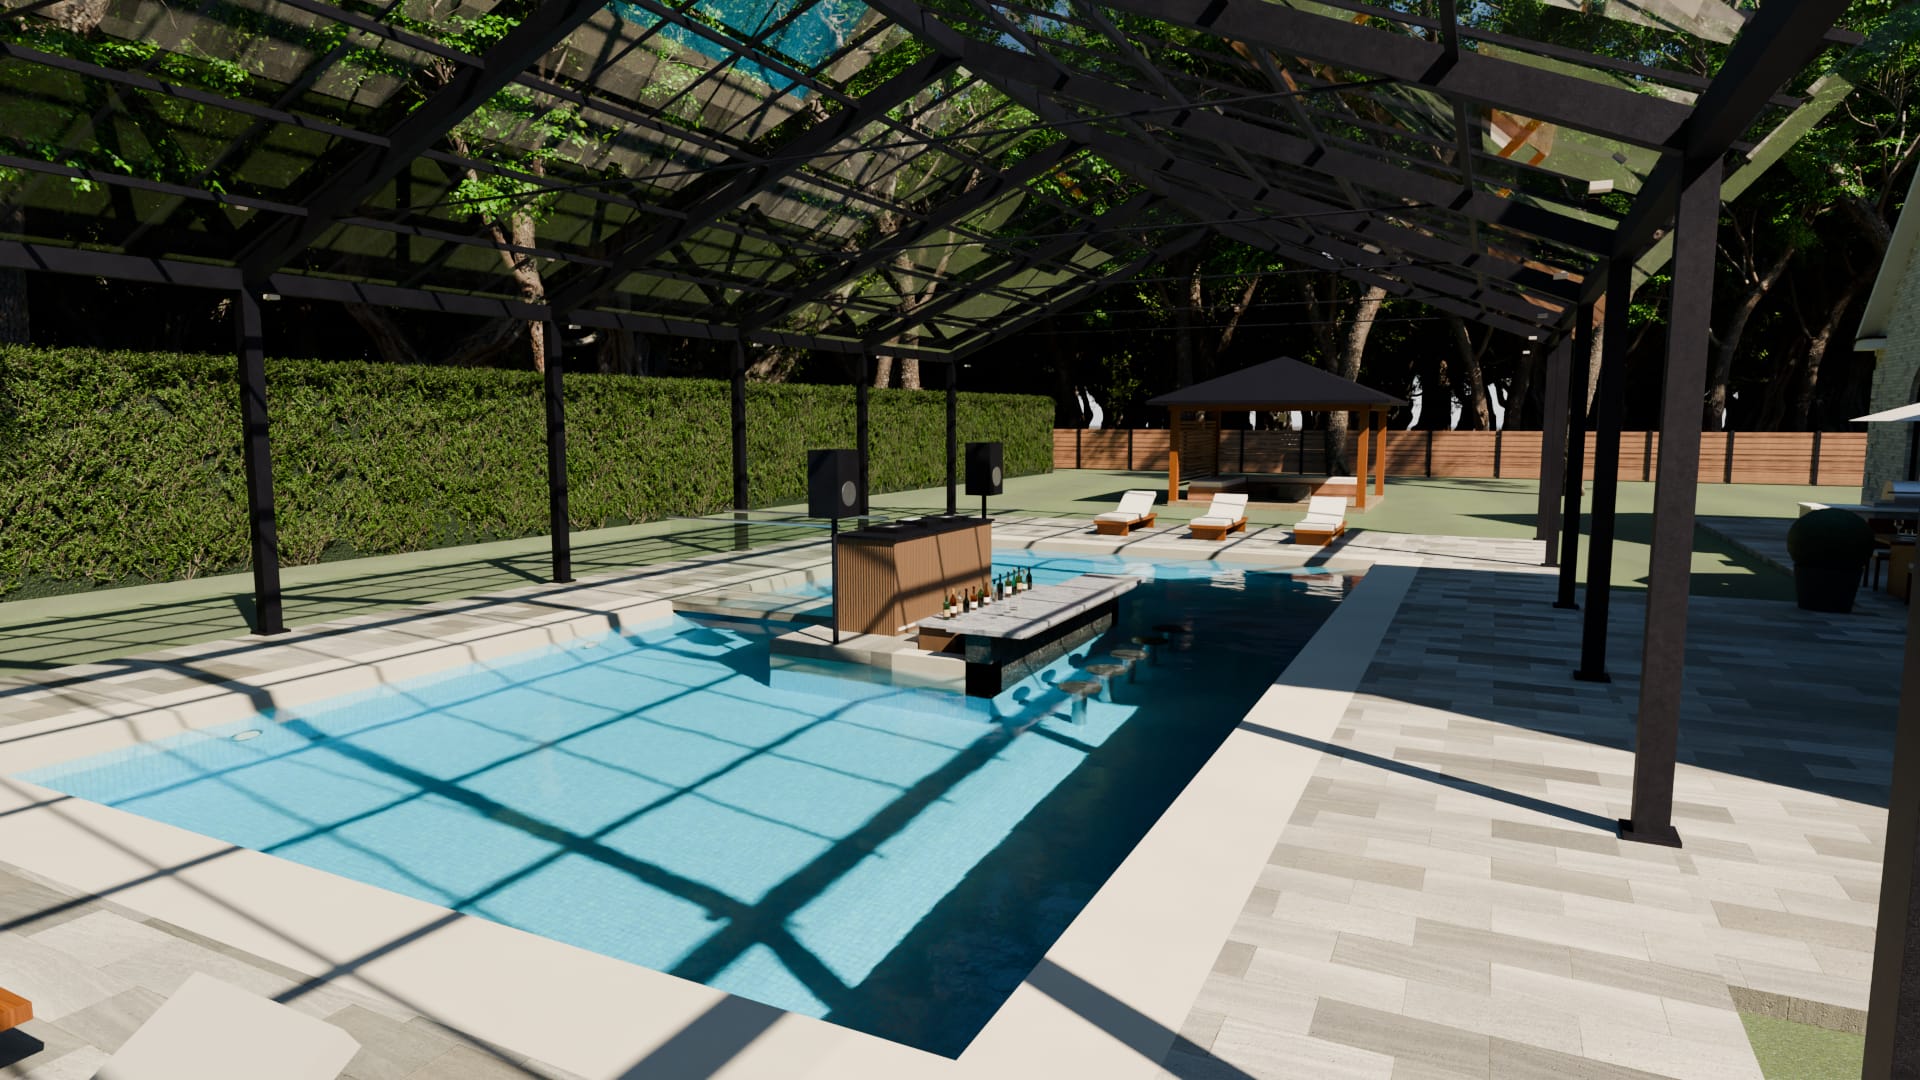
The pool
Forty-eight feet by twenty-four, with loungers at each end.
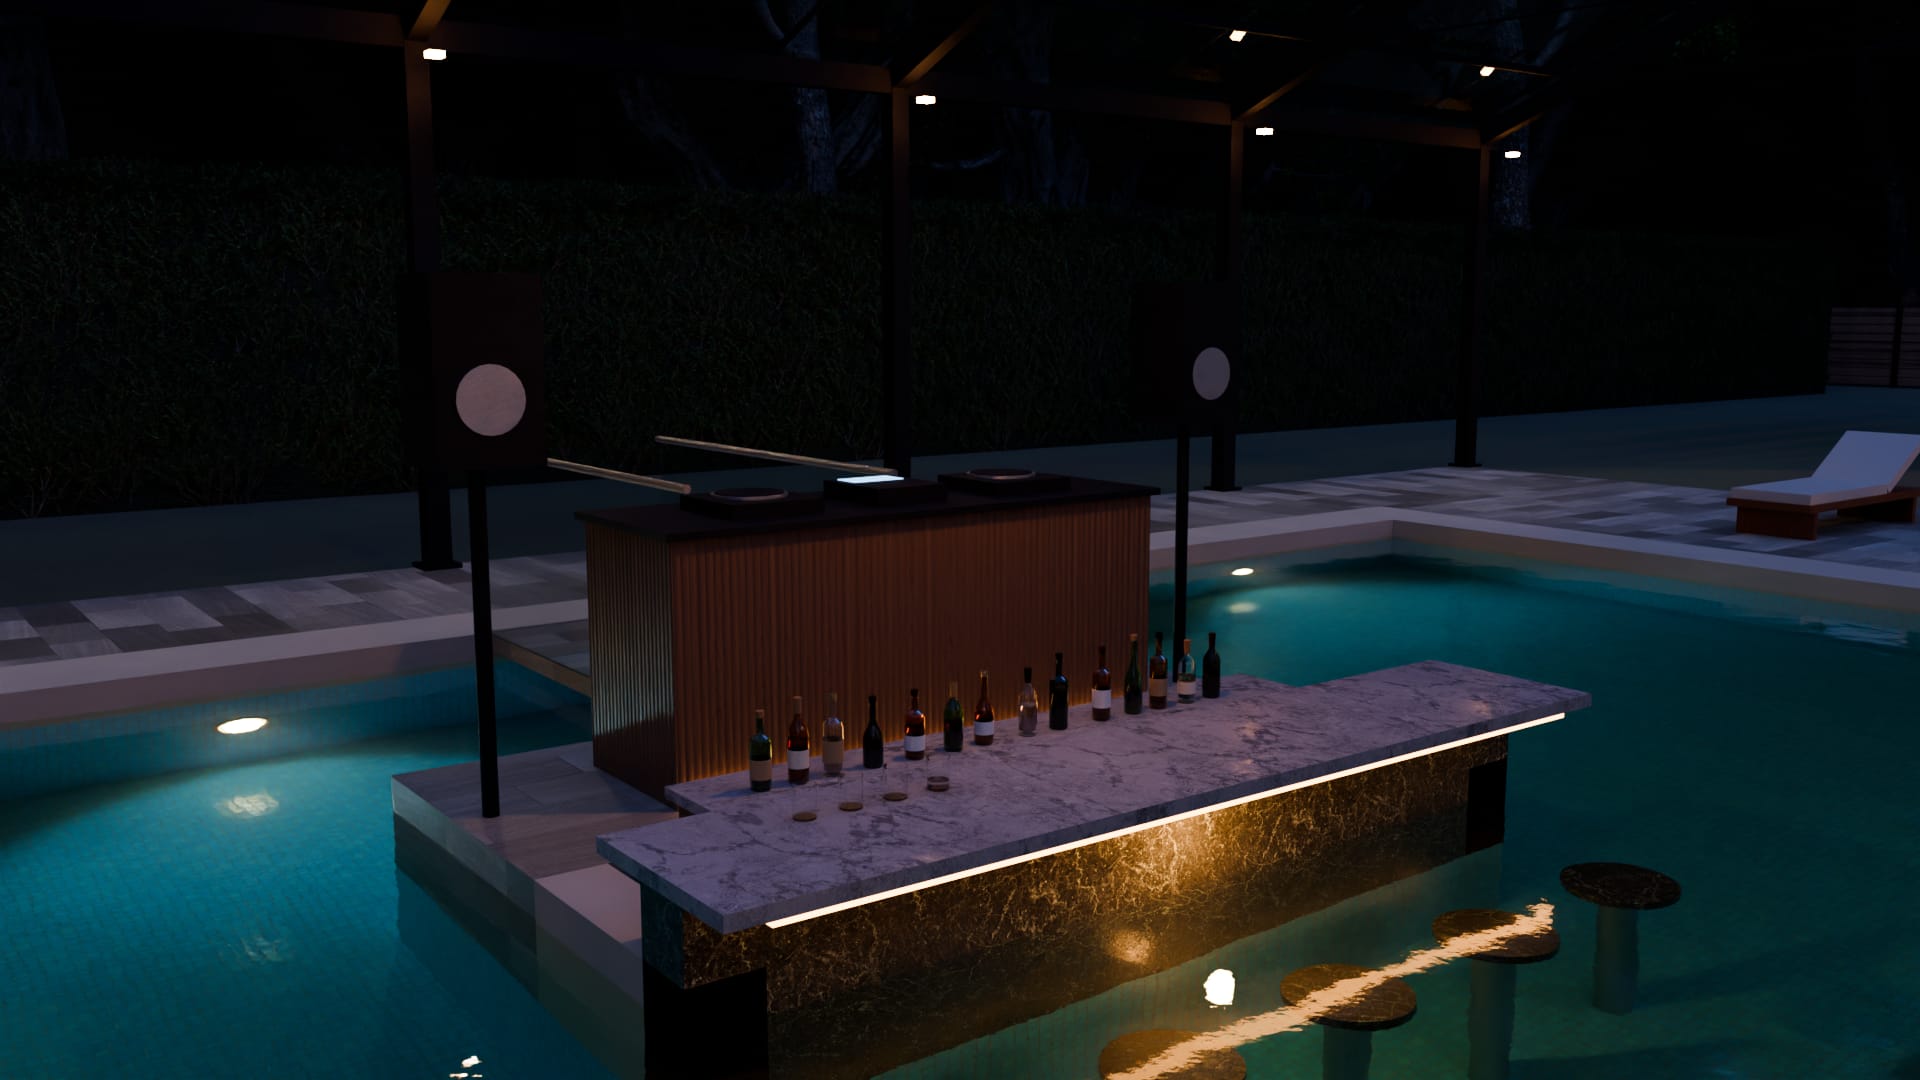
The island bar
Twelve feet by eight, in the middle of the water.
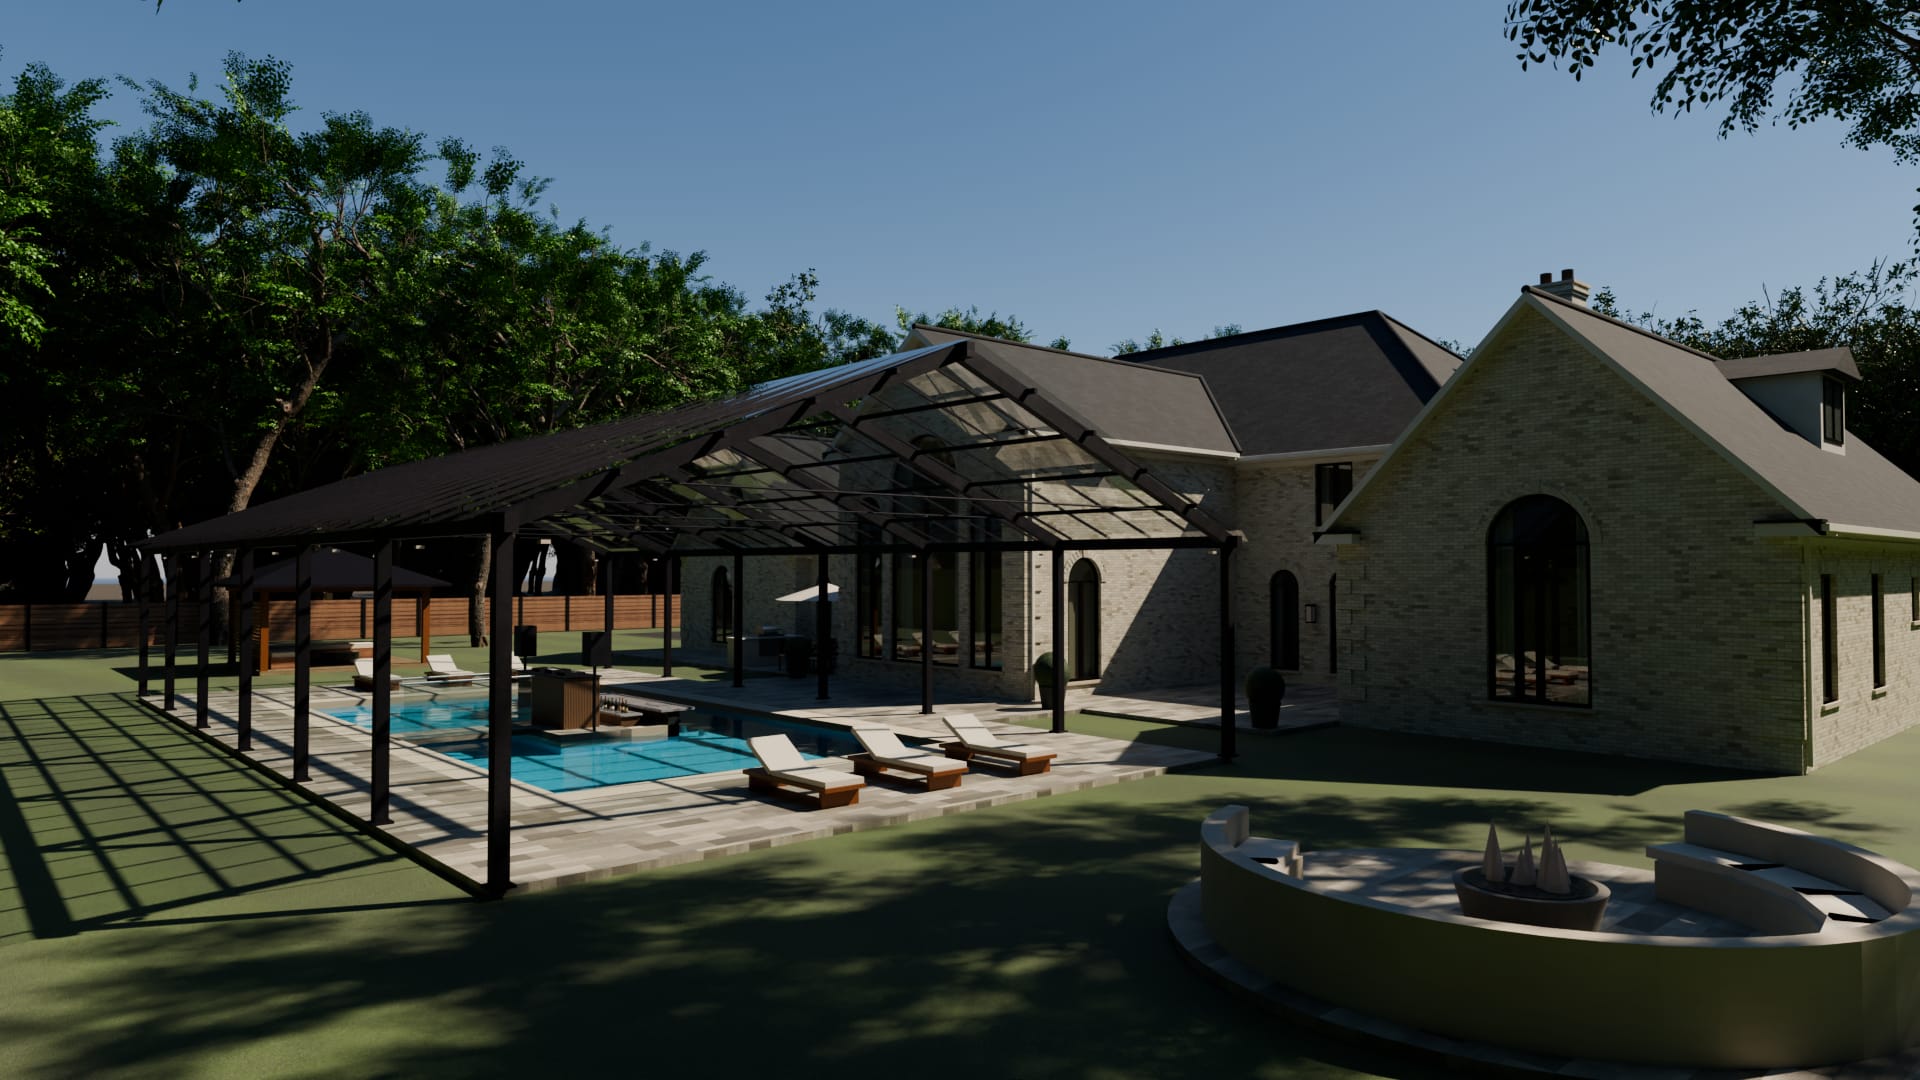
The glass roof
A roof of glass on a frame of black steel, seventy-six feet by forty, twelve feet to its eaves and twenty to its ridge.
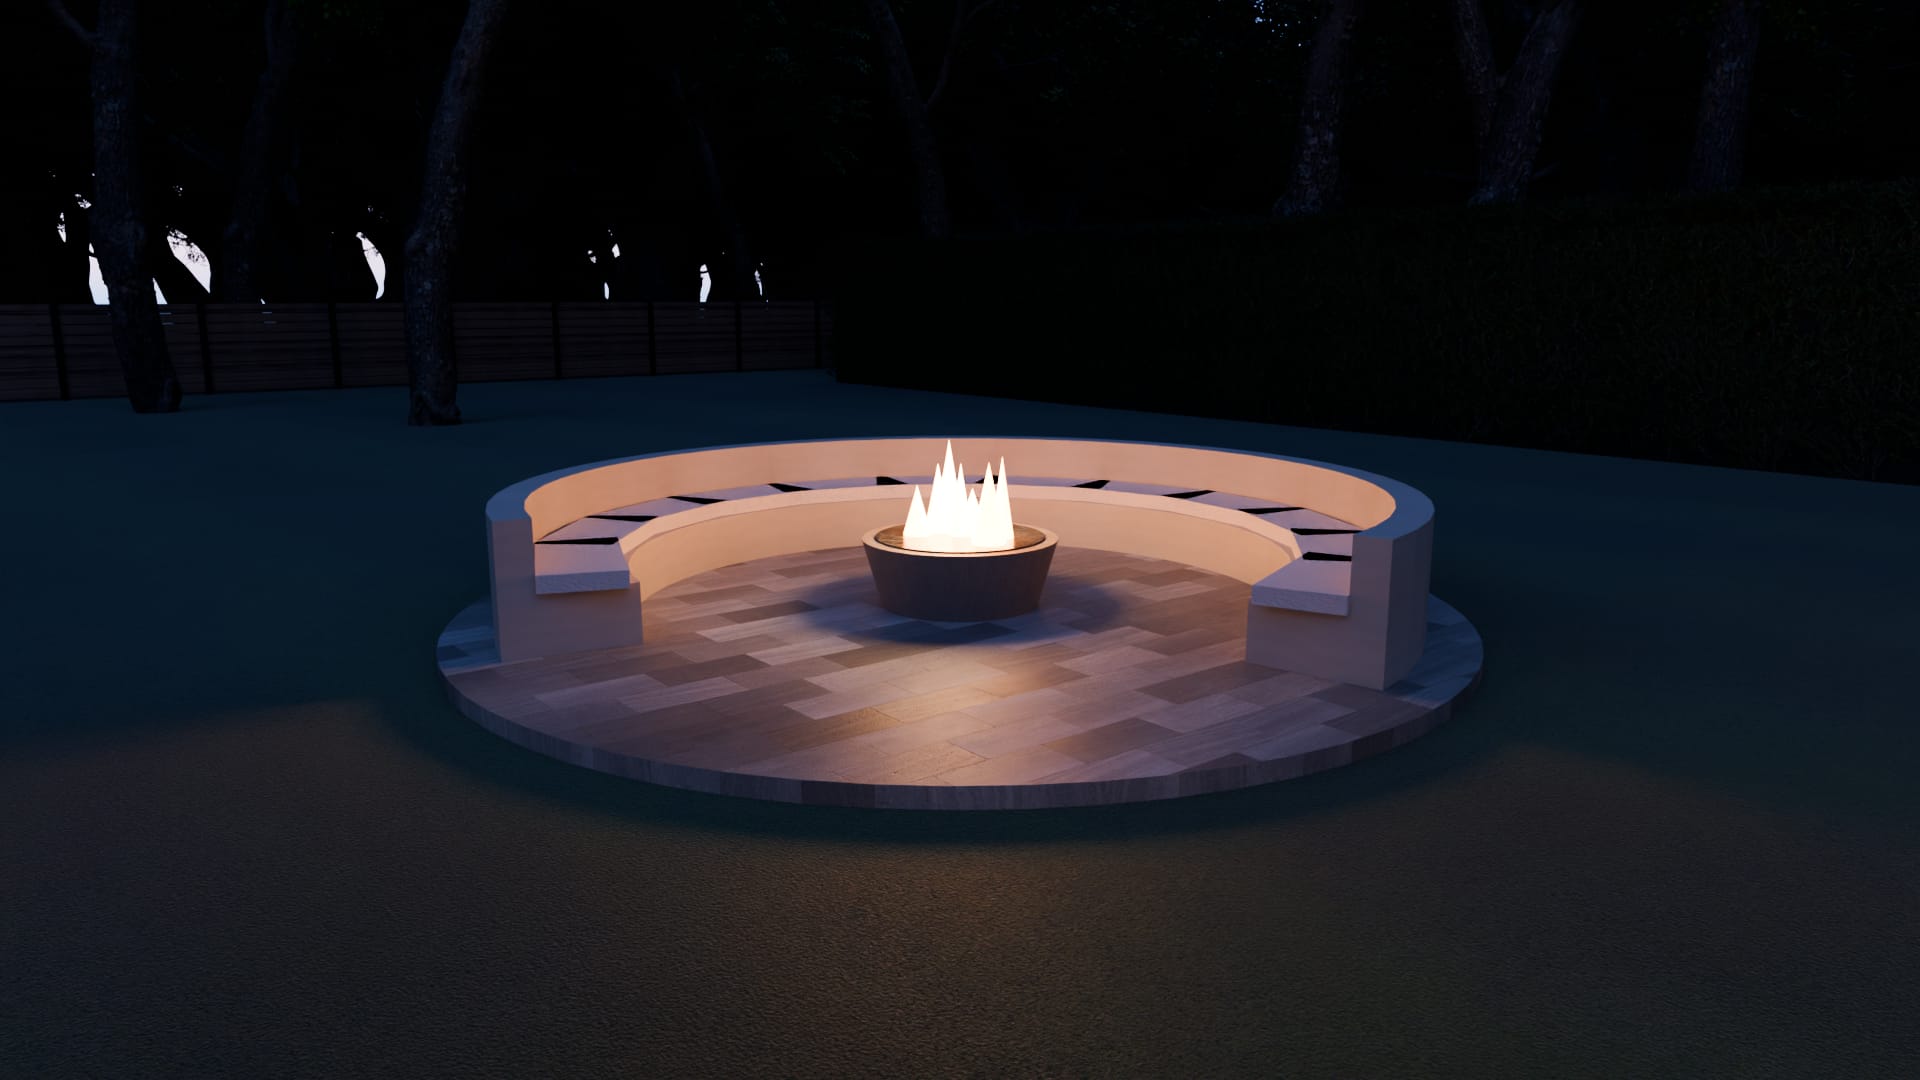
The fire pit
On the west lawn: a circle of paving twenty feet across with a curved bench round it, open to the south-east, and a bowl of fire in the middle.
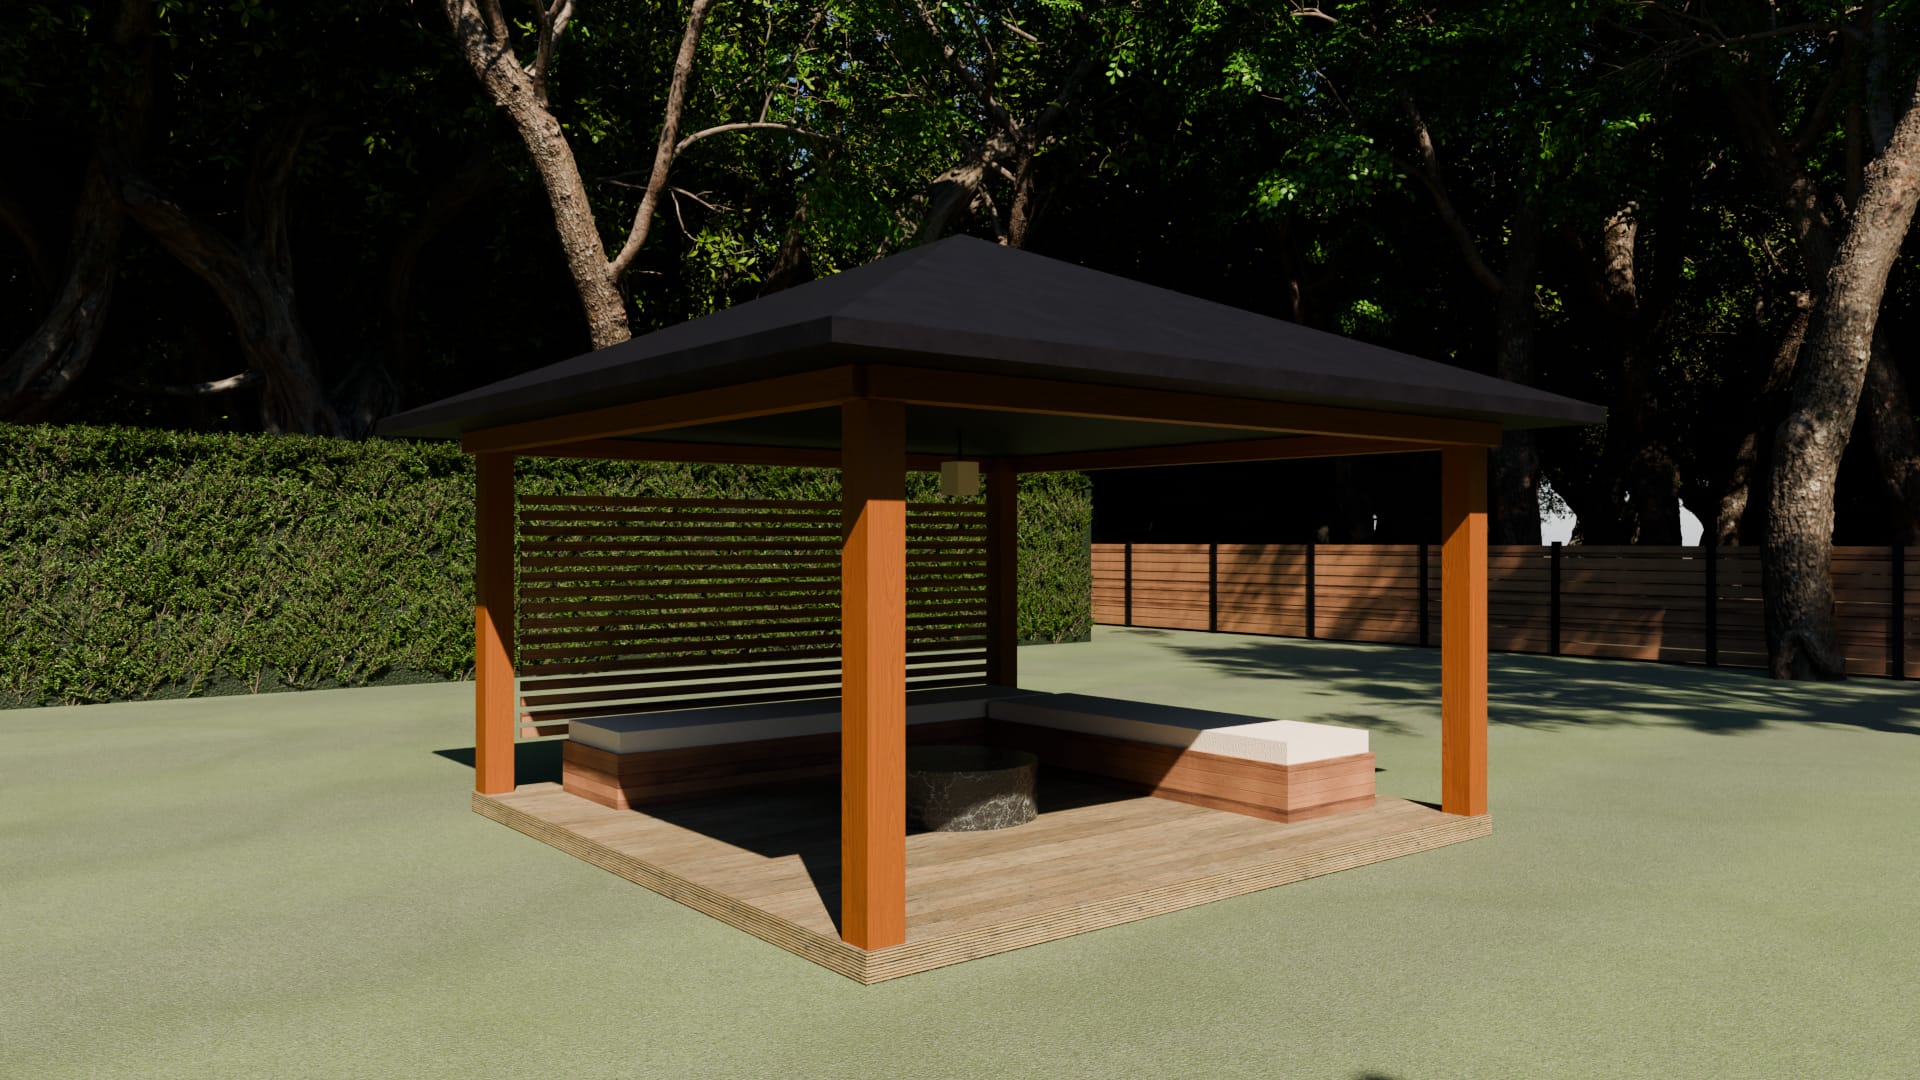
The gazebo
Sixteen feet square on the east lawn: a hipped roof on four timber posts, a slatted screen on one side and a bench along two.
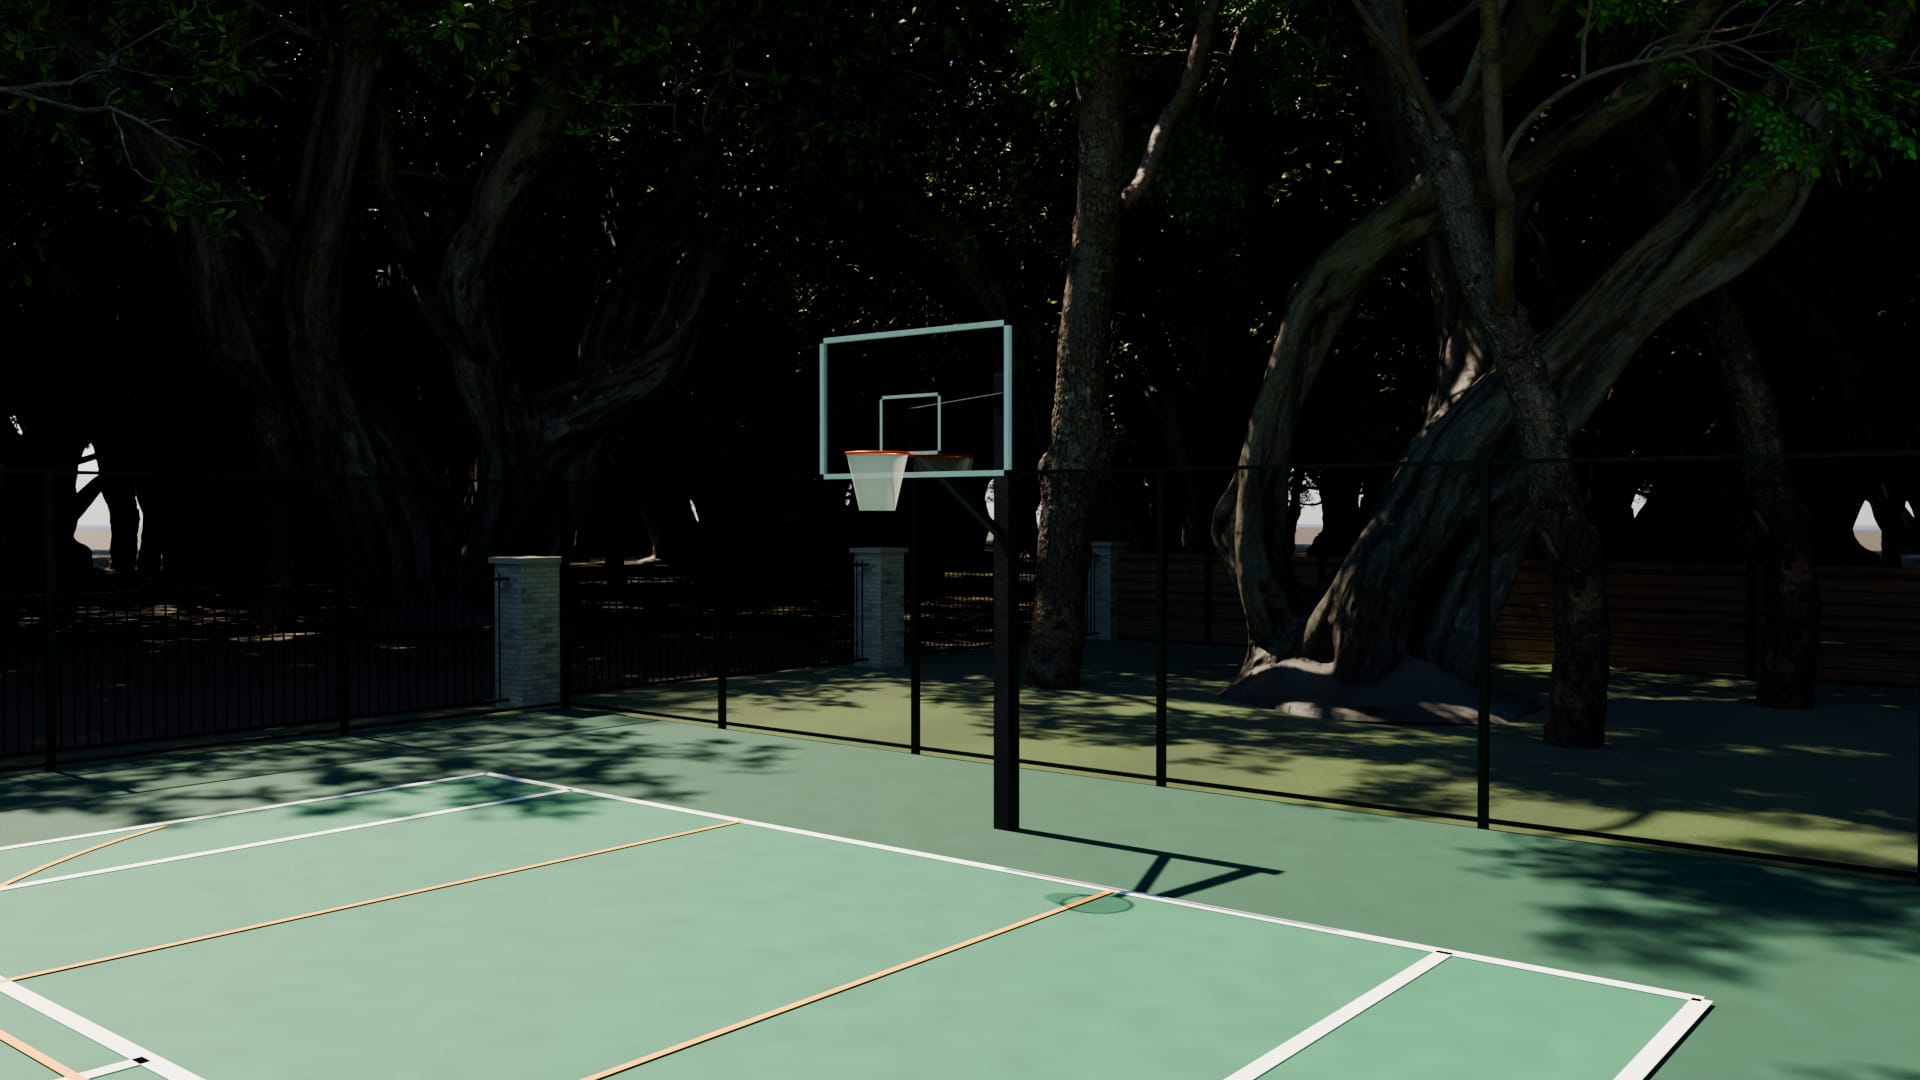
The court
A court marked for tennis, seventy-eight feet by thirty-six, inside a ten-foot fence of mesh, with a basketball goal at its west end and the key and the arc painted on the surface.
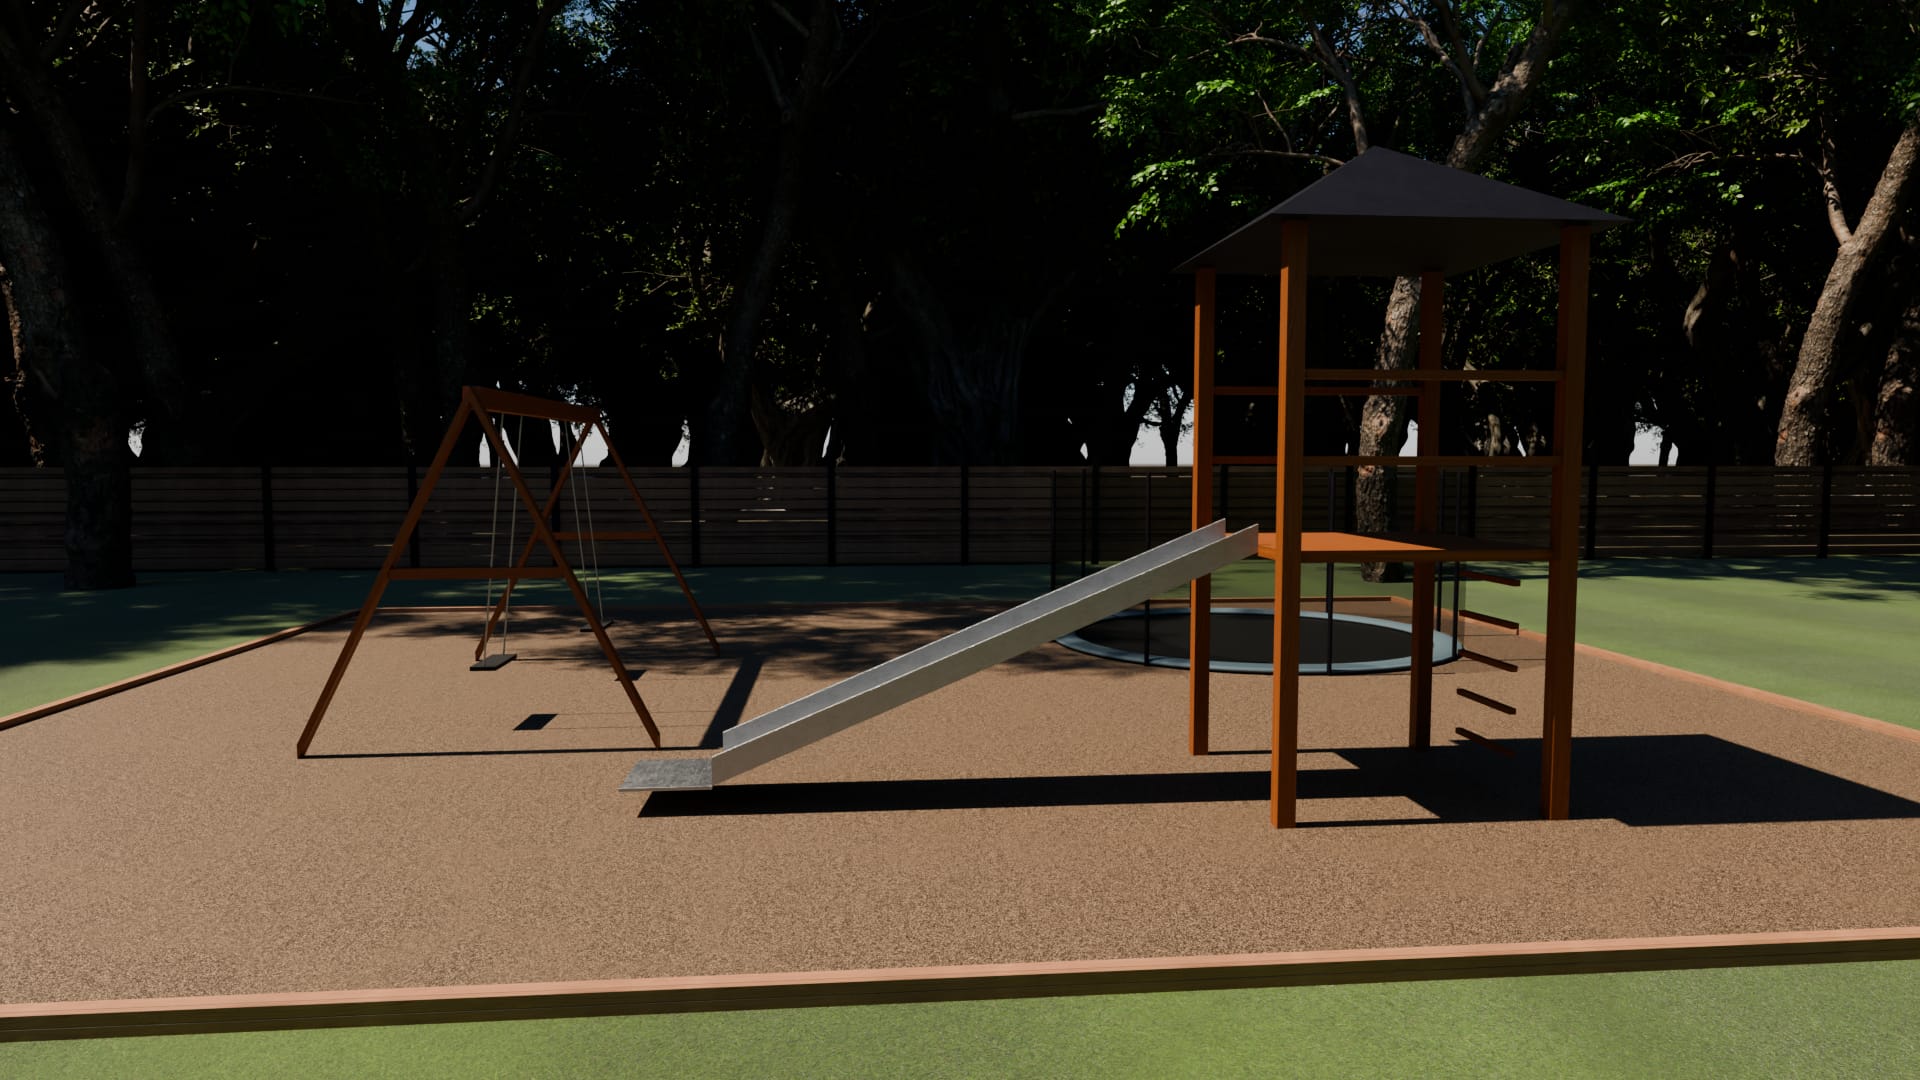
The play area
On the west lawn, on a bed of soft surfacing: a pair of swings, a slide from a covered platform, and a trampoline set level with the ground inside its net.
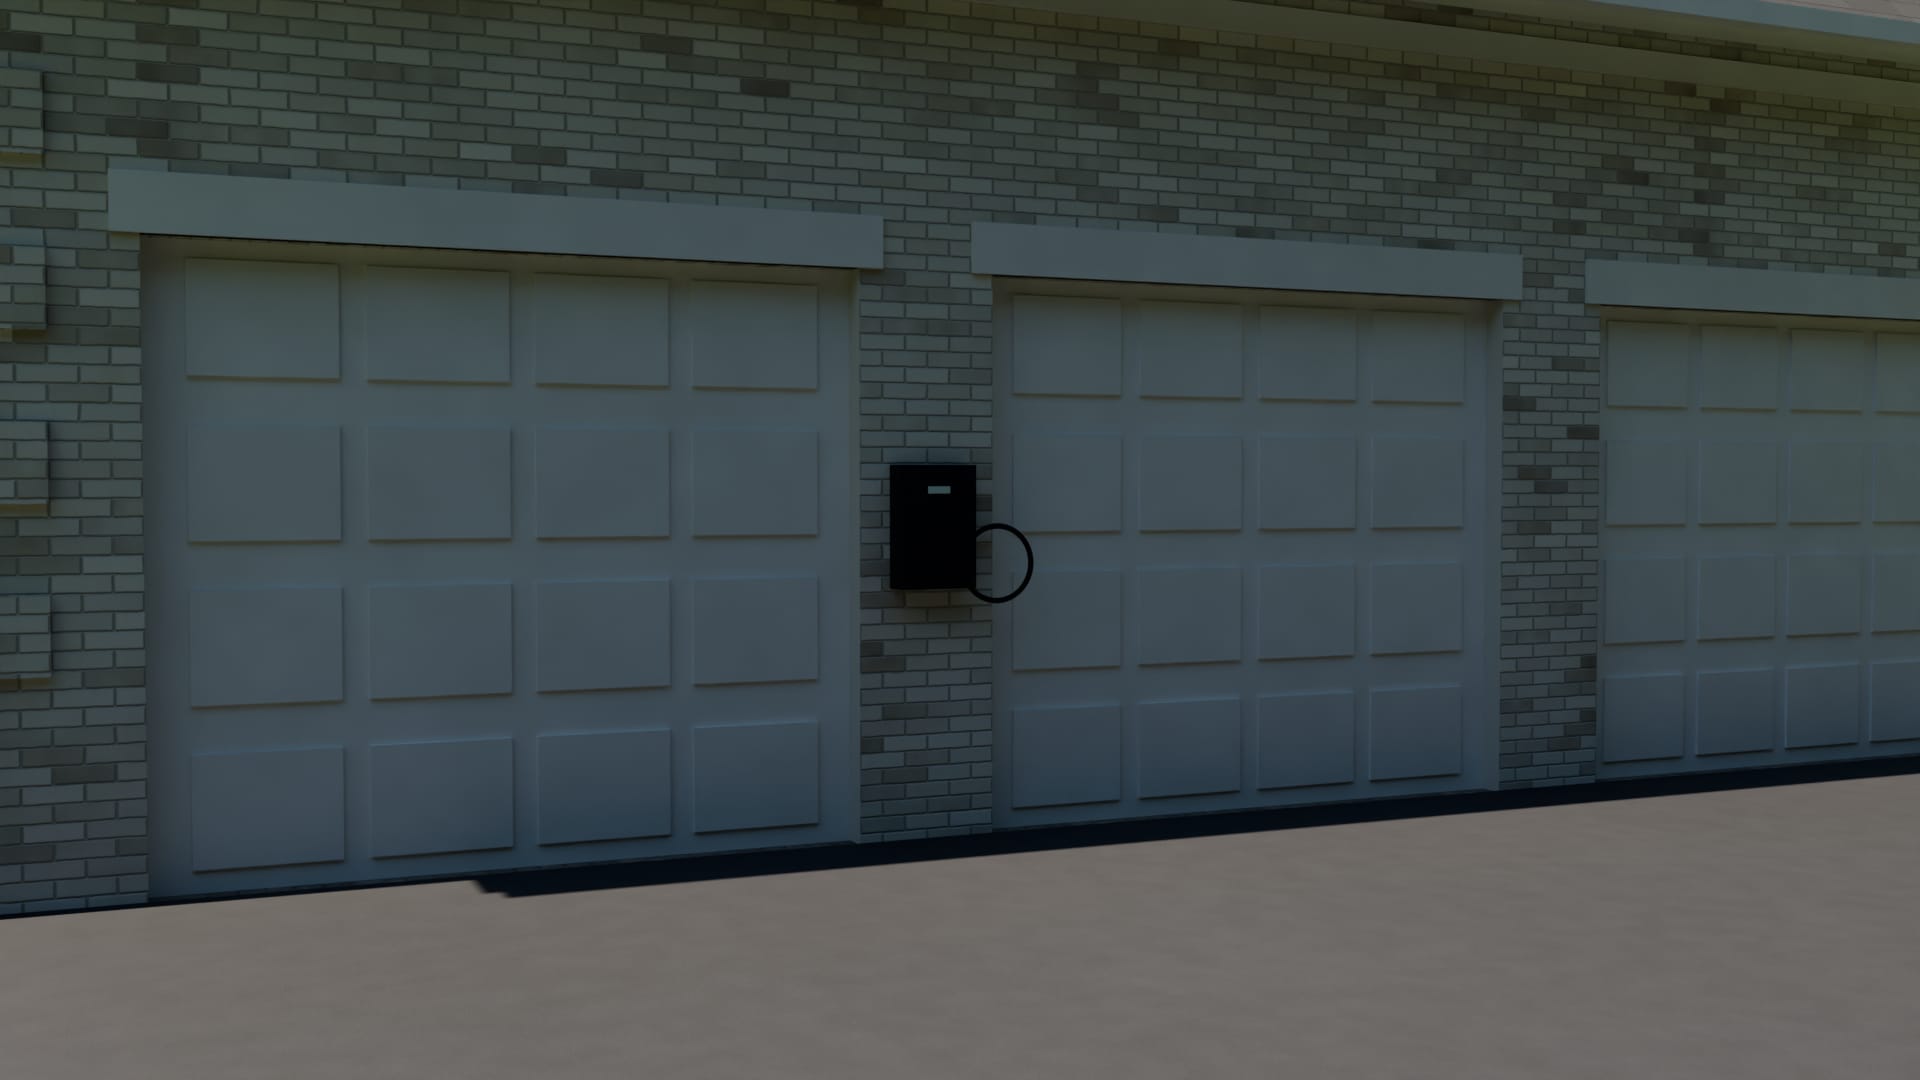
Charging
A charger on the garage wall between the doors, with its cable on a hook beside it, and a second on a pedestal at the visitors' bay across the court.
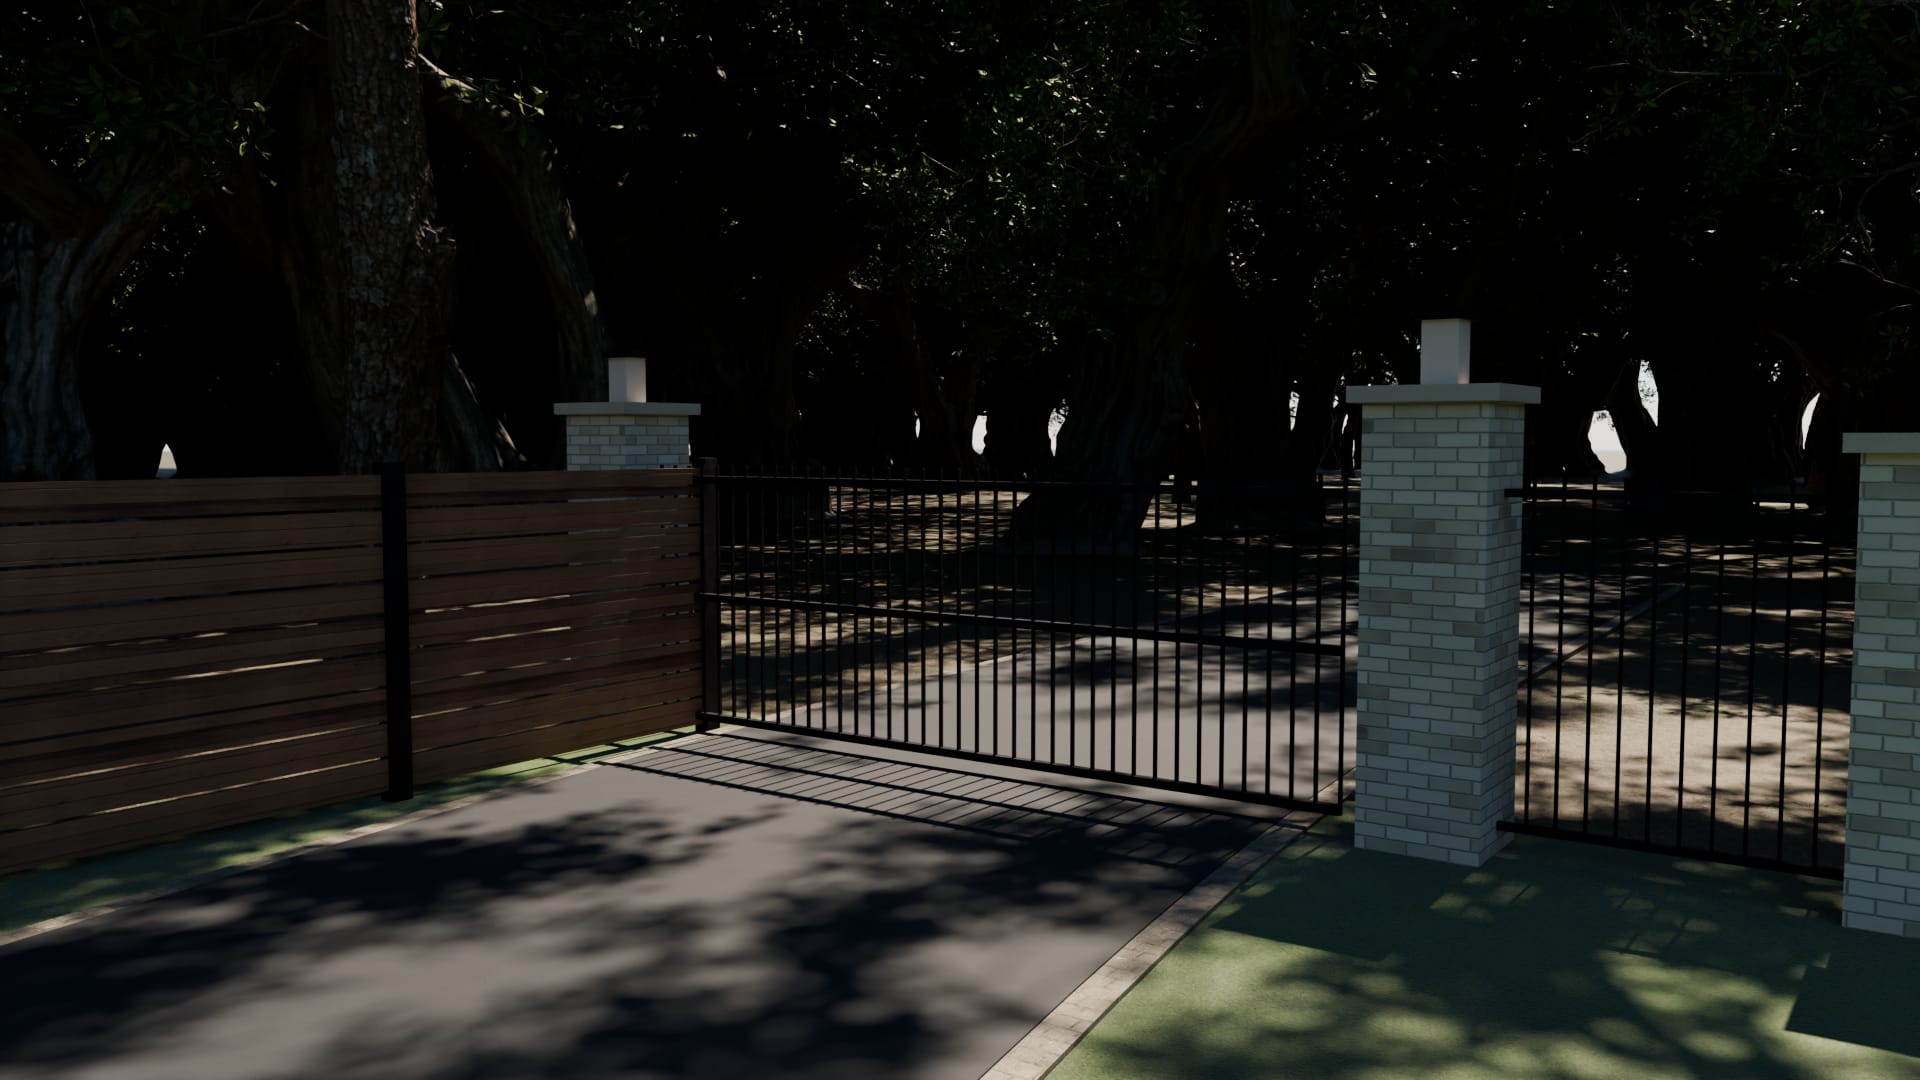
Fence and gate
A fence six feet high runs round the whole lot: horizontal boards between brick piers.
4:30 pm · The dining room


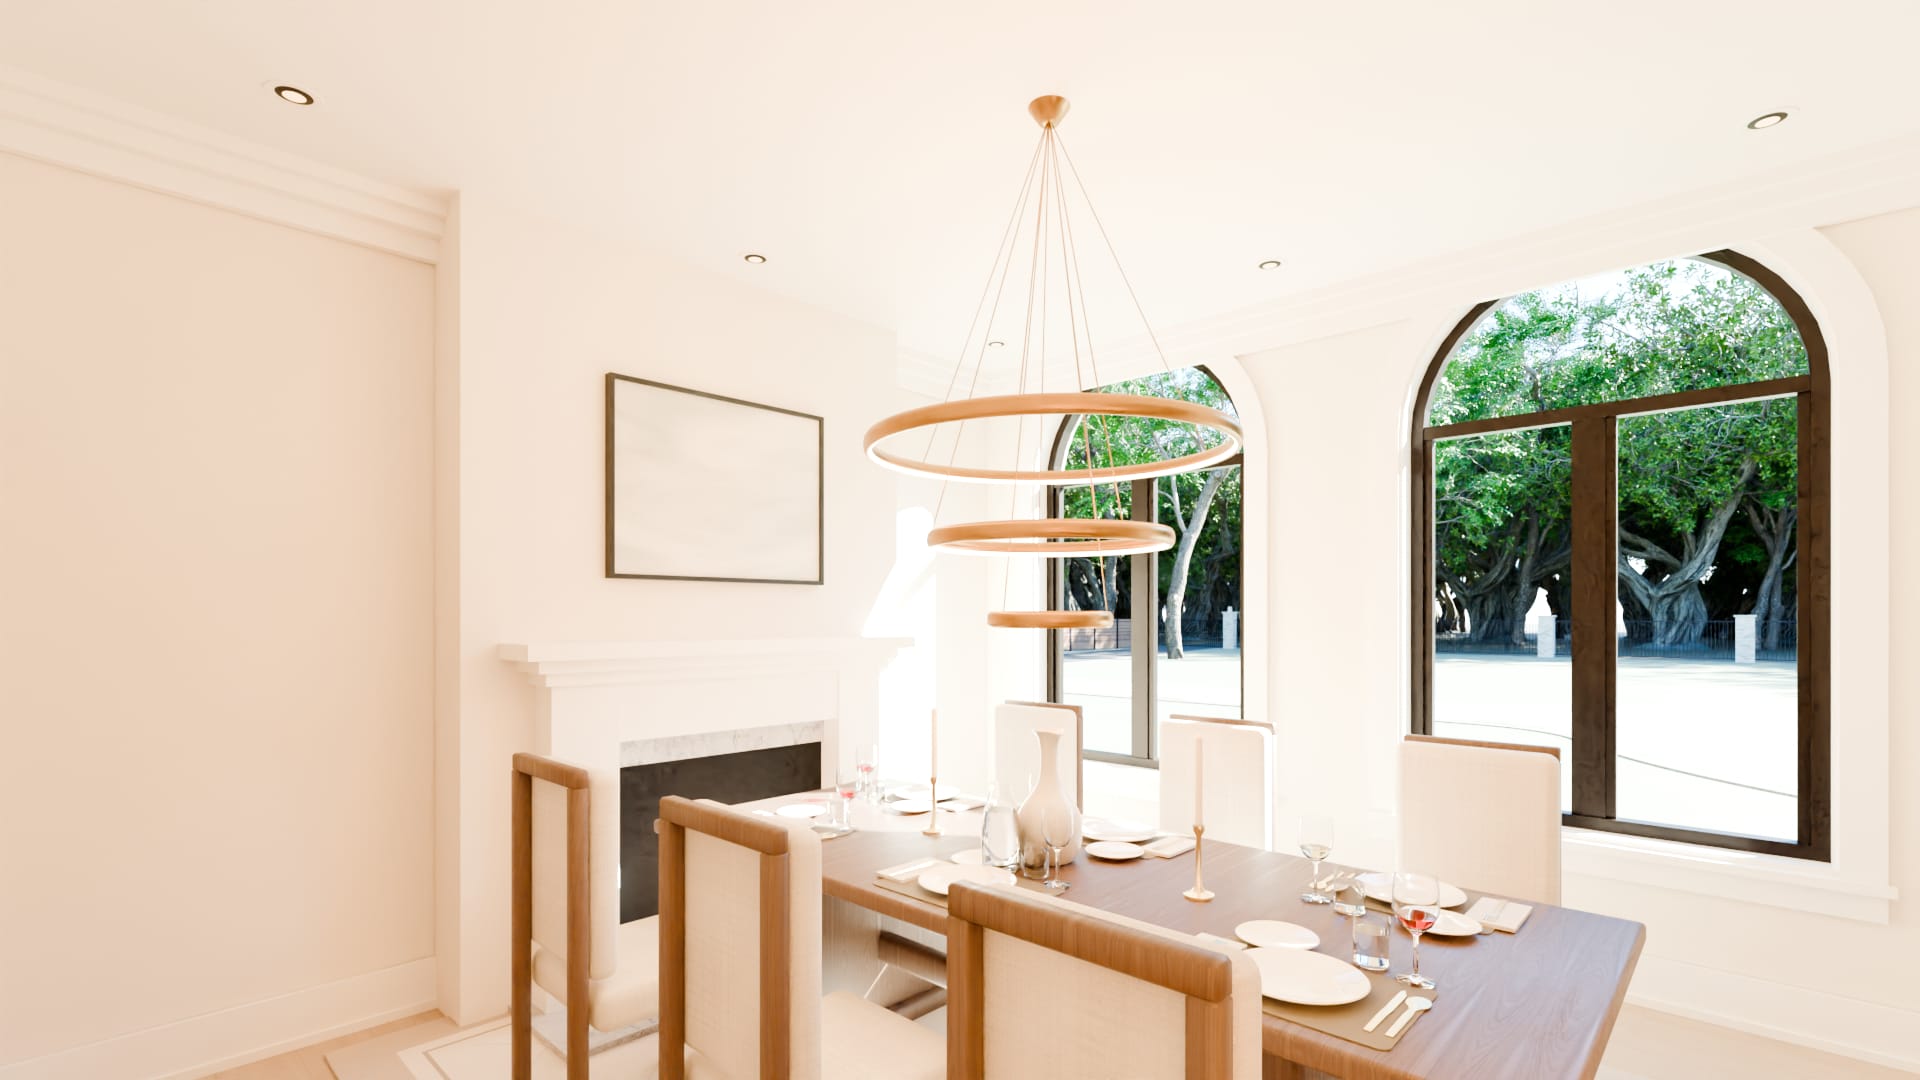
The room
From beside the sideboard: the table on the axis of the fireplace, and the windows to the entrance front beyond it.
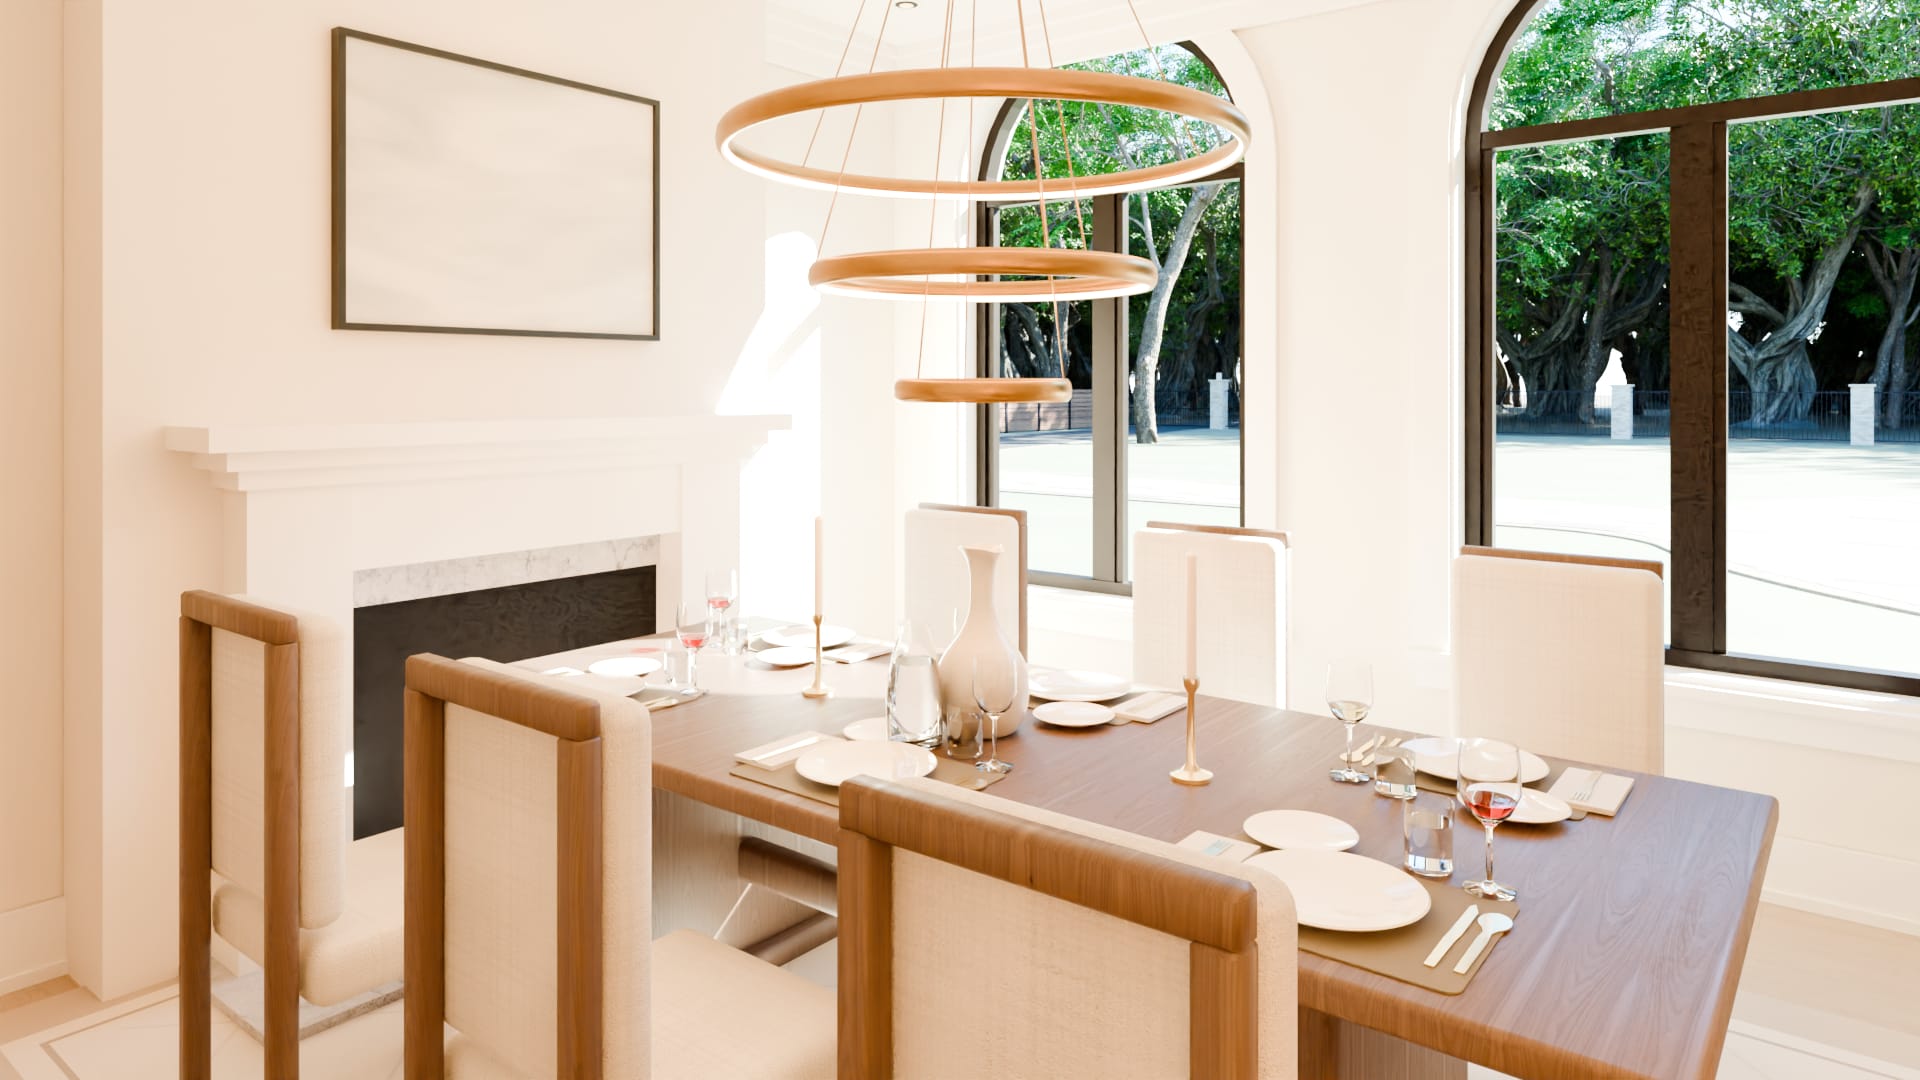
Dining table
Nine feet long in walnut, on a pair of pedestals so that nobody sits against a leg.
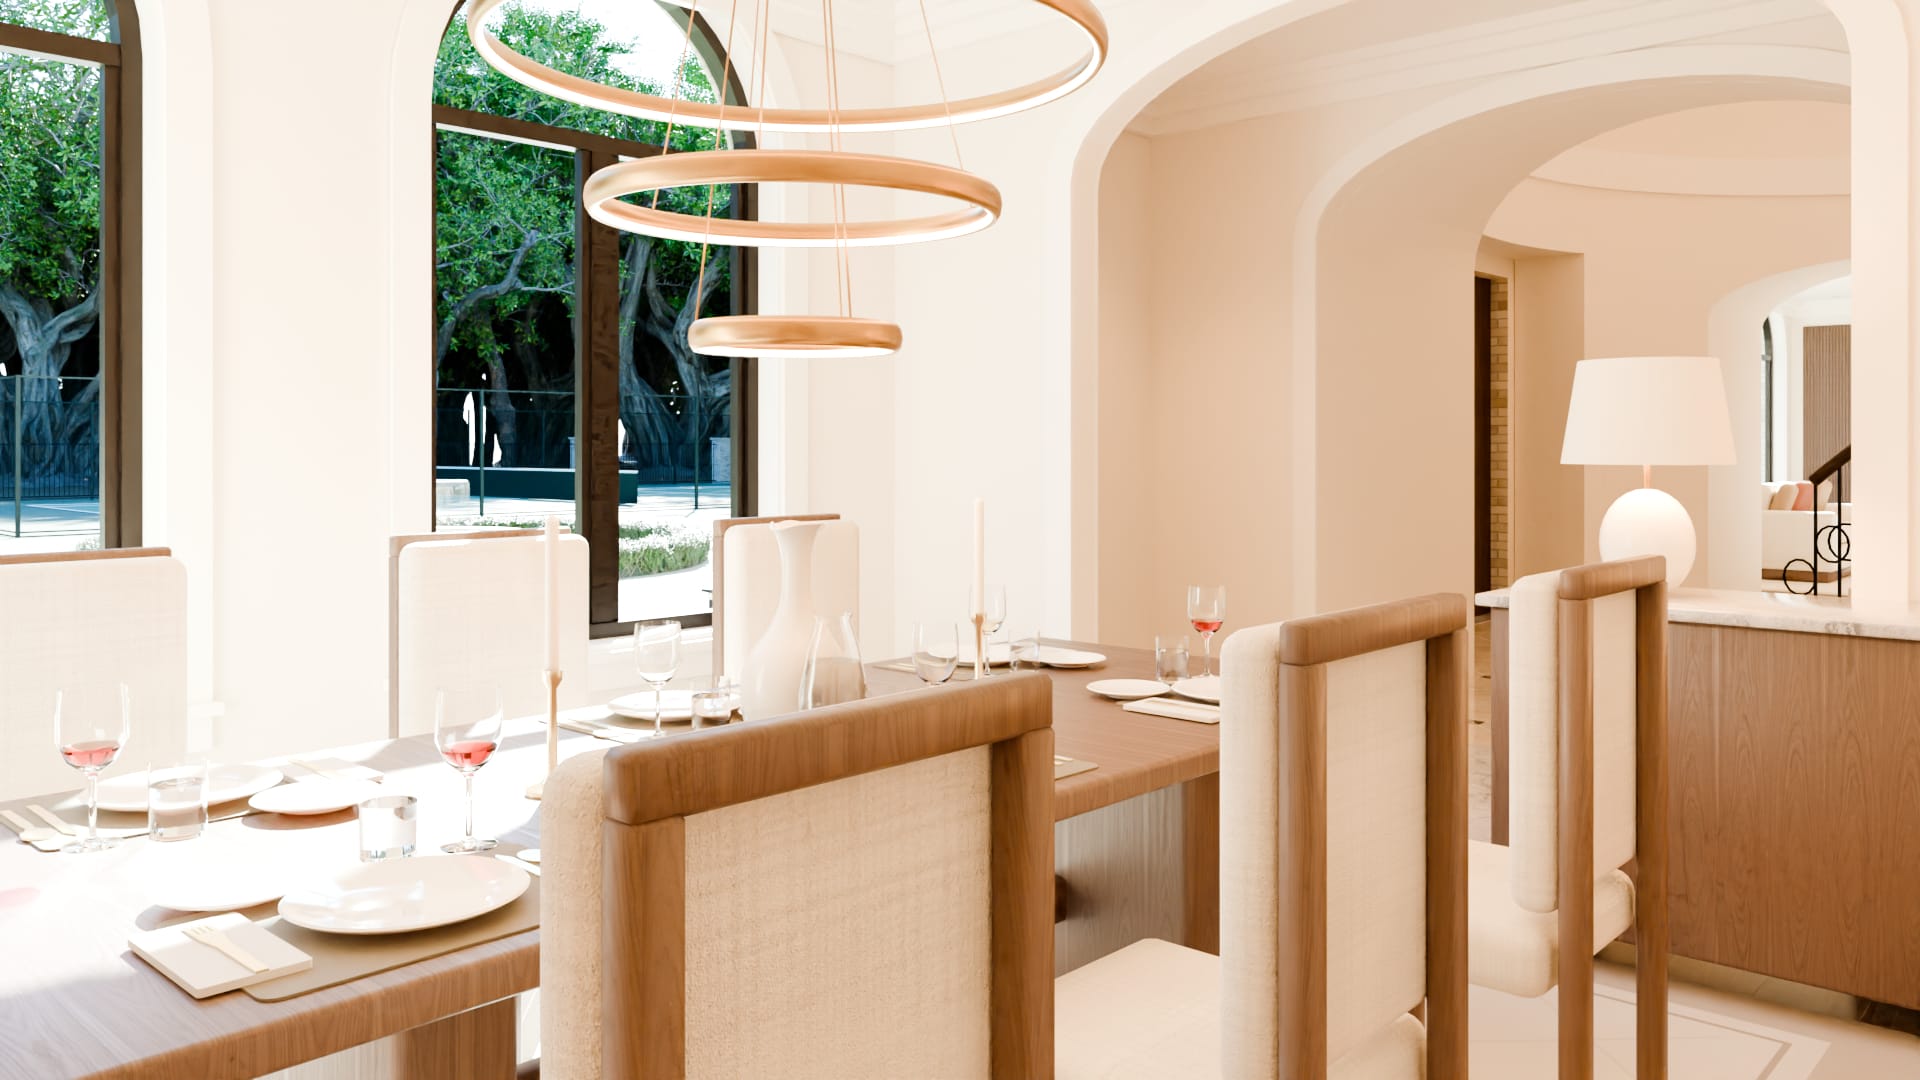
Dining chairs
Six upholstered chairs with straight backs in timber frames, three down each side.
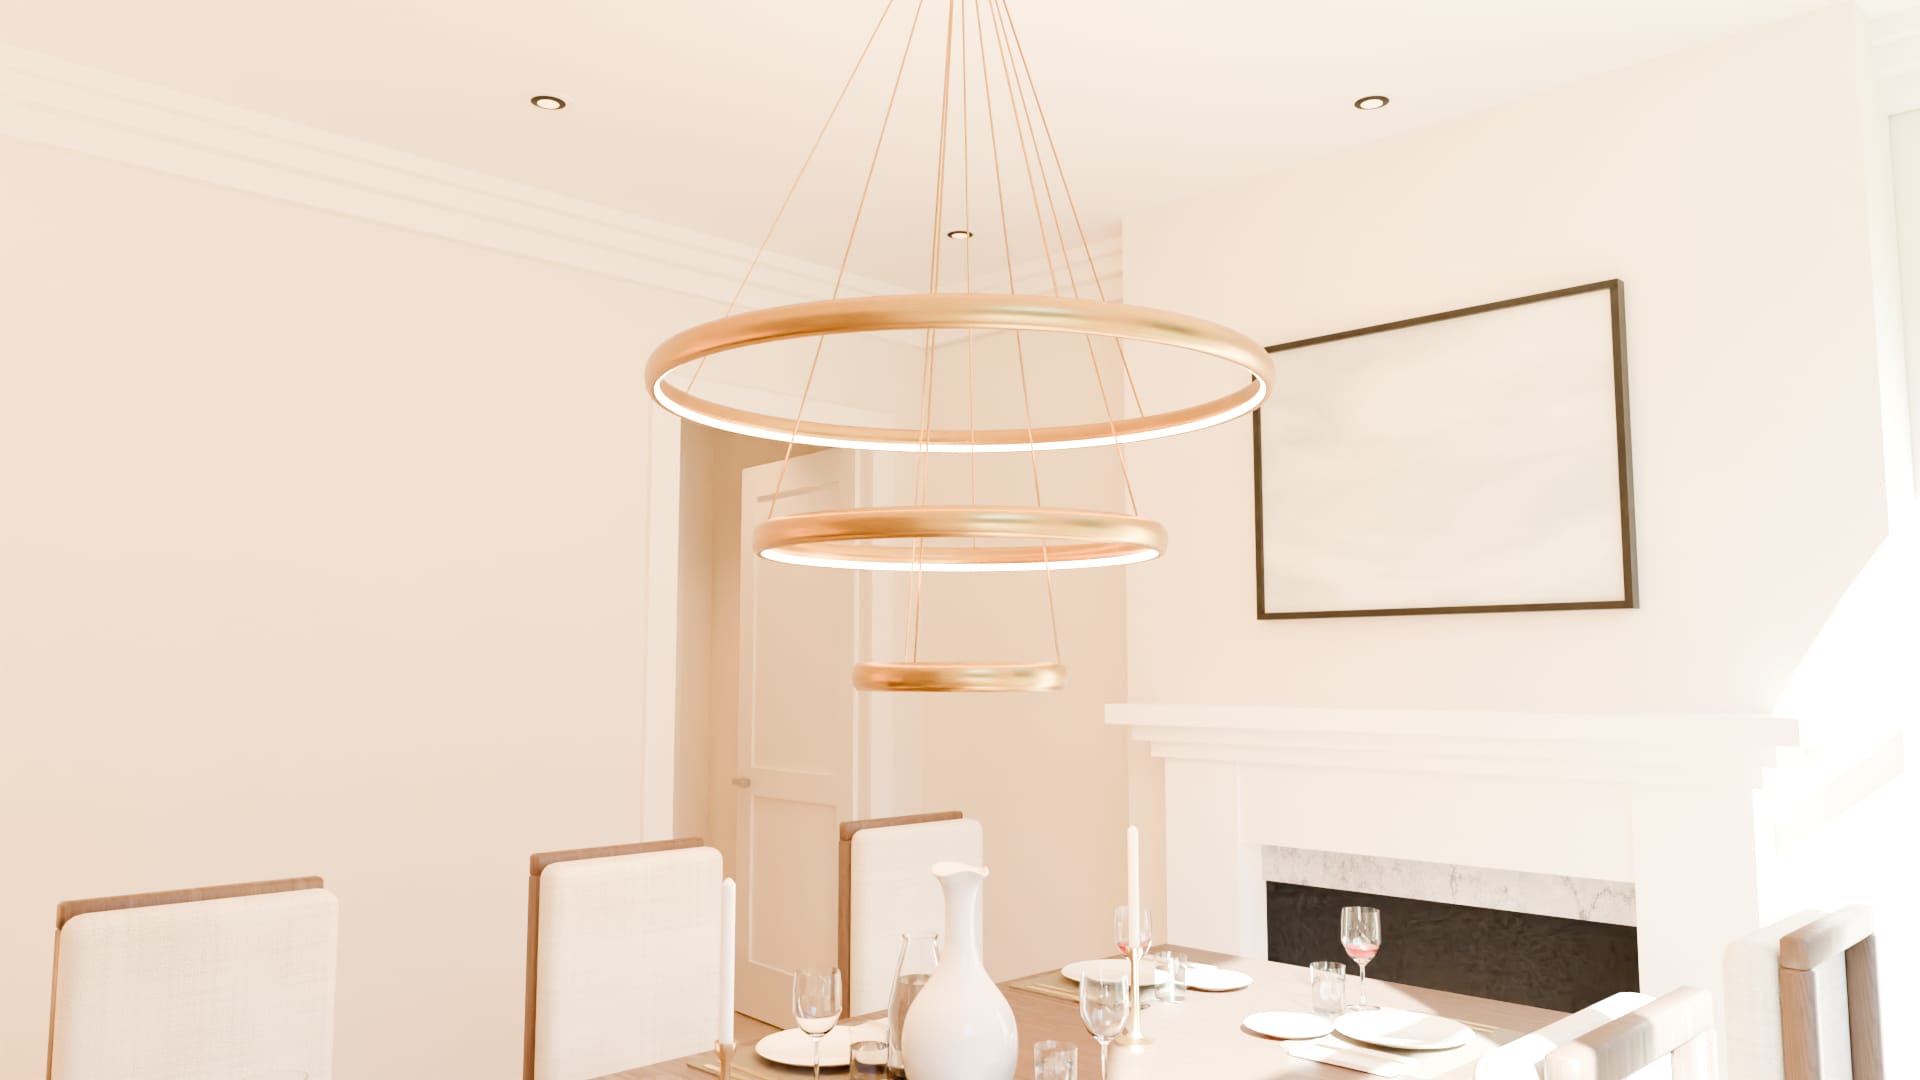
Rings of light
Three brass rings, one below the next, centred on the table and hung low enough to light faces and not the ceiling.
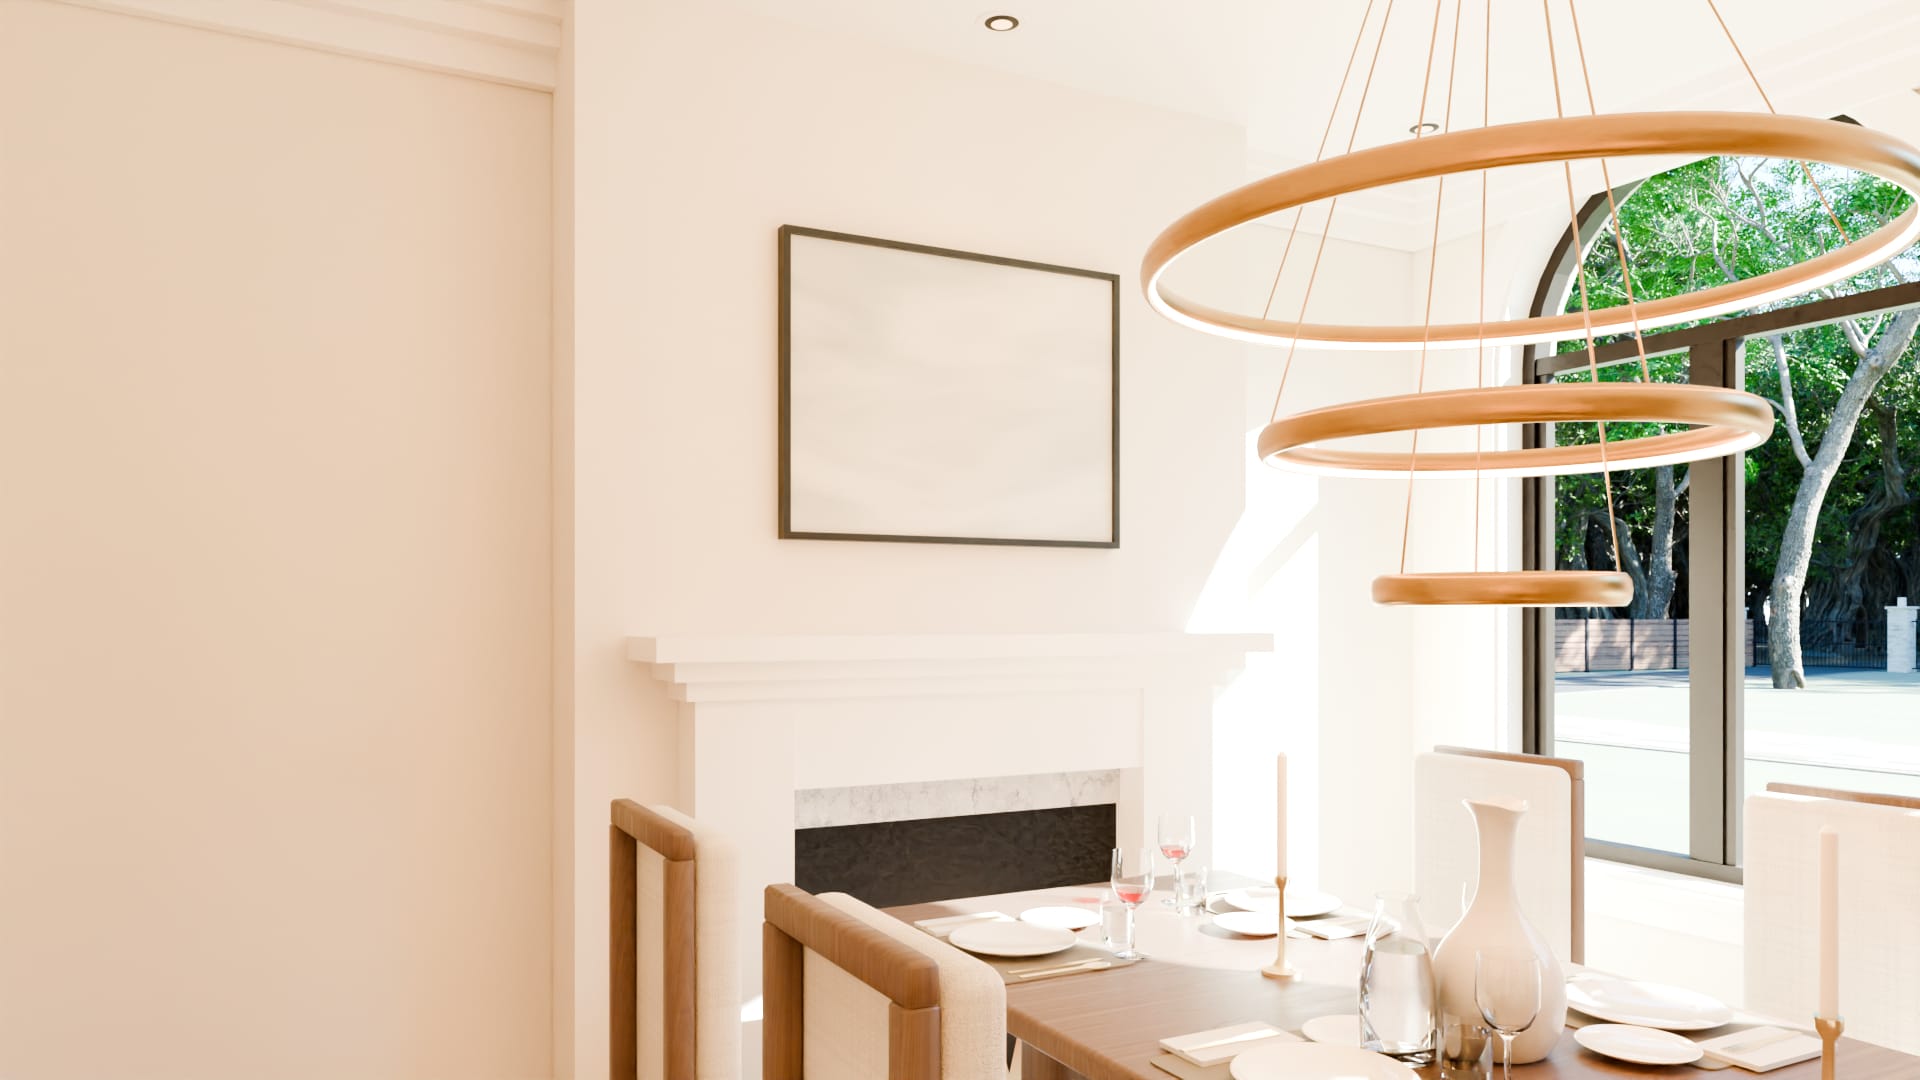
Fireplace
The pair to the one in the living room, on the opposite end wall of the house, with a canvas above it.
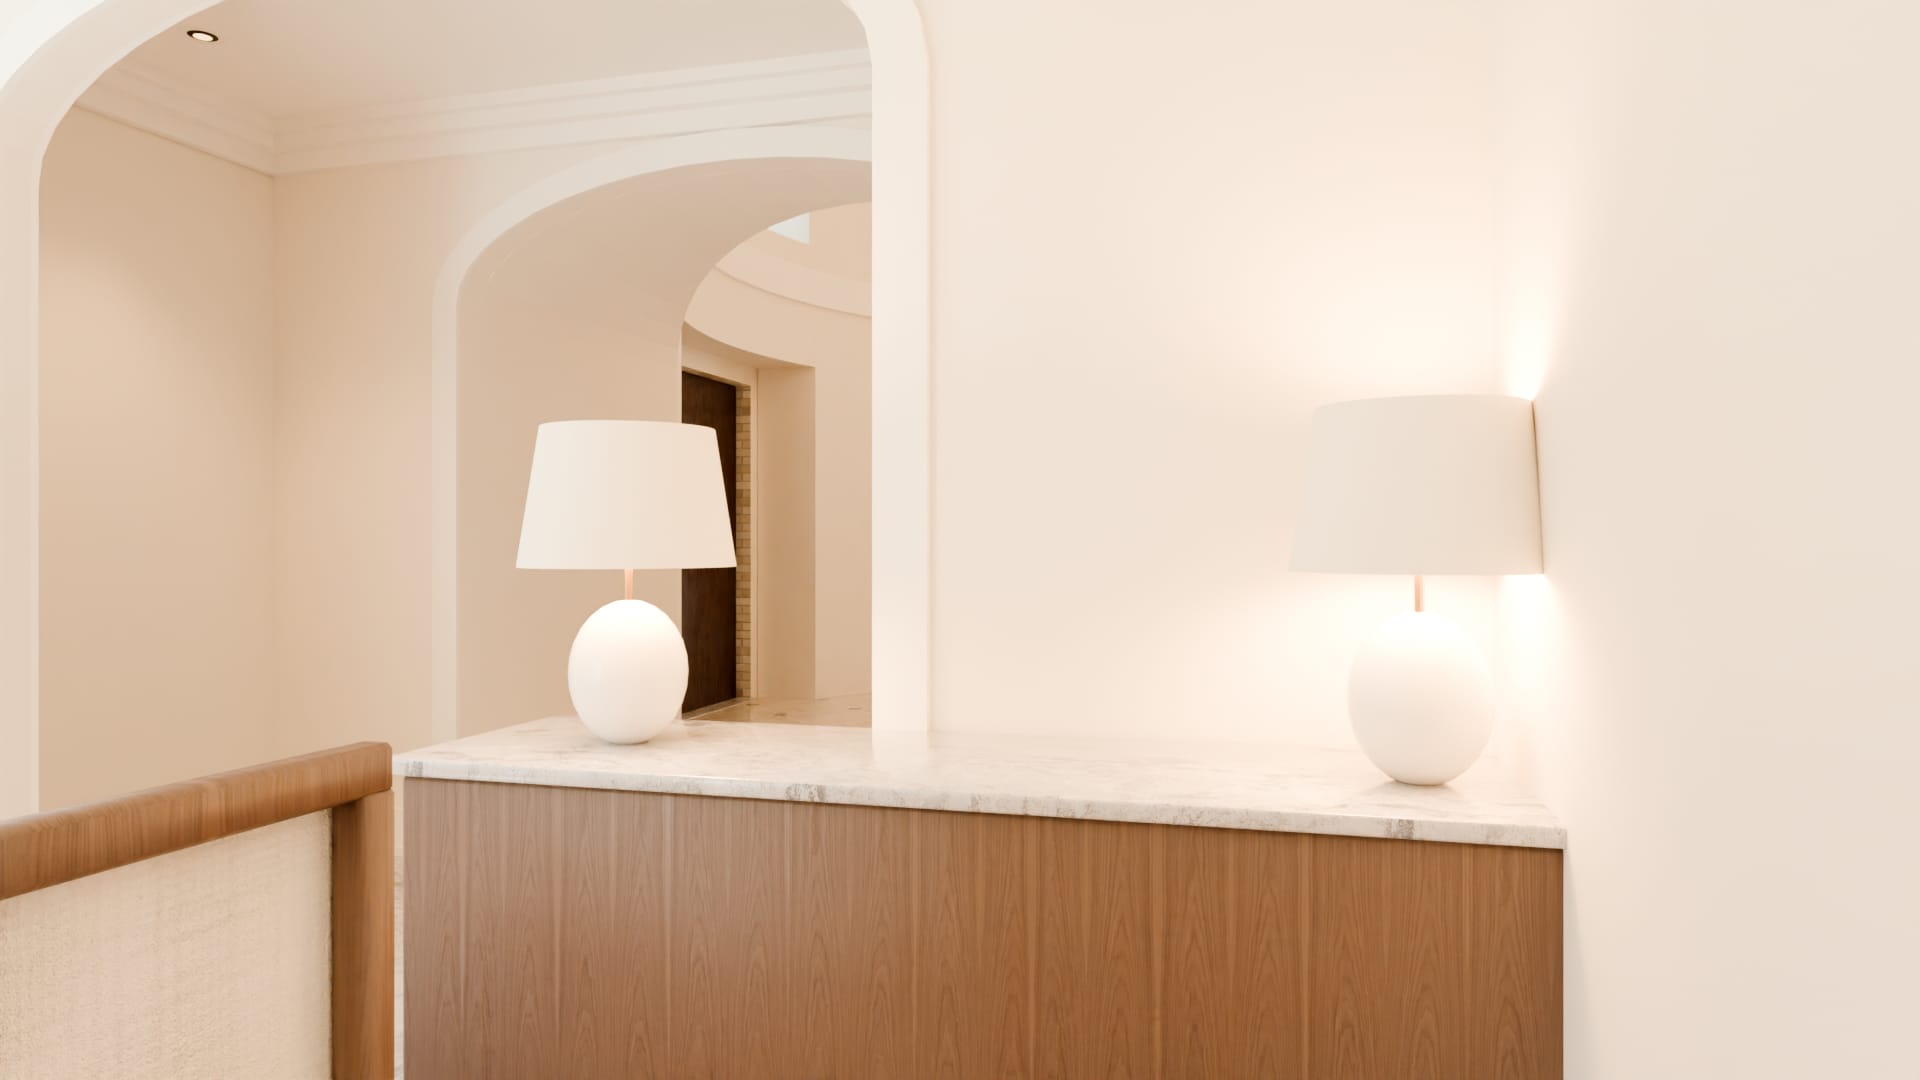
Sideboard
On the wall facing the fire: a long walnut cupboard under a stone top, with a lamp at each end.
5:45 pm · The kitchen


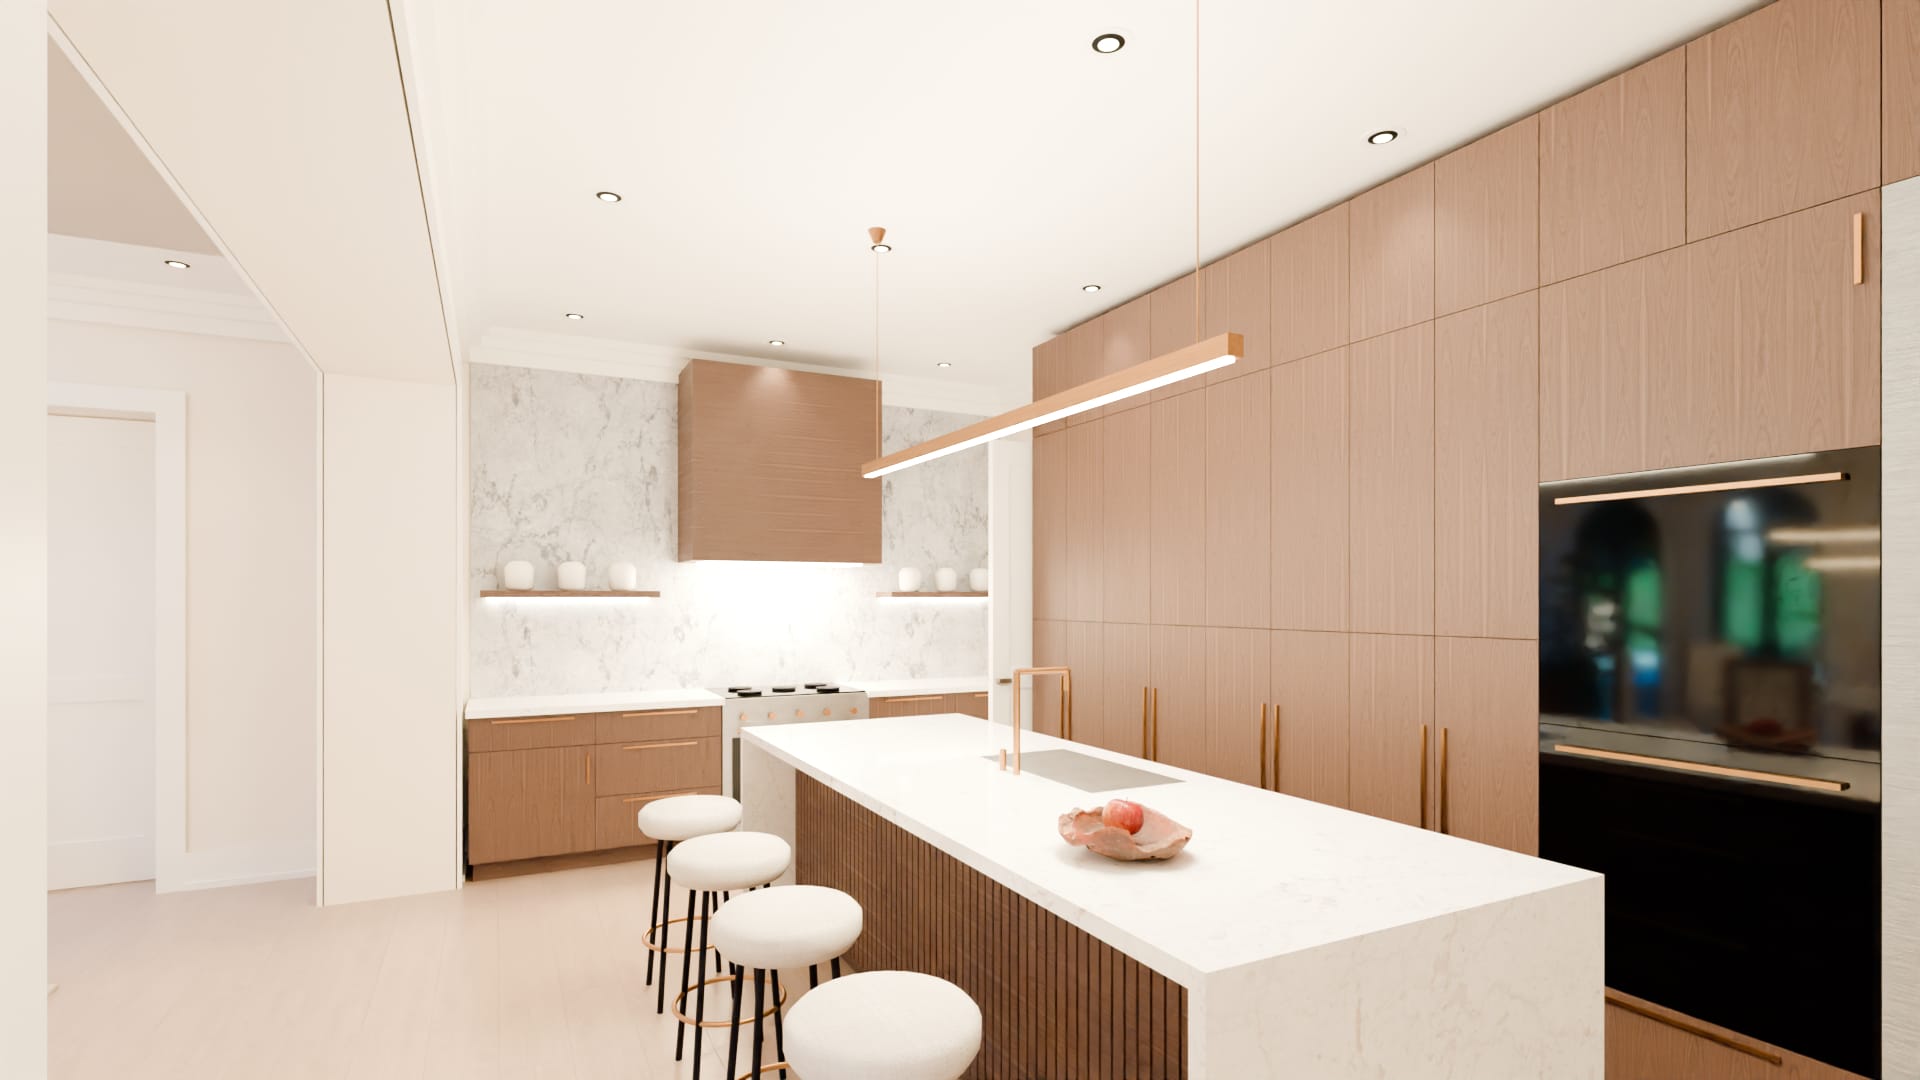
The room
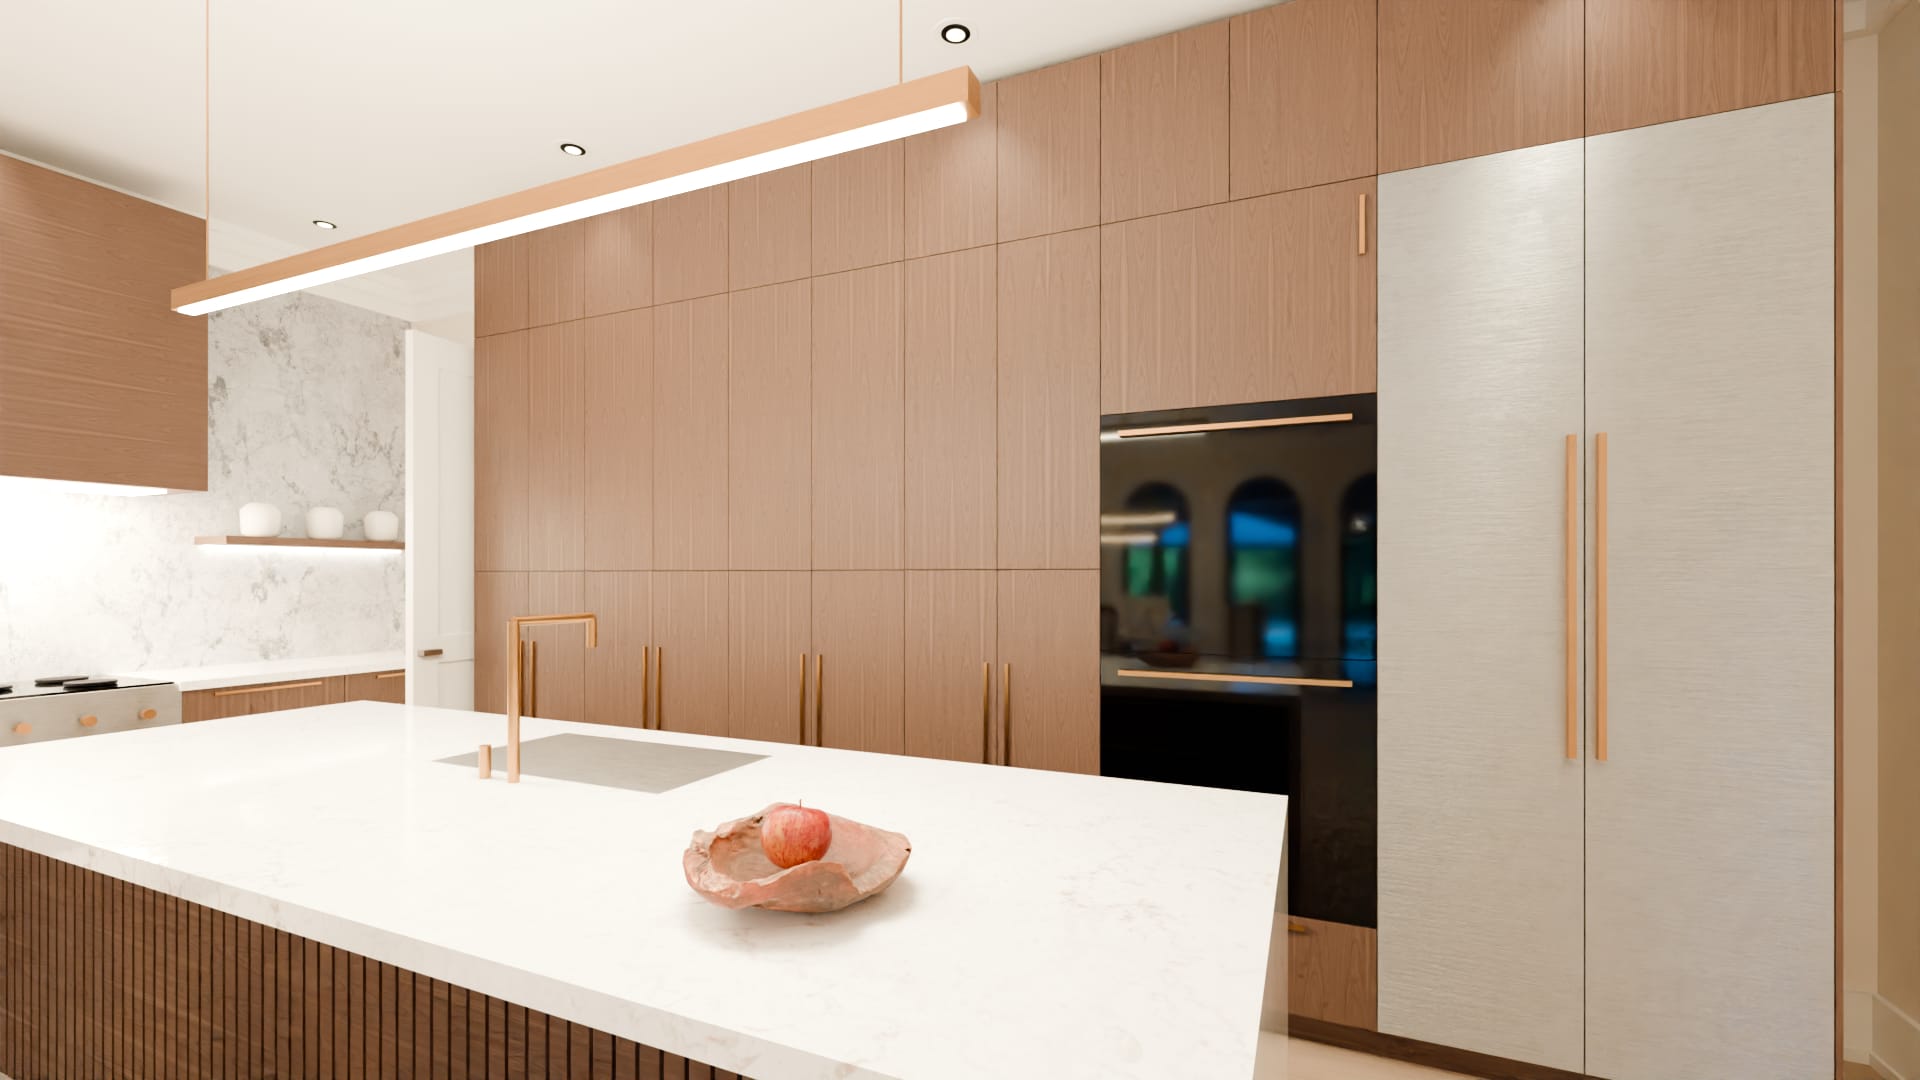
From the corner by the gallery hall: the tall wall of walnut cabinets on the right, the range on the far wall, and the island between them.
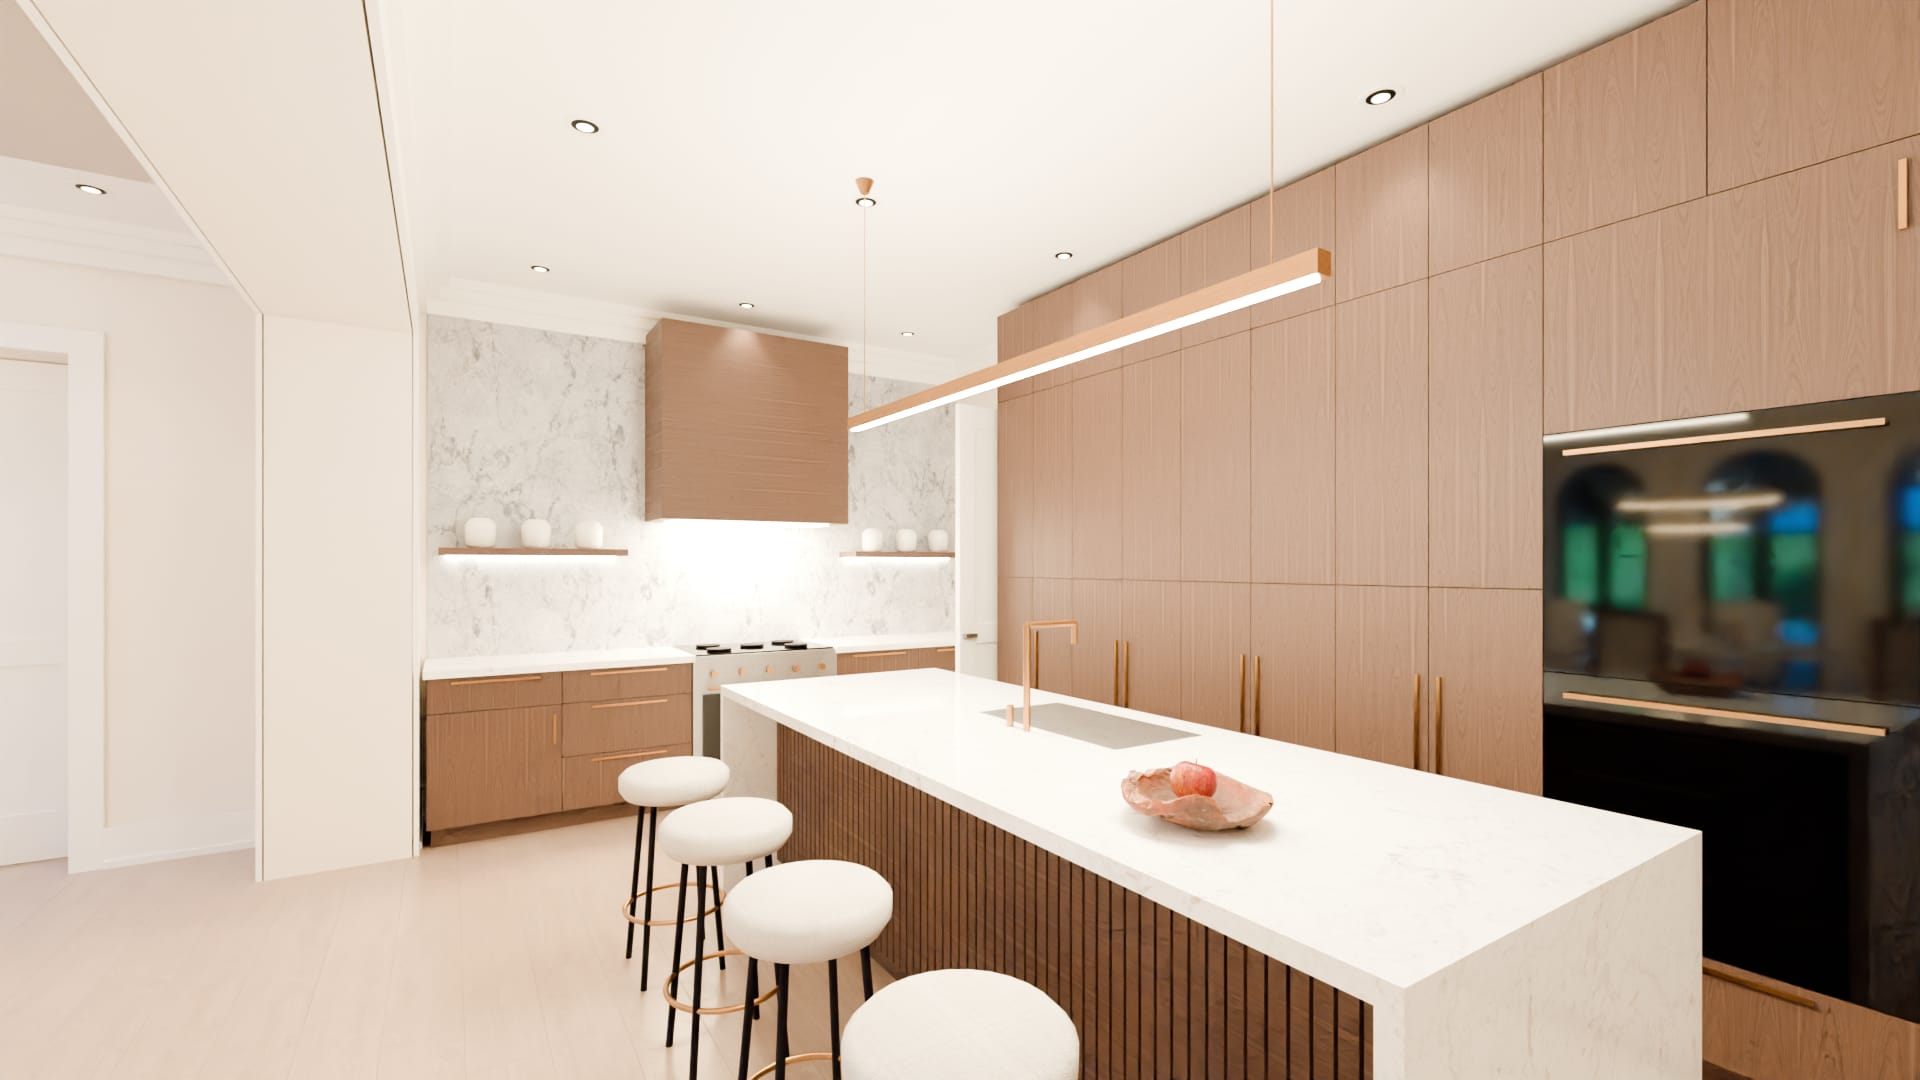
Island
Close on ten feet long, under a marble top that turns down to the floor at each end, with walnut reeds on the side toward the breakfast room and drawers on the side toward the tall wall.
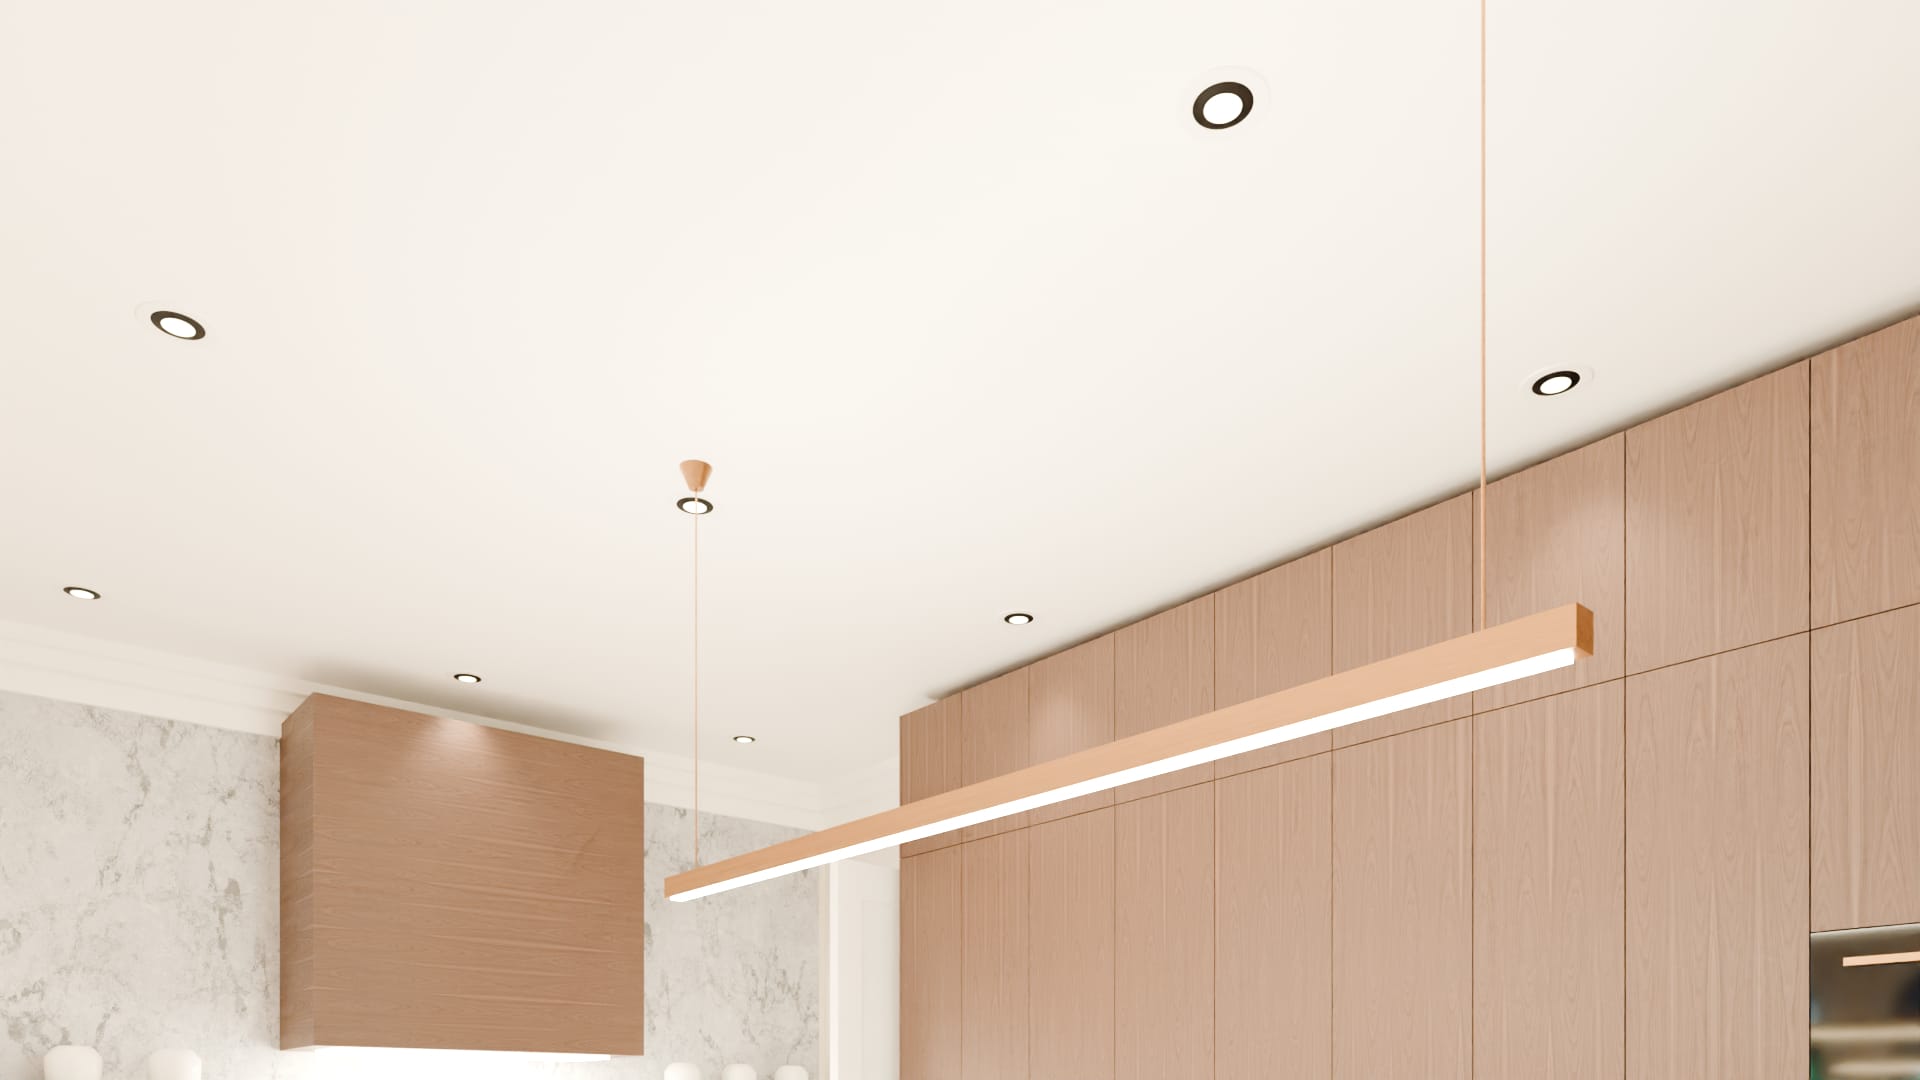
Island light
One long bar of light in brushed brass, hung on two fine rods the length of the island.
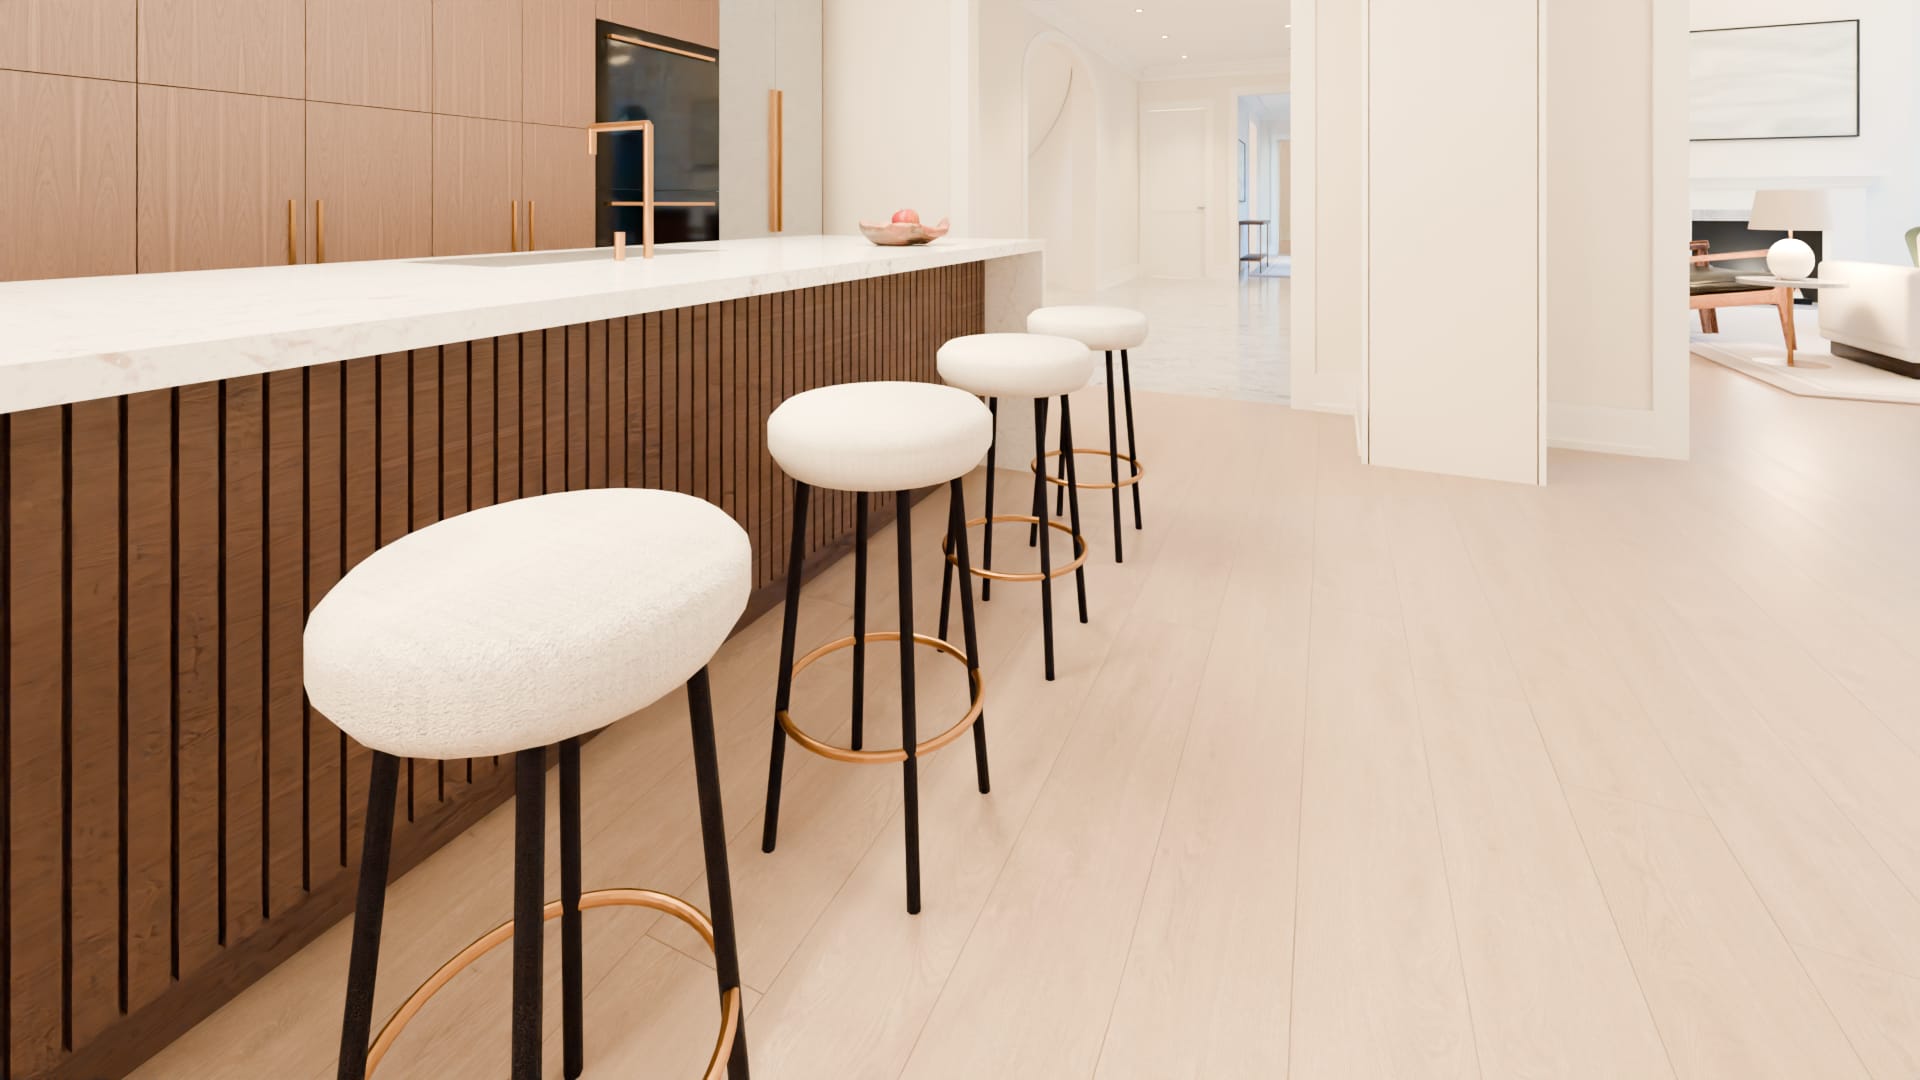
Counter stools
Round seats in pale bouclé on slender black frames, with a brass ring for the feet.
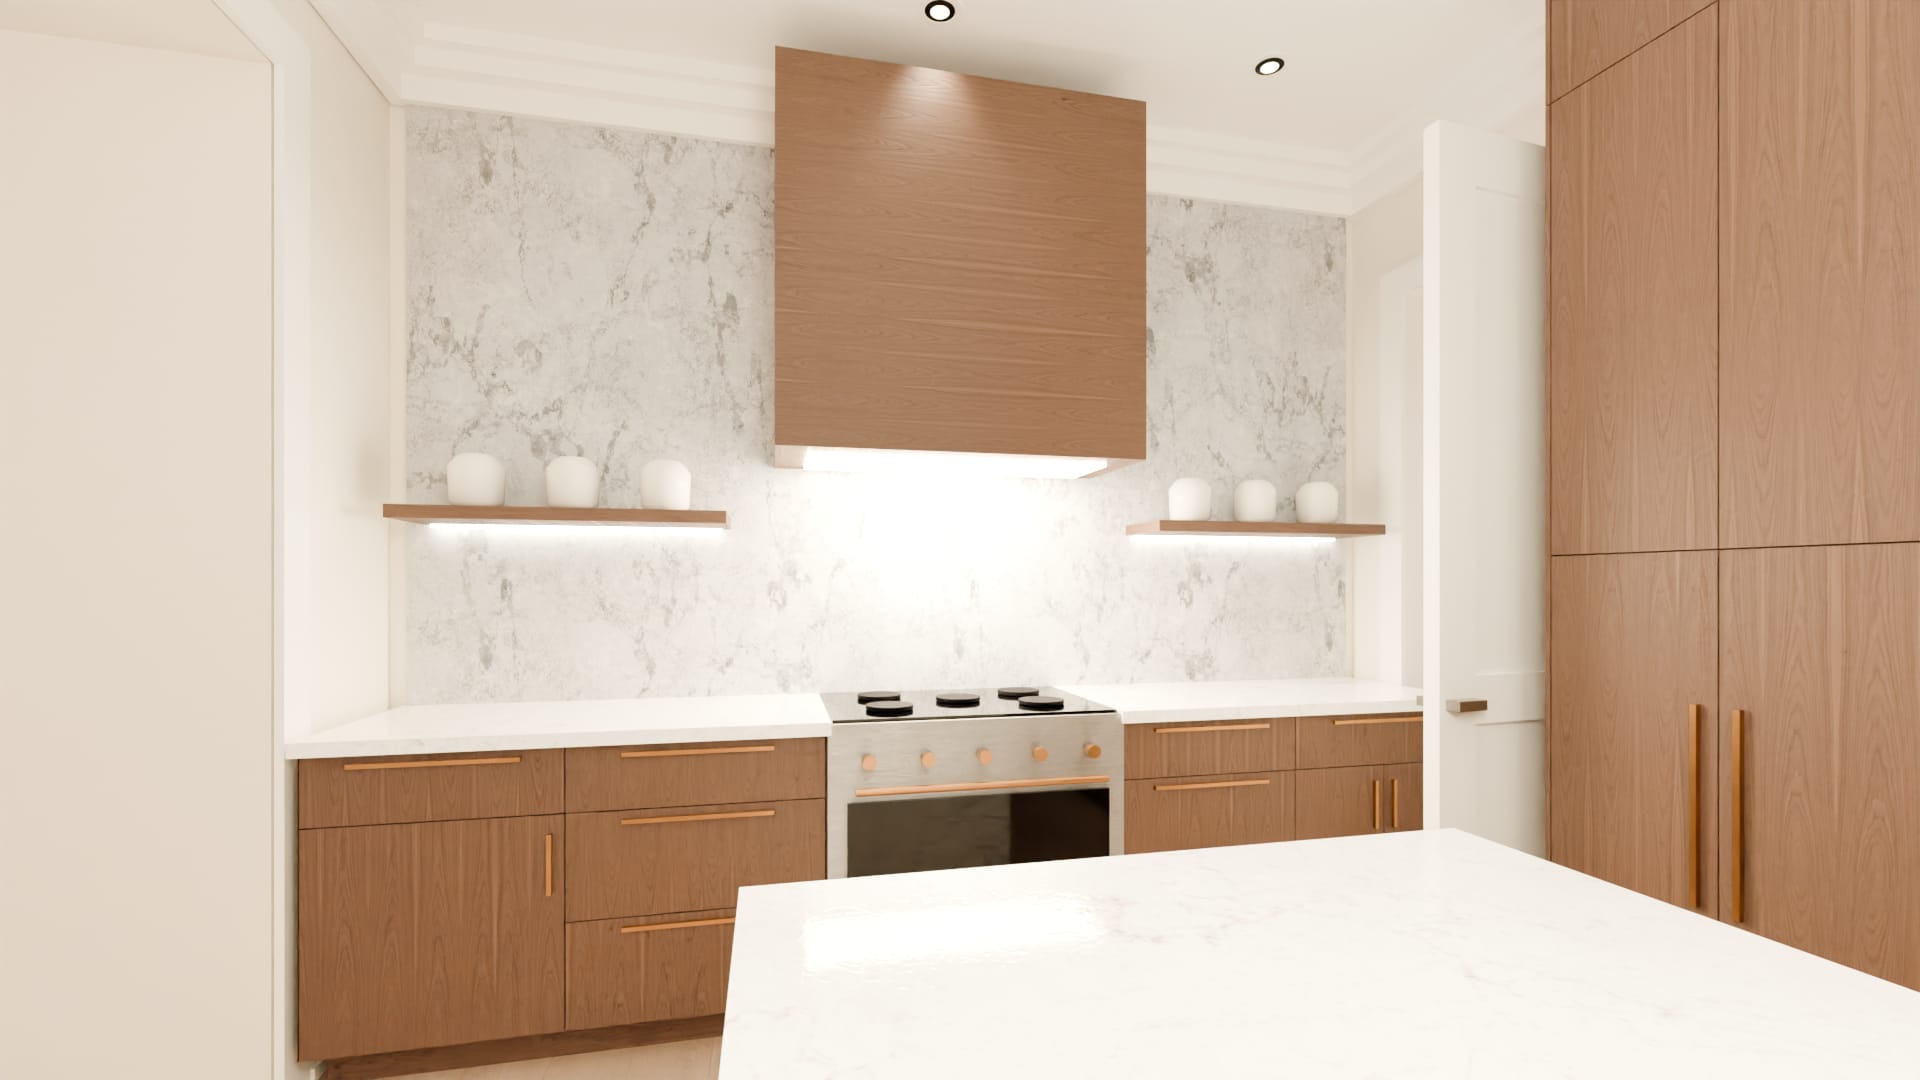
Range
A 36-inch range in steel with brass knobs, in the middle of the east wall, between runs of walnut cabinets under a stone top, deep drawers for pans either side of it.
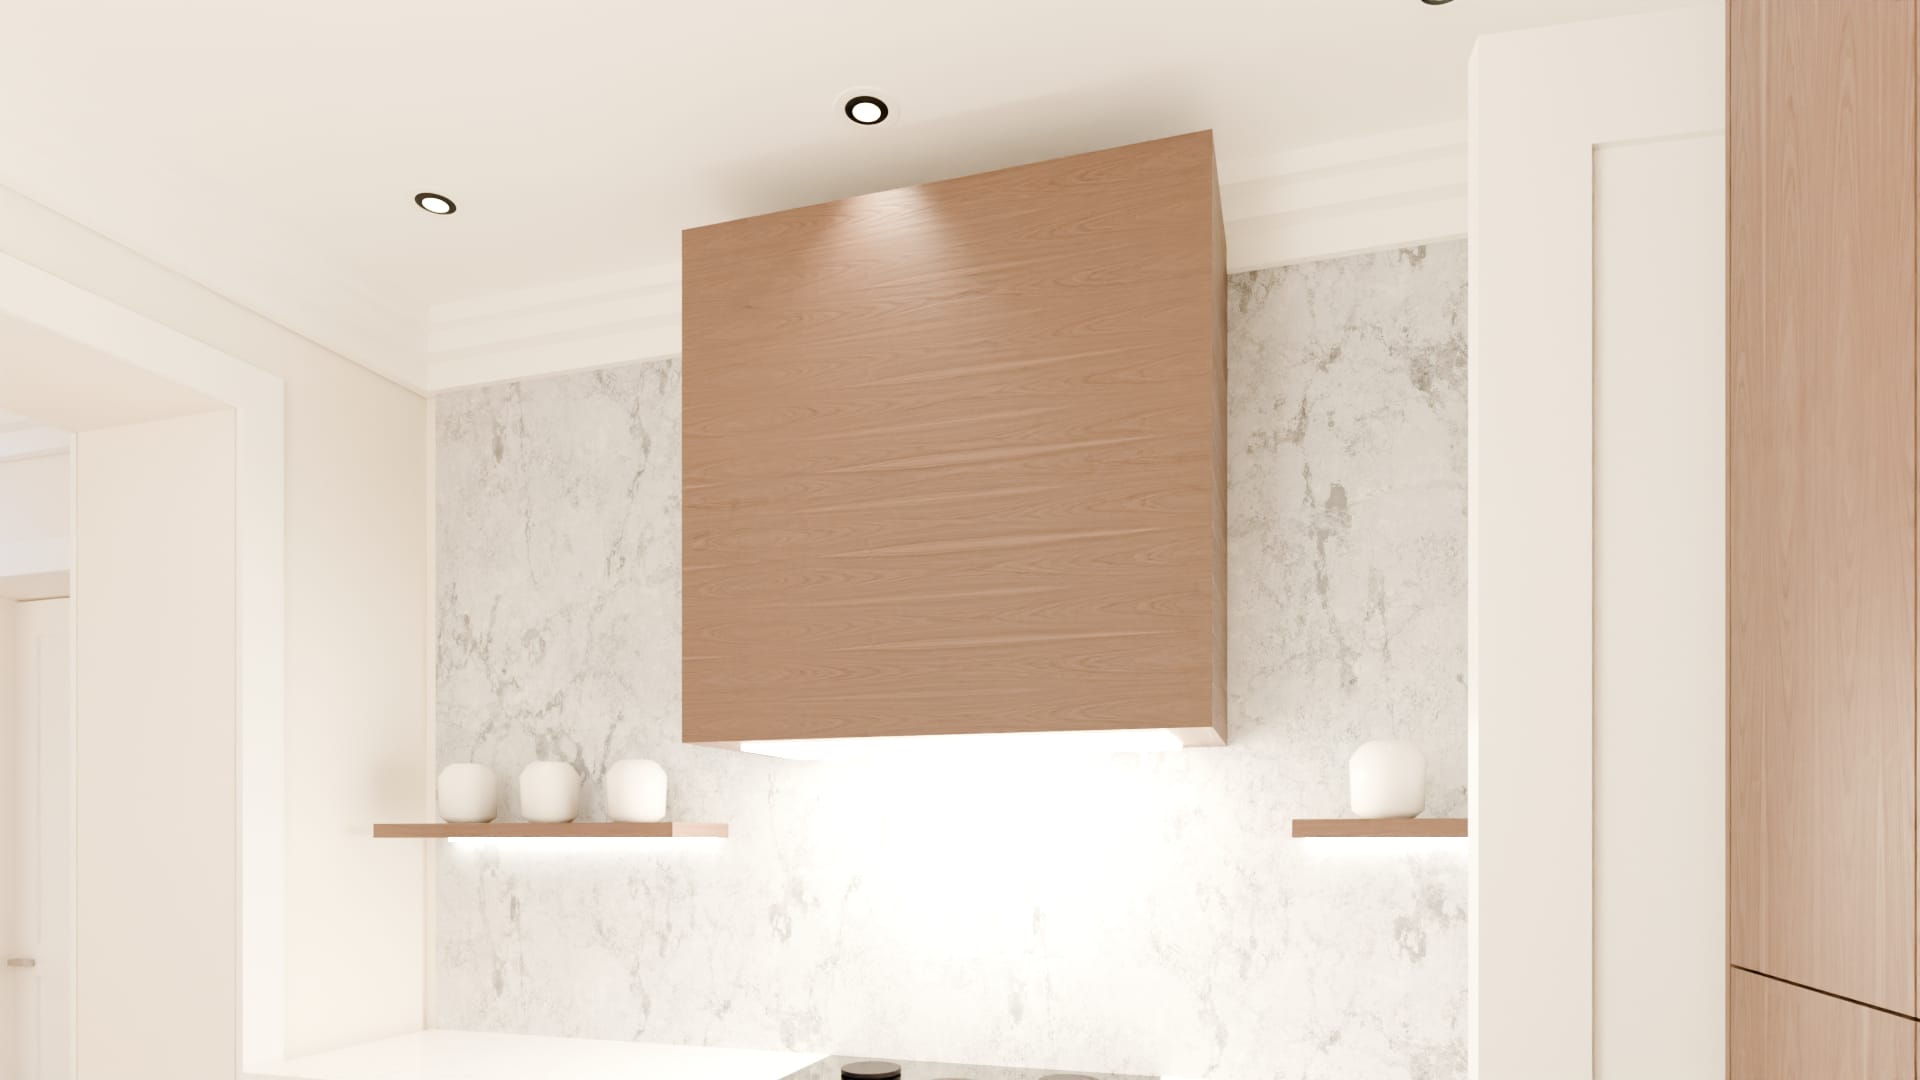
Range hood
A plain box of walnut that runs up to the ceiling, over a slab of marble that covers the whole wall behind the range.
Cabinetry
The south wall is one run of tall walnut cabinets — larder cupboards, the ovens and the refrigerator — with brass pulls, and a row of shorter cupboards over them up to the crown, flush from end to end.
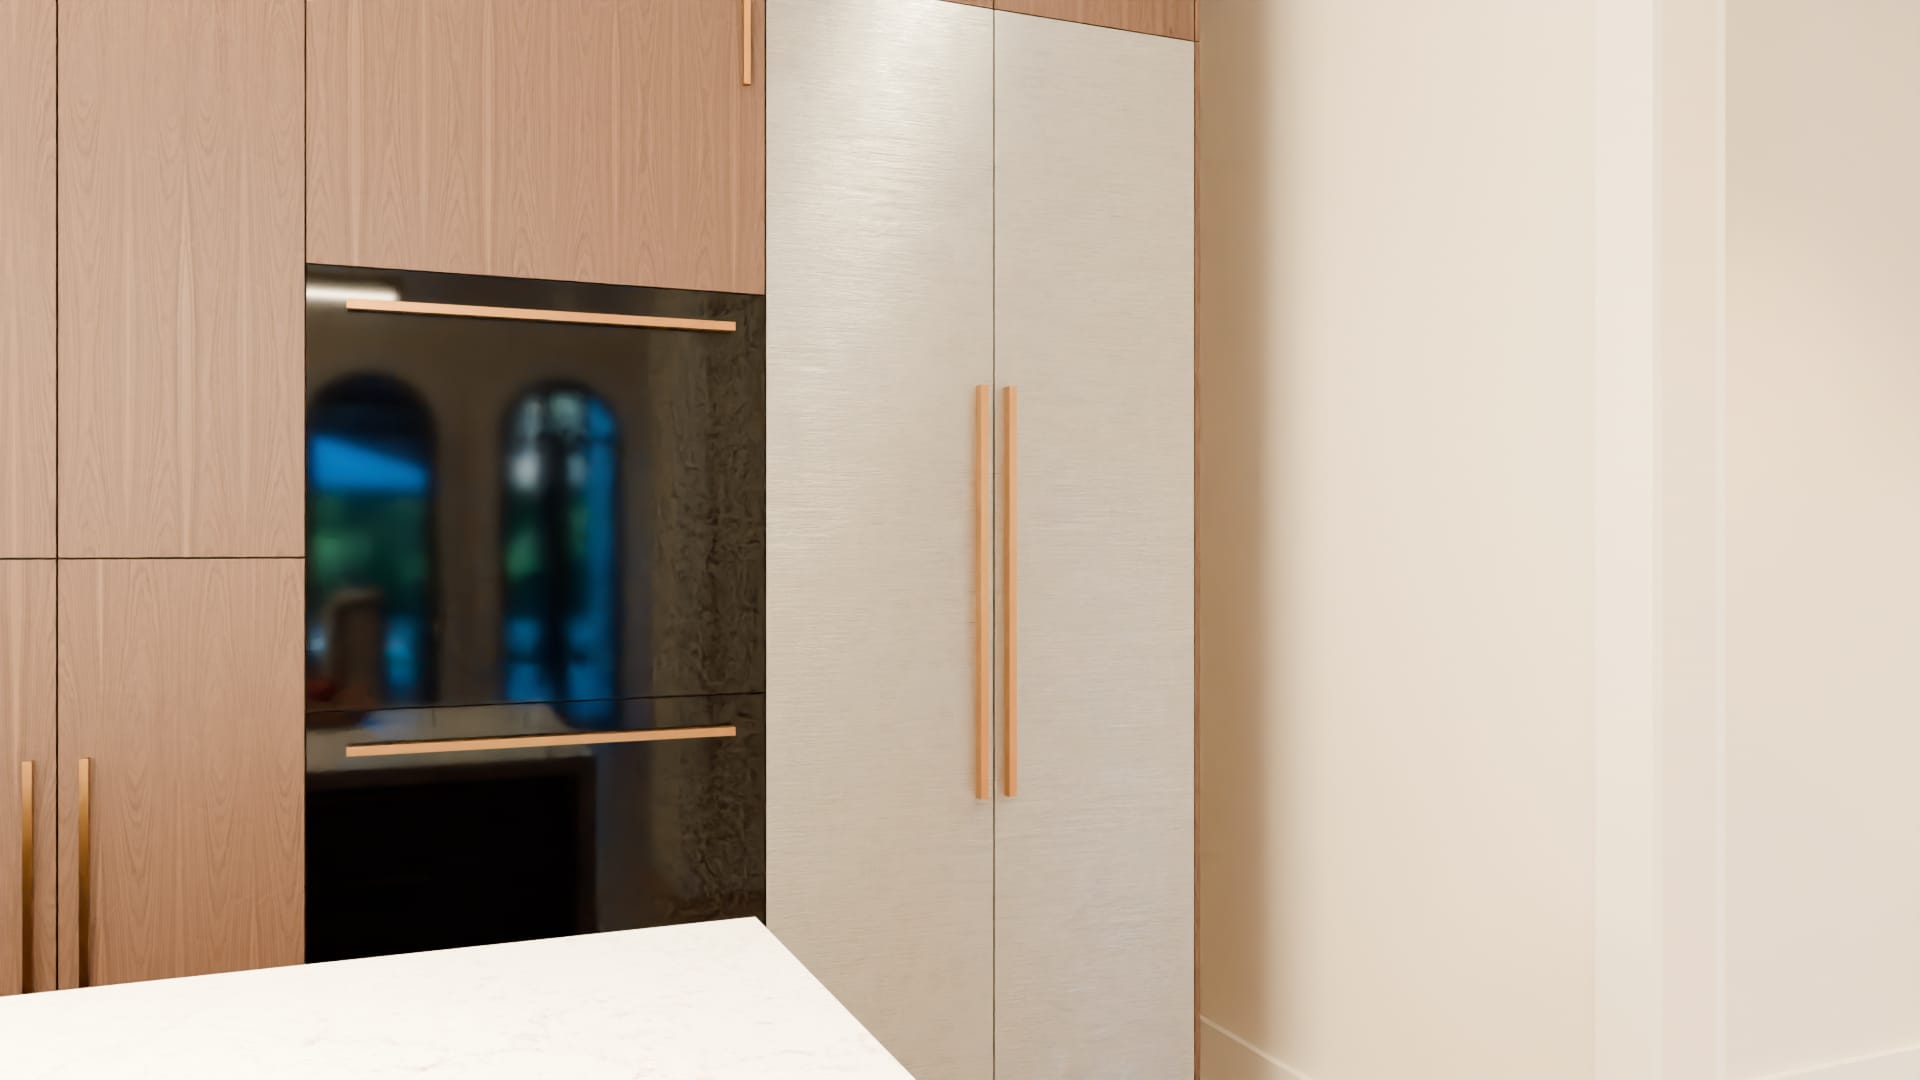
Refrigerator
Built in at the end of the tall wall, behind a pair of full-height doors.
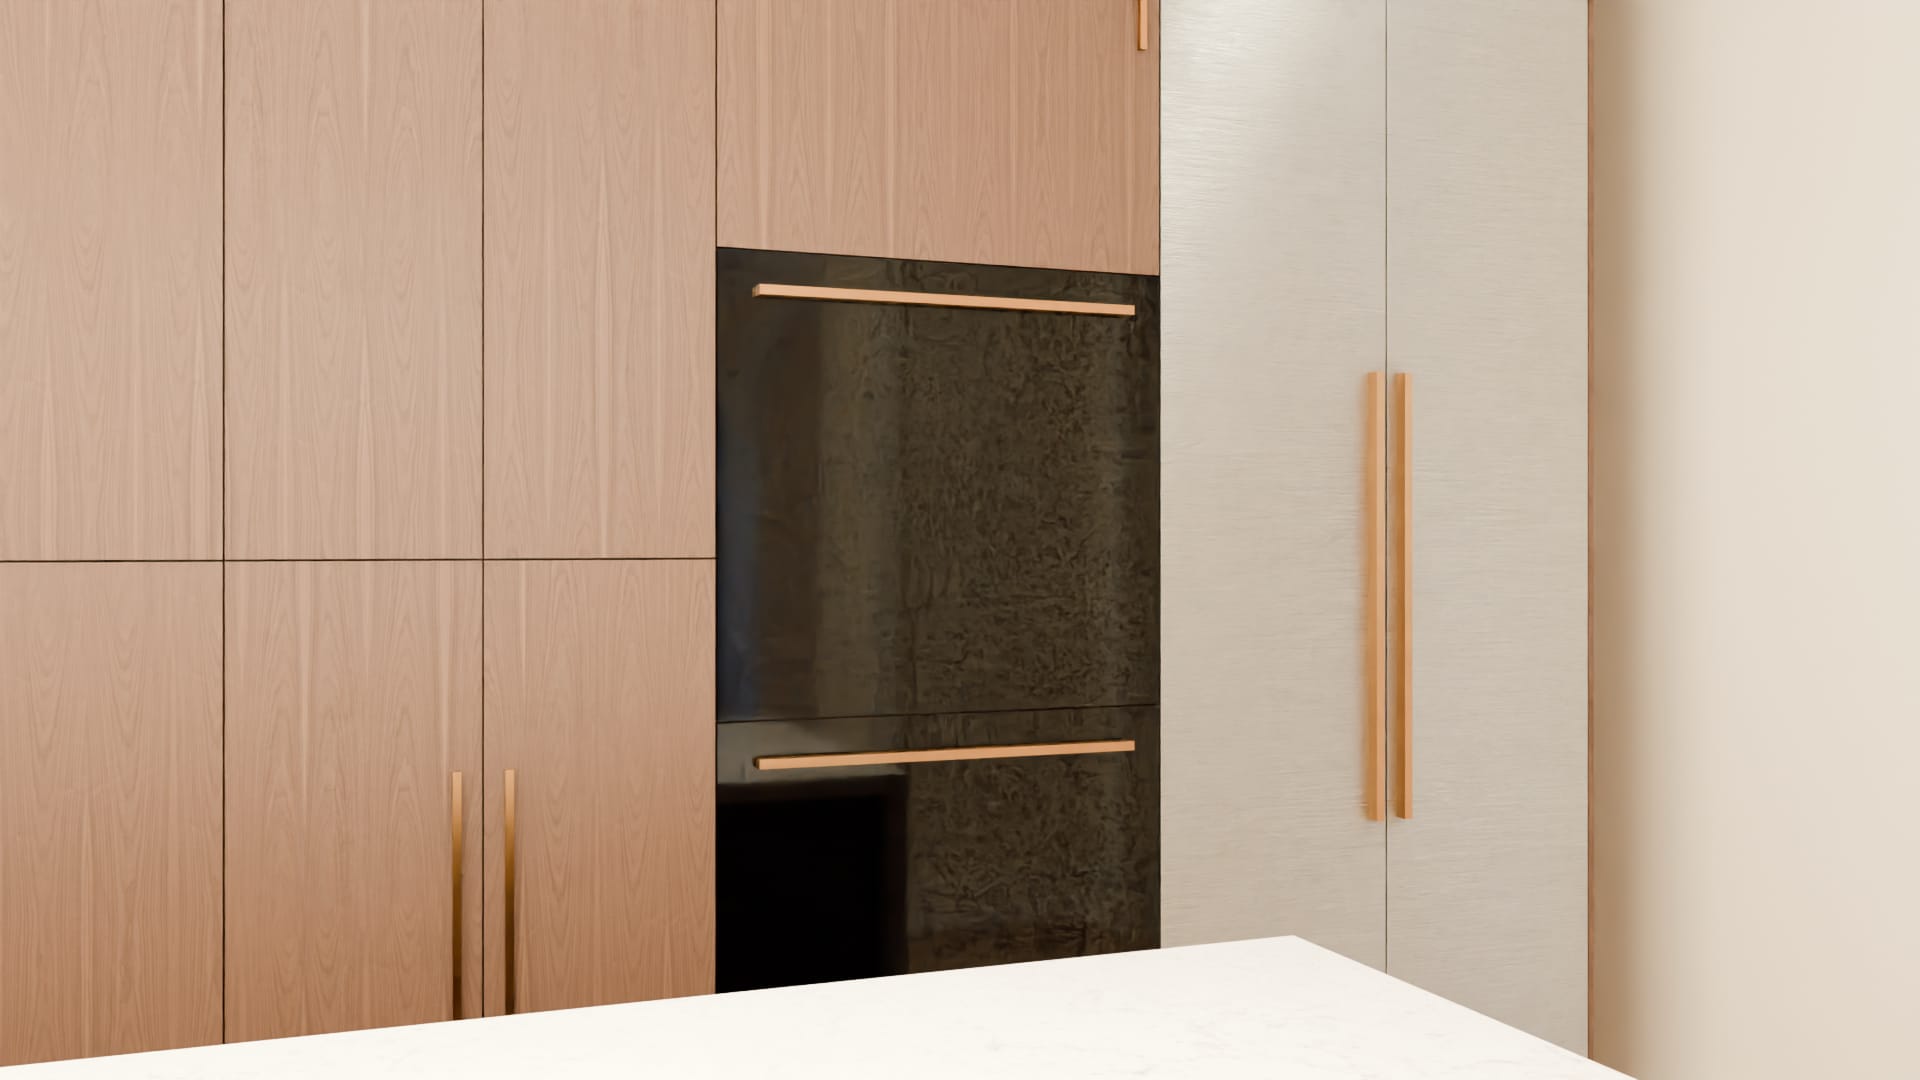
Wall ovens
A pair of ovens one above the other in the tall wall, at a height that needs no bending.
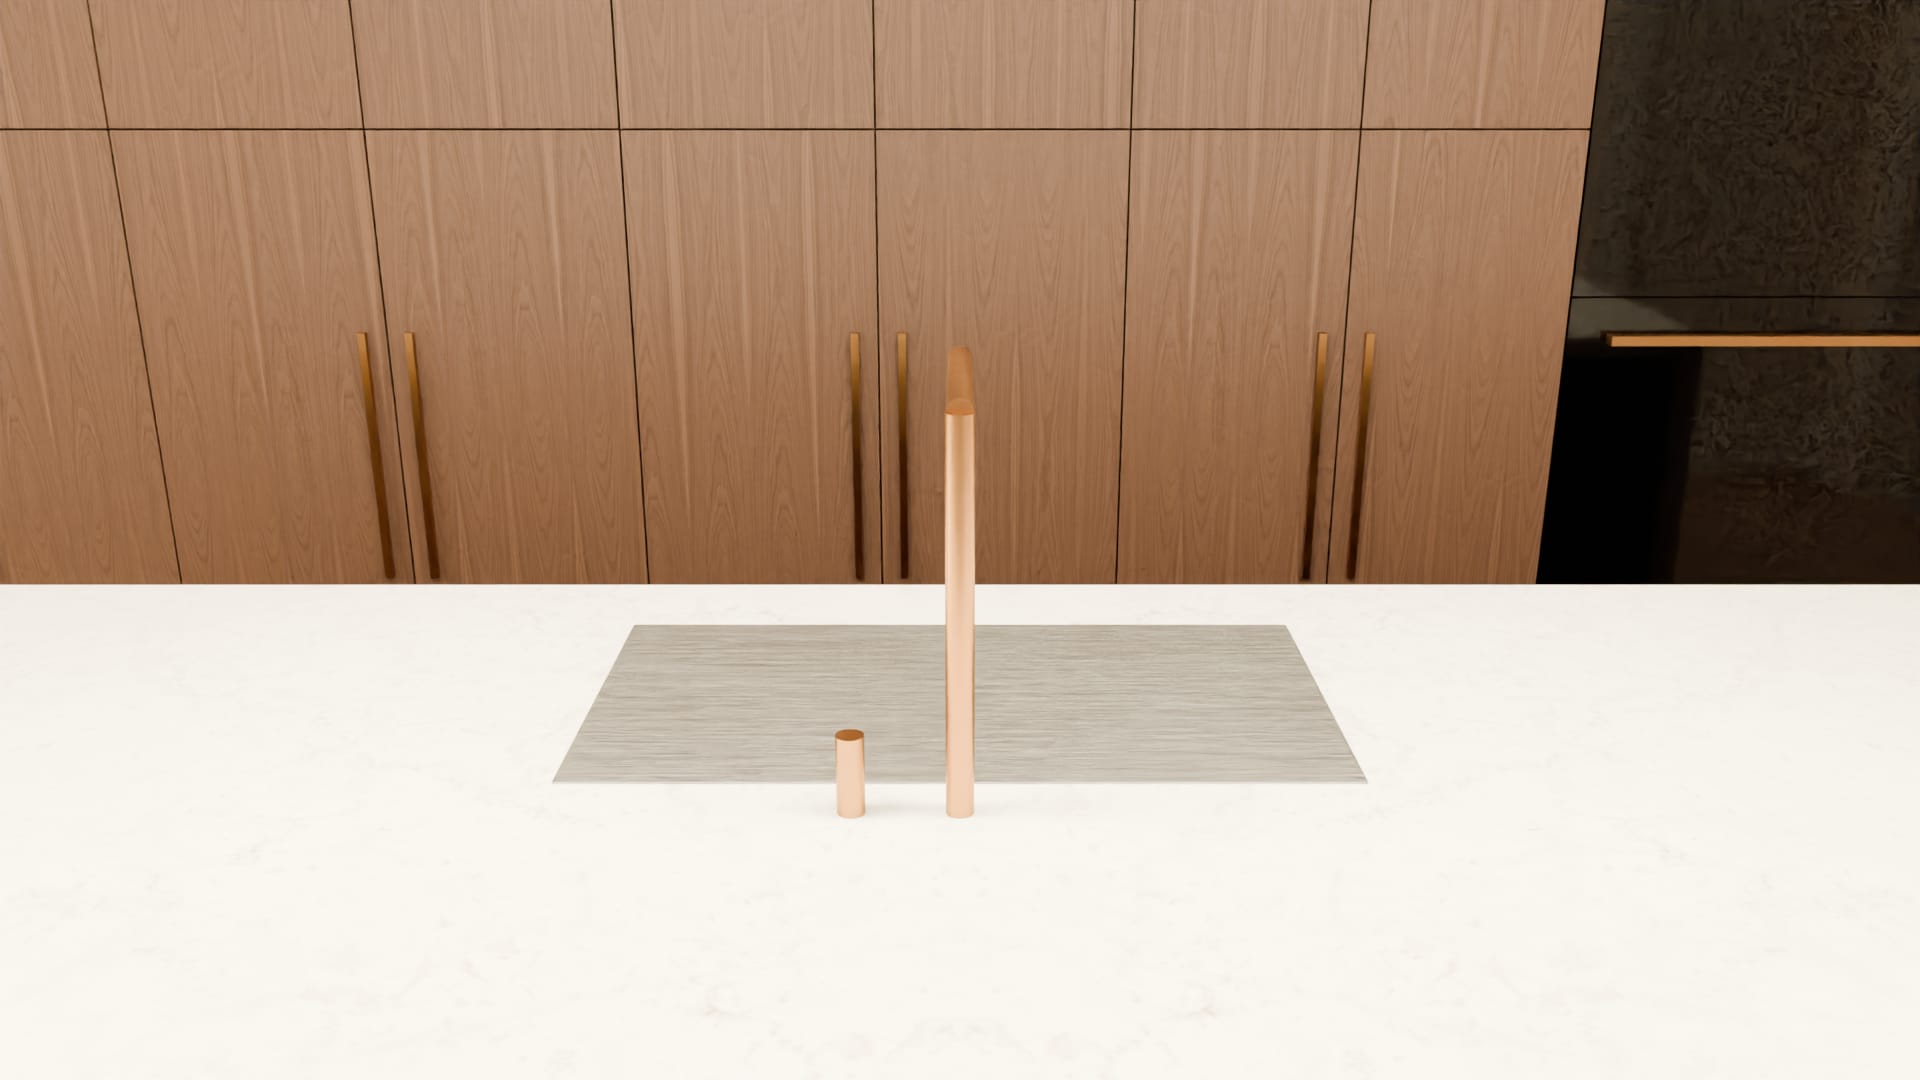
Sink
Let into the stone of the island, on its working side.
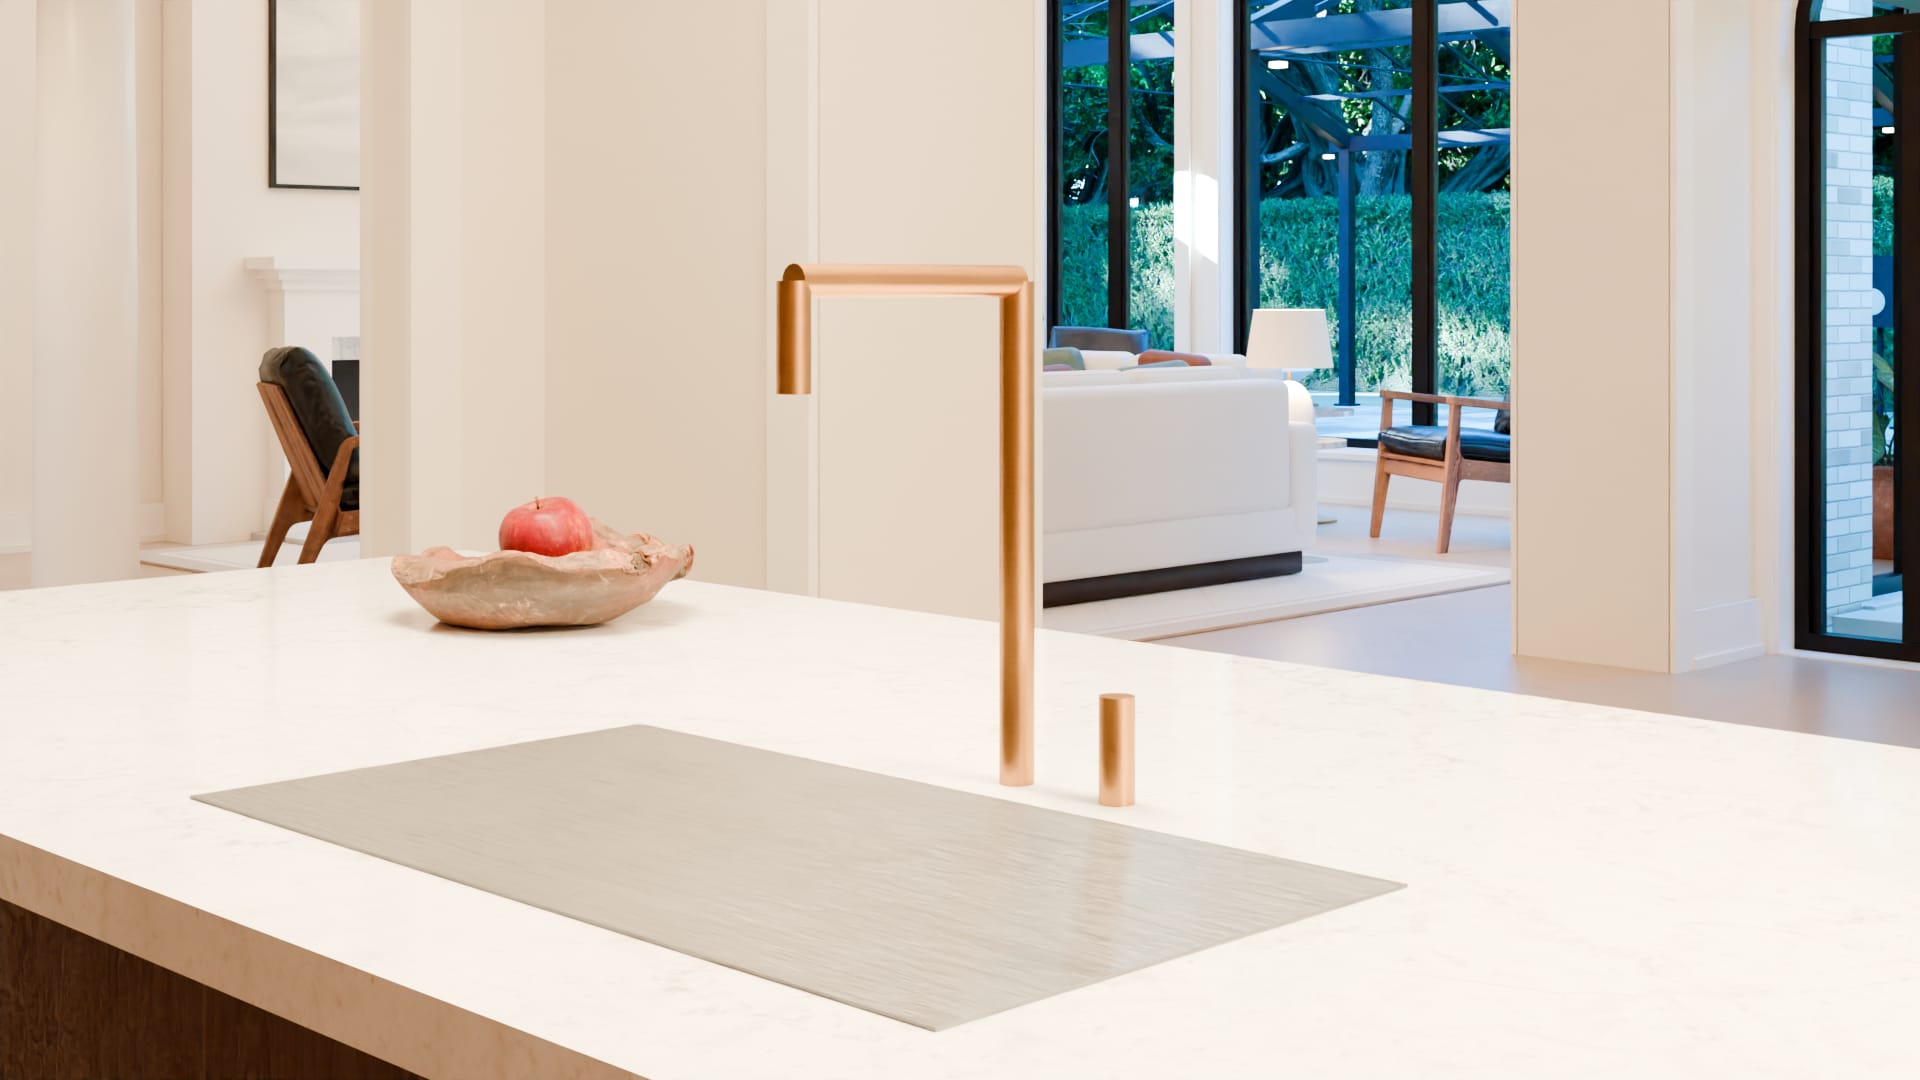
Faucet
A square-necked tap in brushed brass, with a separate handle.
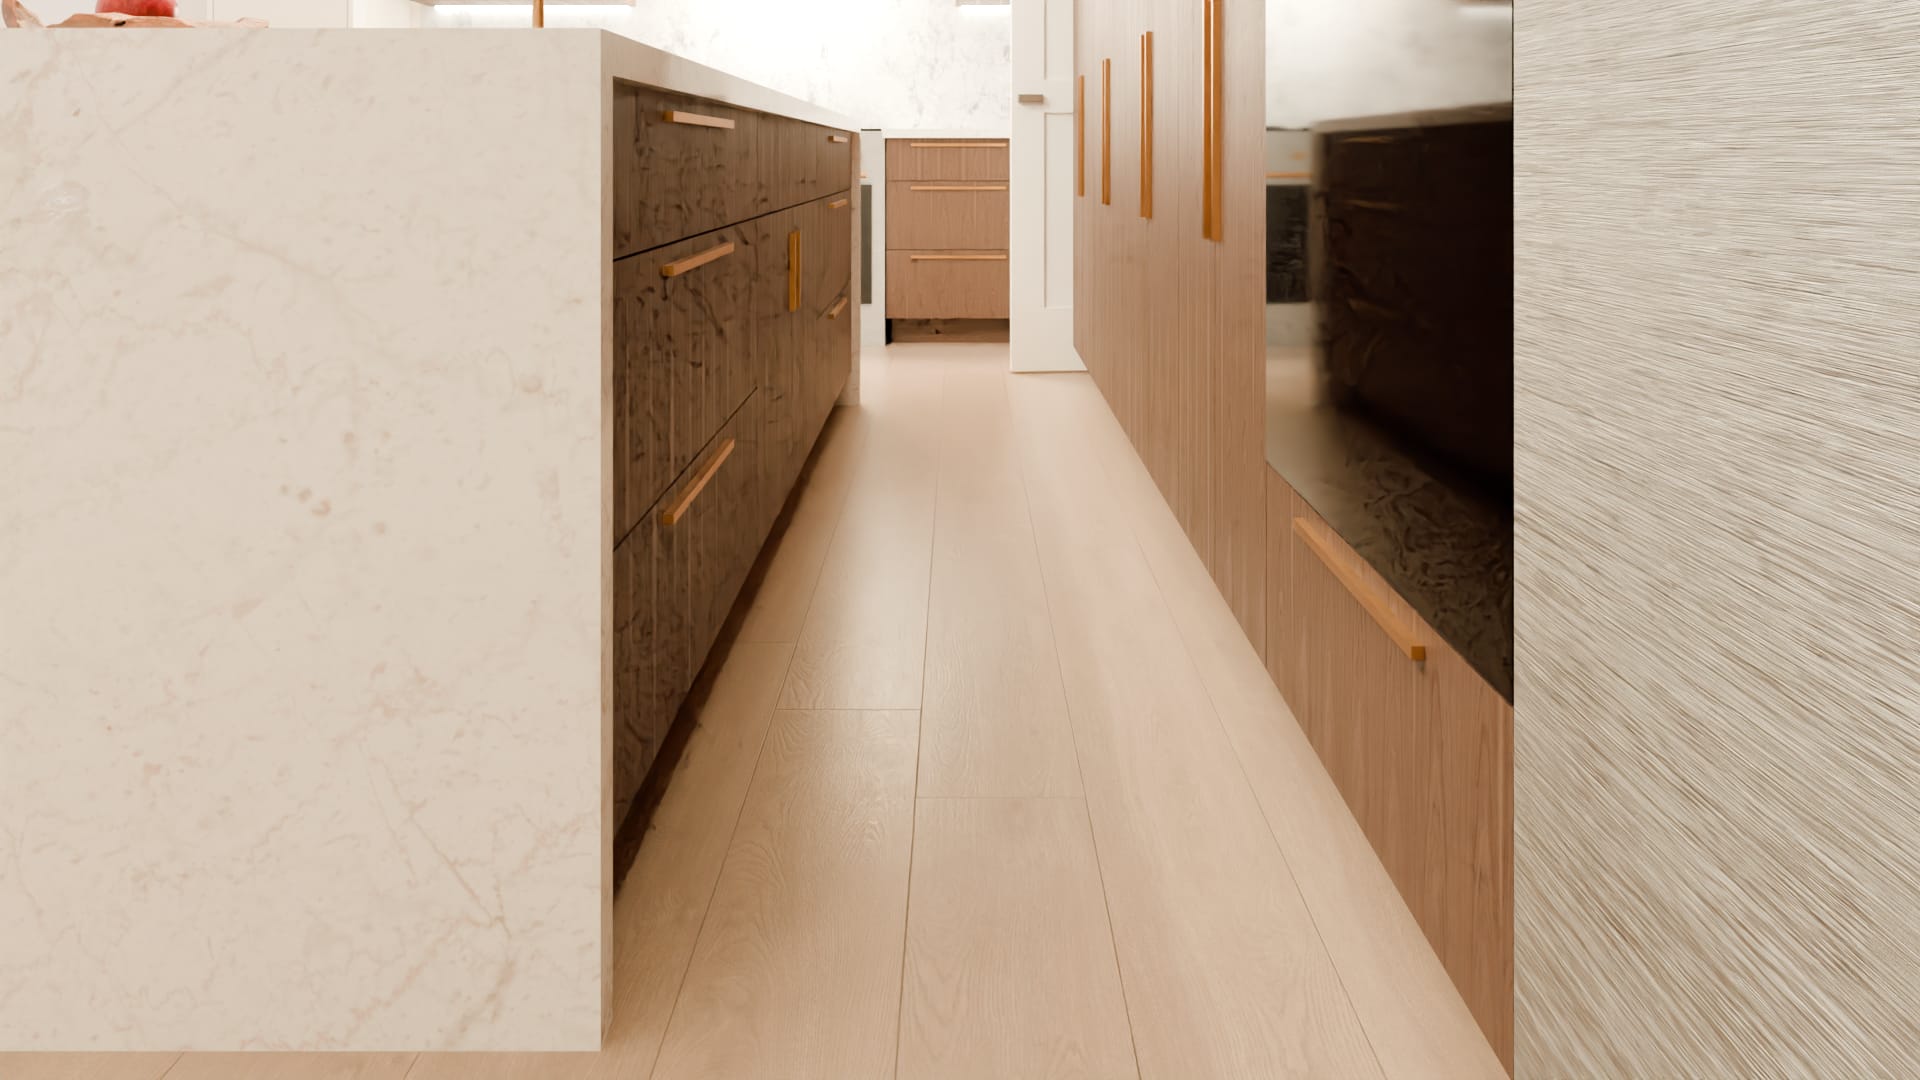
Flooring
Pale oak boards, running through to the breakfast room and the halls without a threshold.
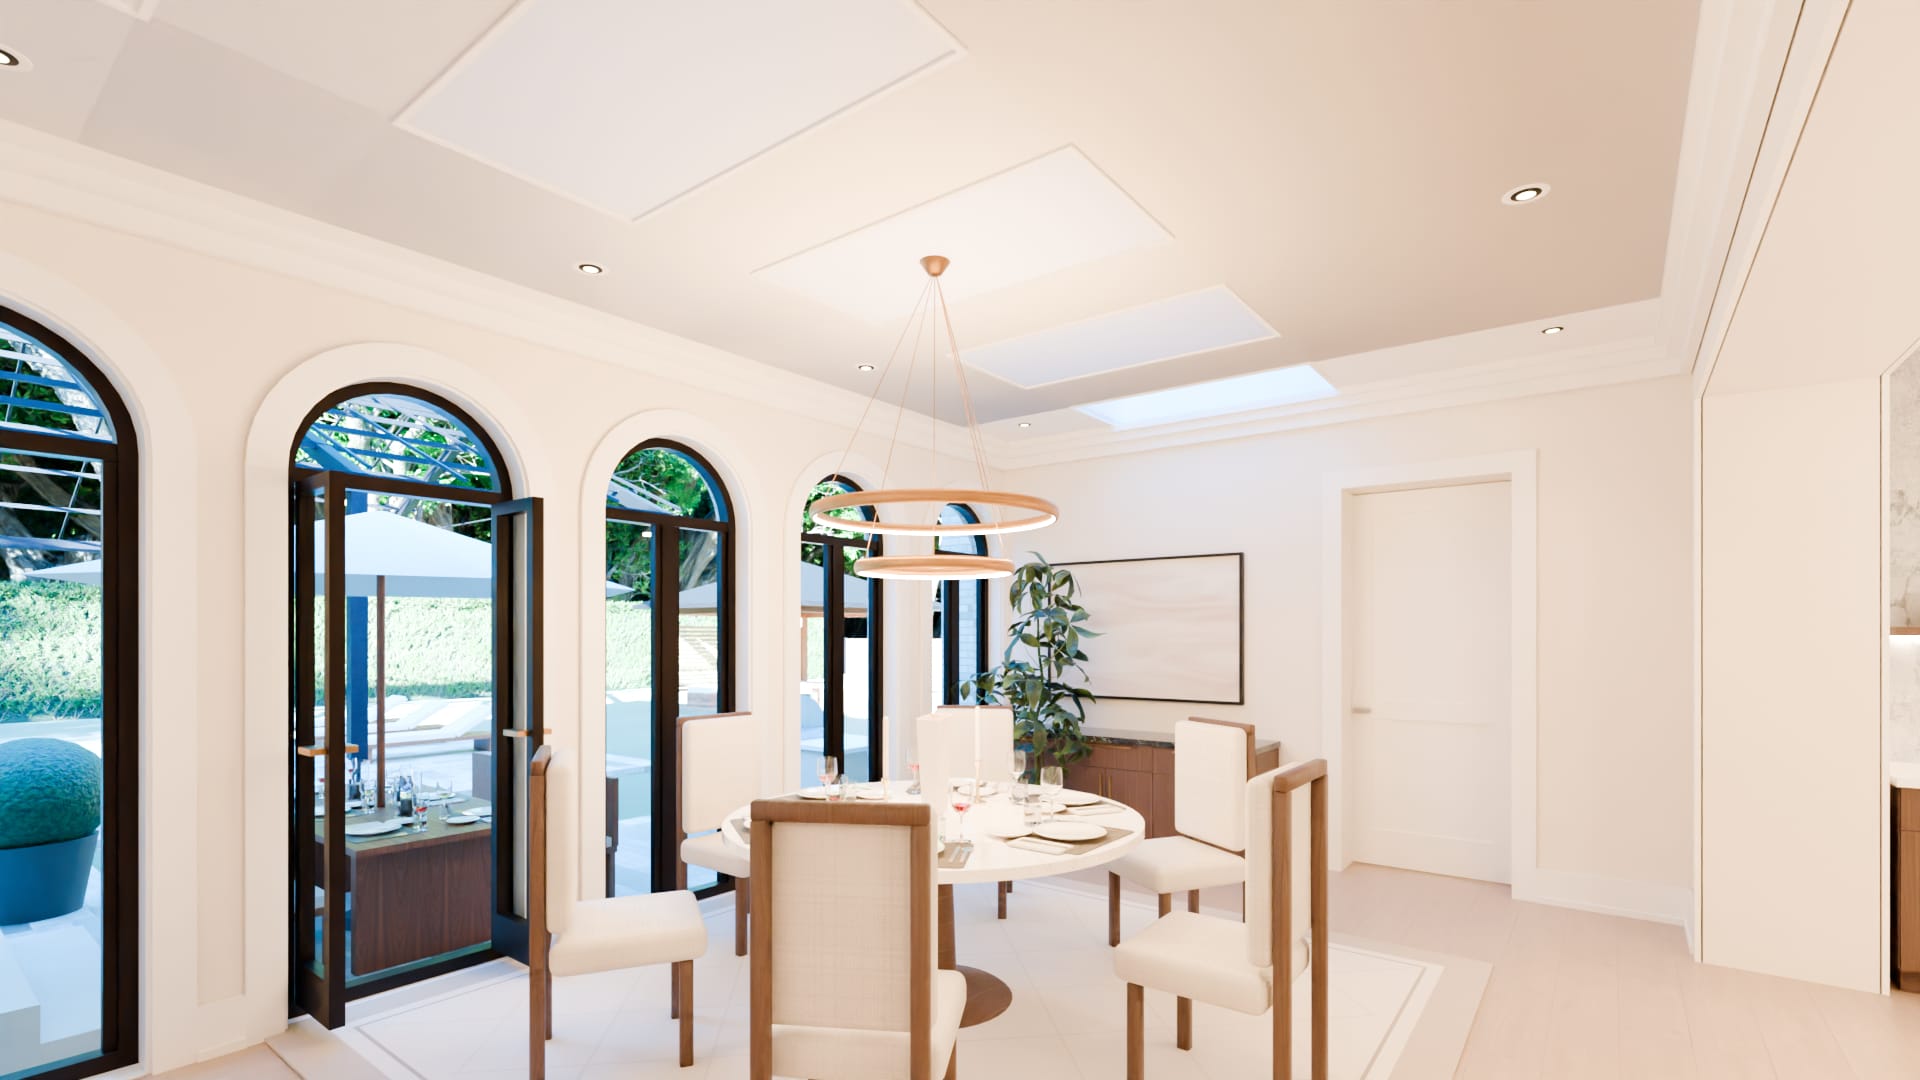
The breakfast room
Twenty-two feet by sixteen, beside the kitchen under a roof of its own.
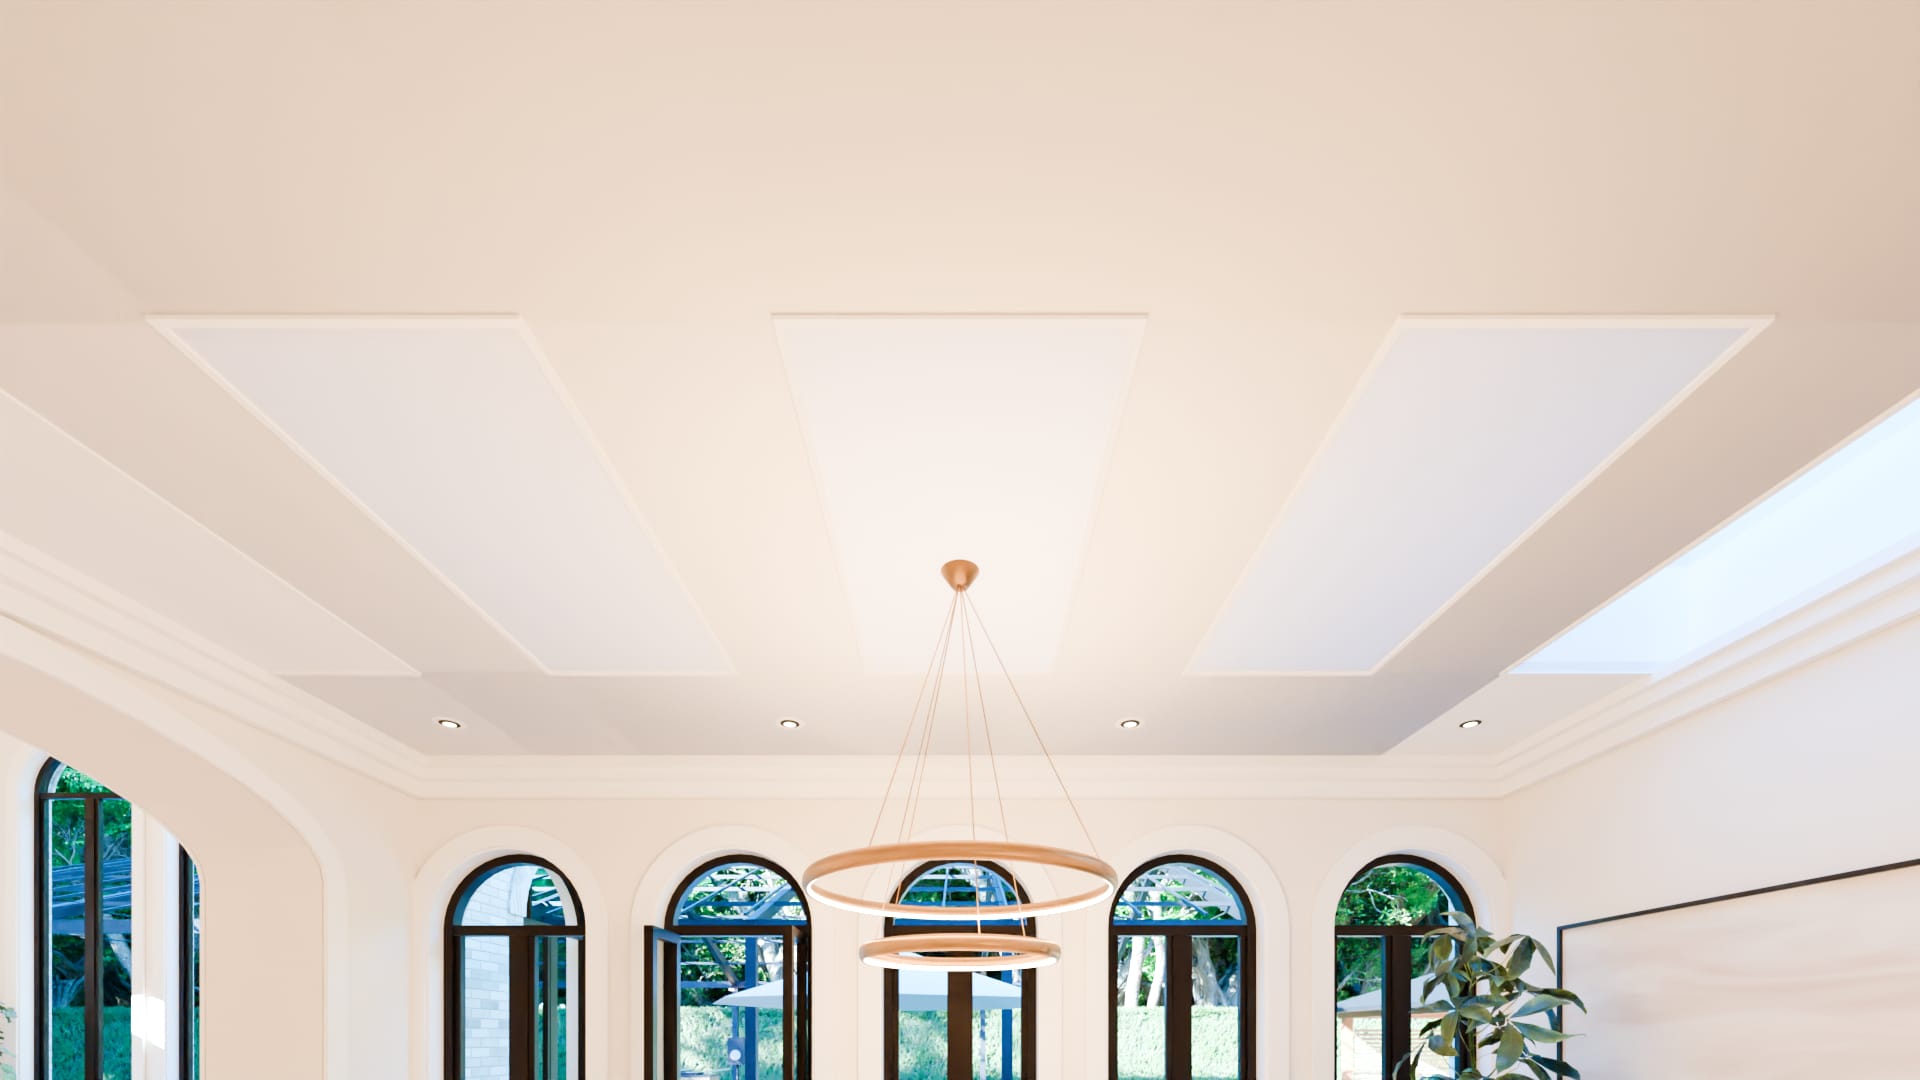
Skylights
Five skylights in the flat roof over the breakfast room, each in a shaft of its own through the ceiling, so the table has daylight from above as well as from the garden.
7:00 pm · The primary suite


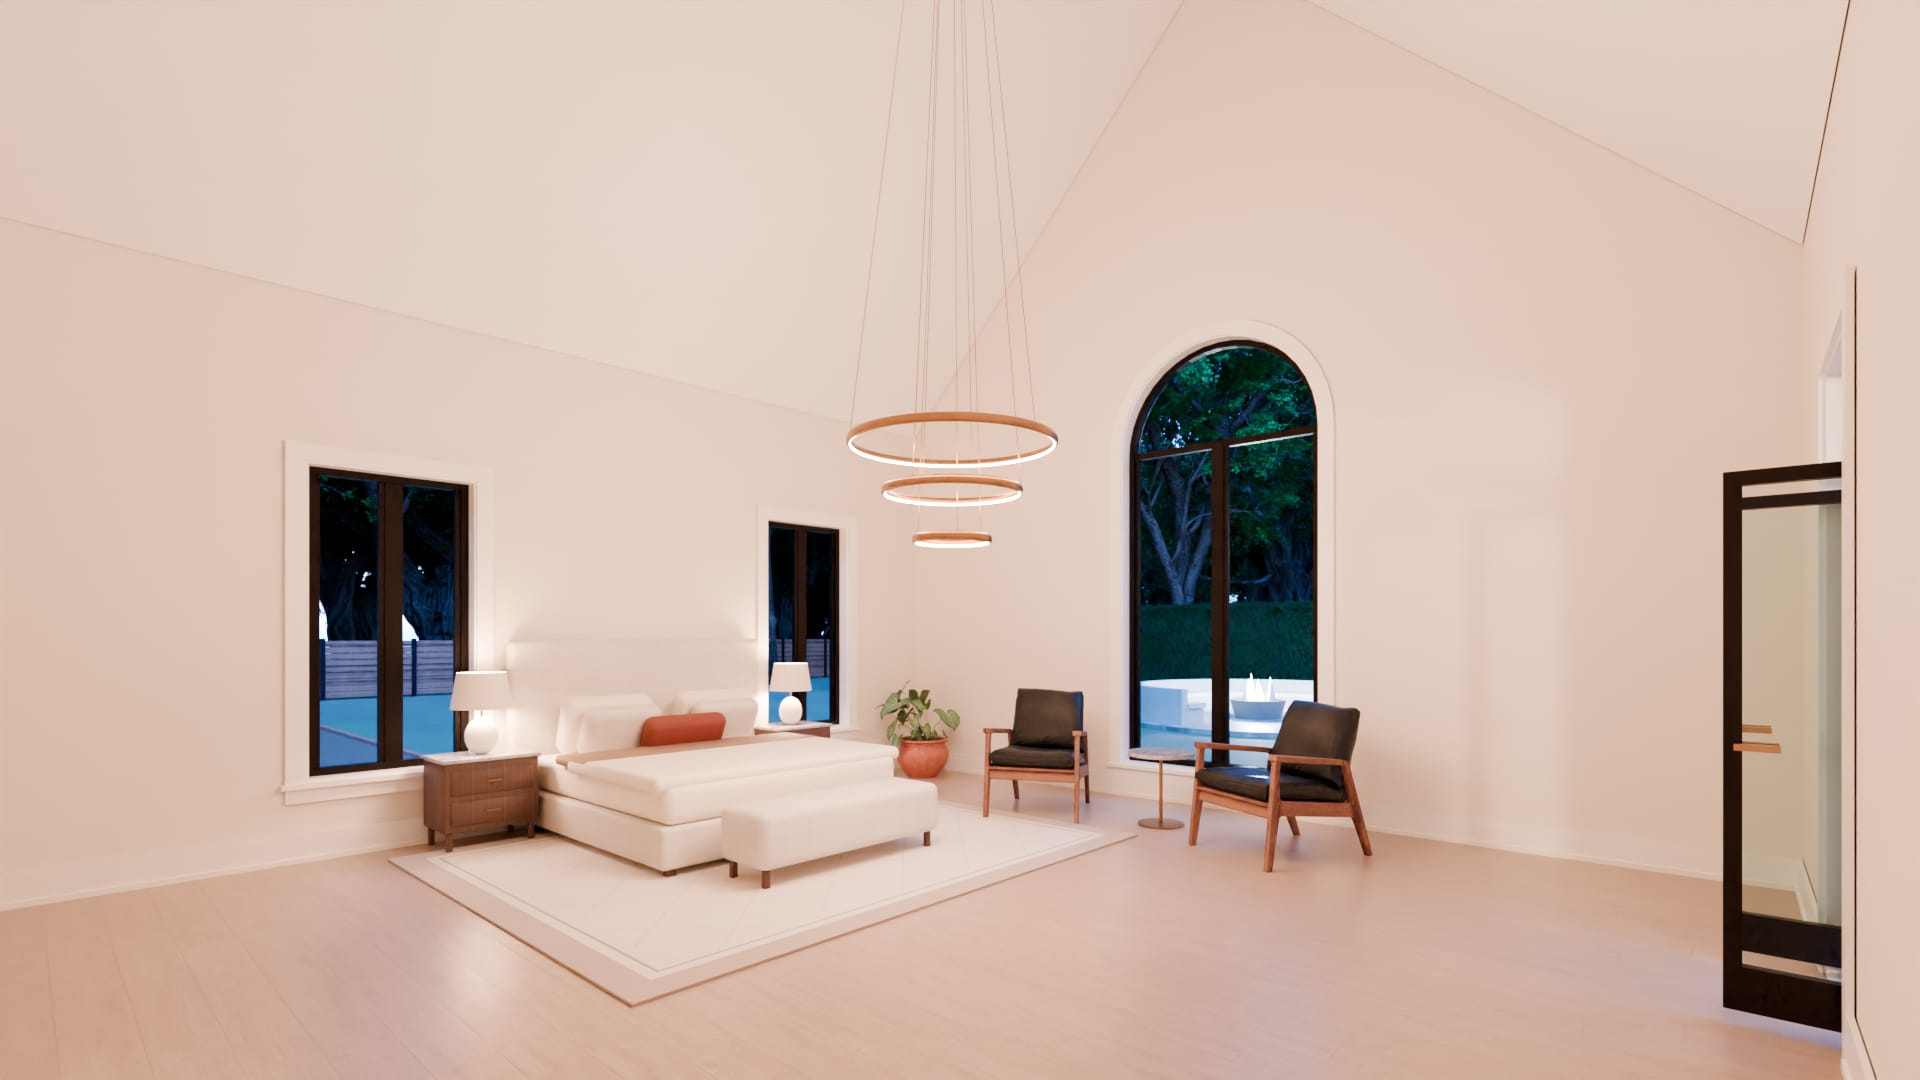
The room
From the door: the bed against the west wall between two windows, and the arched window to the garden rising into the gable.
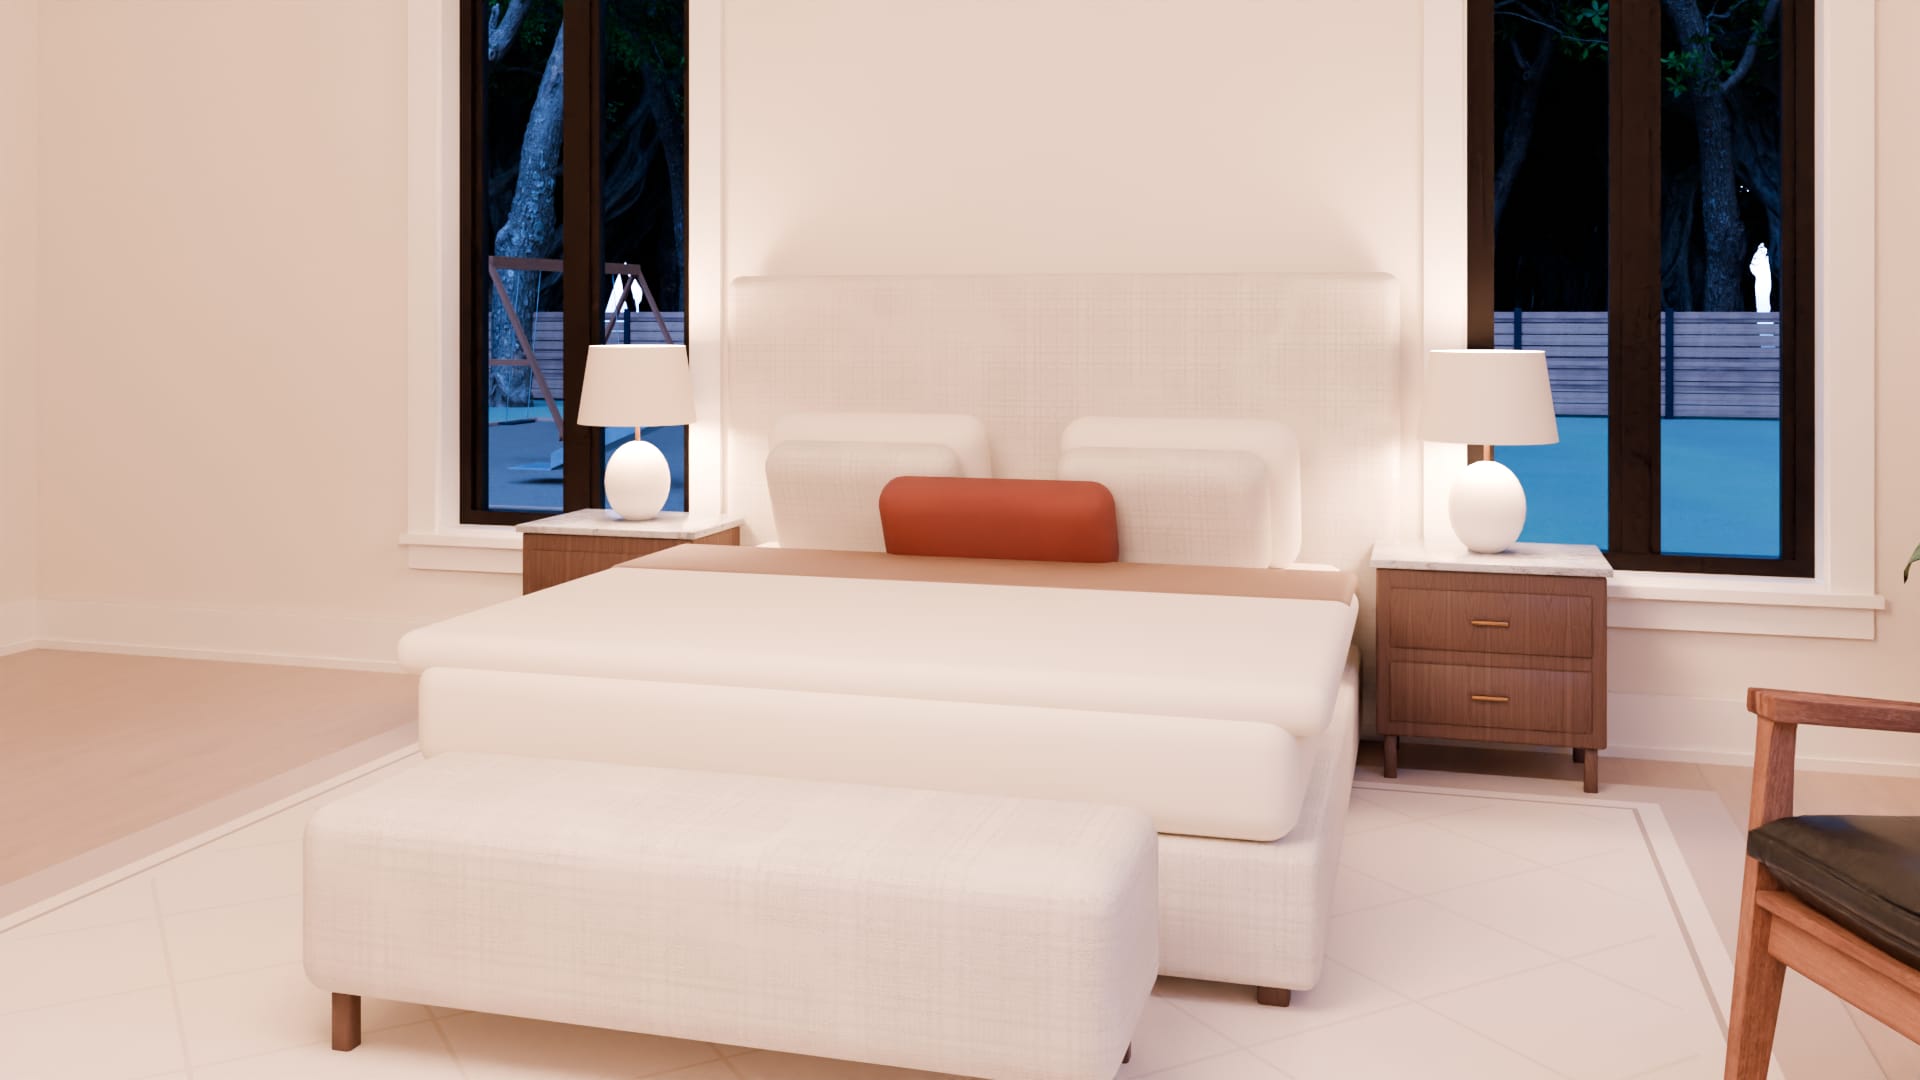
Bed
An upholstered bed with a tall plain headboard, a bench at its foot, on a pale rug that leaves a border of the oak floor.
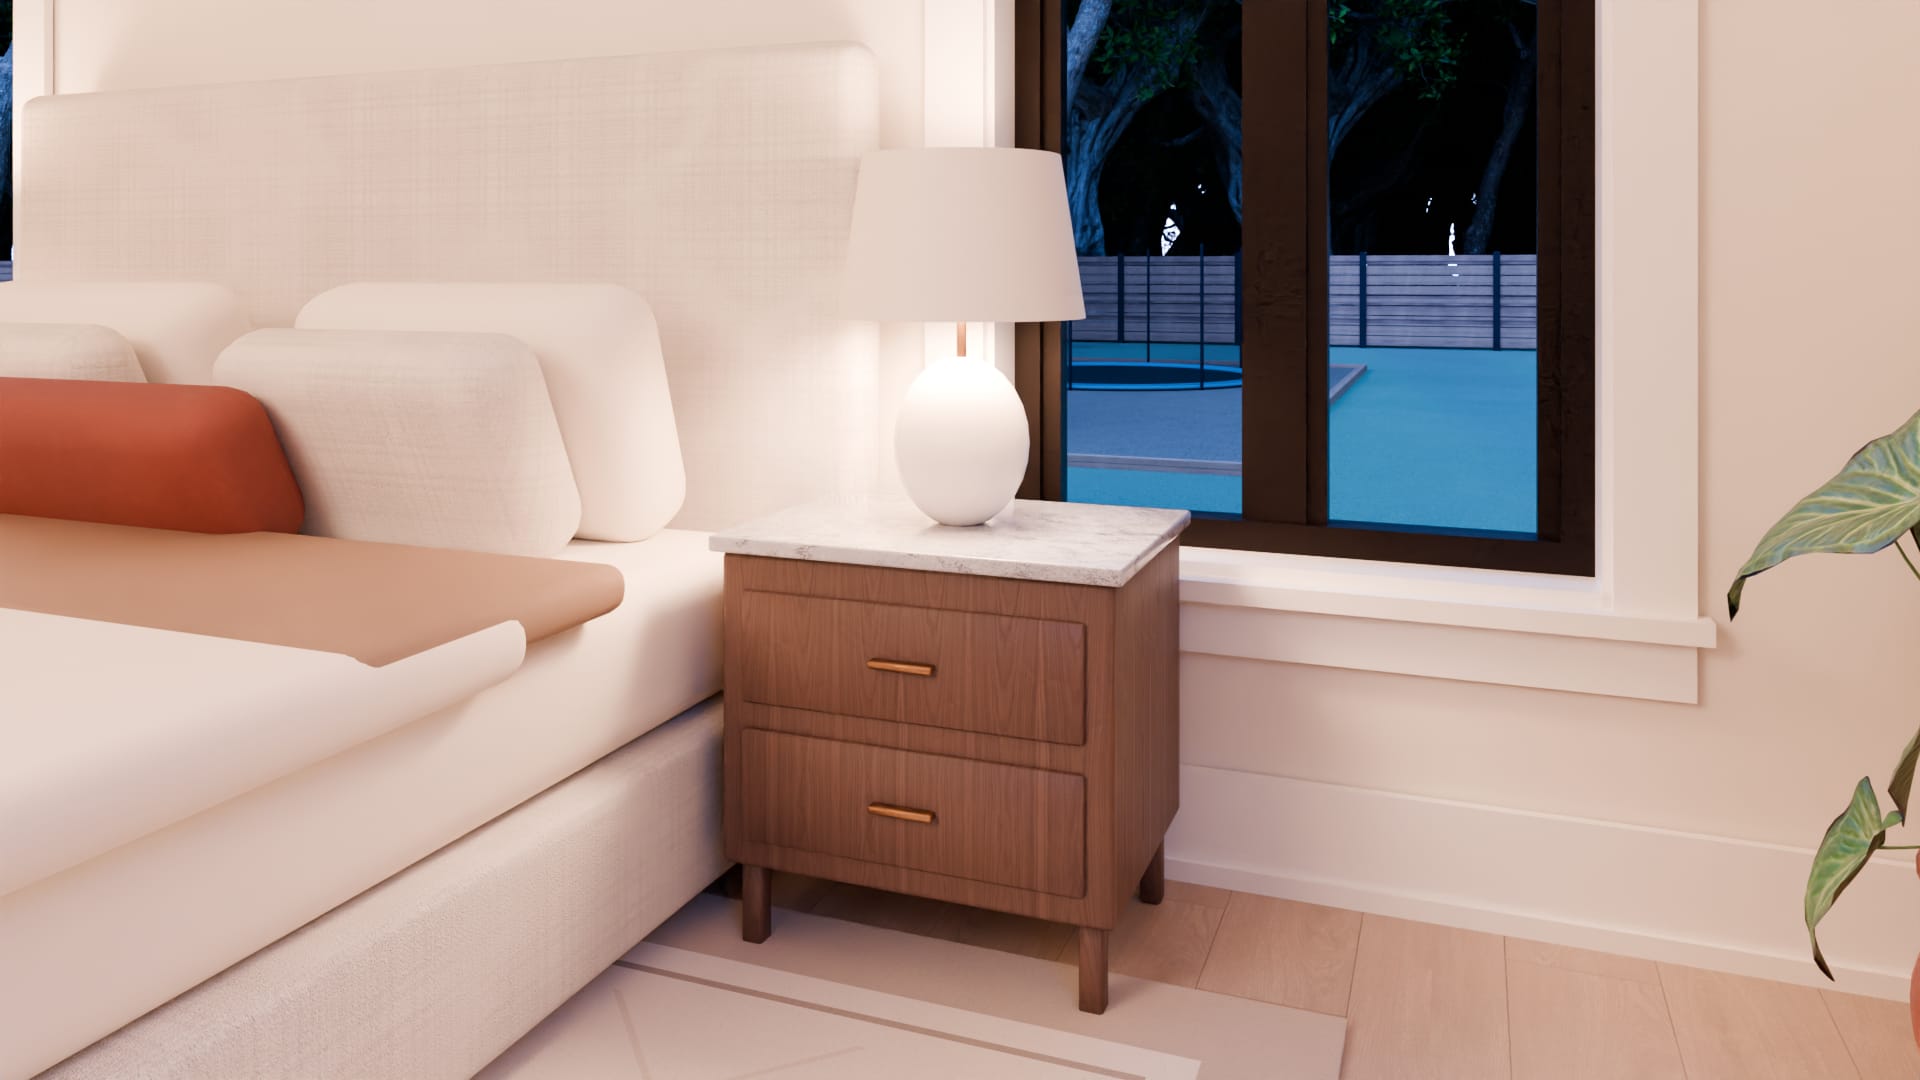
Nightstands
A walnut chest of two drawers each side of the bed, with brass pulls and a lamp.
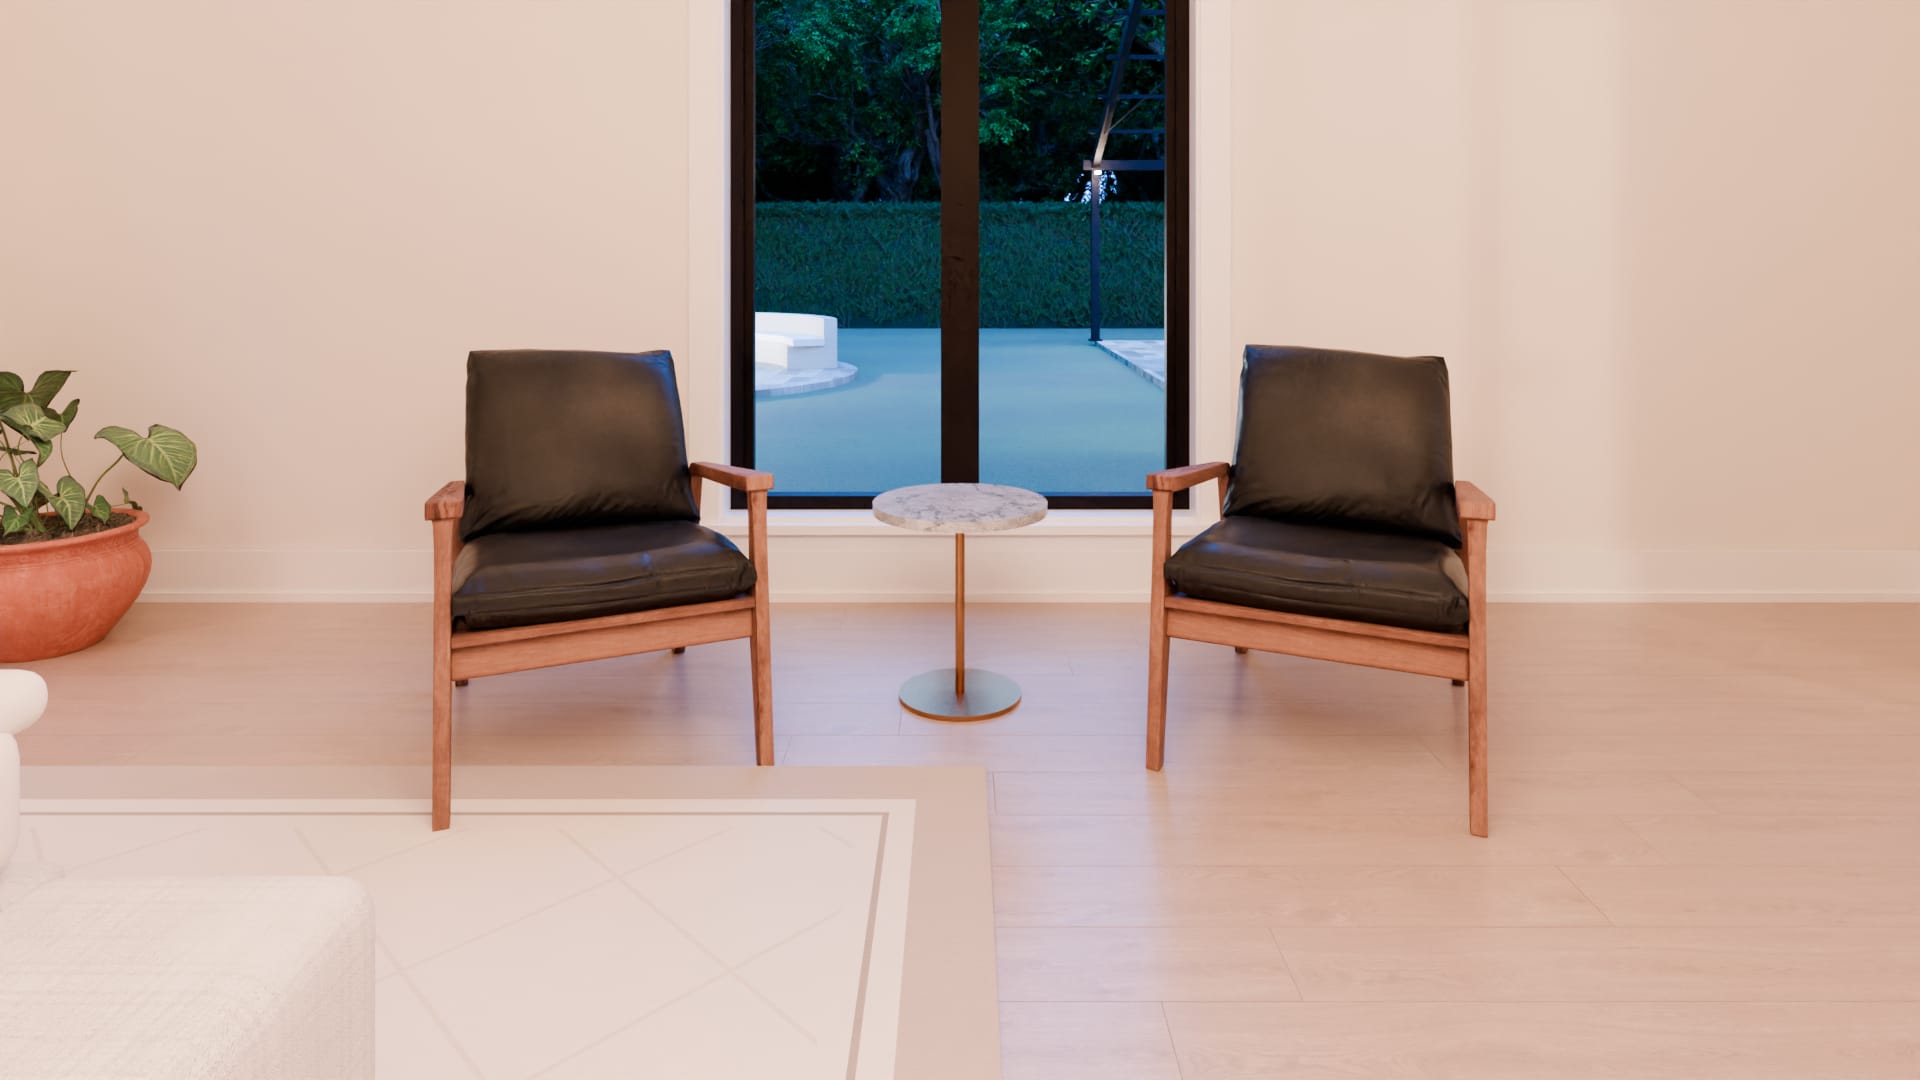
Chairs by the window
A pair of low lounge chairs and a small table, under the arched window that faces the garden.
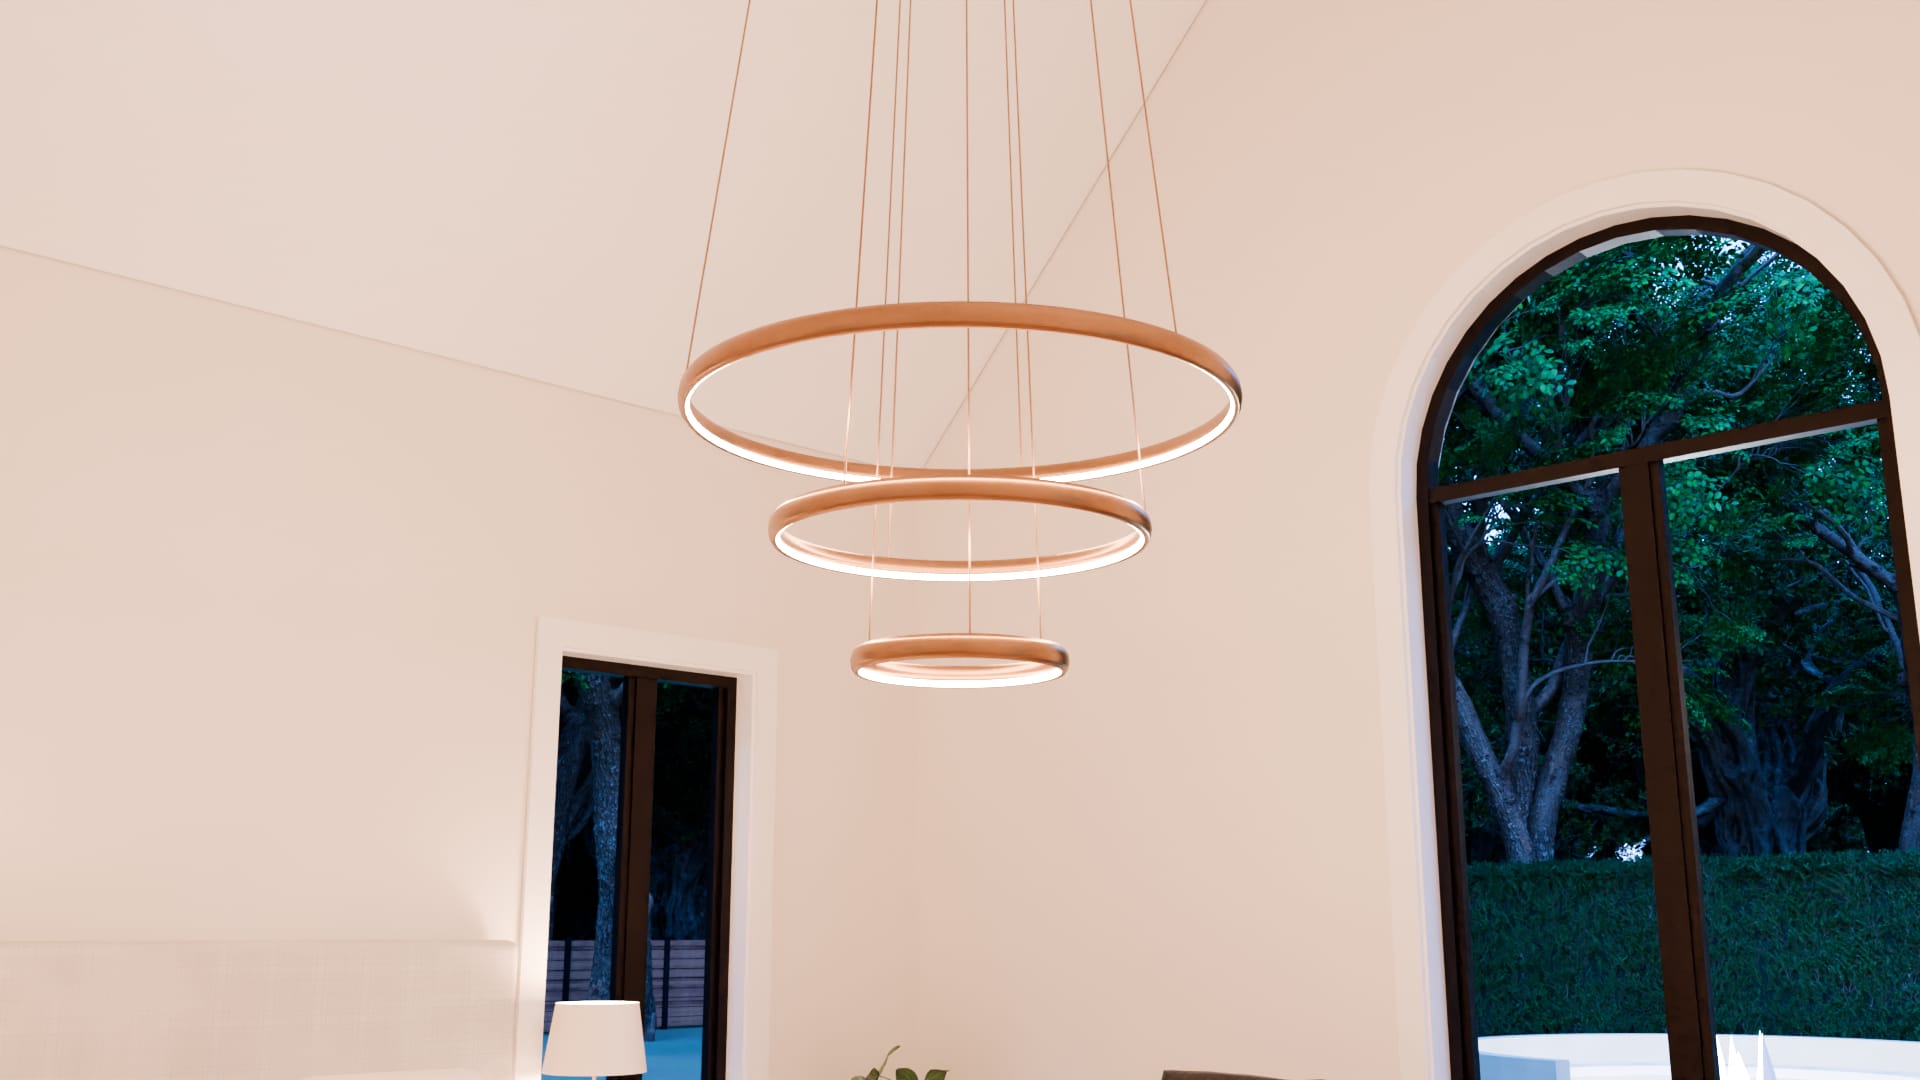
Rings of light
Three brass rings on fine rods from the open roof, hung over the foot of the bed.
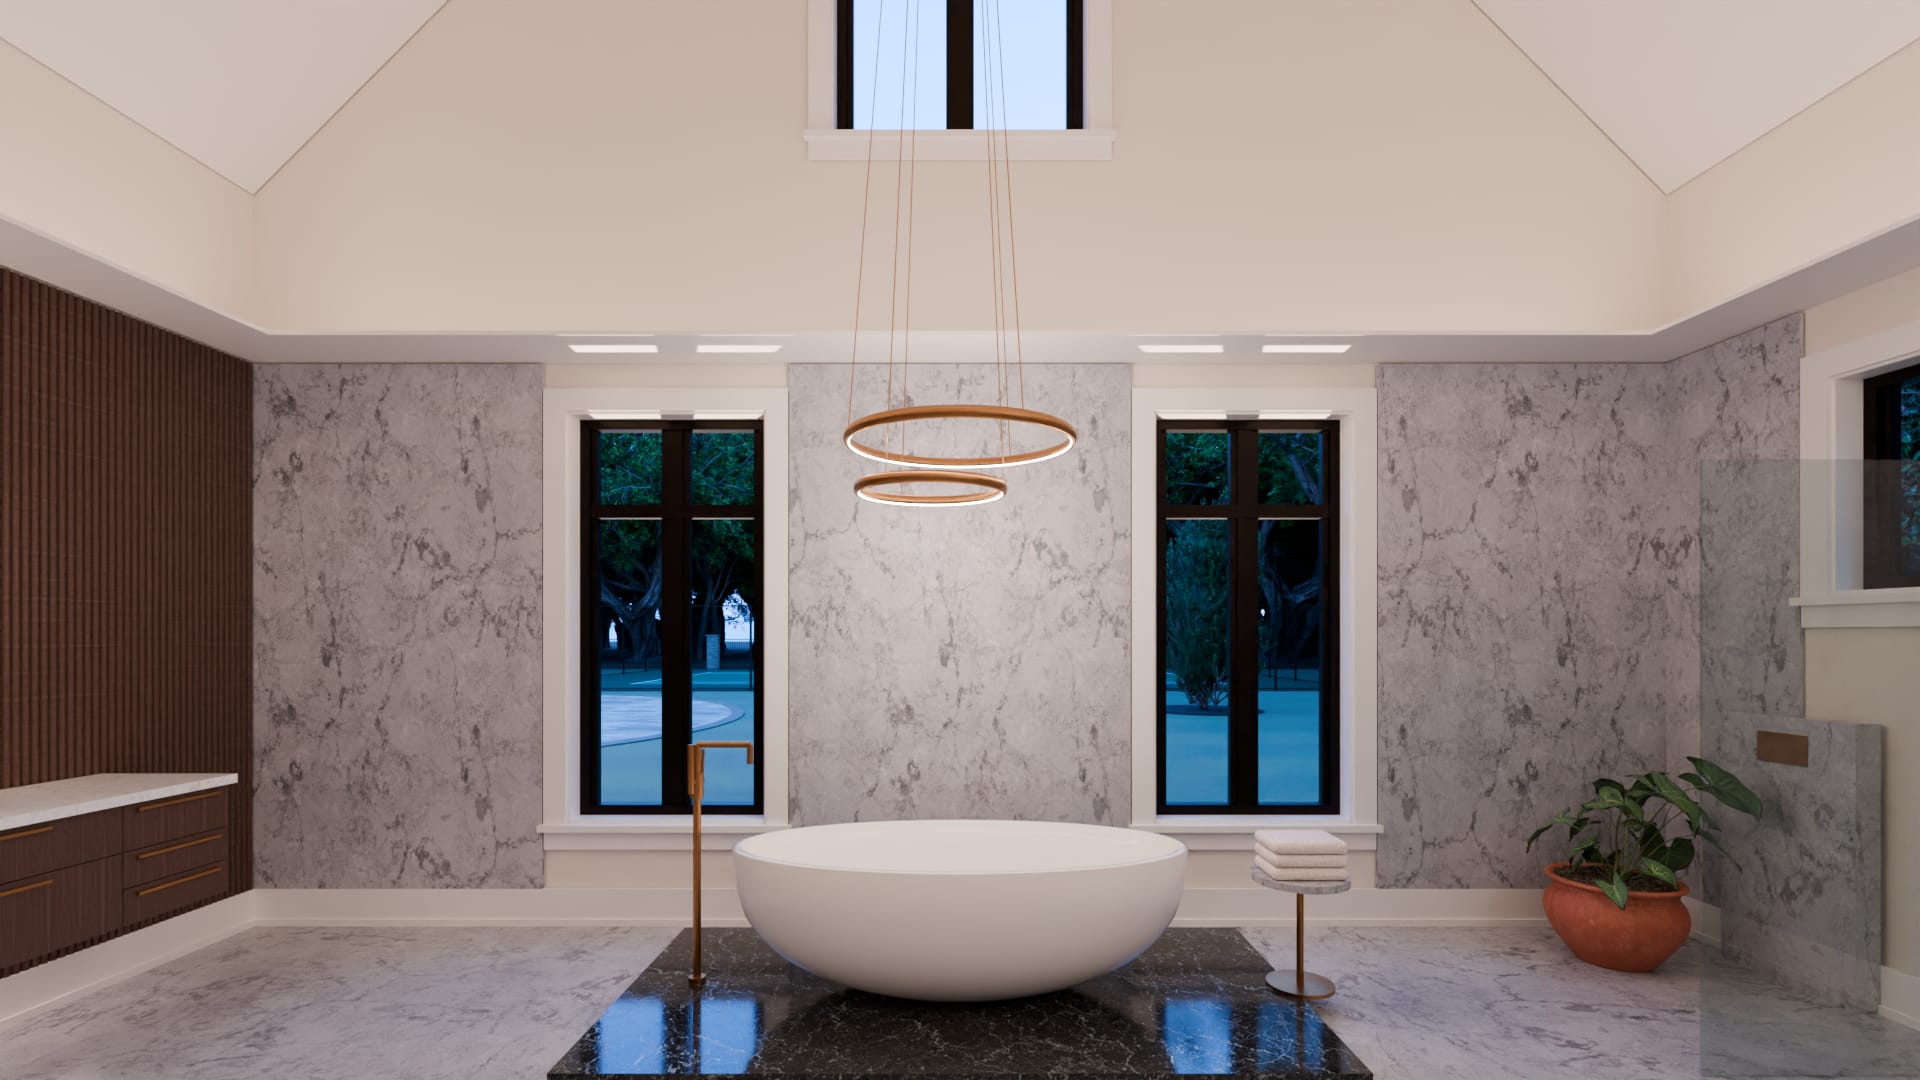
The bath
Beyond the dressing rooms: twenty-six feet by seventeen and open to the roof, its walls in slabs of pale marble.
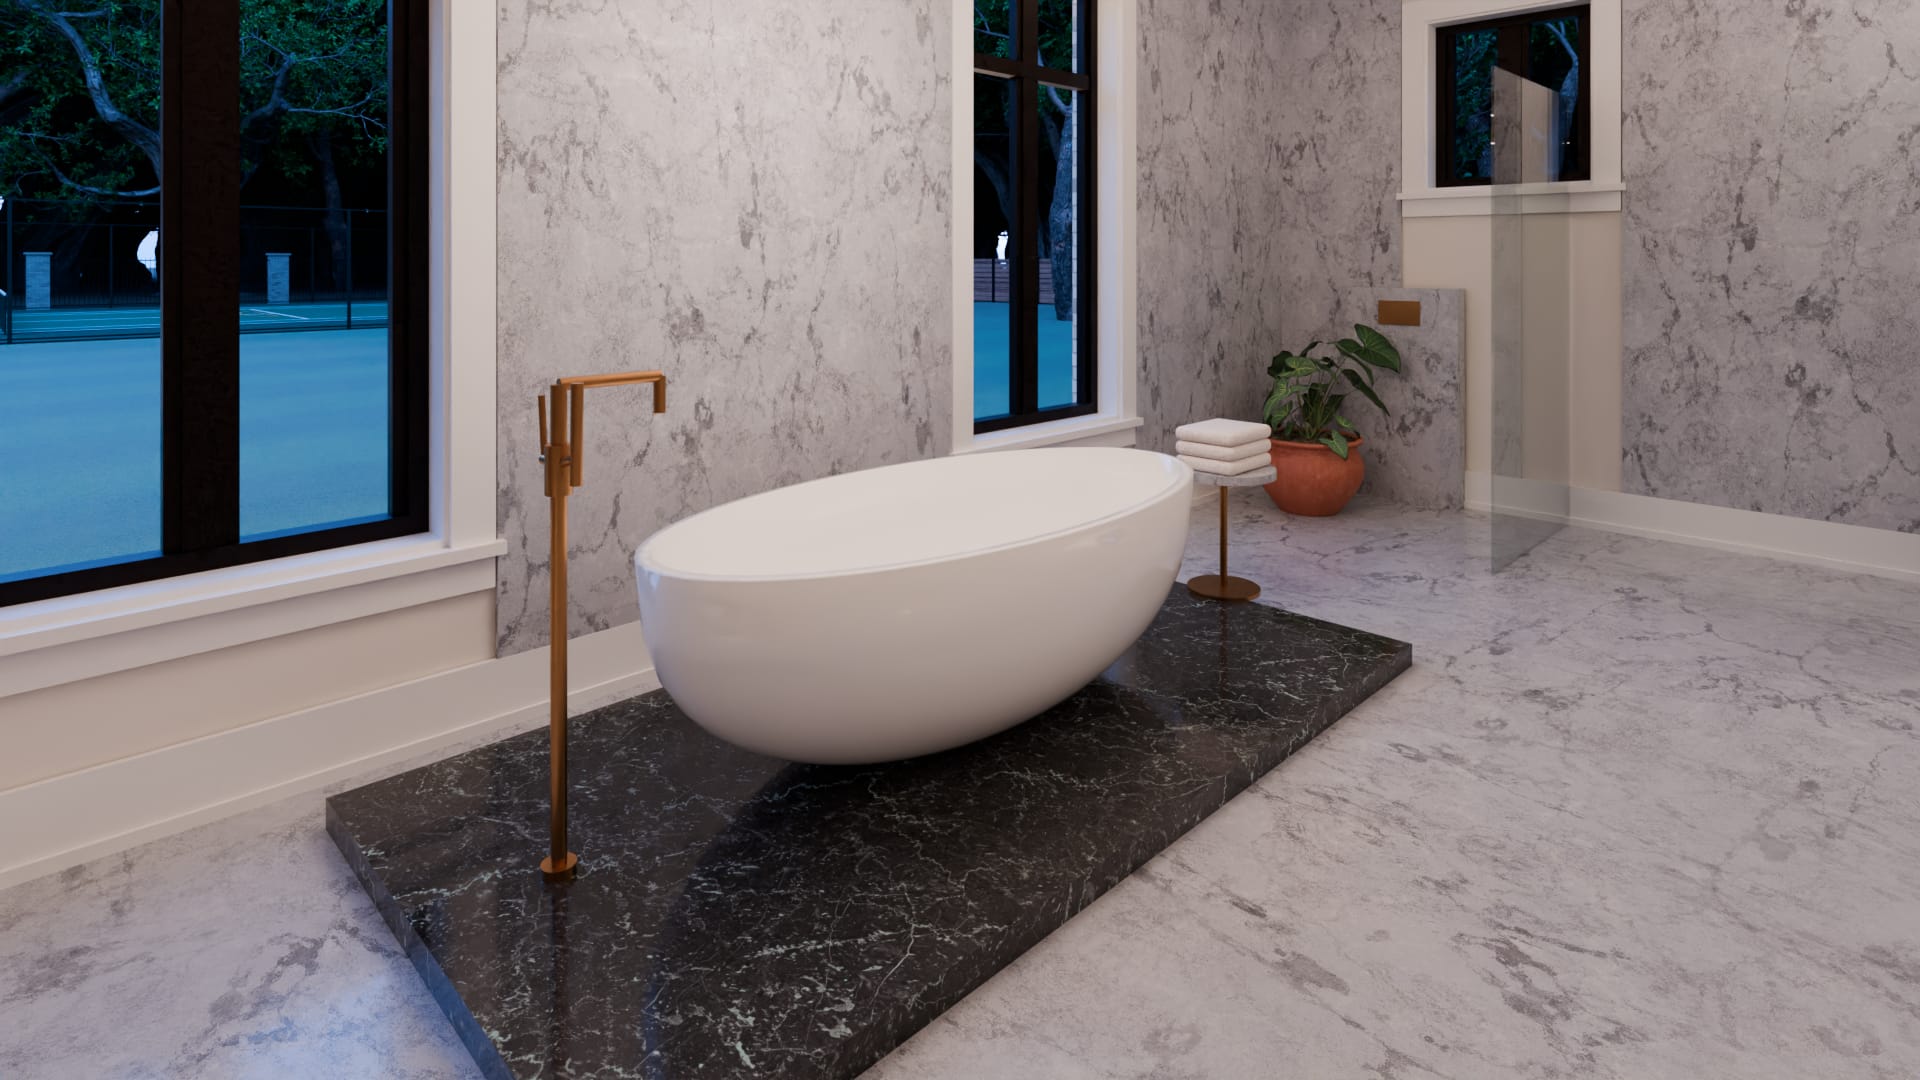
Bathtub
A freestanding tub, oval and deep, on a plinth of dark marble, with a floor-standing filler in brass and a stool for towels.
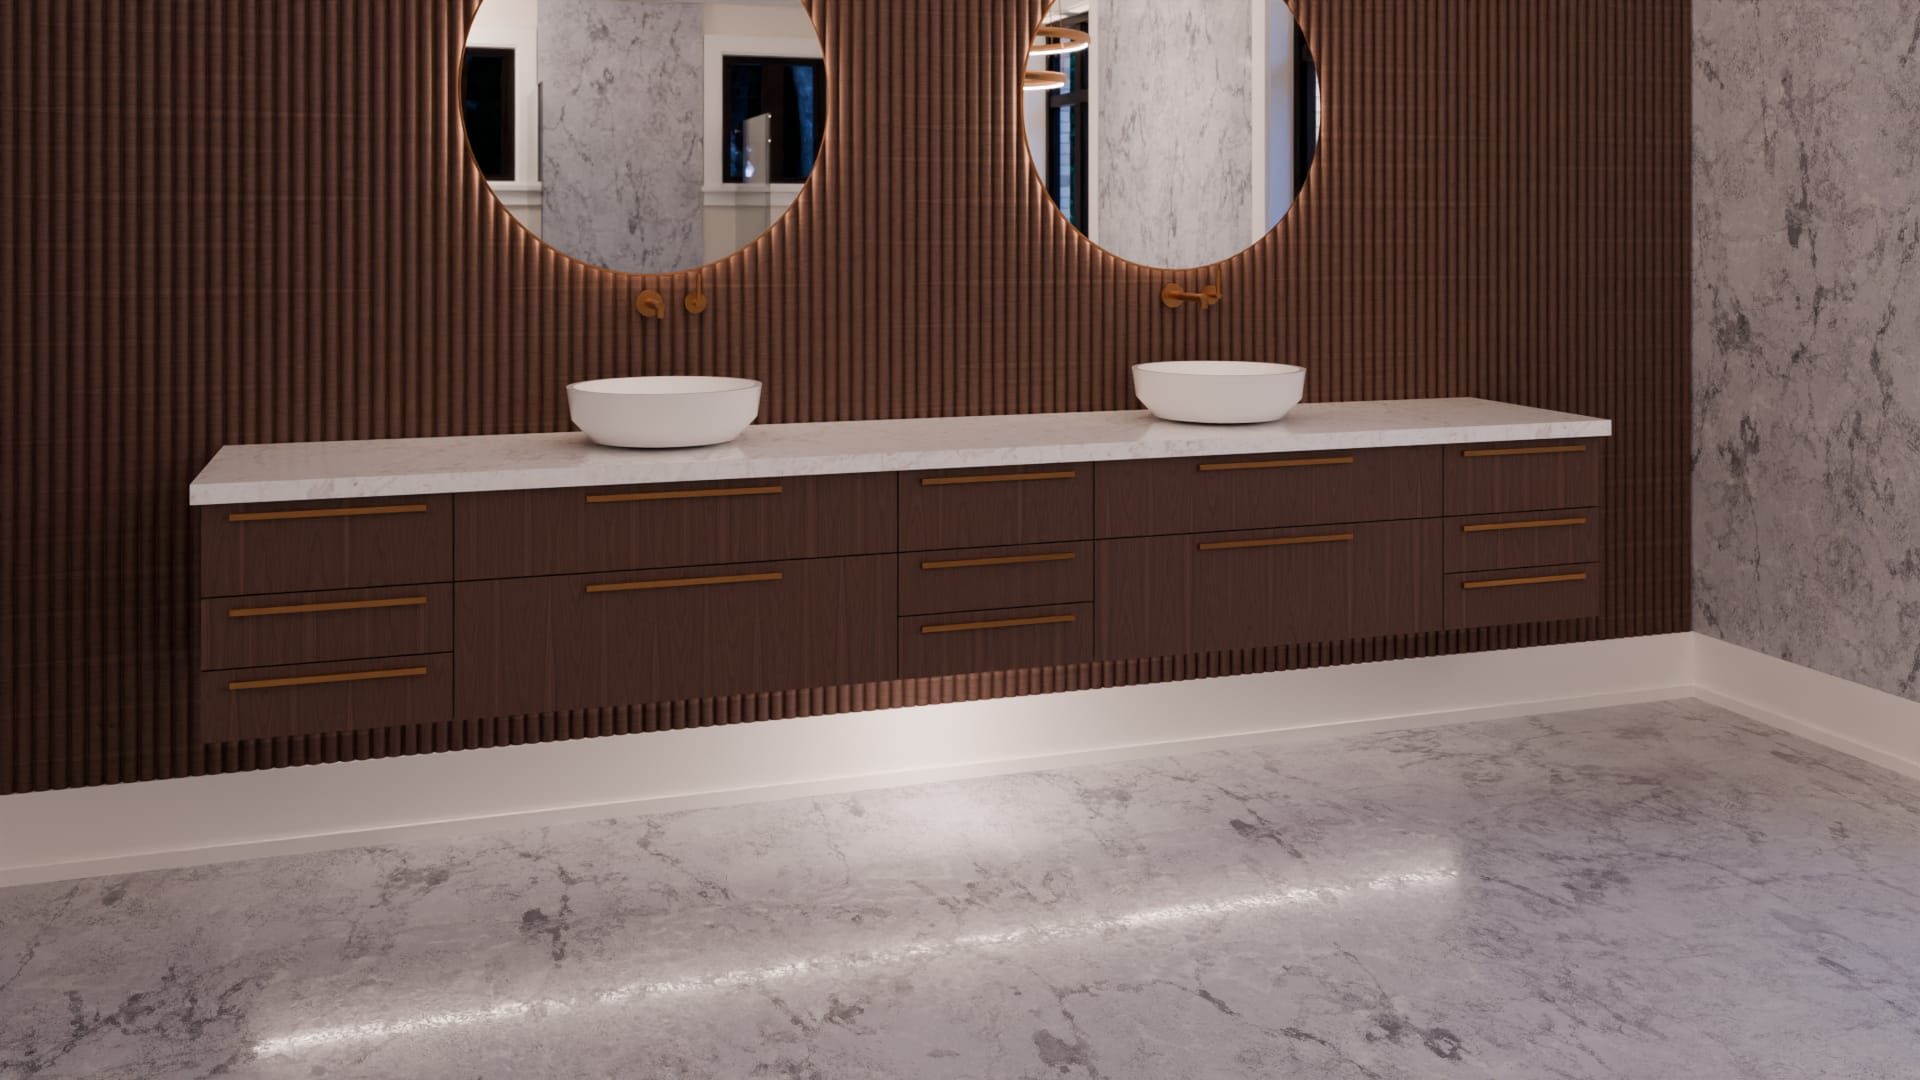
Vanity
Ten and a half feet of walnut drawers hung clear of the floor under one marble top, with two basins standing on it and a round backlit mirror over each, against a wall of walnut reeds.
Shower
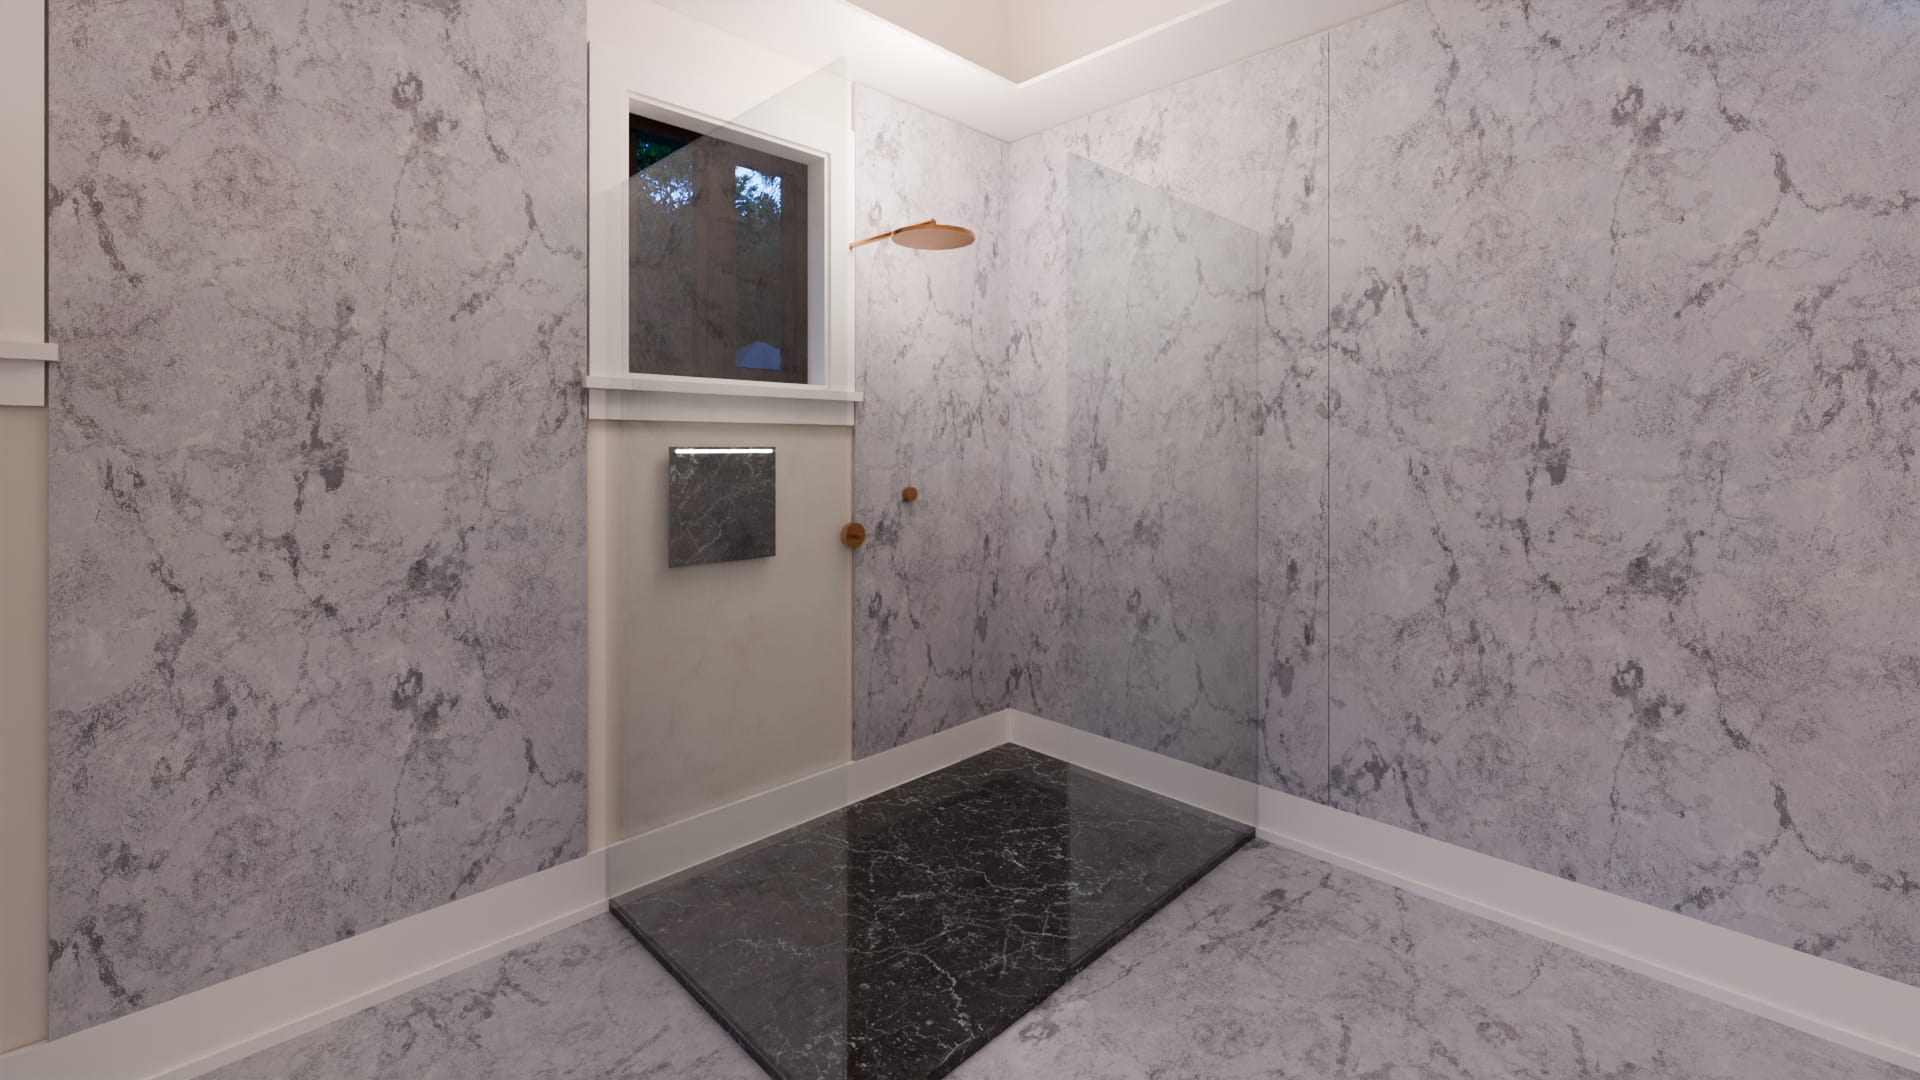
Two walls of marble and two of glass, level with the floor, with a rain head on a brass arm and a lit niche.
8:30 pm · The lower level


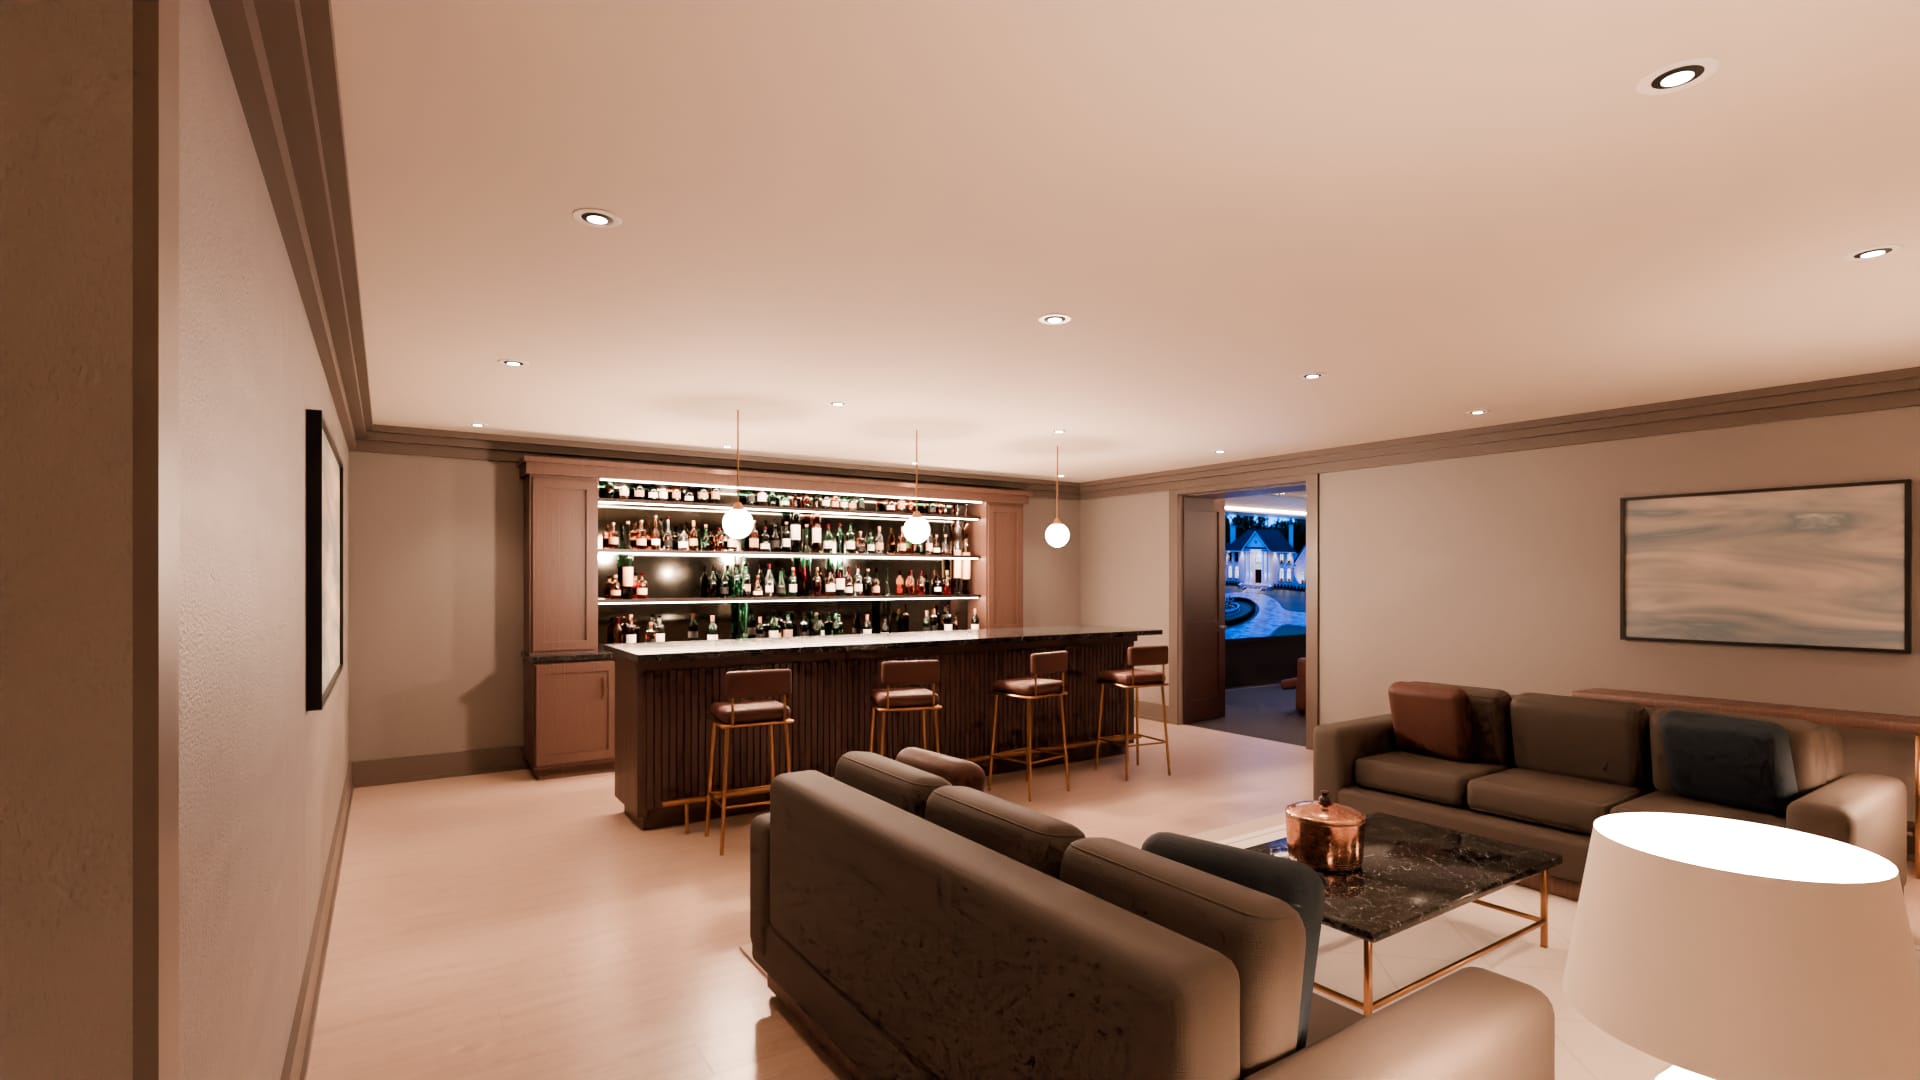
The lounge
Twenty-four feet by thirty-four, under the entrance hall.
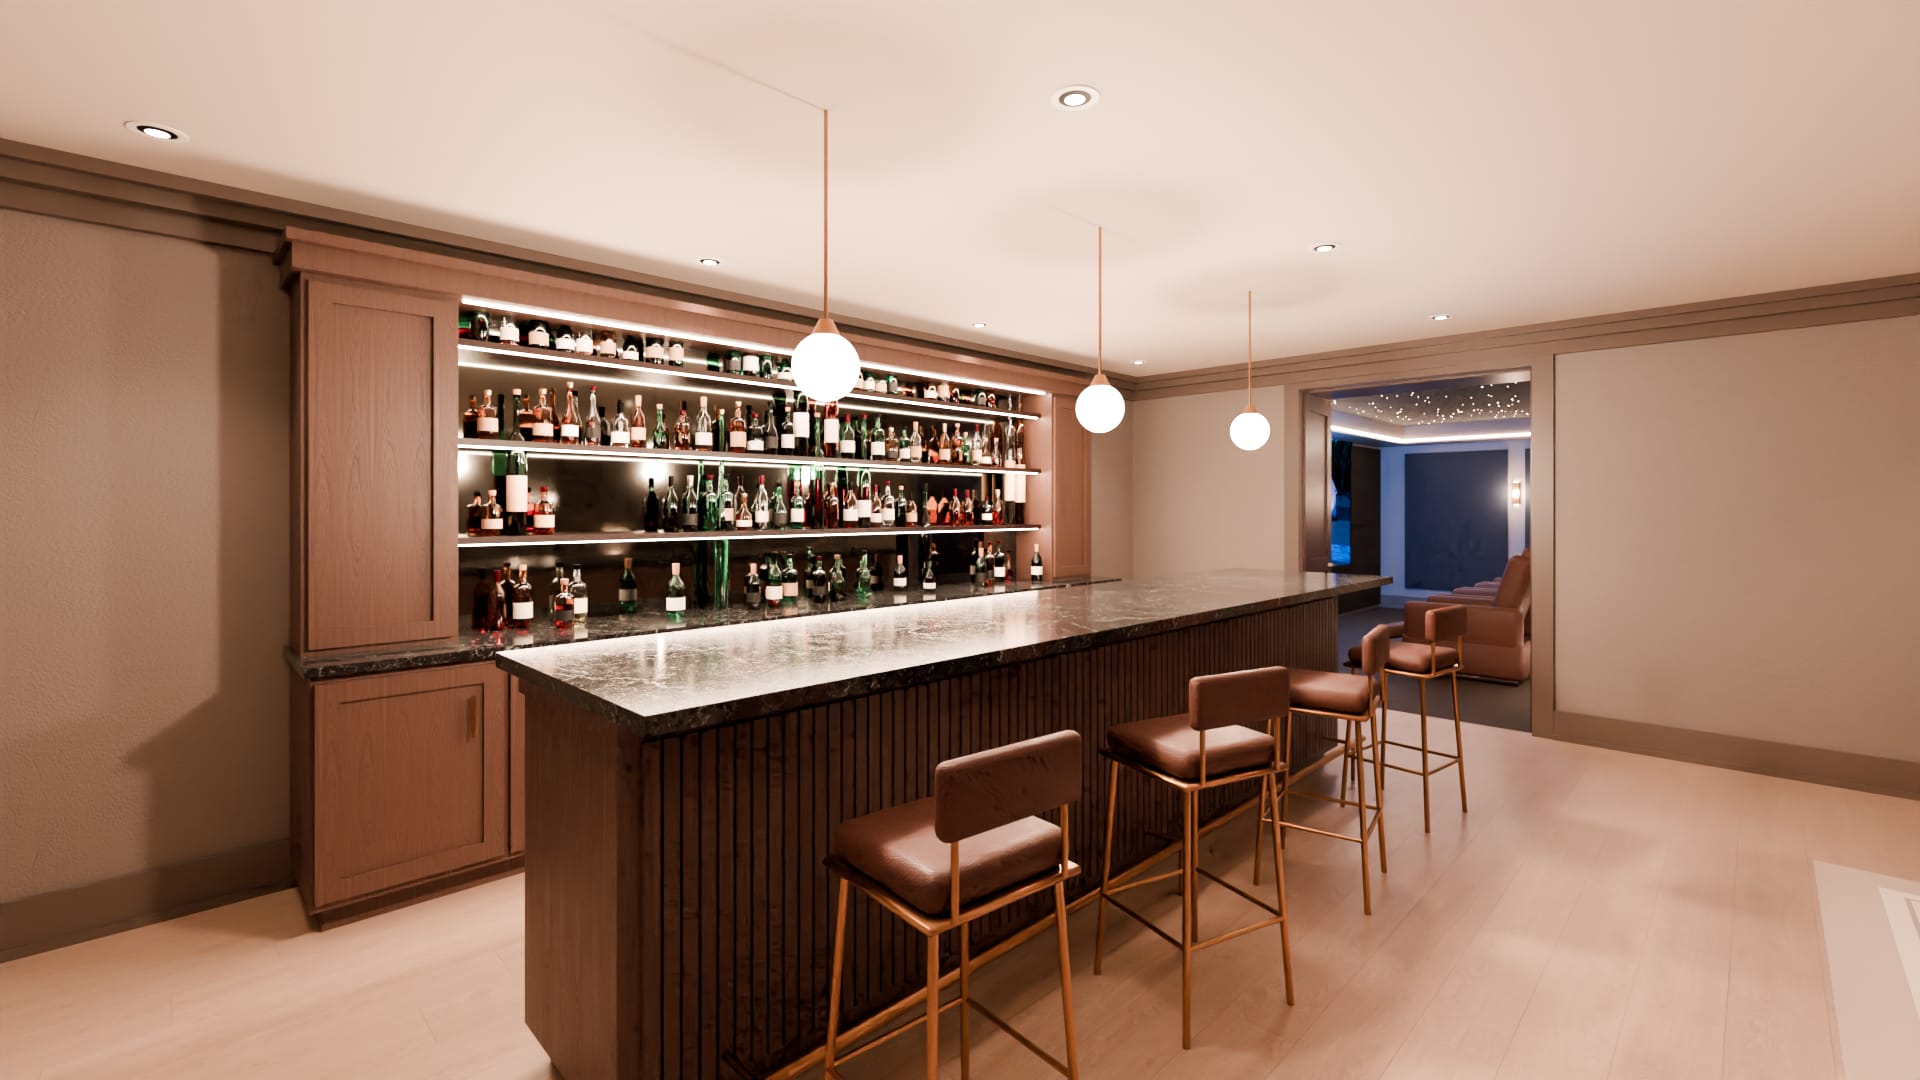
The bar
A back bar sixteen feet long in walnut: cupboards under a dark stone top, and lit shelves of bottles against a mirror.
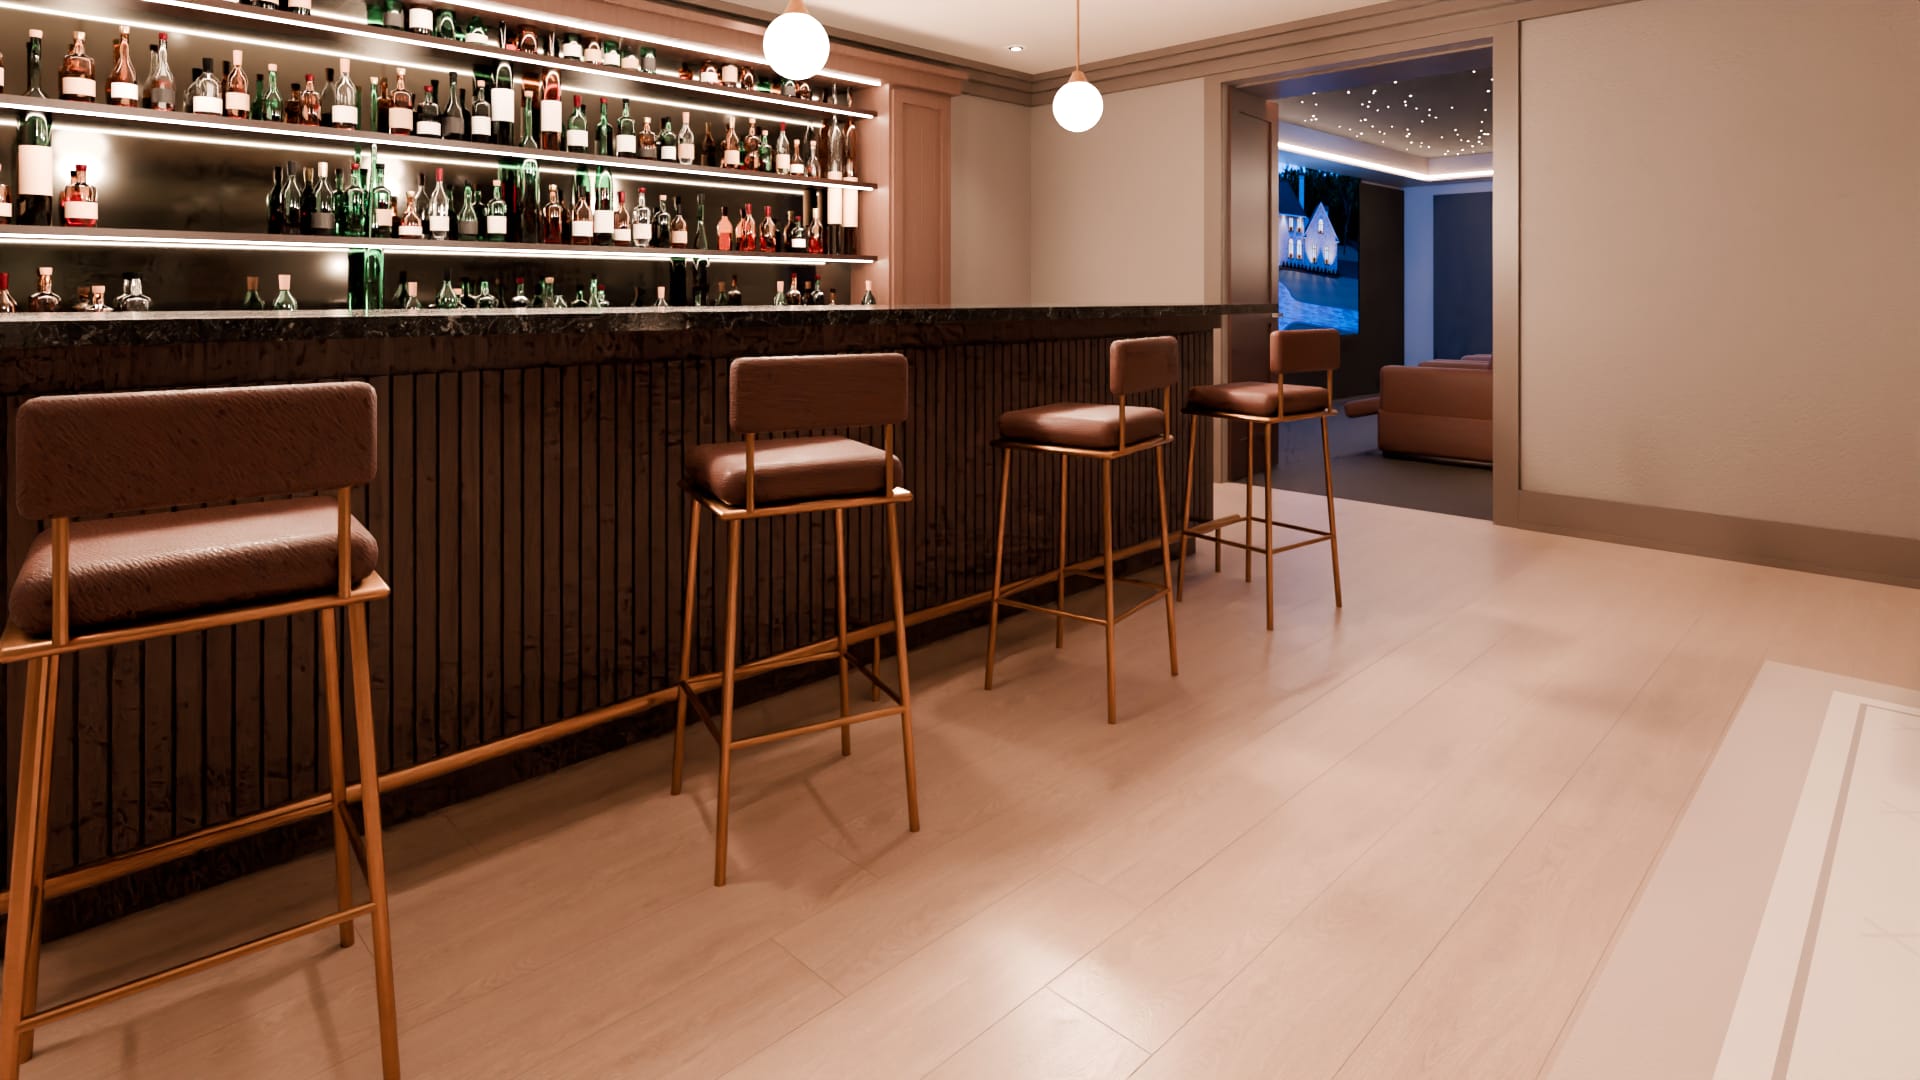
Bar stools
Four at the bar, under three small globes on brass stems.
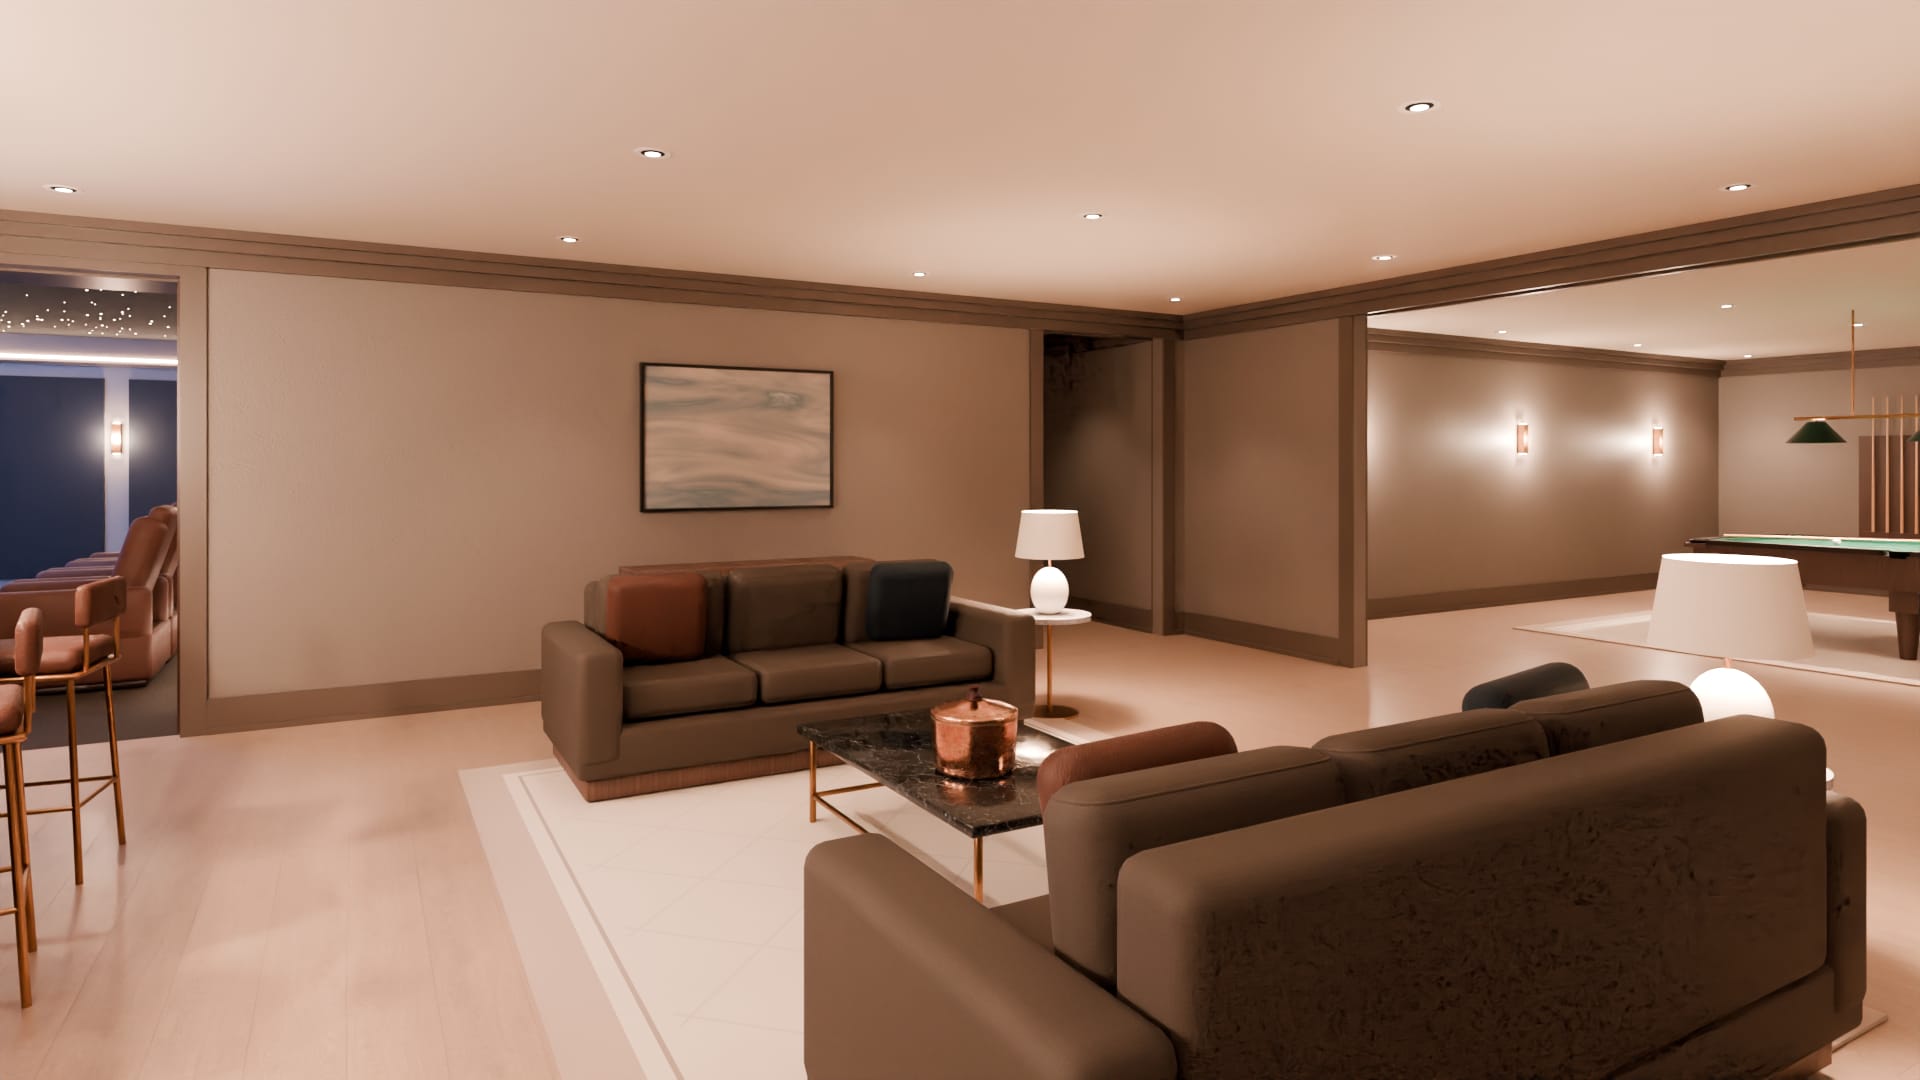
The seating
Two sofas face to face across a low table, with a lamp at the end of each.
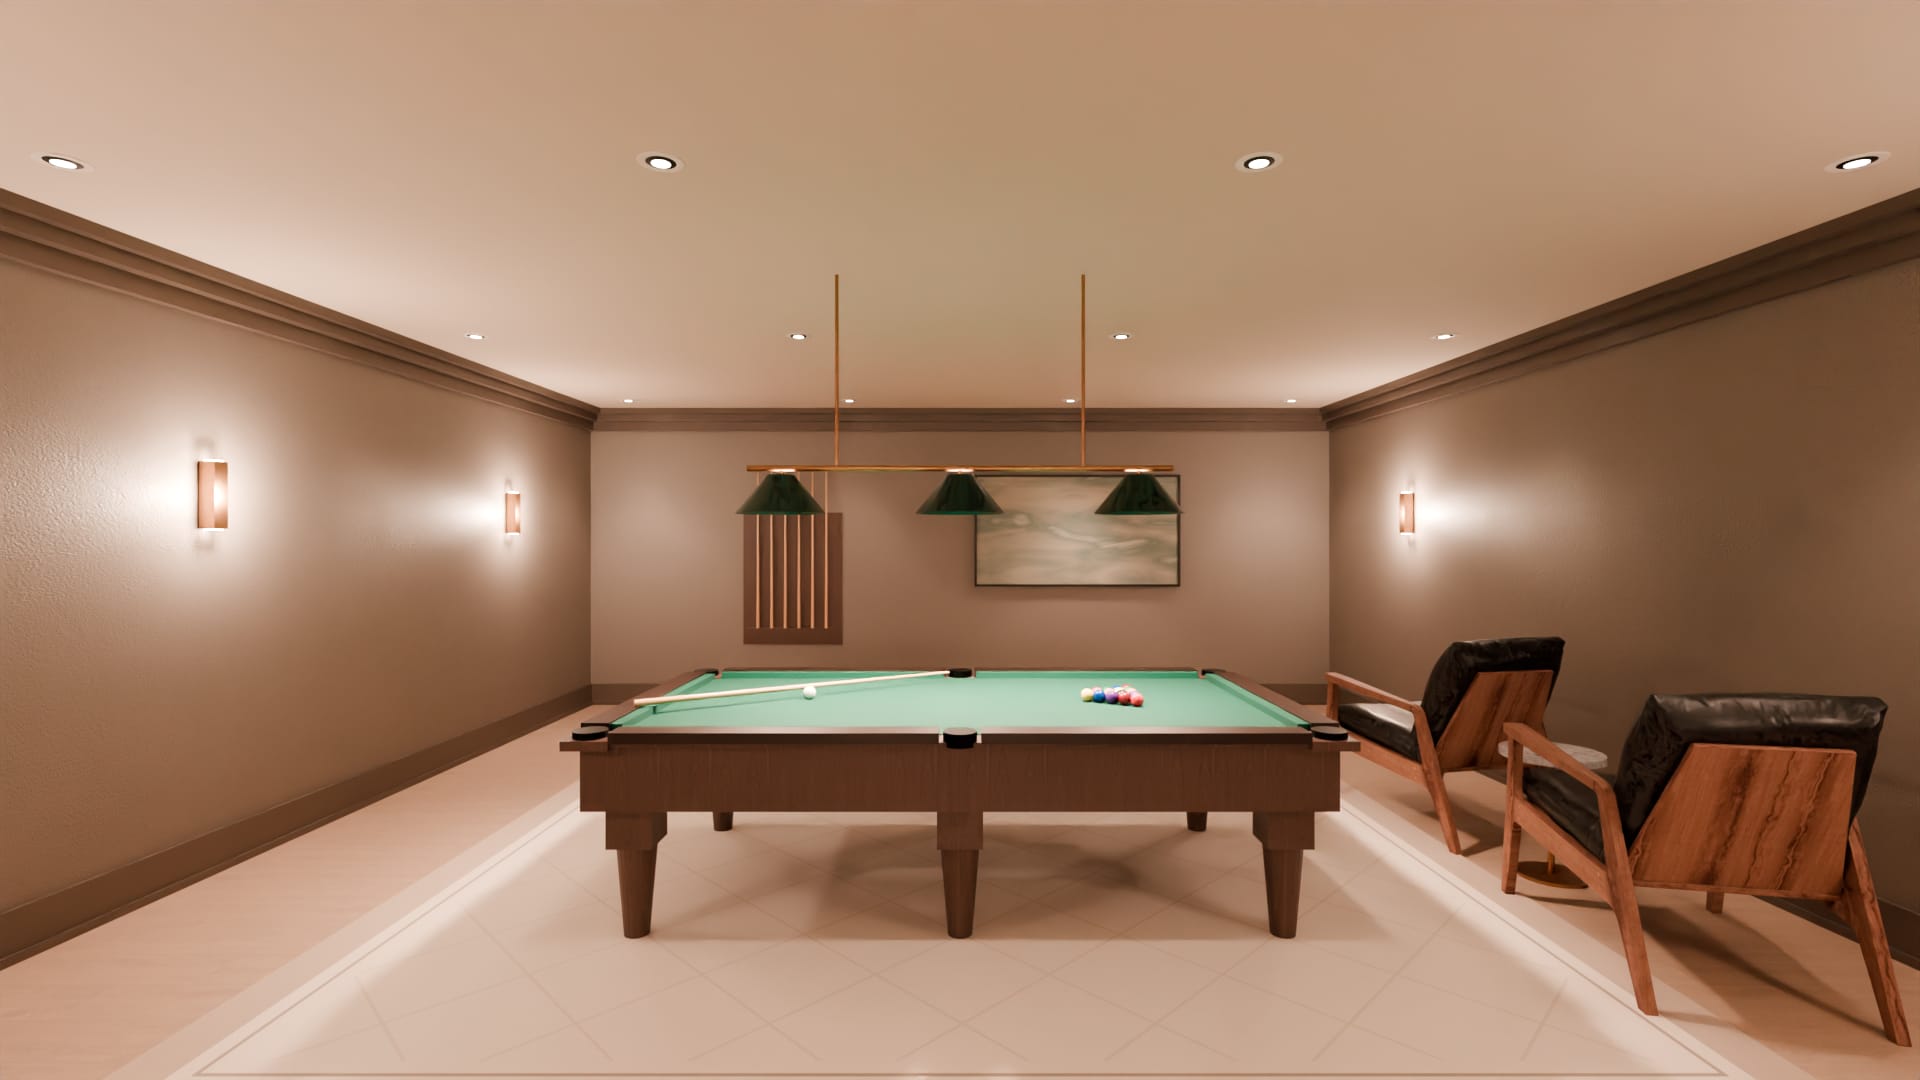
The games room
Through a twelve-foot opening from the lounge, under the great room and the same size as it.
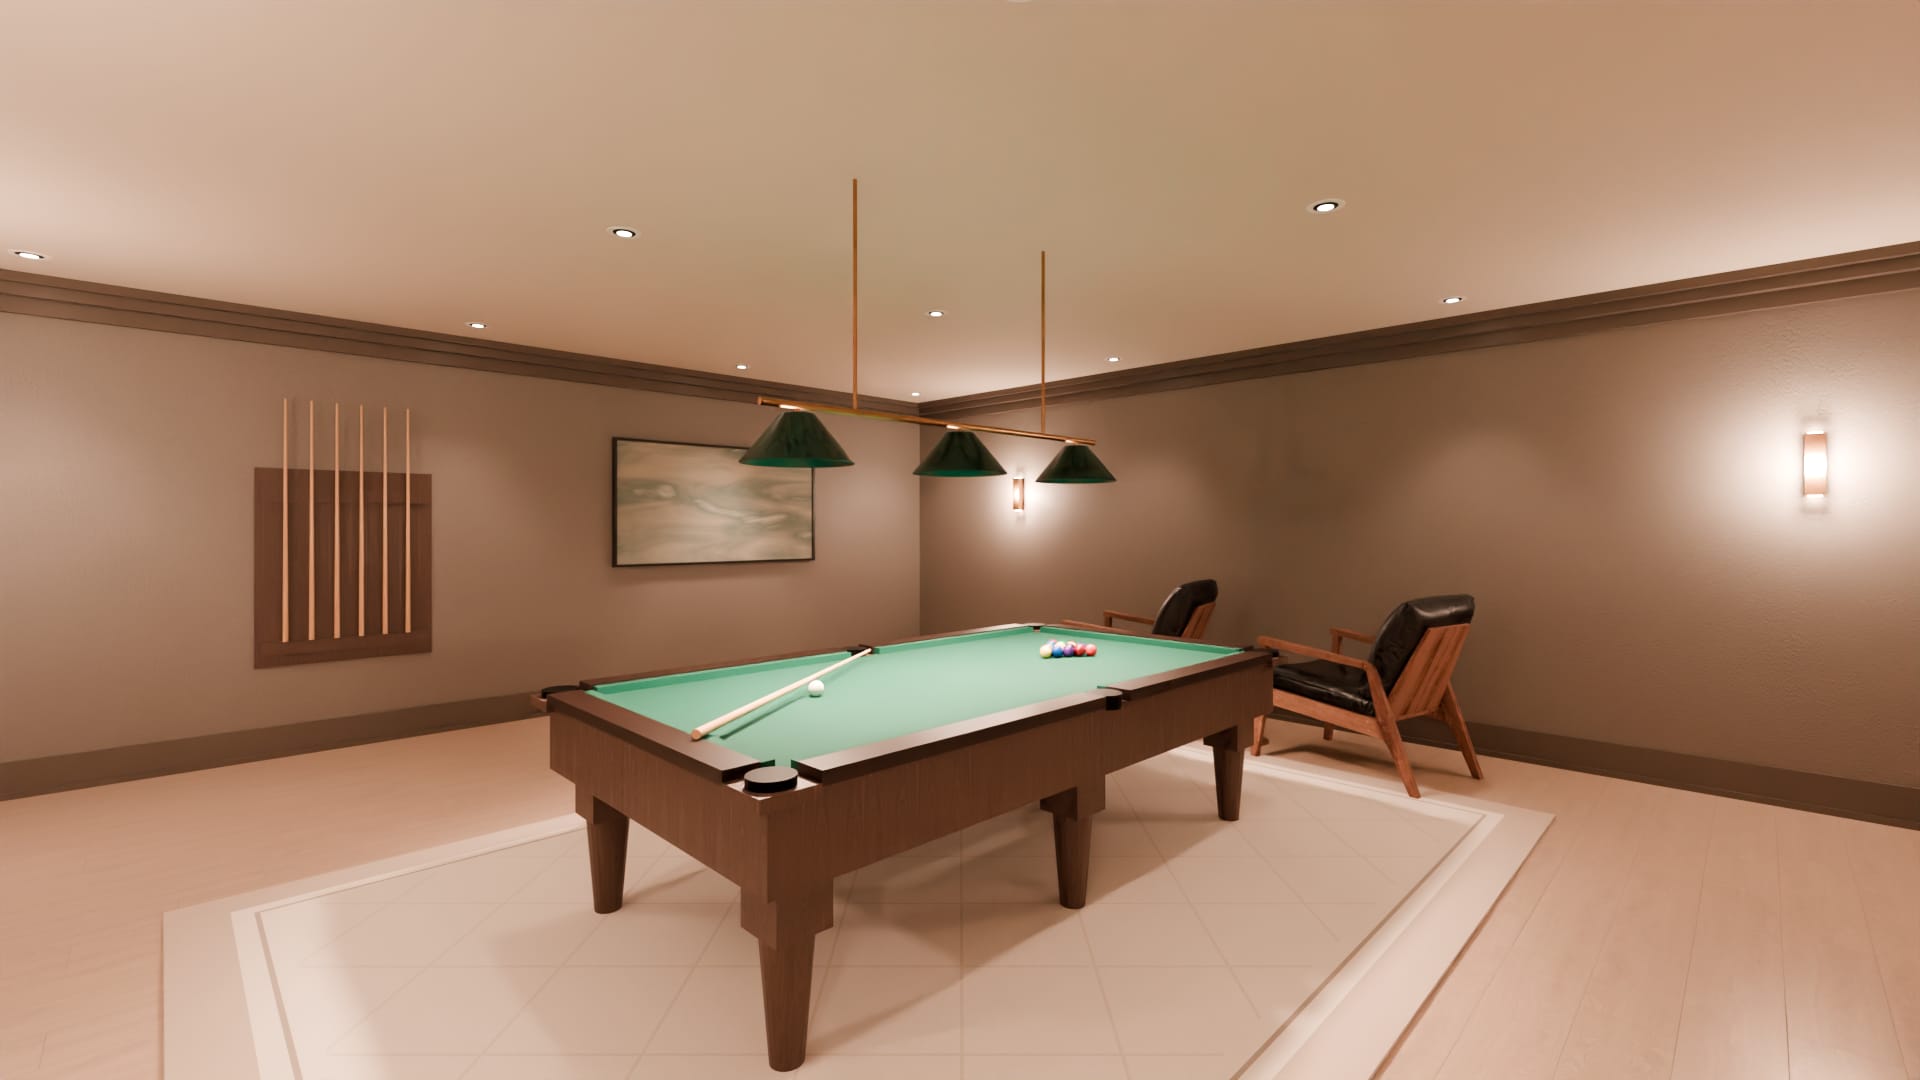
Billiard table
A nine-foot table in walnut with room for a cue on every side, under a brass bar of three shades.
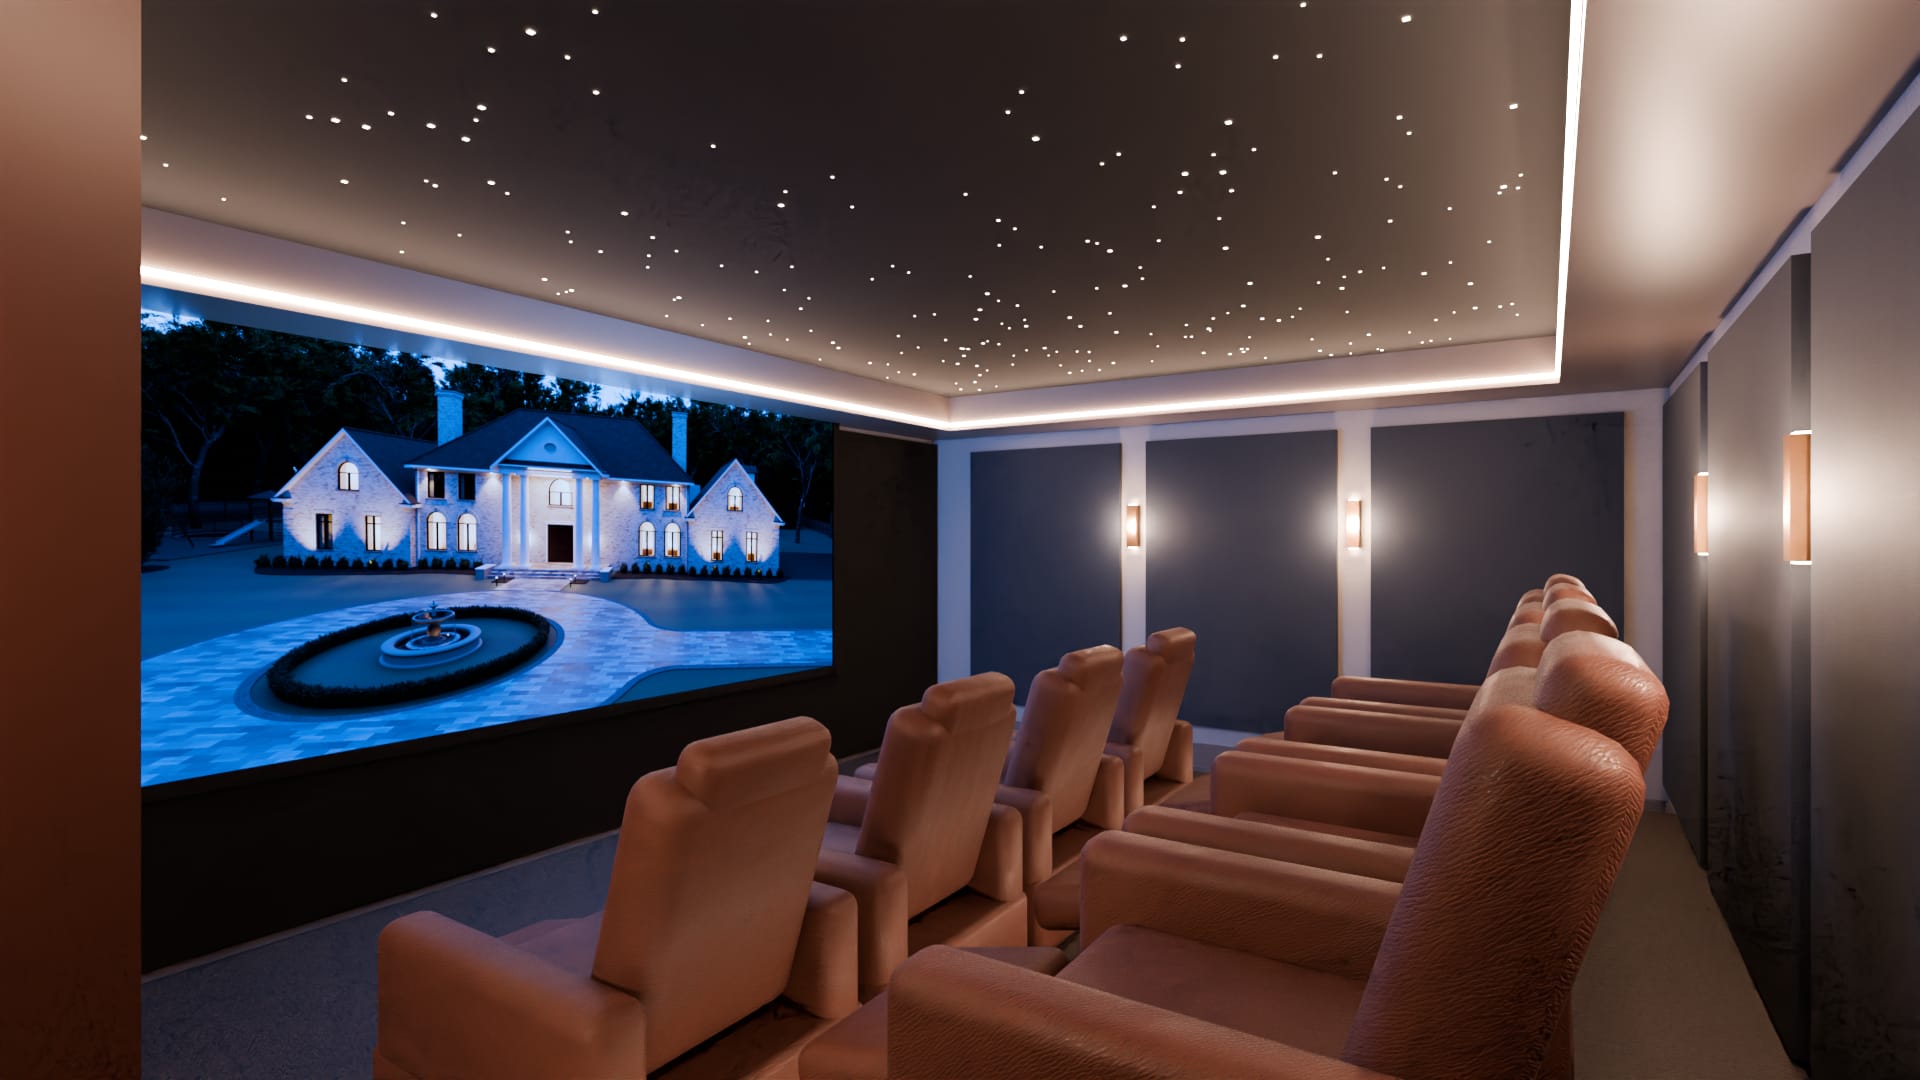
The theater
Twenty-two feet by seventeen.
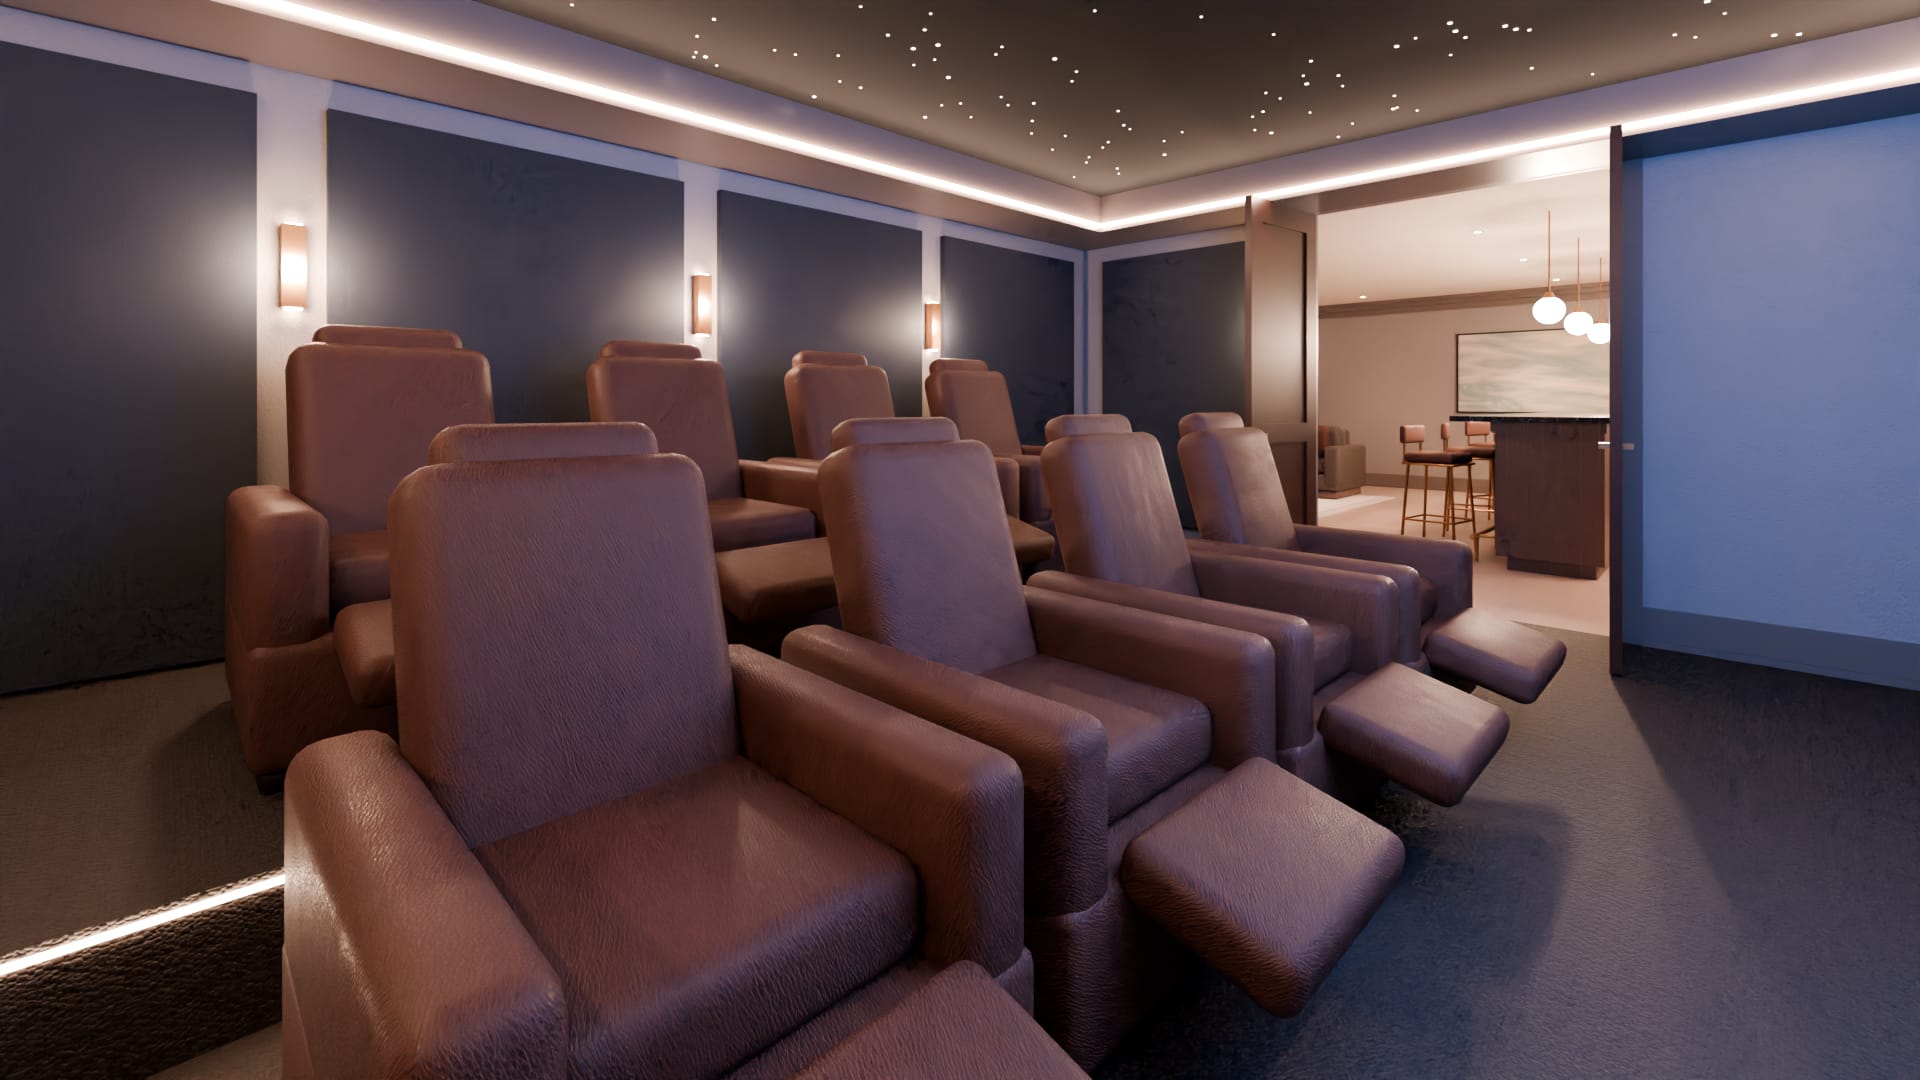
Theater seats
Two rows of four leather armchairs that recline, the back row a step up so everyone sees over the row in front.
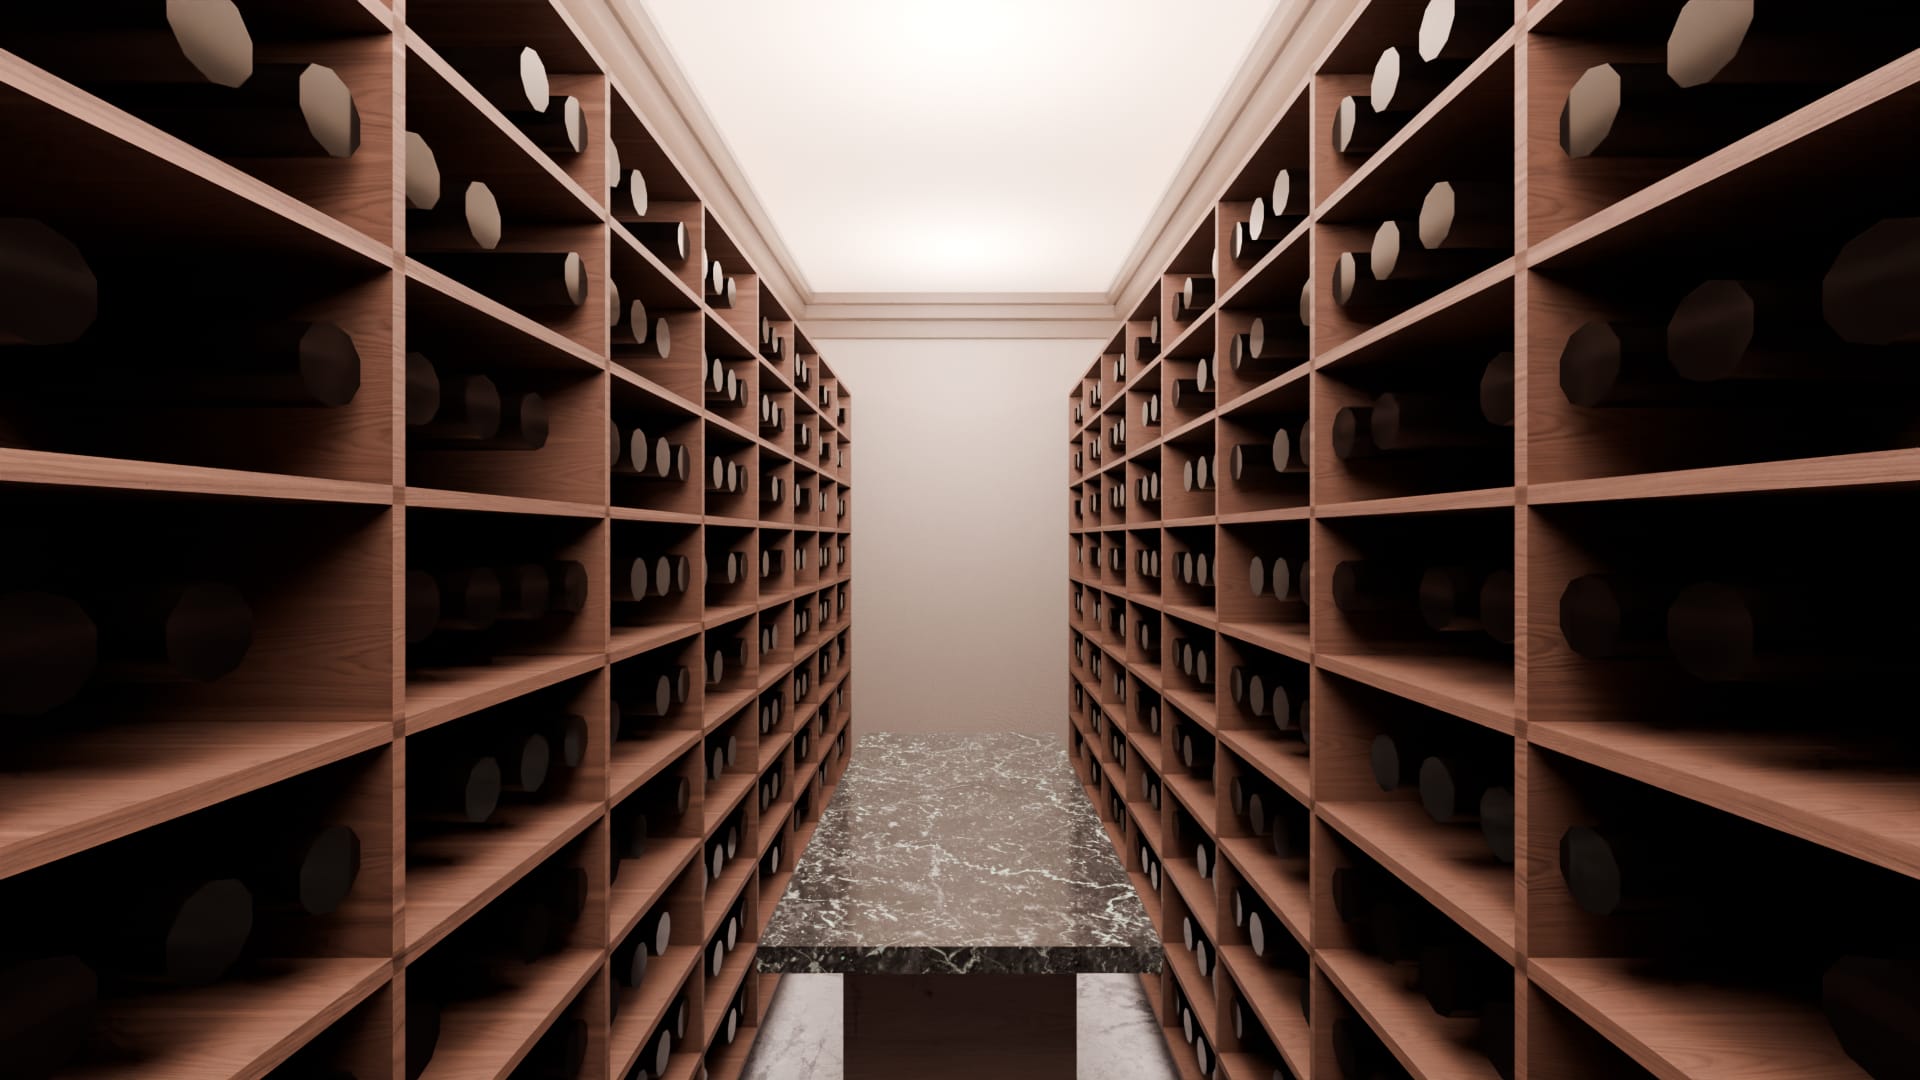
The wine cellar
Six feet by sixteen, off the lower hall: racks from floor to ceiling down both sides, lit from within, and a stone table at the end.
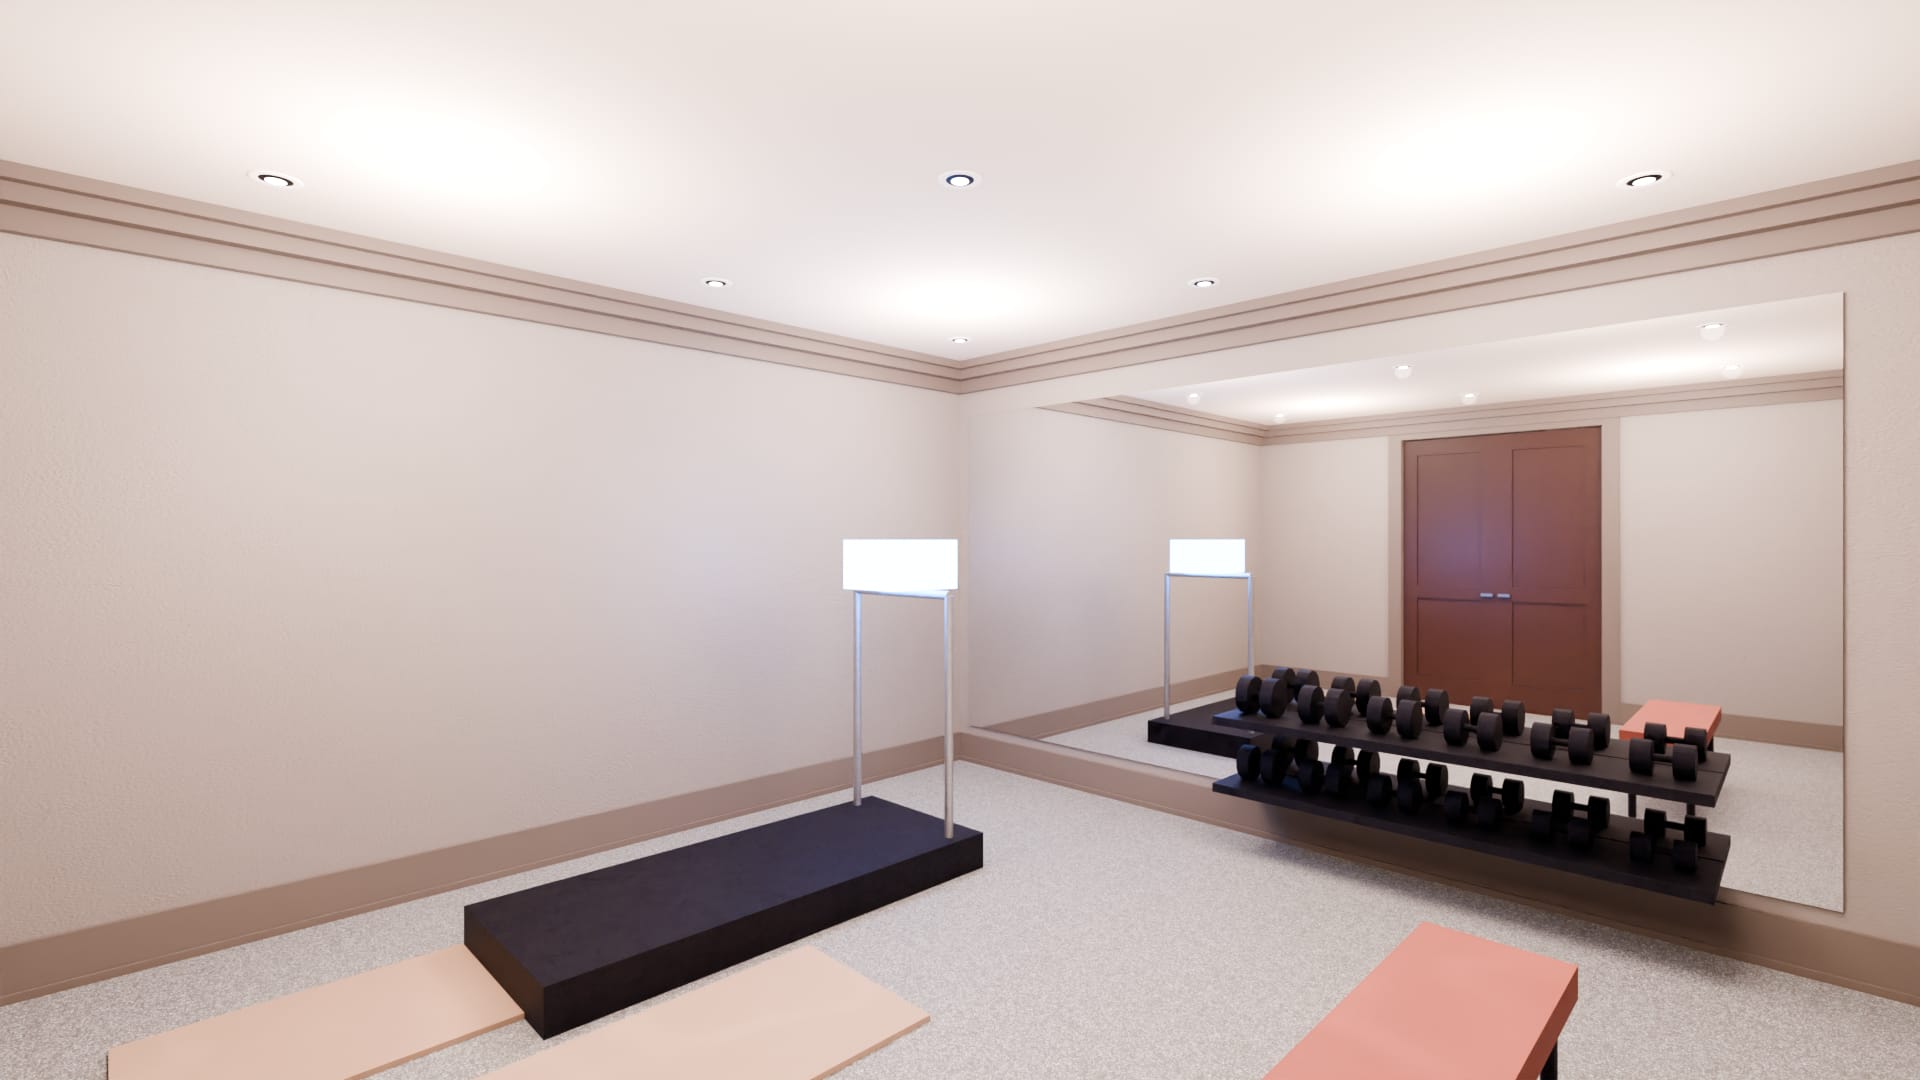
The gym
Sixteen feet square, with a rubber floor, a wall of mirror, a rack of weights, a bench and a treadmill.
Talk to us about a house like this
Tell us where the site is, what you want to build and when you hope to start.