
The primary suite
The west wing of the main floor belongs to one bedroom, twenty-six feet square and open to its roof, with its dressing rooms and its bath beyond. No stairs between it and the rest of the house.
A design illustration. The products listed are not the ones in the picture: they are items on sale that match, from the stores named on each card, at those stores' prices.
Thing by thing
Nine stops: the bedroom, and then the bath.


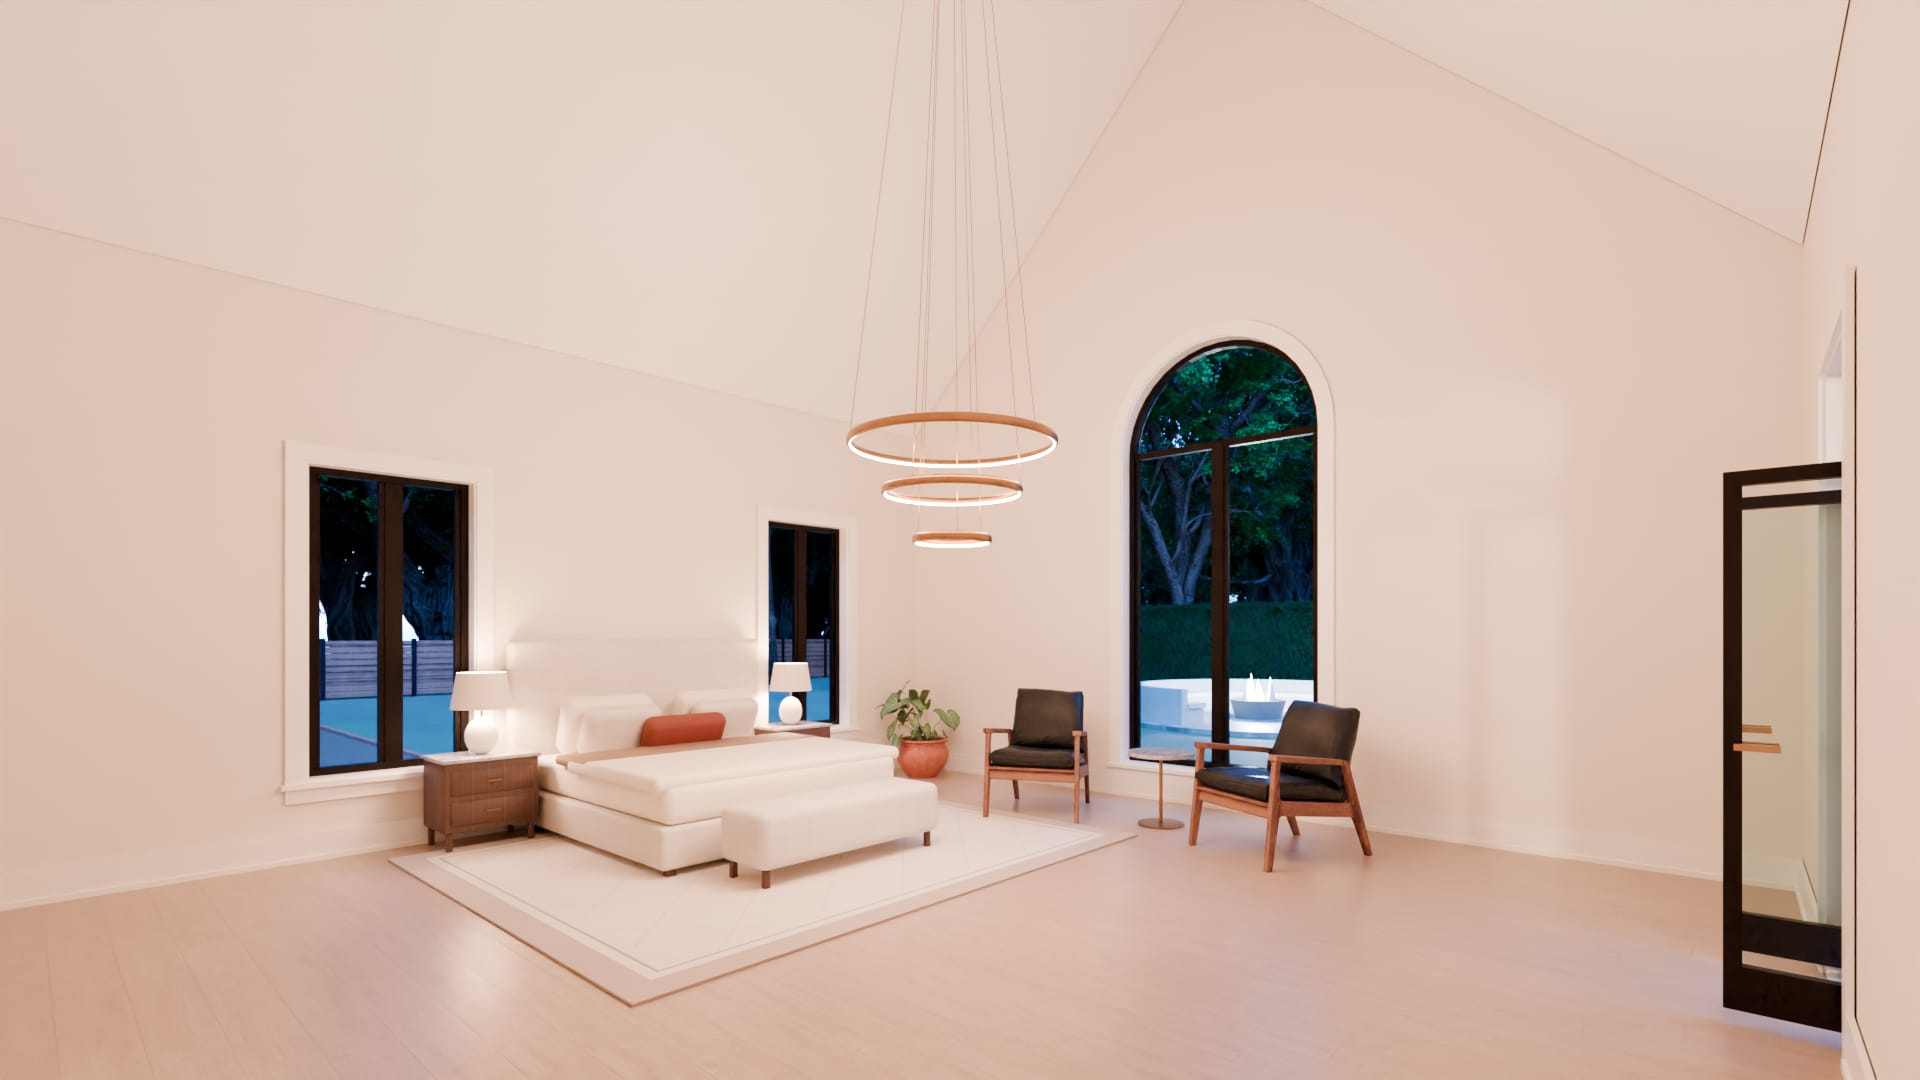
The room
From the door: the bed against the west wall between two windows, and the arched window to the garden rising into the gable.
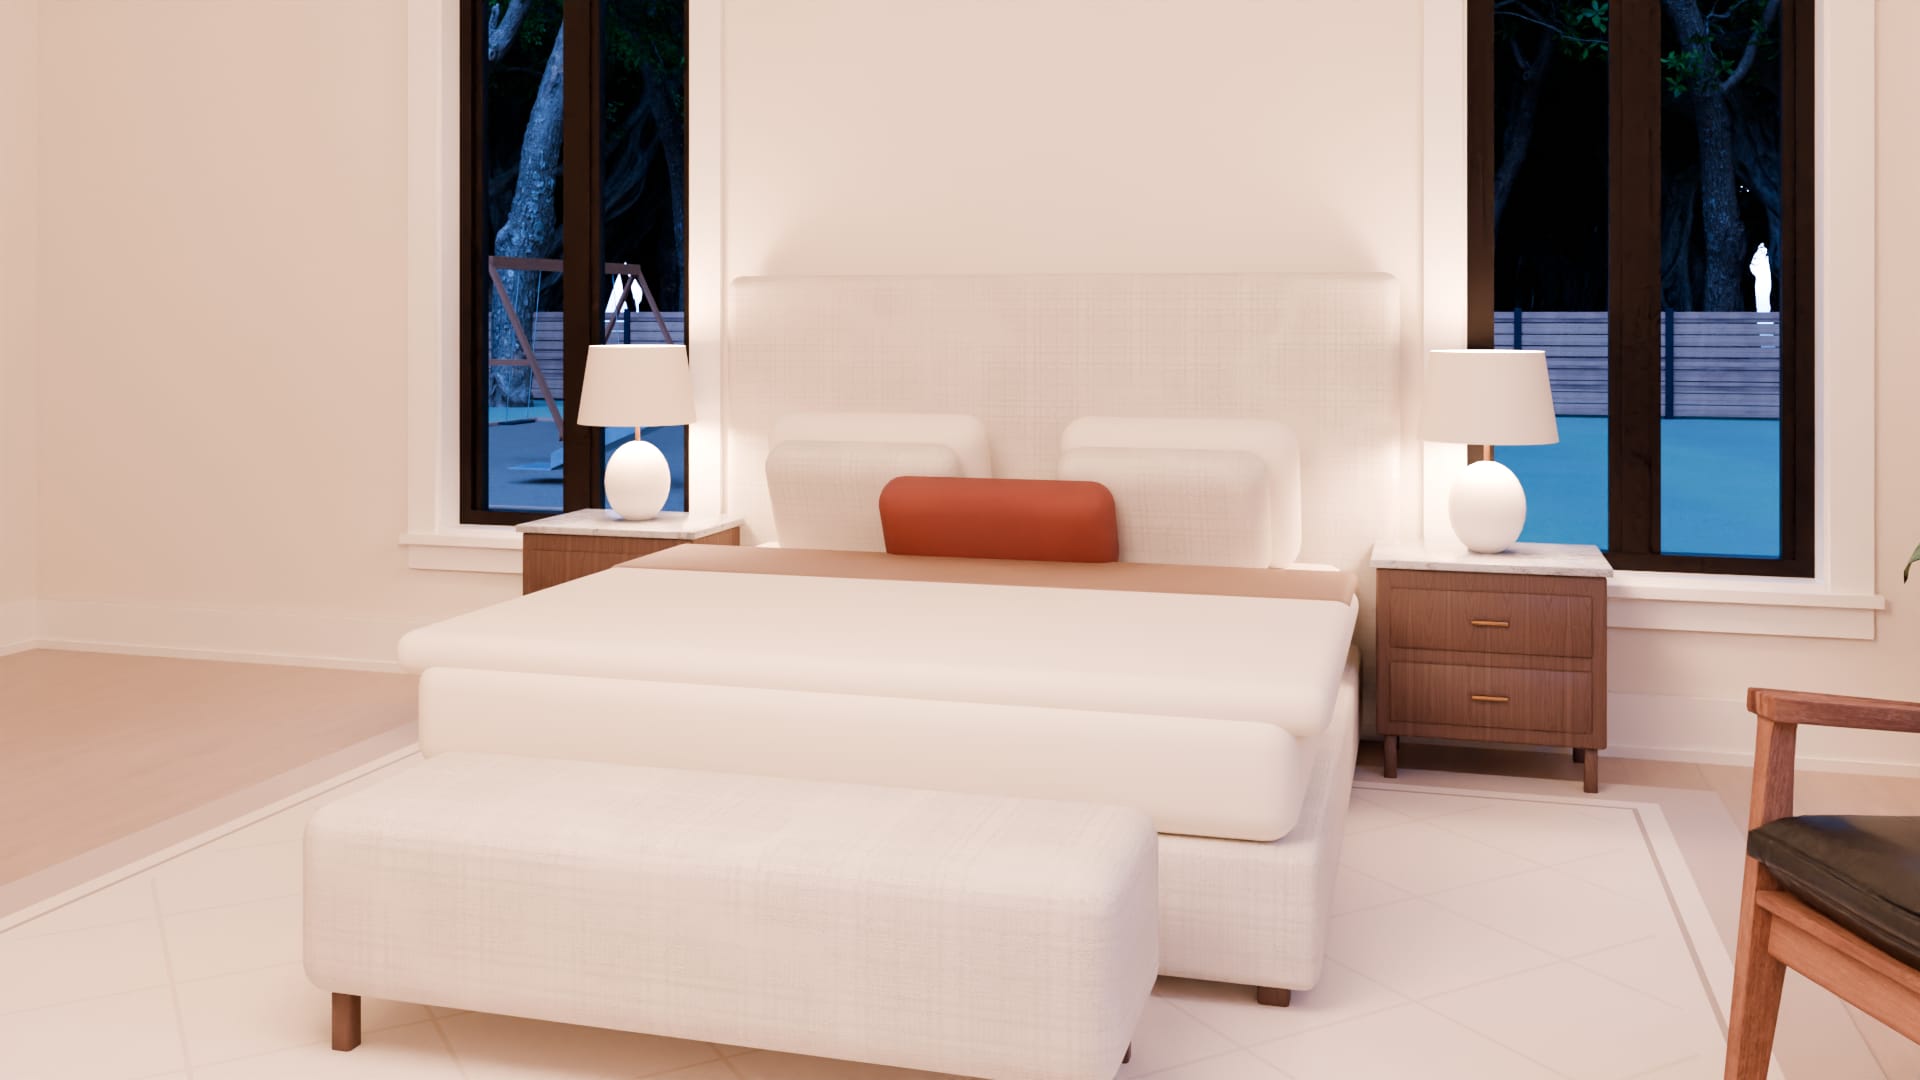
Bed
An upholstered bed with a tall plain headboard, a bench at its foot, on a pale rug that leaves a border of the oak floor.
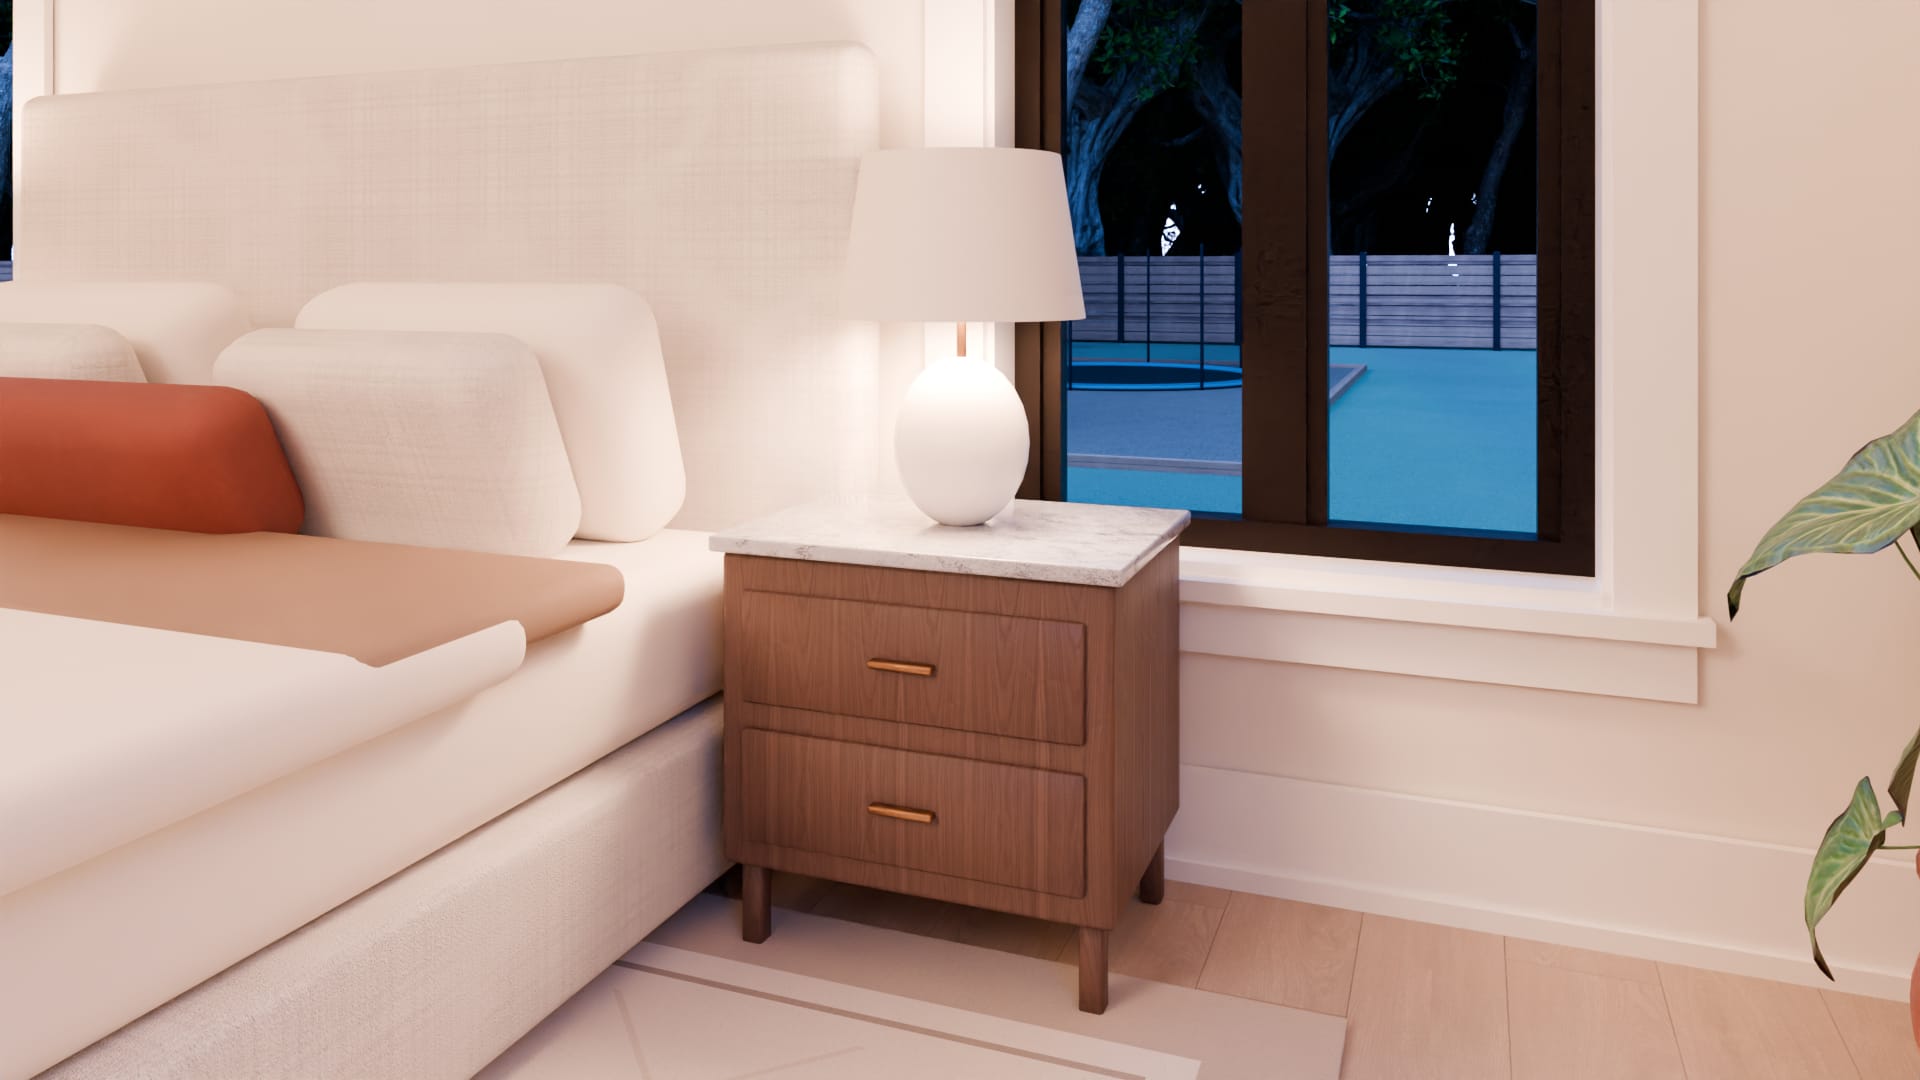
Nightstands
A walnut chest of two drawers each side of the bed, with brass pulls and a lamp.
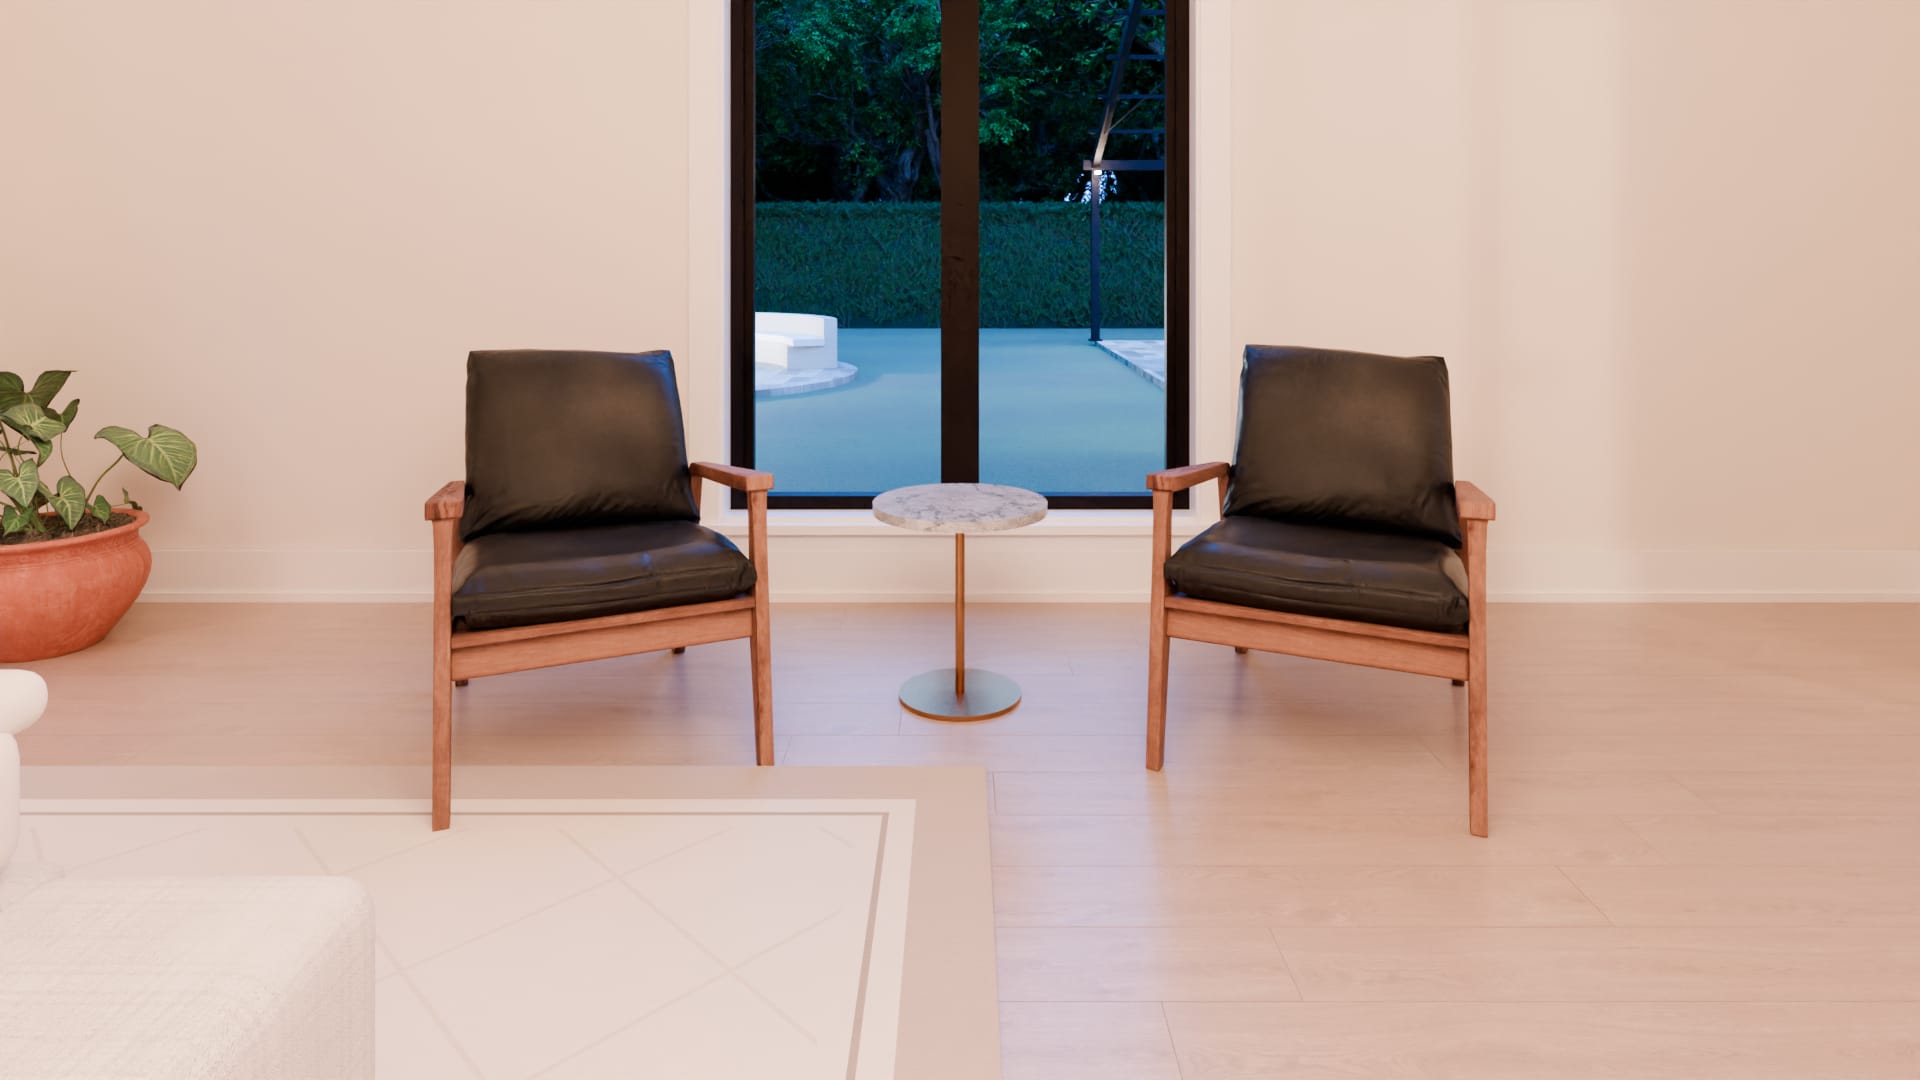
Chairs by the window
A pair of low lounge chairs and a small table, under the arched window that faces the garden.
Rings of light
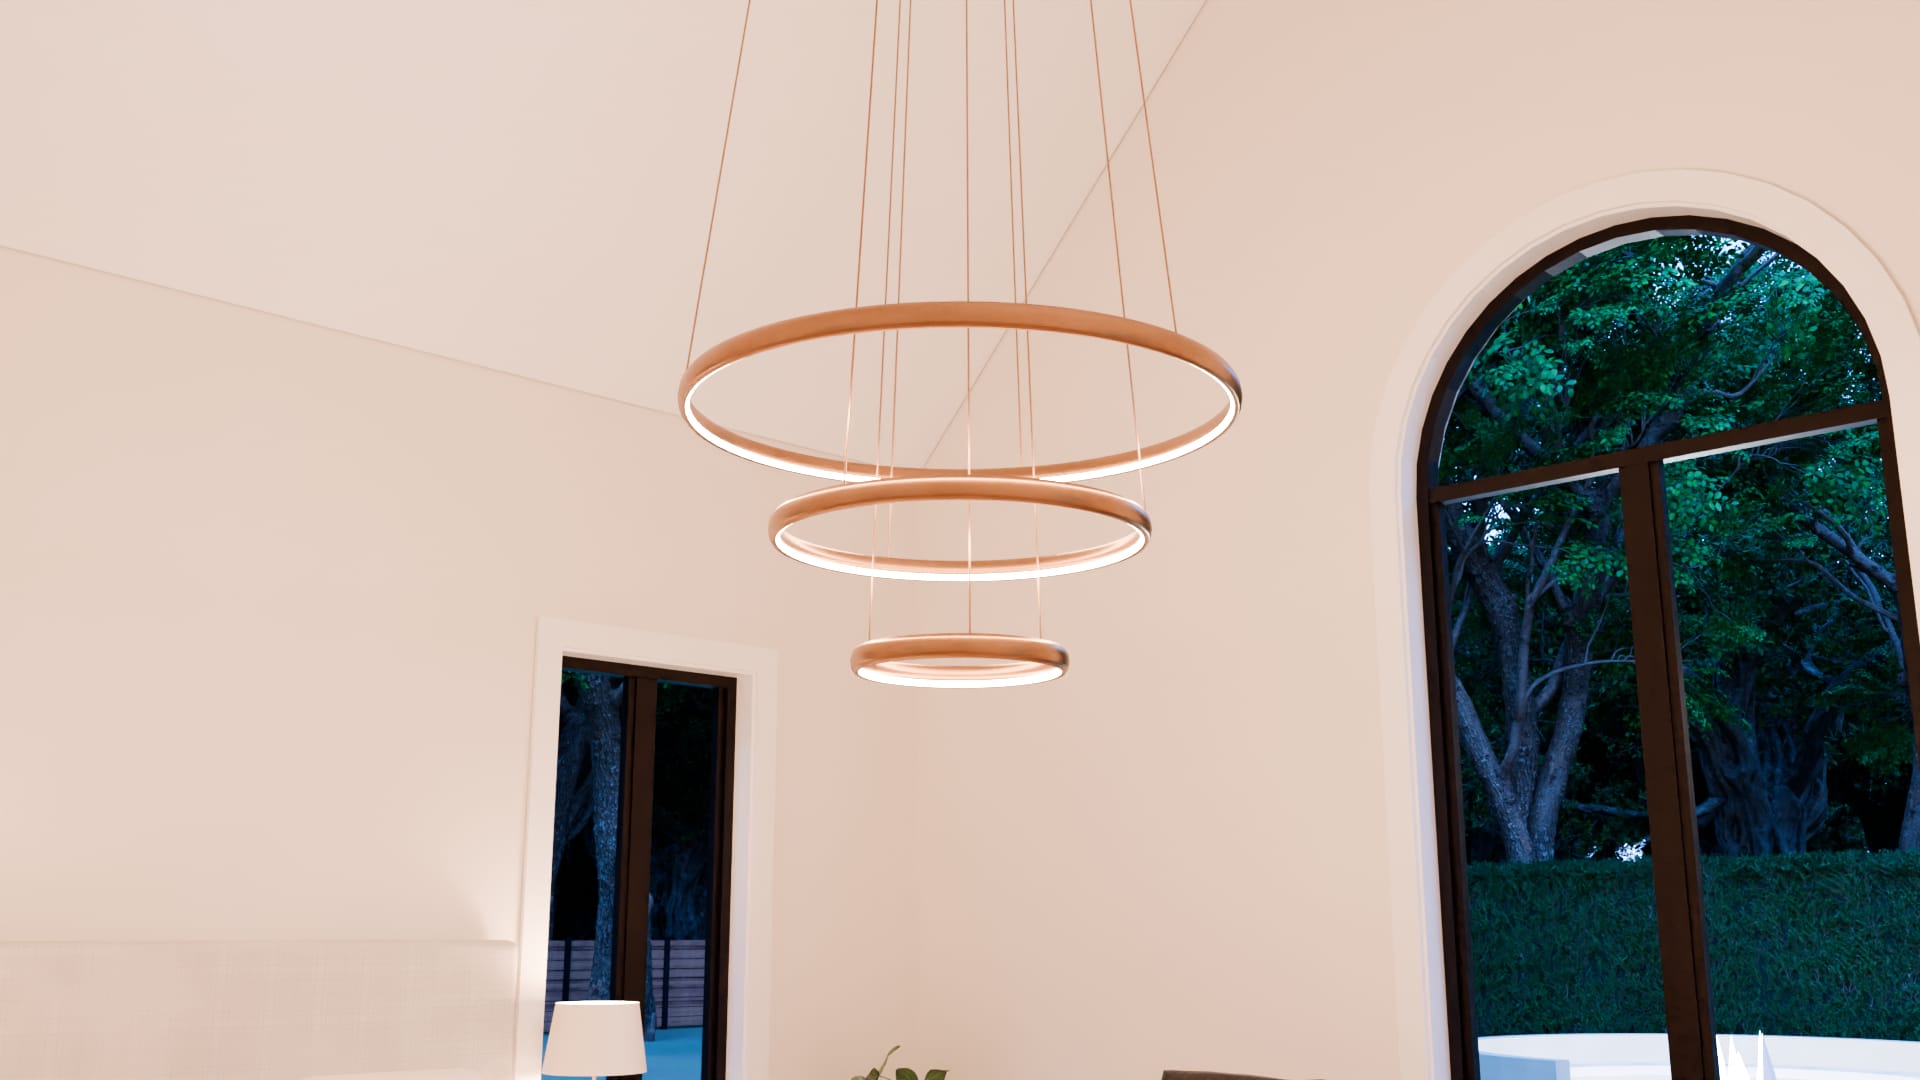
Three brass rings on fine rods from the open roof, hung over the foot of the bed.
The bath
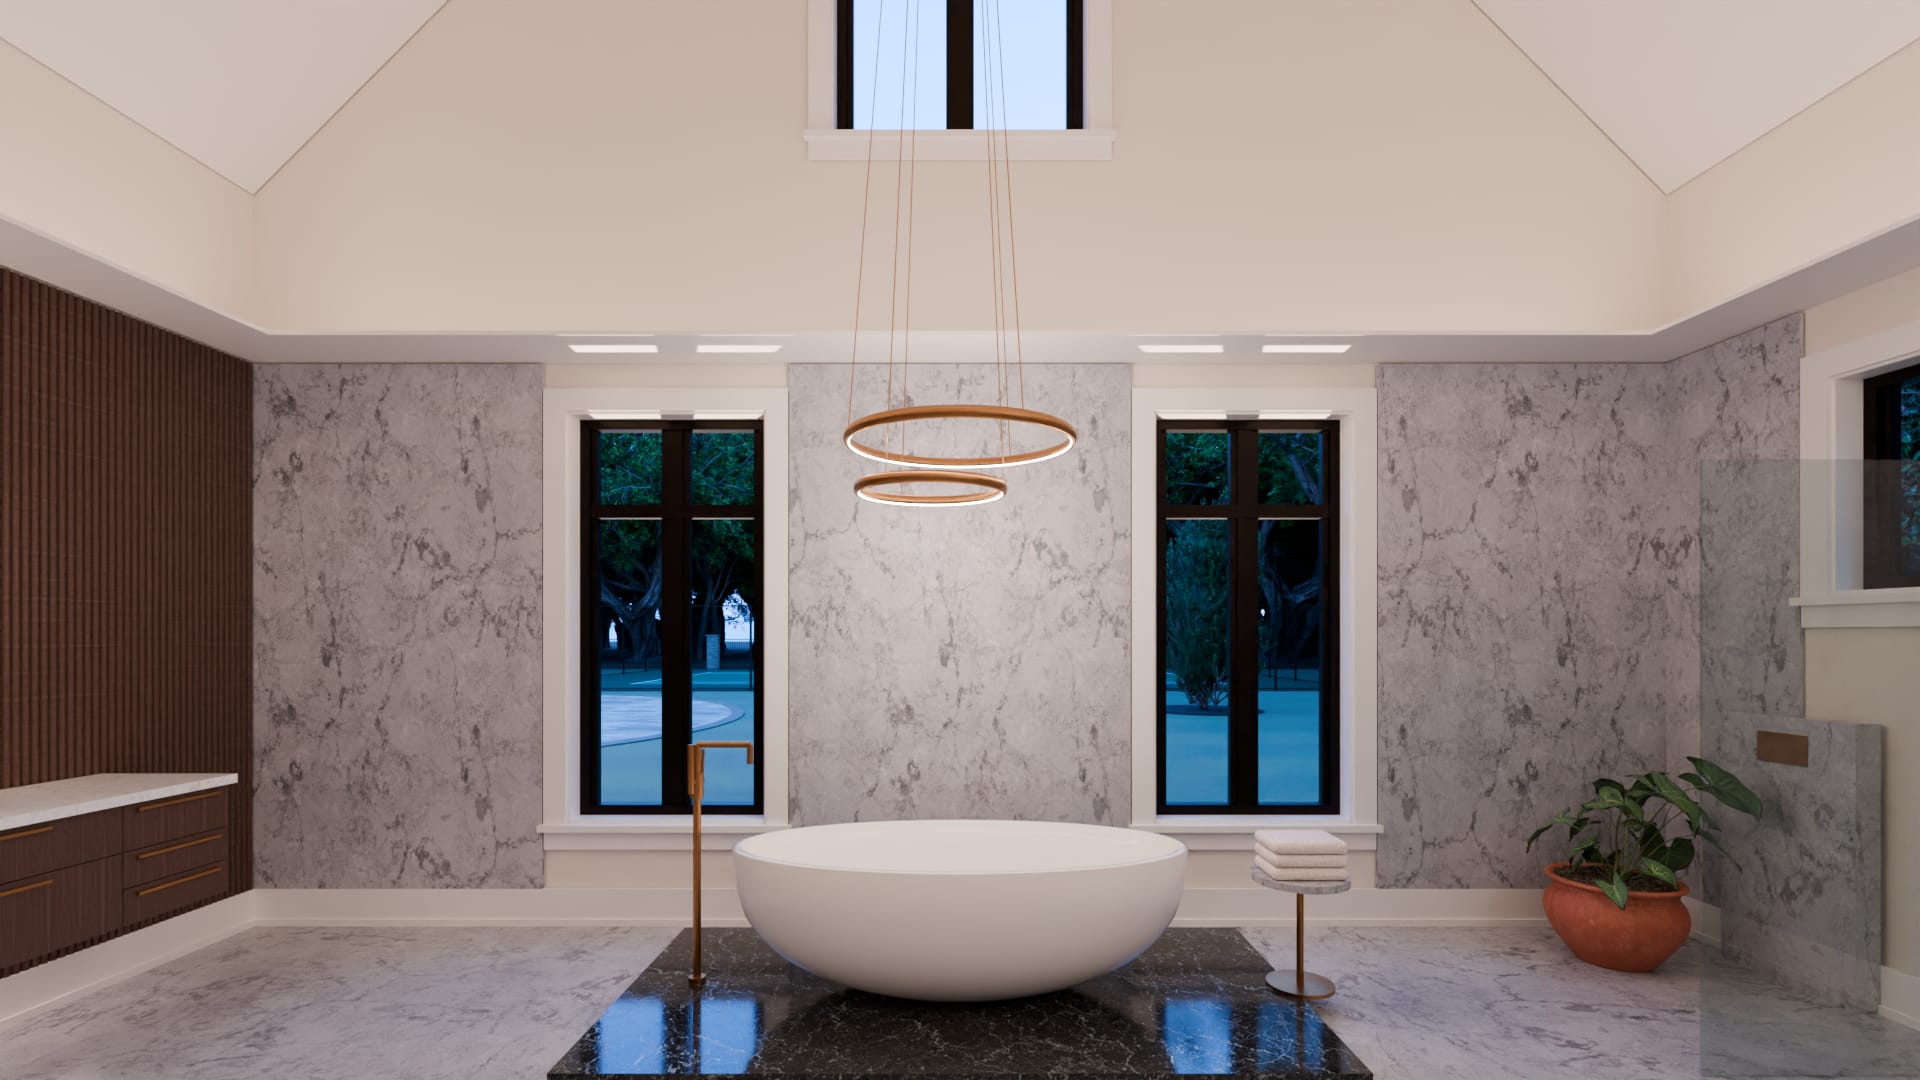
Beyond the dressing rooms: twenty-six feet by seventeen and open to the roof, its walls in slabs of pale marble. The tub stands in the middle of the far wall between two windows.
Bathtub
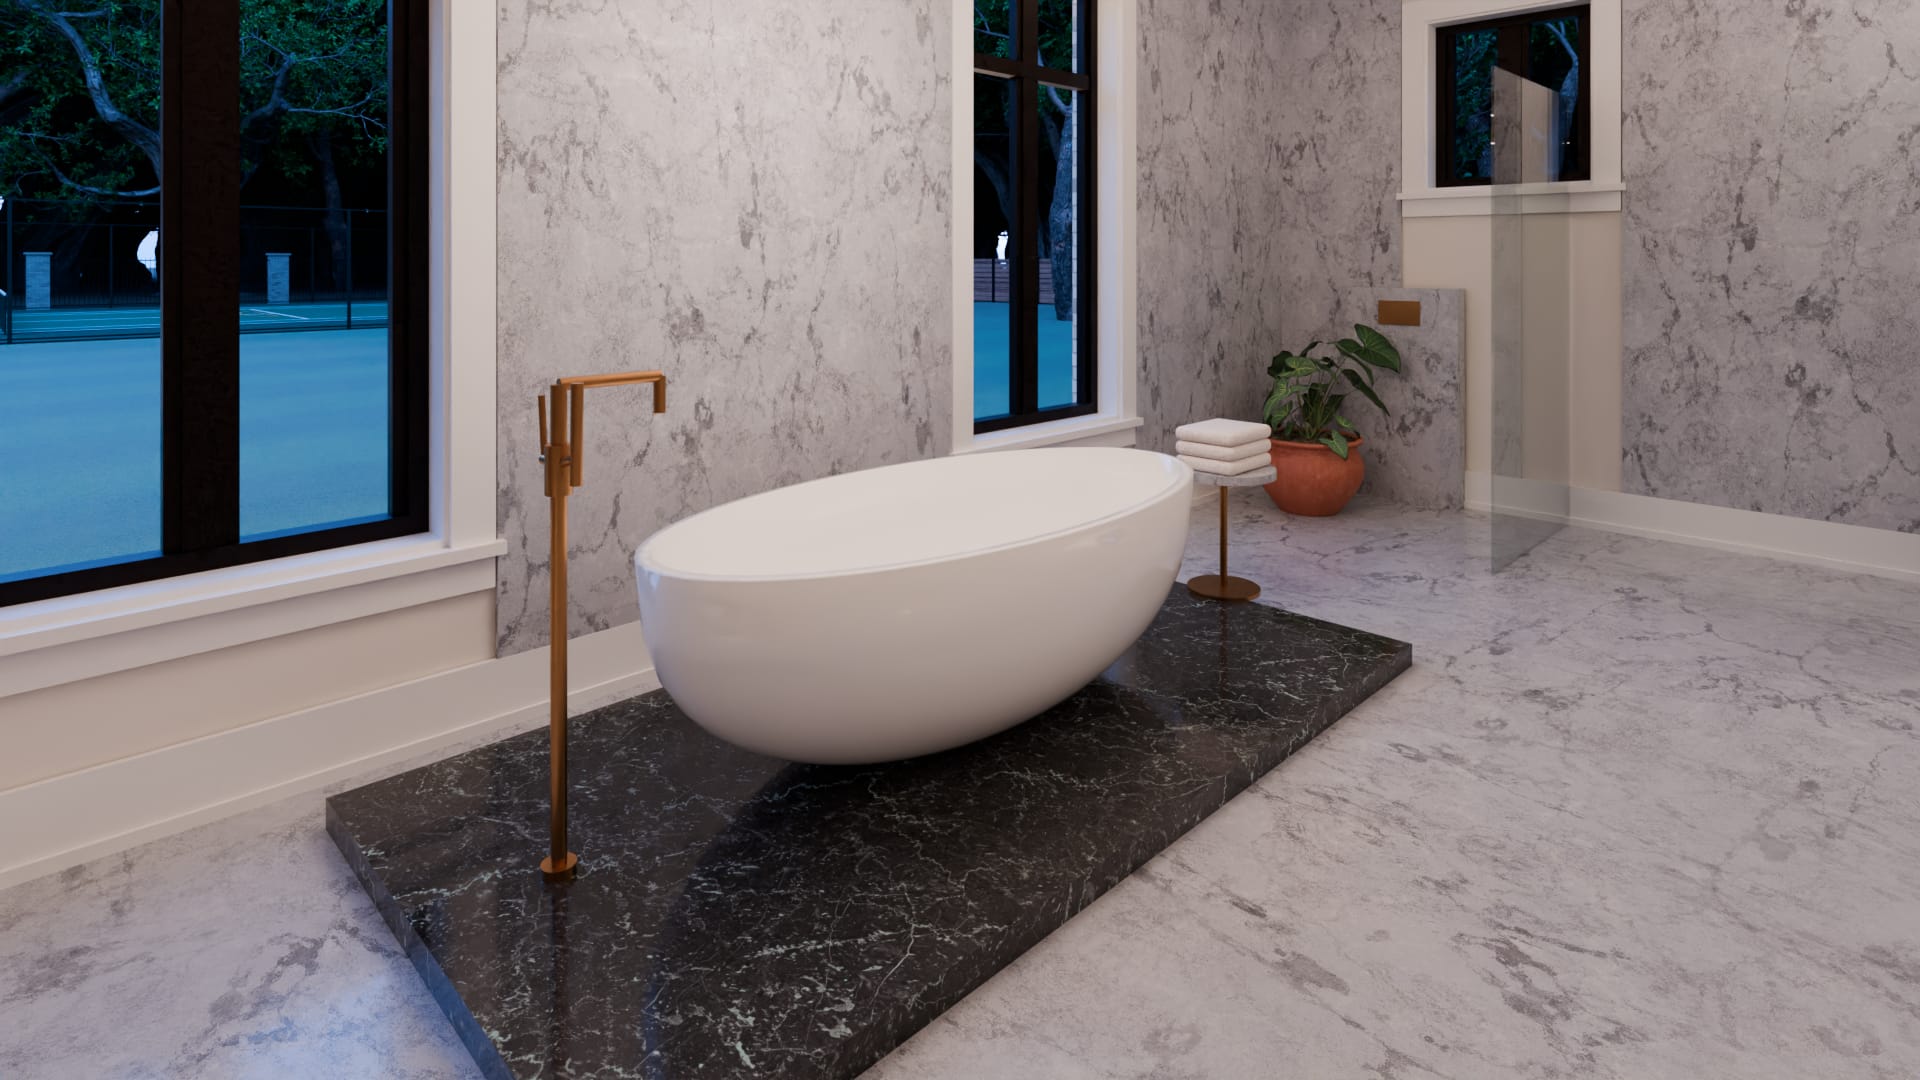
A freestanding tub, oval and deep, on a plinth of dark marble, with a floor-standing filler in brass and a stool for towels.
Vanity
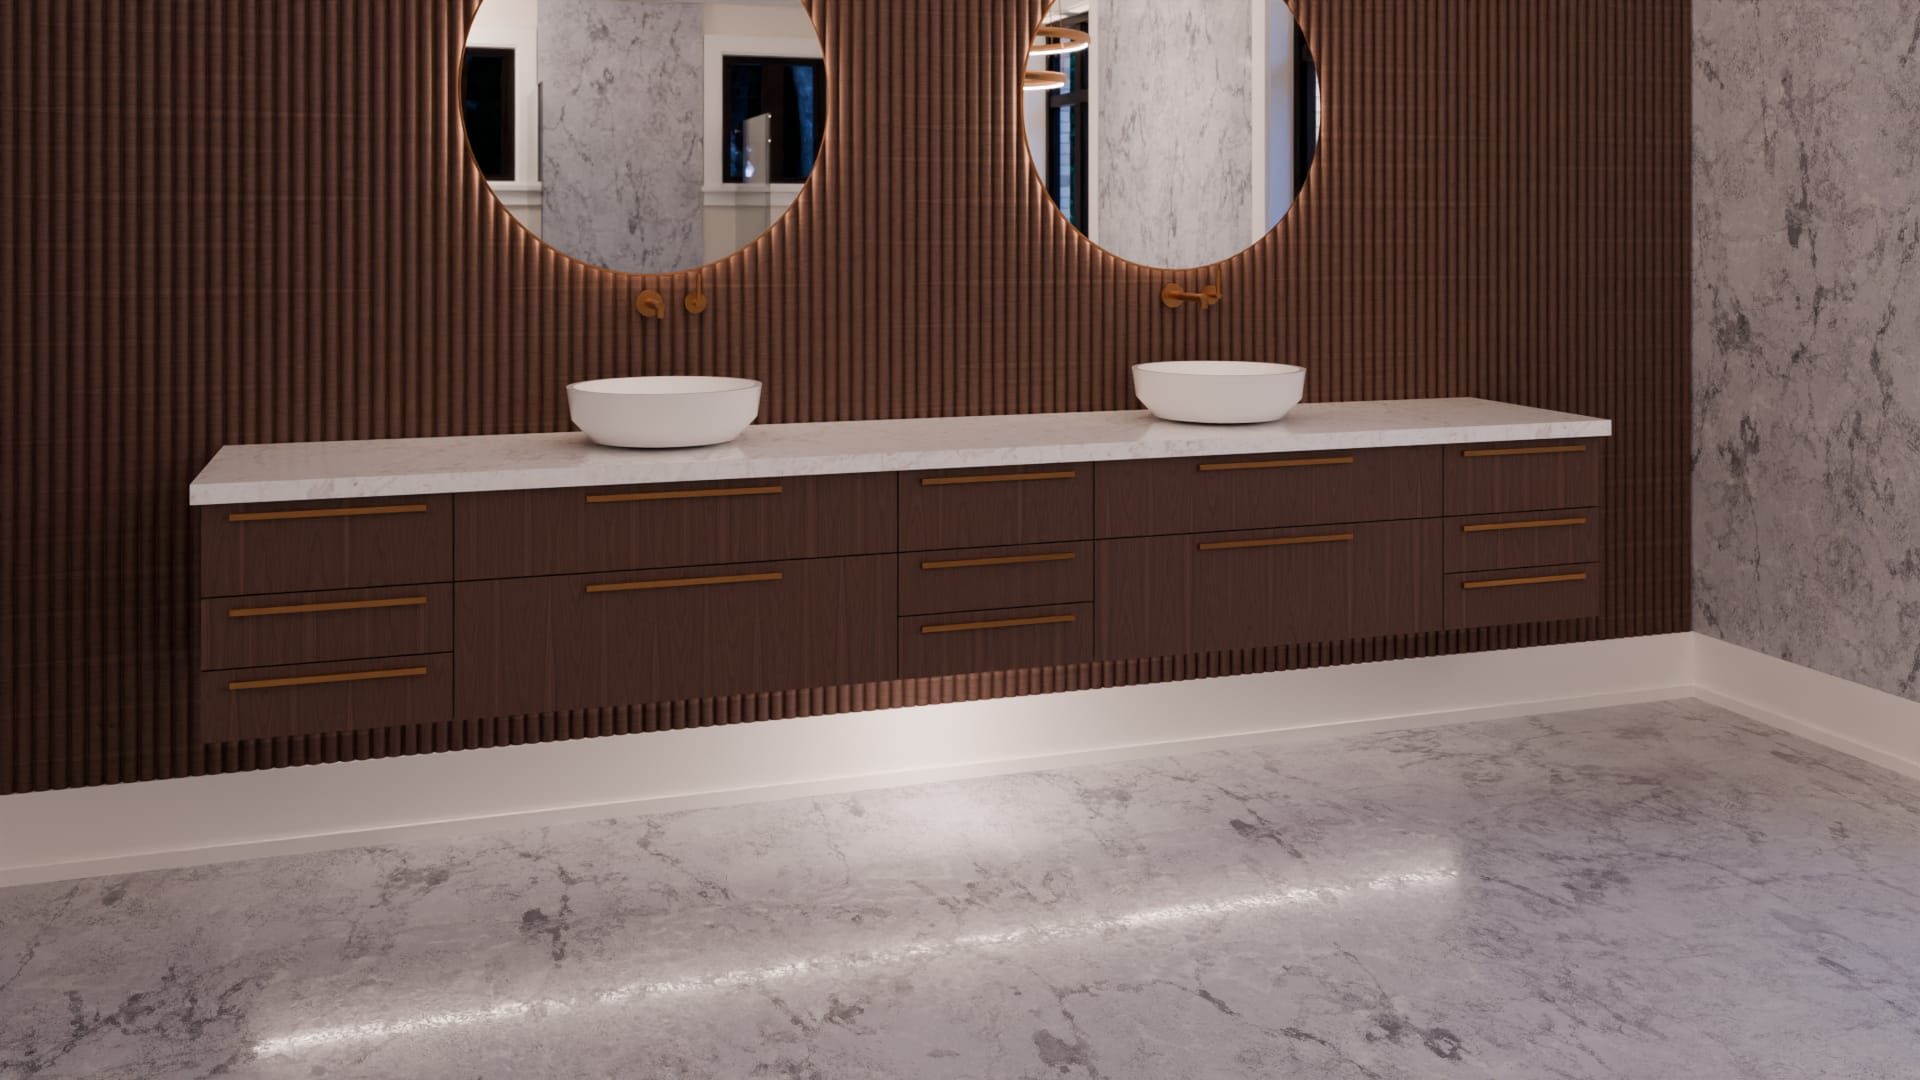
Ten and a half feet of walnut drawers hung clear of the floor under one marble top, with two basins standing on it and a round backlit mirror over each, against a wall of walnut reeds.
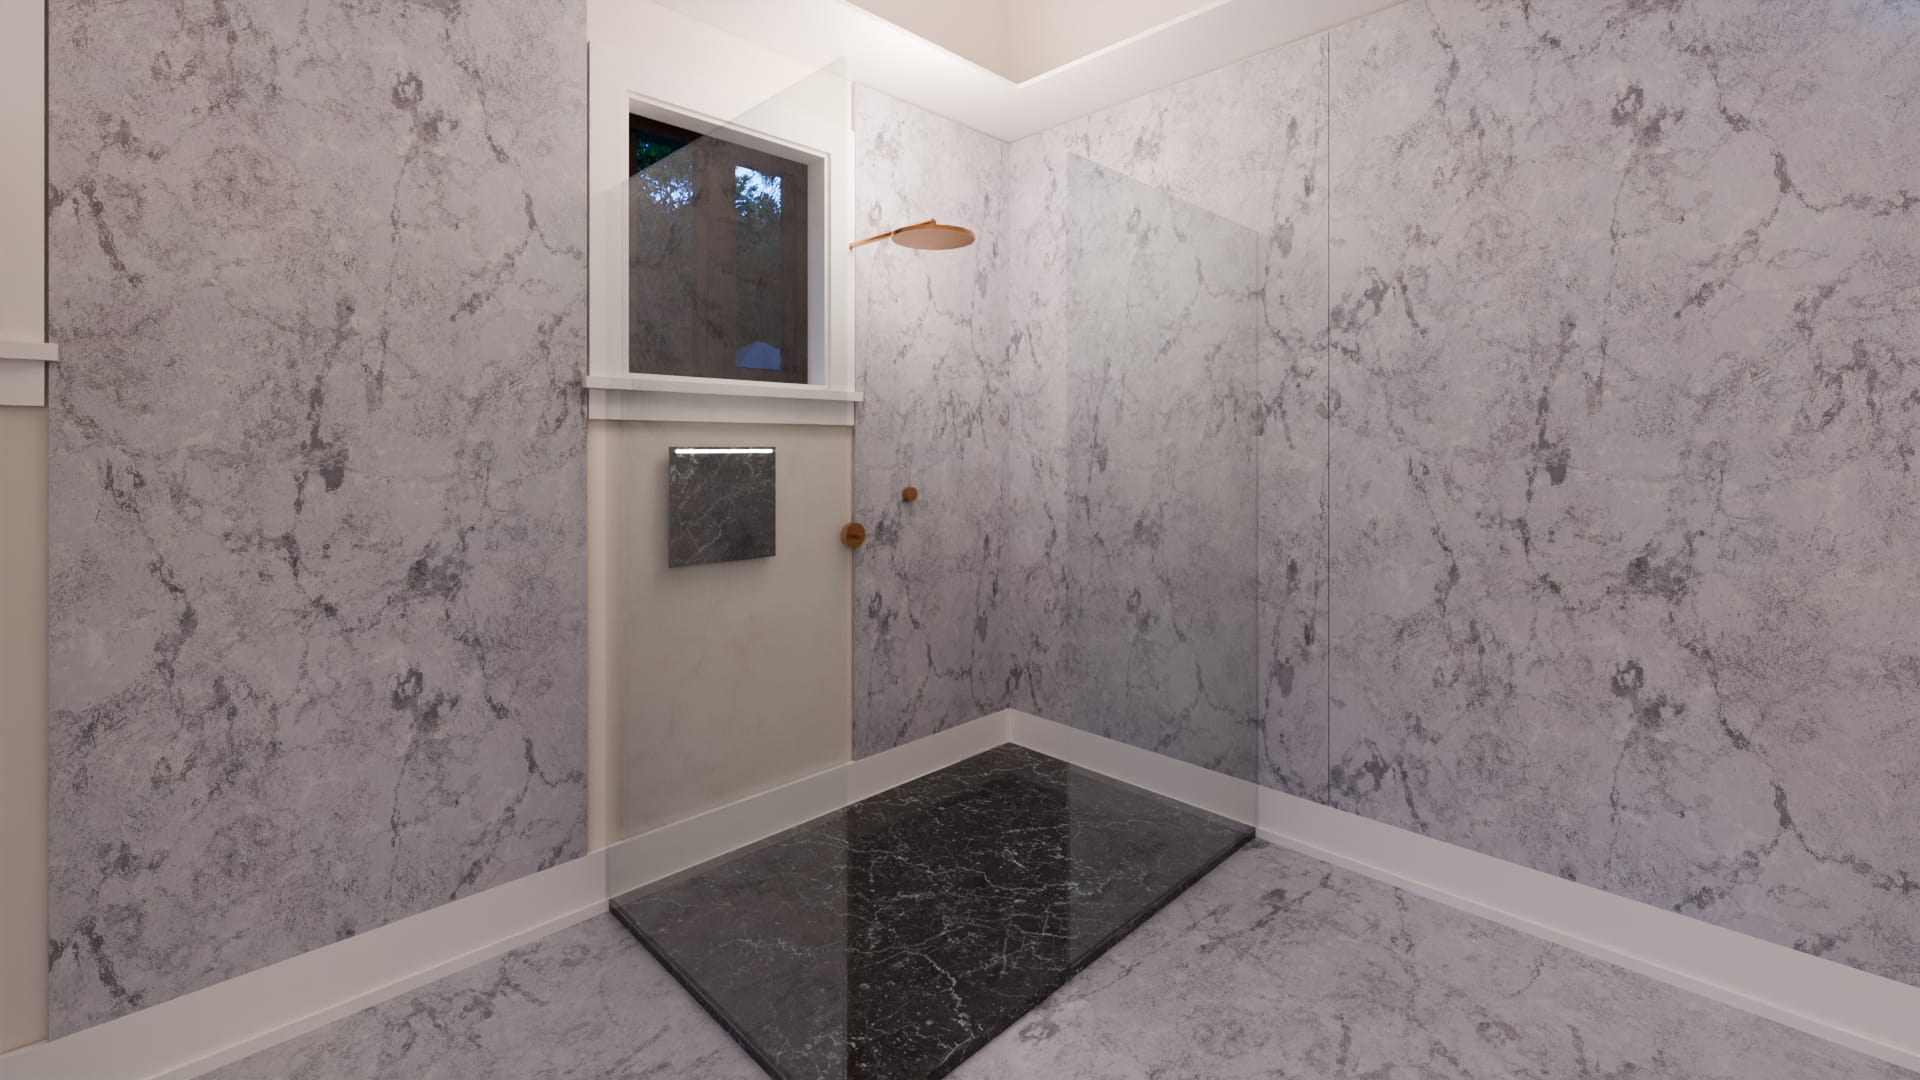
Shower
Two walls of marble and two of glass, level with the floor, with a rain head on a brass arm and a lit niche. The lavatory is behind a screen in the opposite corner.
Talk to us about a room like this
Tell us where the site is, what you want to build and when you hope to start.