
The kitchen
Twenty-two feet by thirteen under a ten-foot ceiling, with the breakfast room through a sixteen-foot opening on its garden side. Go through it one thing at a time; as each comes into view, the bar at the top lists what is on sale that matches it.
A design illustration with generic appliances. The products listed are not the ones in the picture: they are items on sale that match, from the stores named on each card, at those stores' prices.
Thing by thing
Fourteen stops, from the room as a whole to the breakfast room beside it.


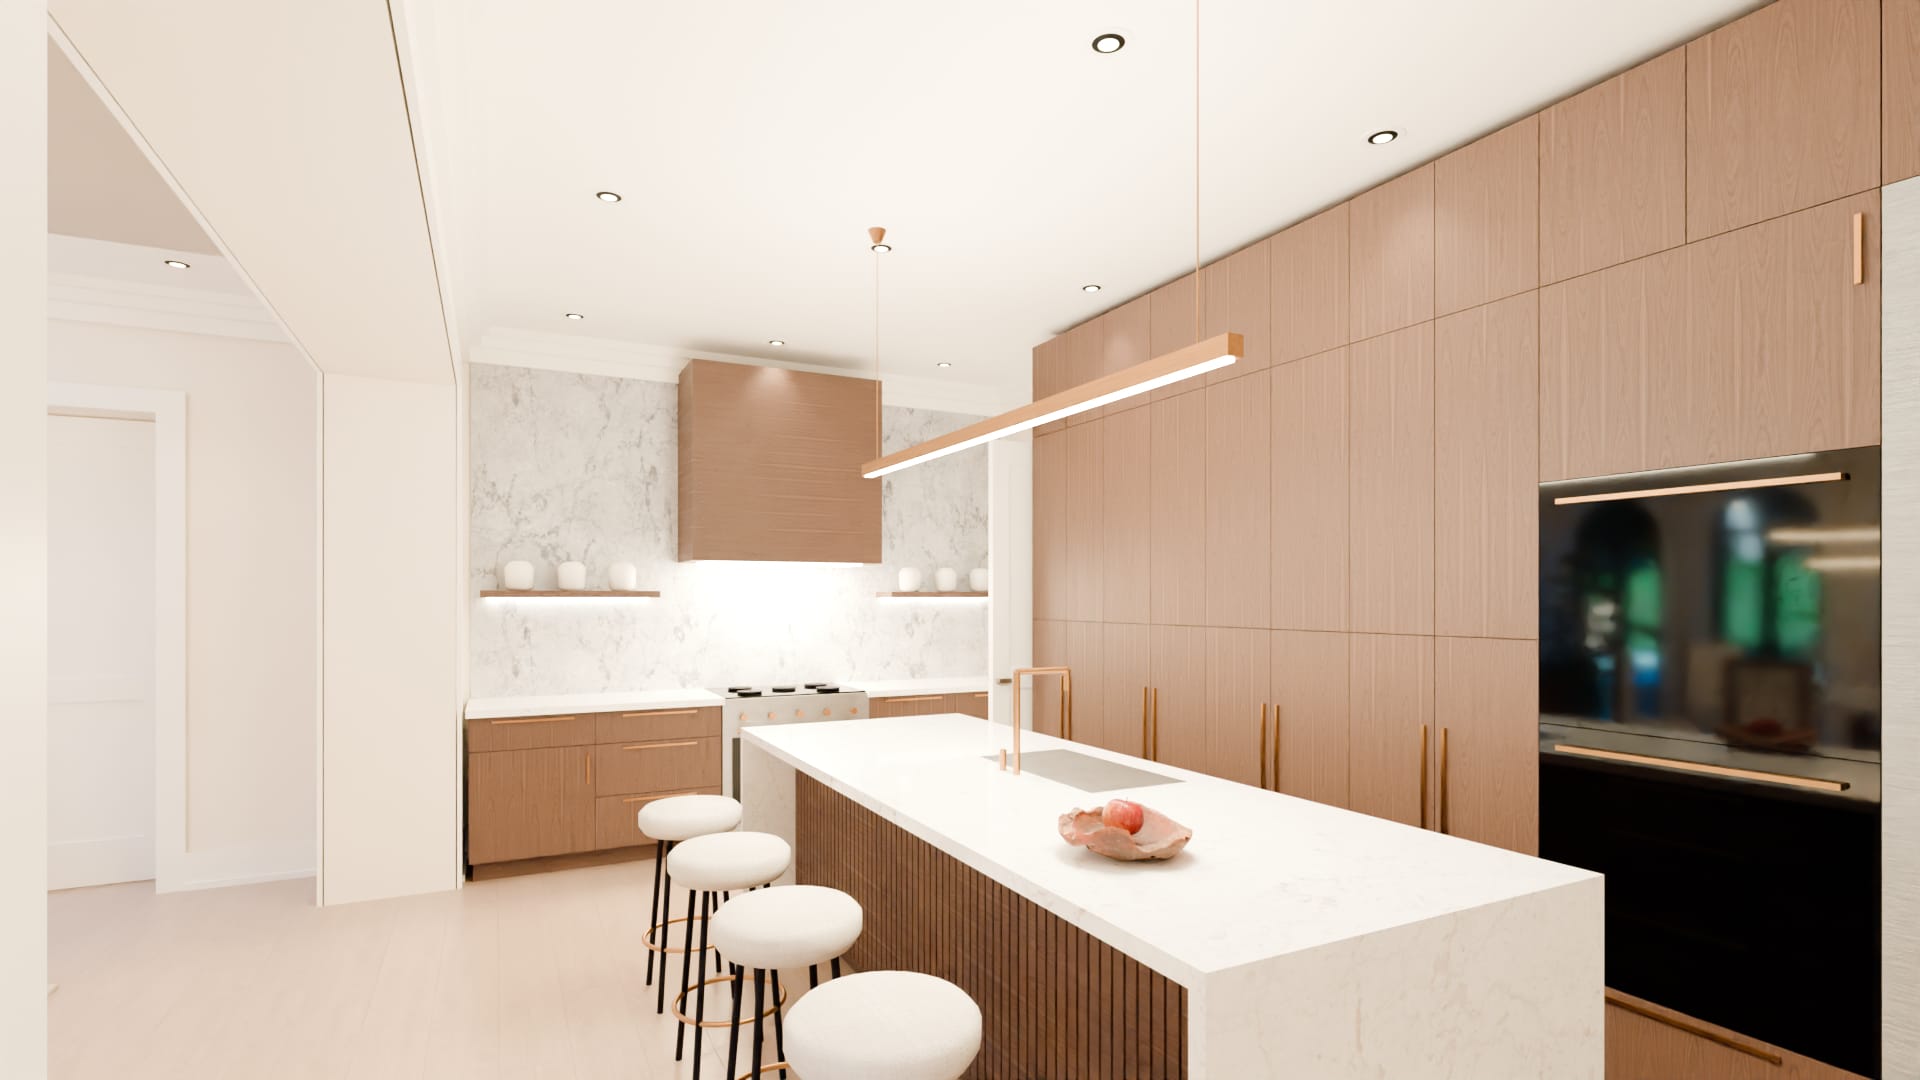
The room
From the corner by the gallery hall: the tall wall of walnut cabinets on the right, the range on the far wall, and the island between them. The breakfast room is through the opening on the left; the butler's pantry and the way down to the lower level are behind the door at the far end.
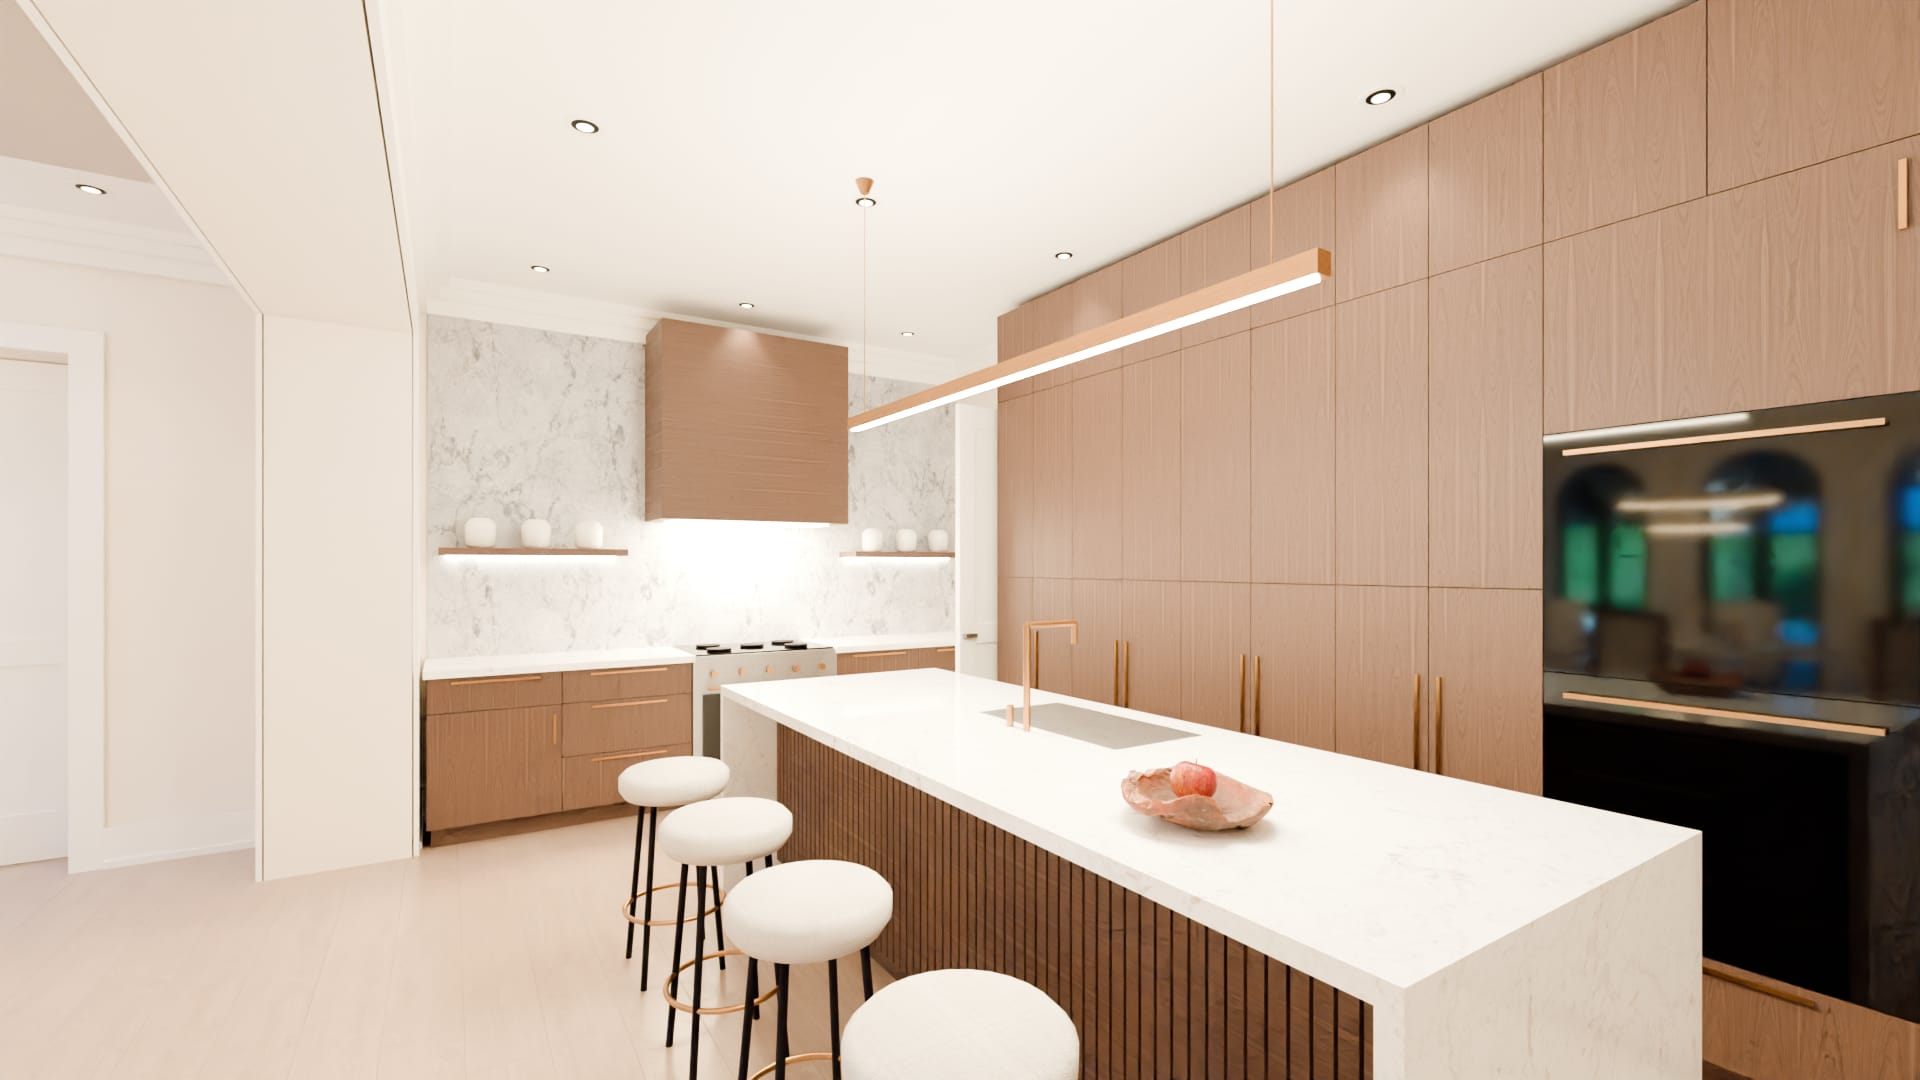
Island
Close on ten feet long, under a marble top that turns down to the floor at each end, with walnut reeds on the side toward the breakfast room and drawers on the side toward the tall wall. The sink is in it; four stools stand at the reeds.
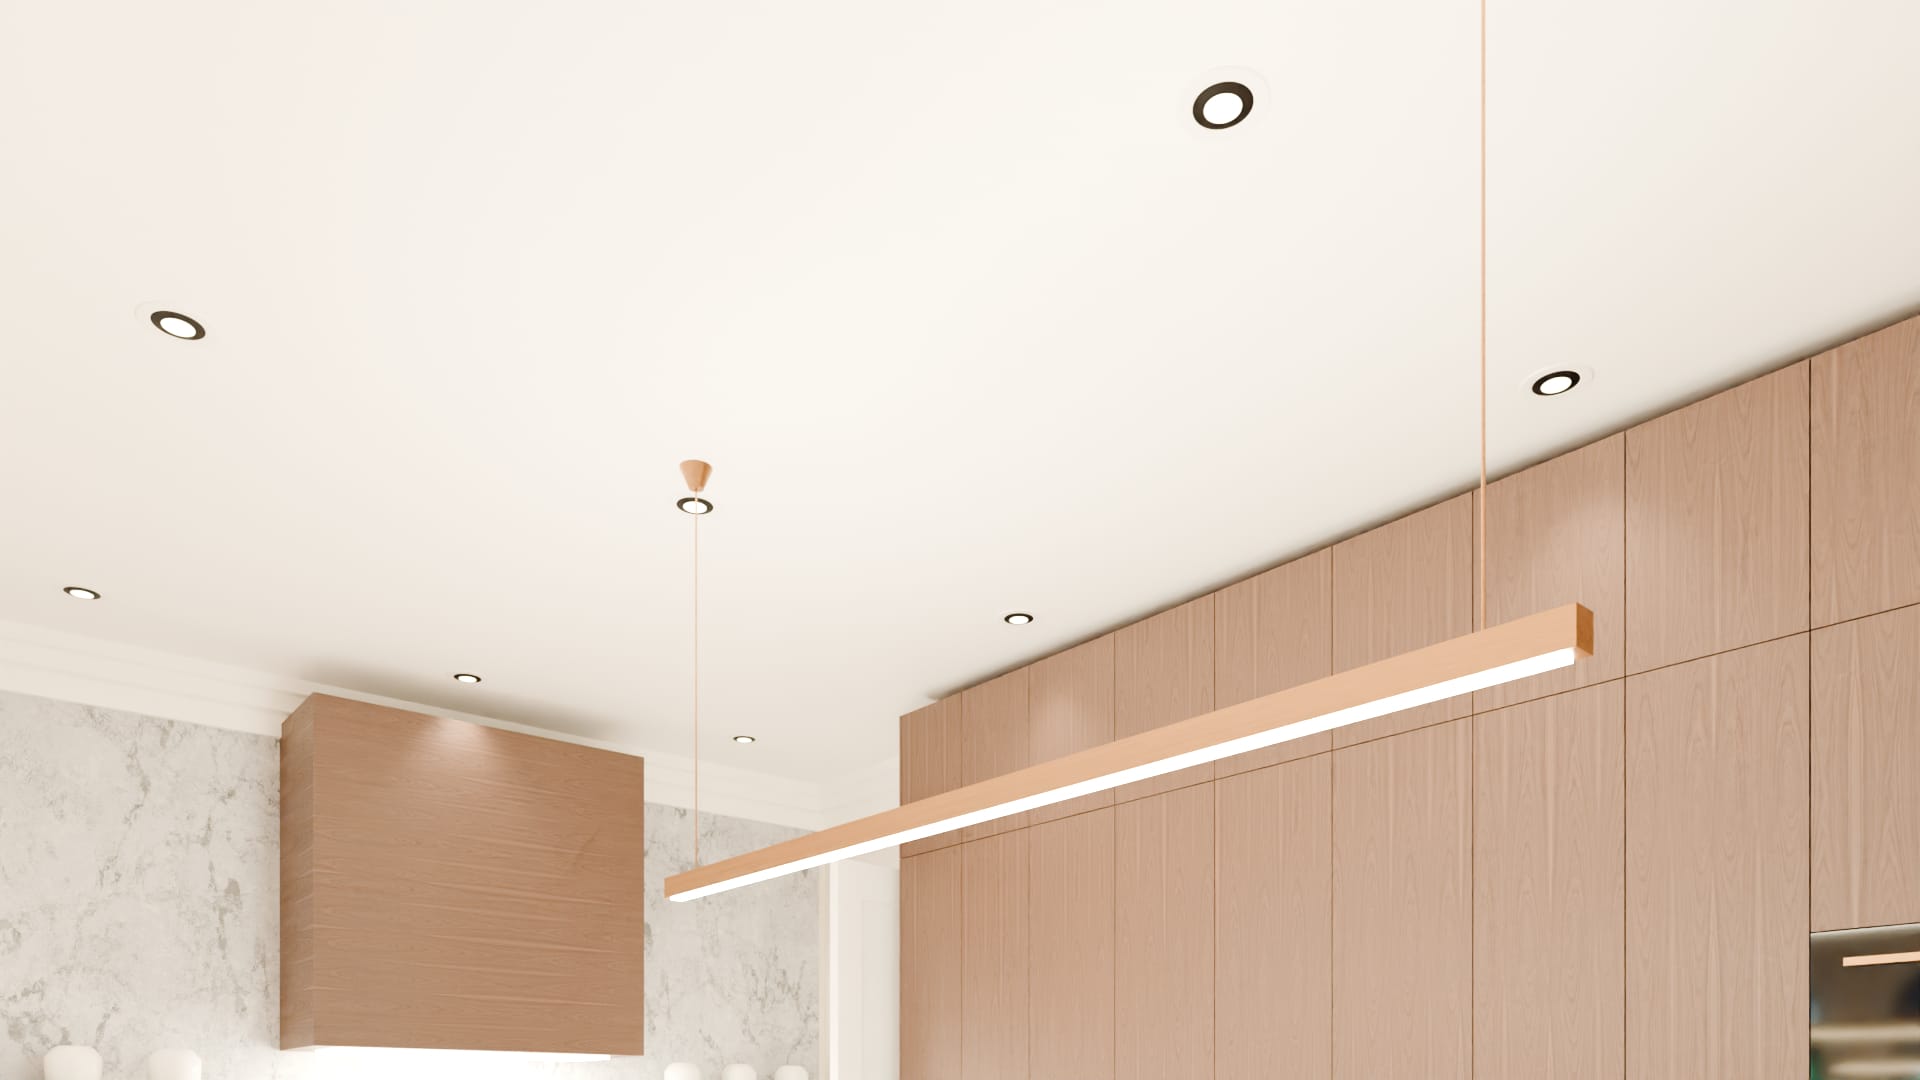
Island light
One long bar of light in brushed brass, hung on two fine rods the length of the island.
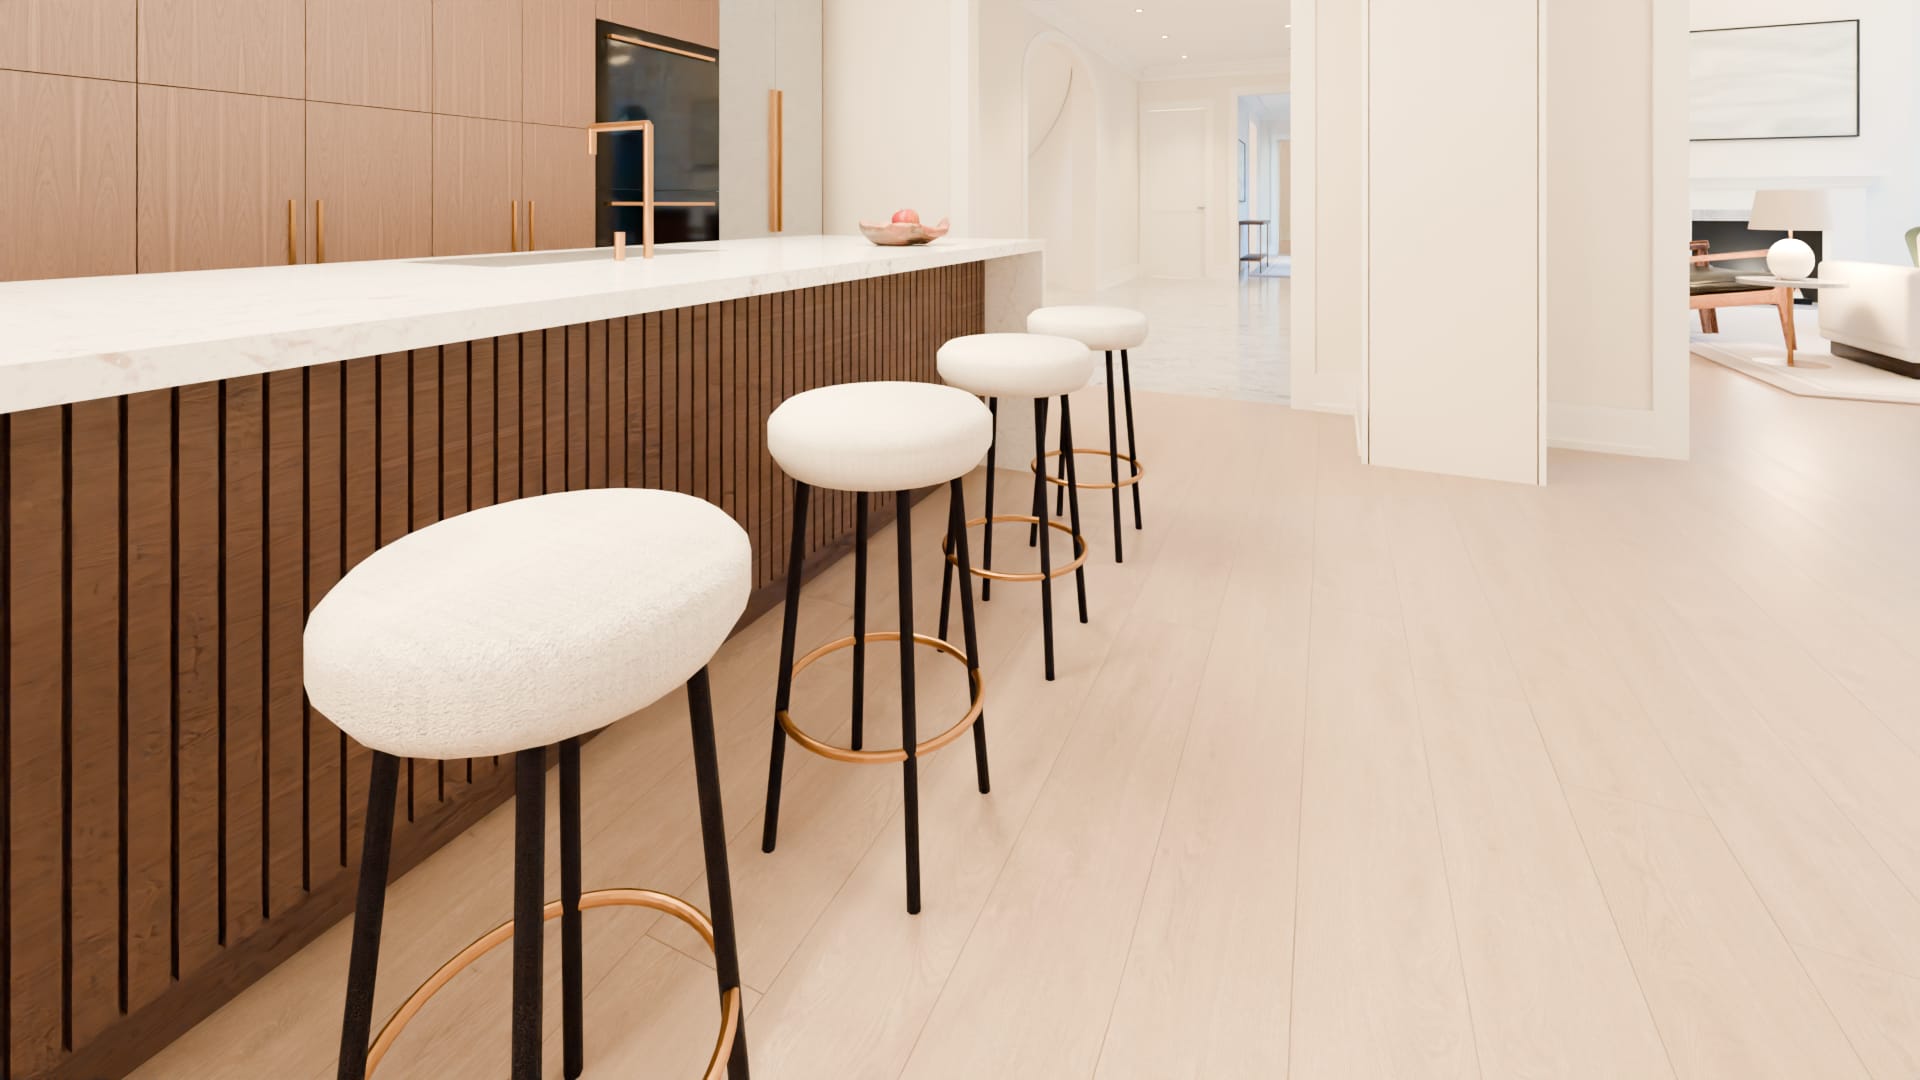
Counter stools
Round seats in pale bouclé on slender black frames, with a brass ring for the feet.
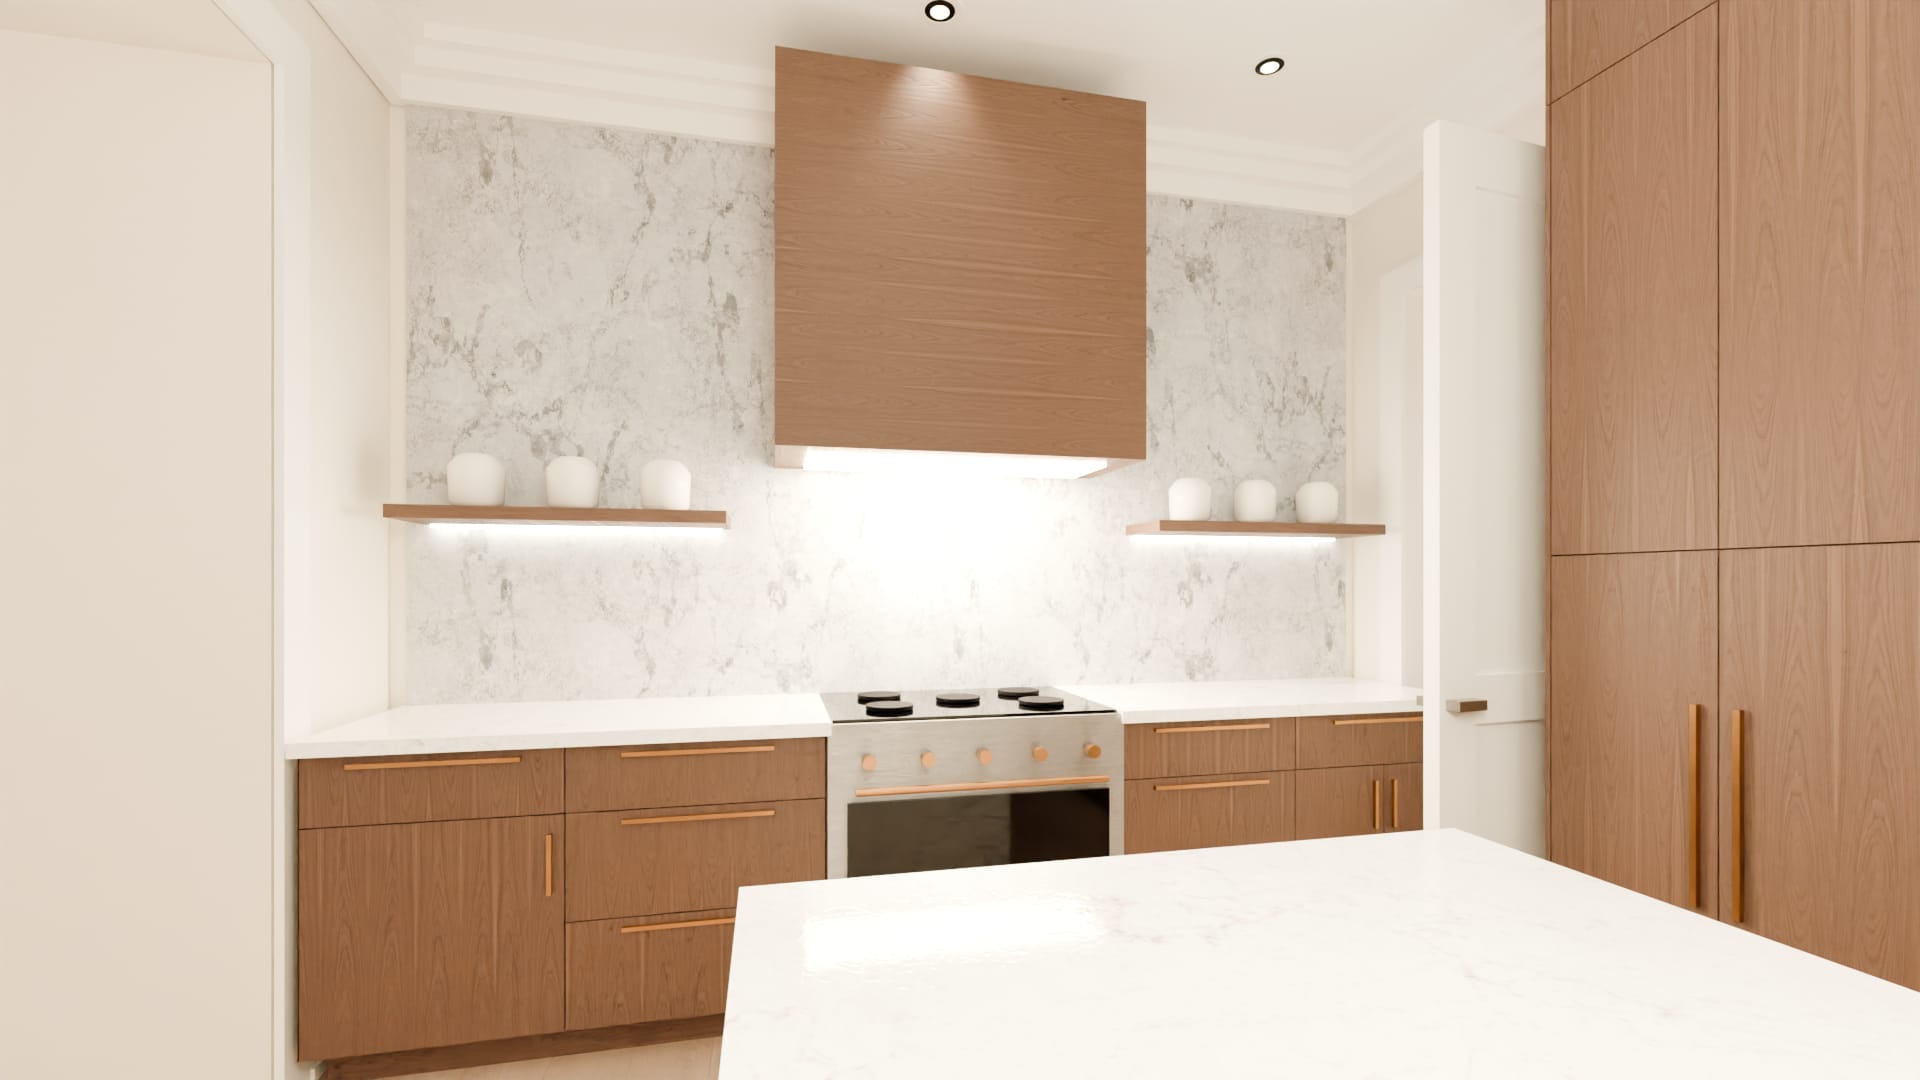
Range
A 36-inch range in steel with brass knobs, in the middle of the east wall, between runs of walnut cabinets under a stone top, deep drawers for pans either side of it.
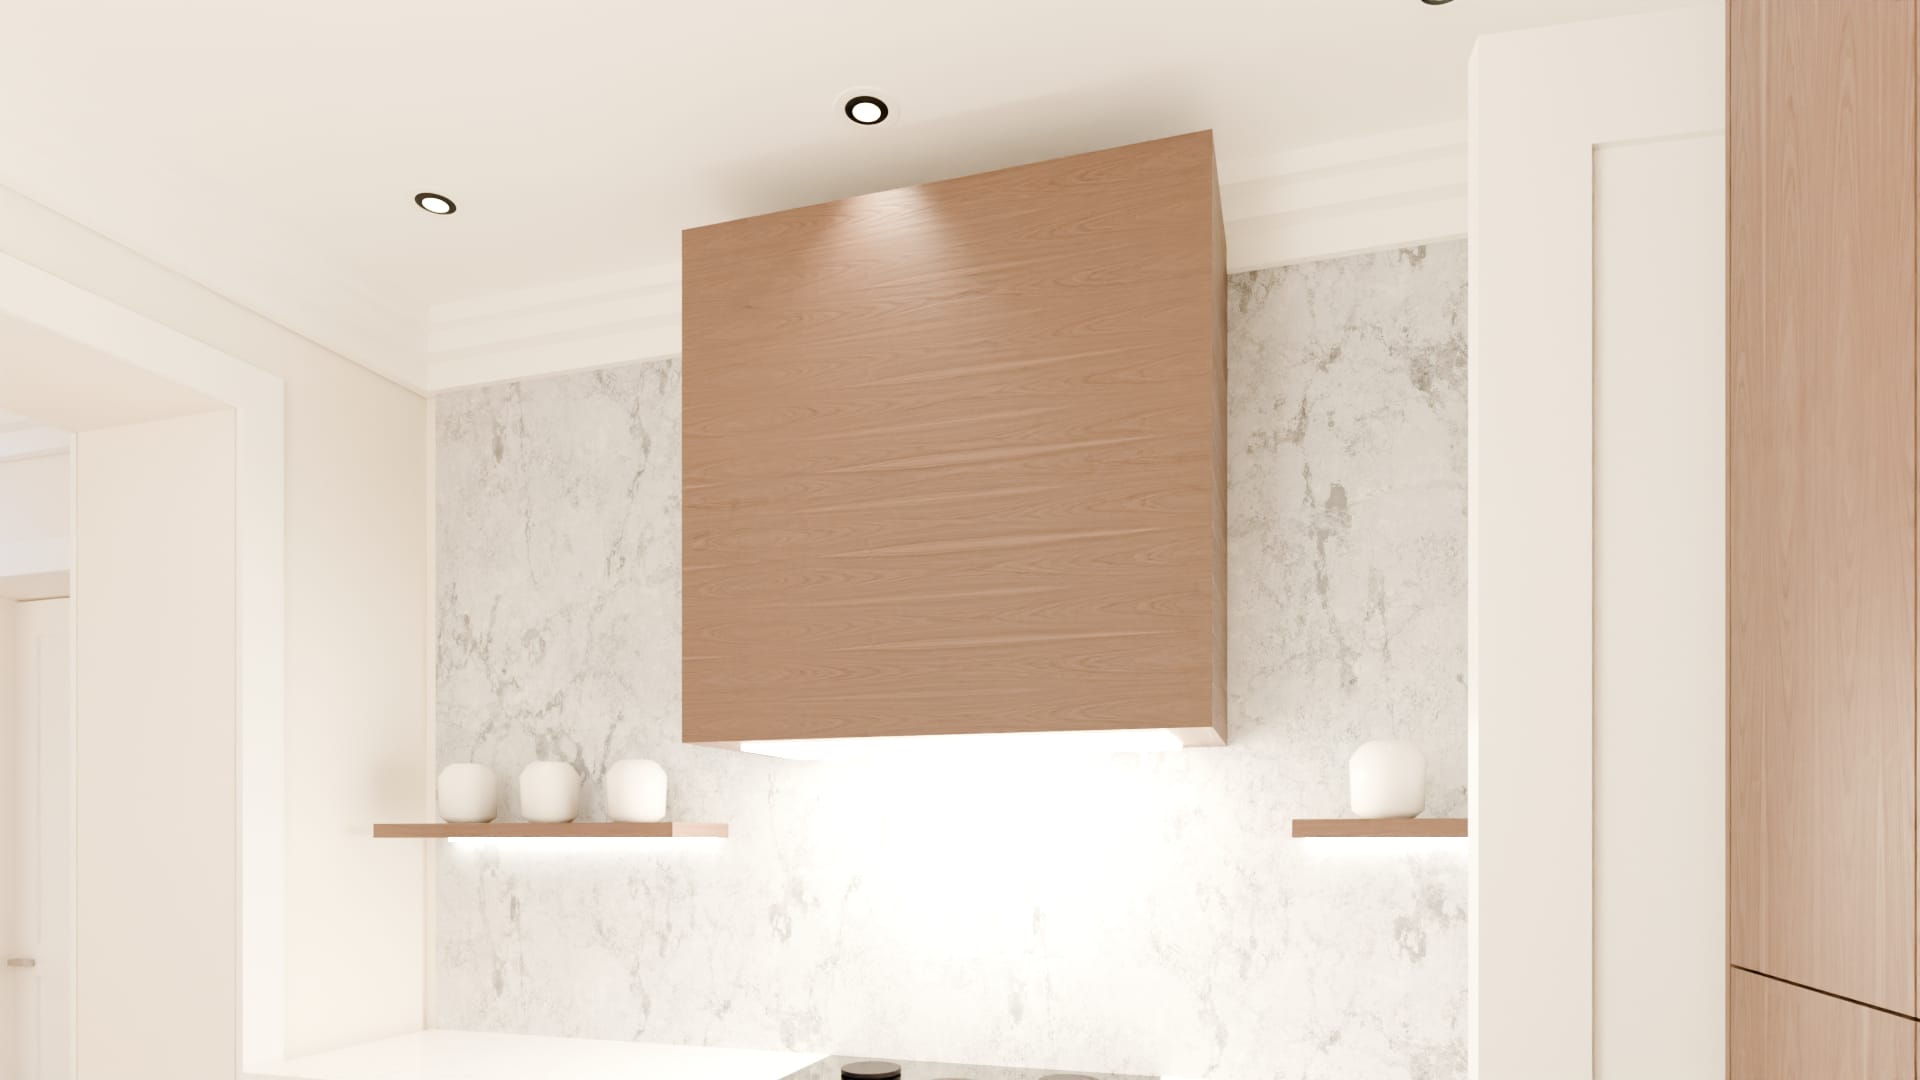
Range hood
A plain box of walnut that runs up to the ceiling, over a slab of marble that covers the whole wall behind the range. A walnut shelf each side has a line of light under it.
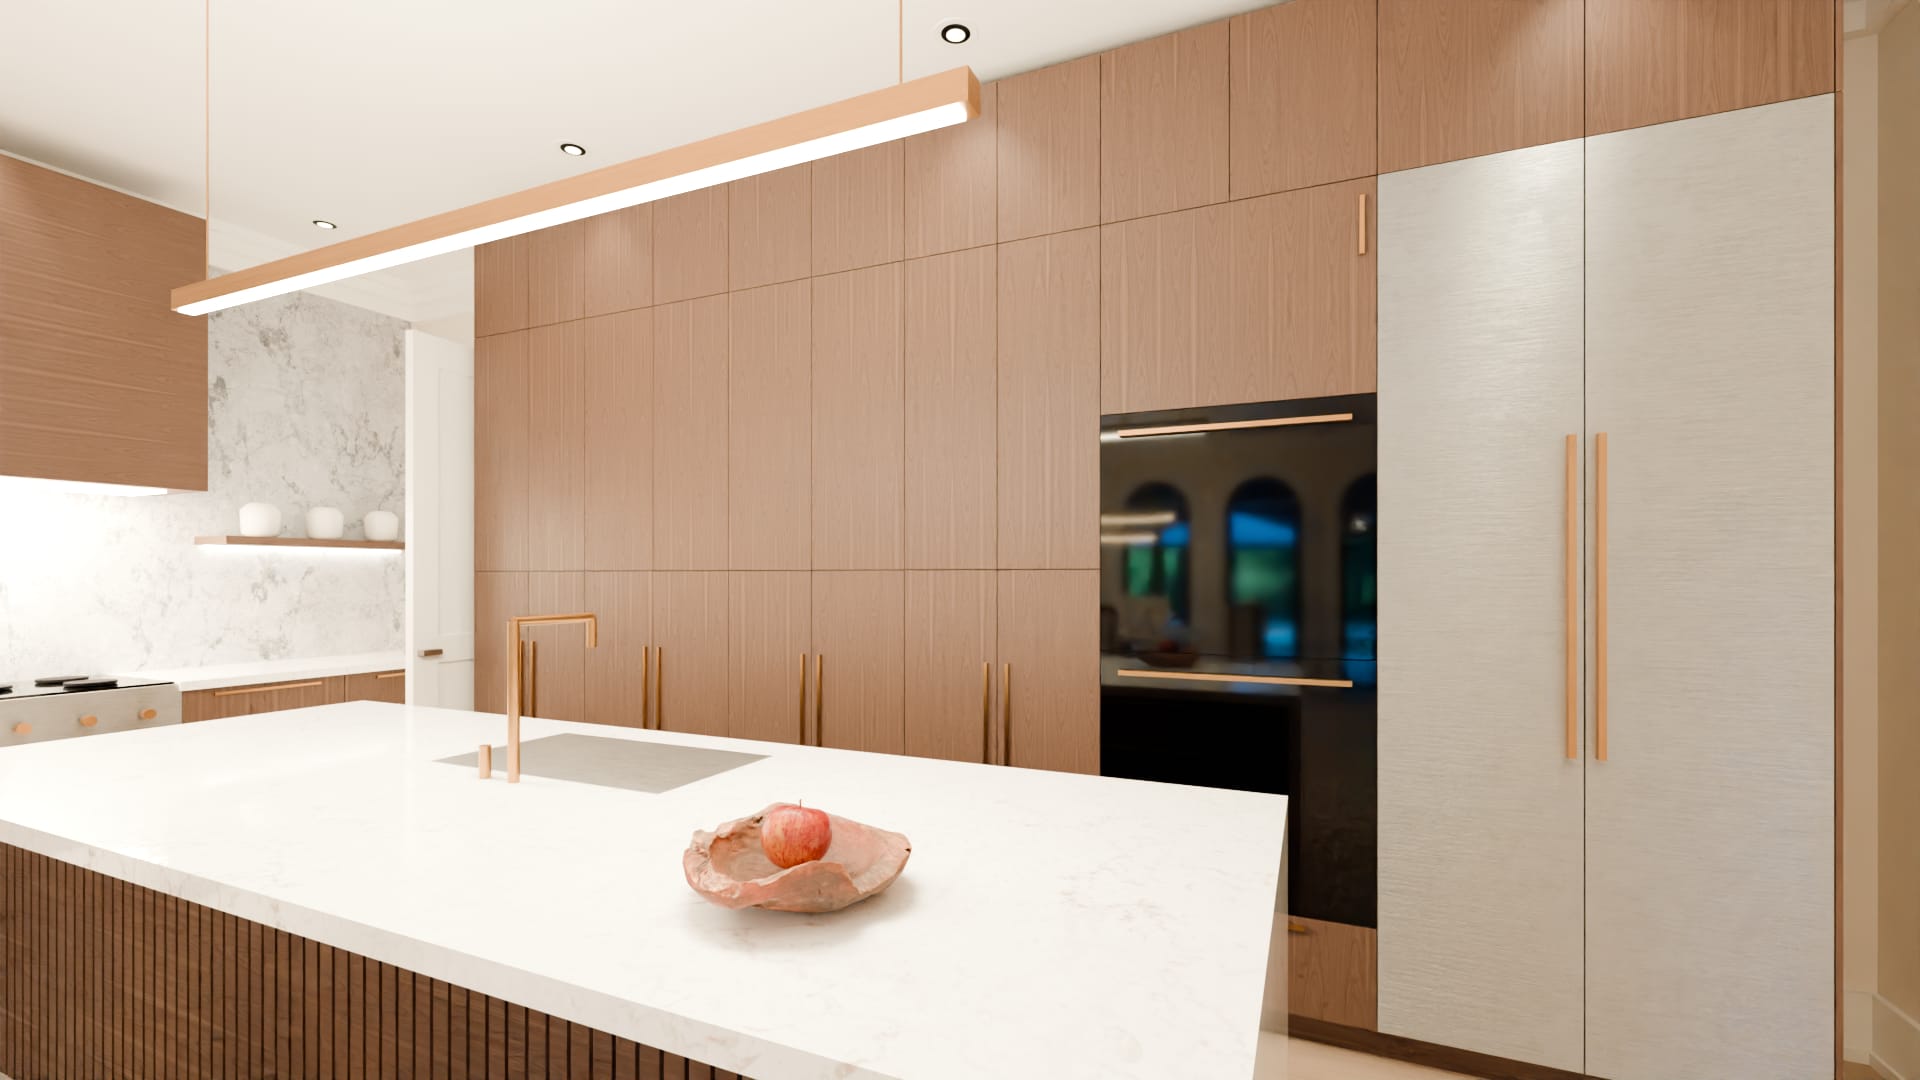
Cabinetry
The south wall is one run of tall walnut cabinets — larder cupboards, the ovens and the refrigerator — with brass pulls, and a row of shorter cupboards over them up to the crown, flush from end to end.
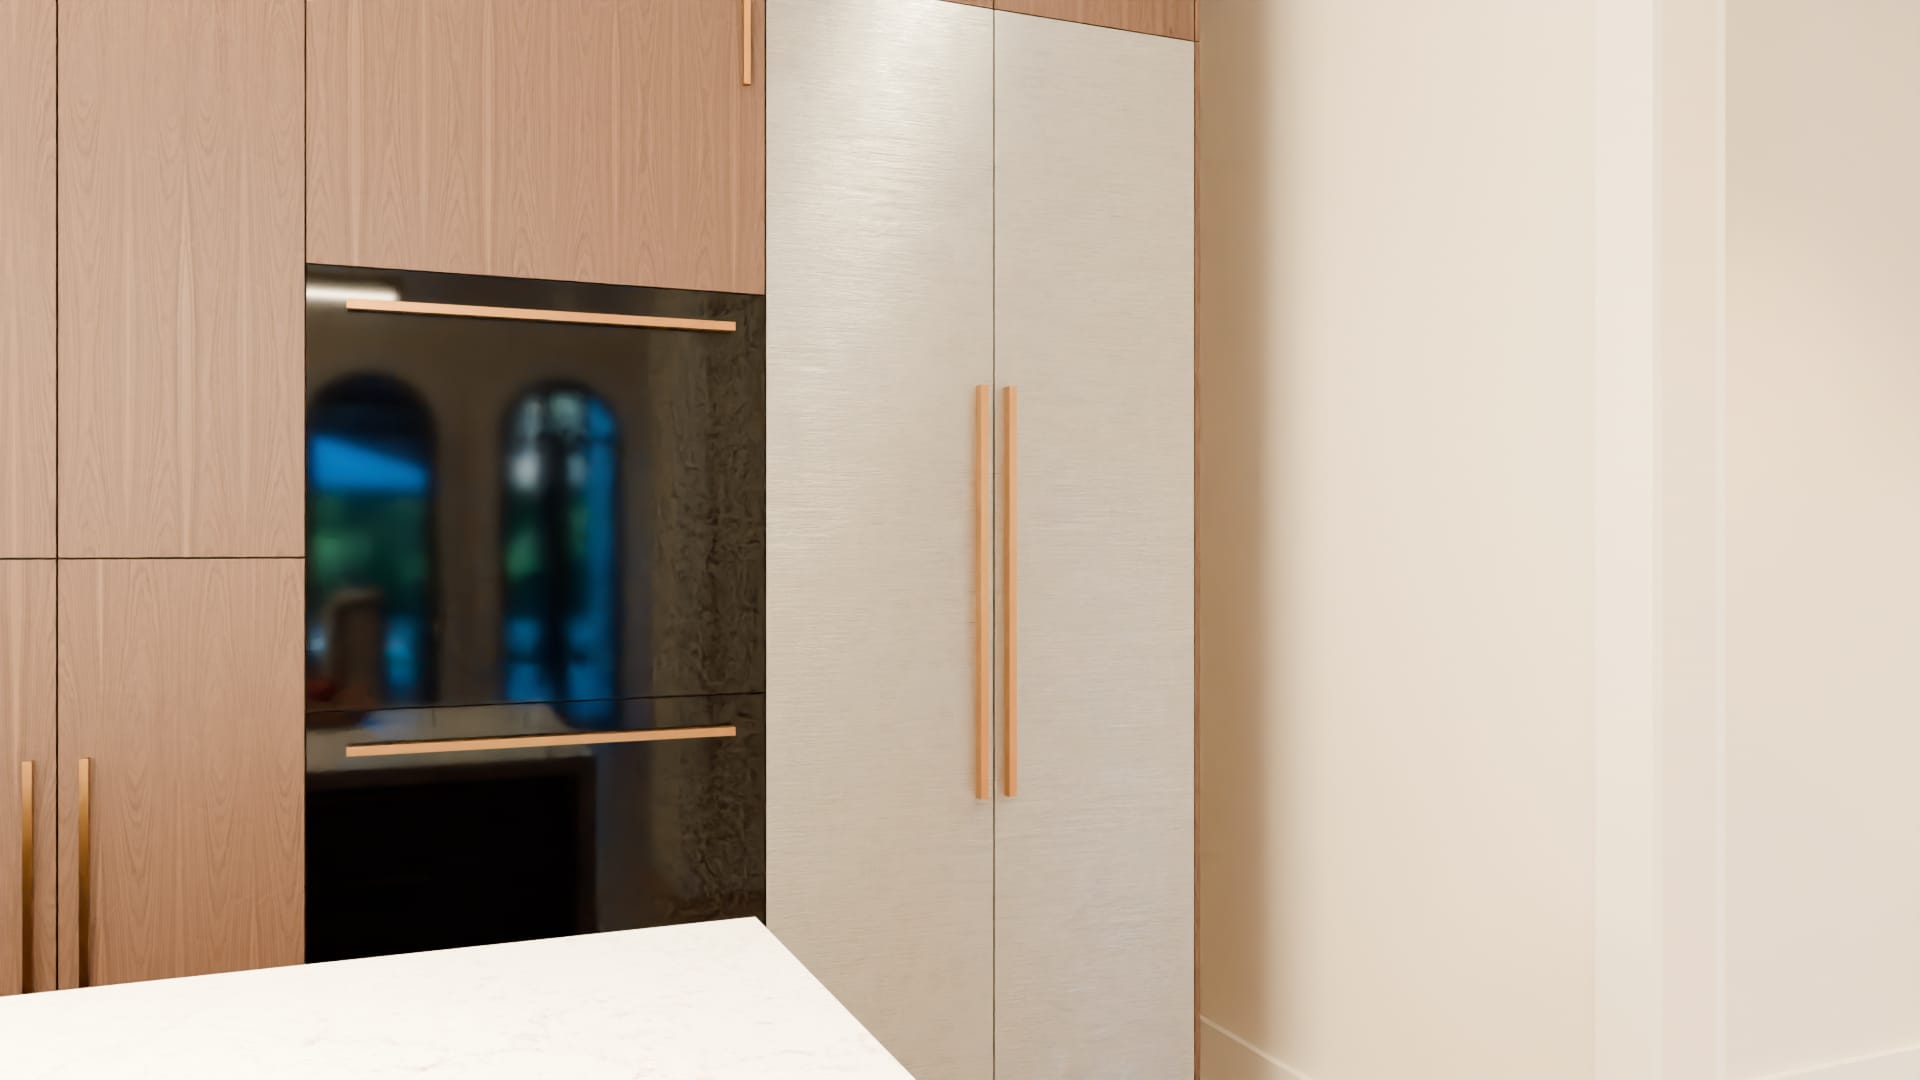
Refrigerator
Built in at the end of the tall wall, behind a pair of full-height doors.
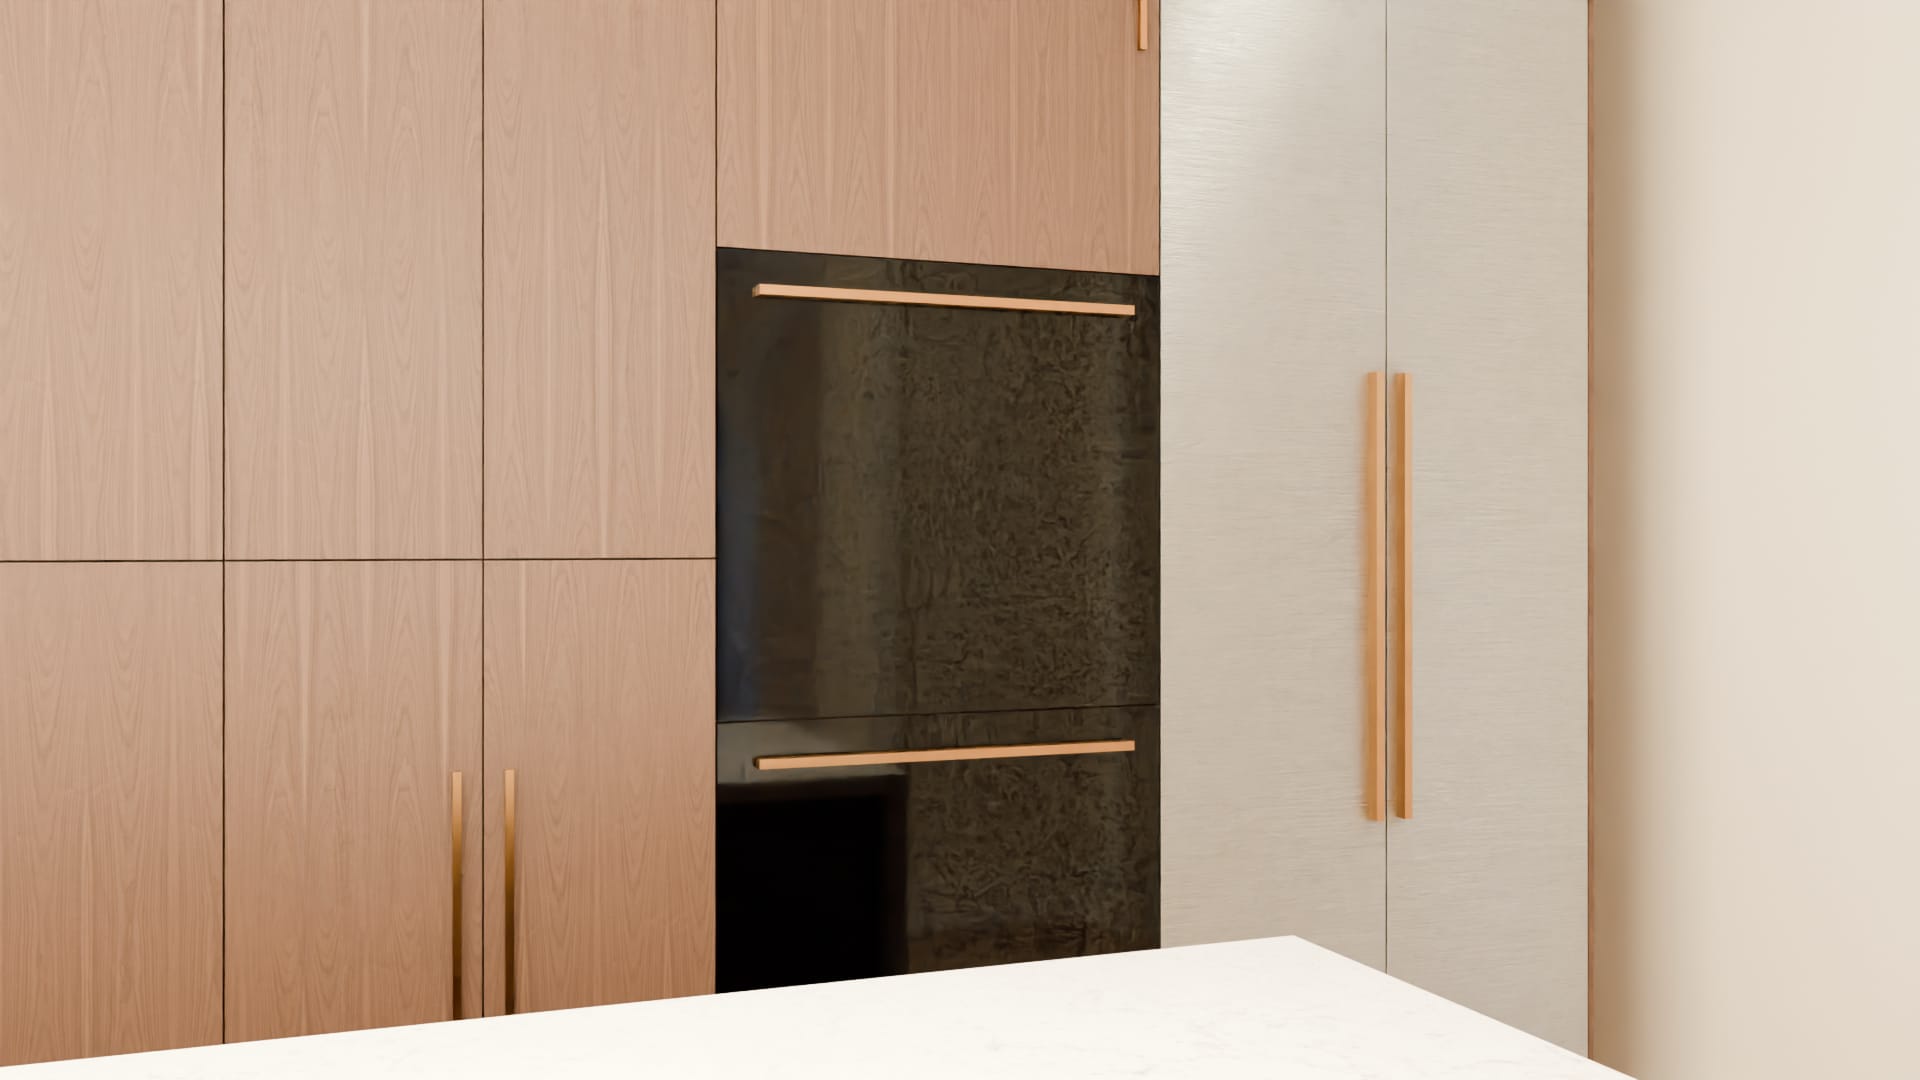
Wall ovens
A pair of ovens one above the other in the tall wall, at a height that needs no bending.
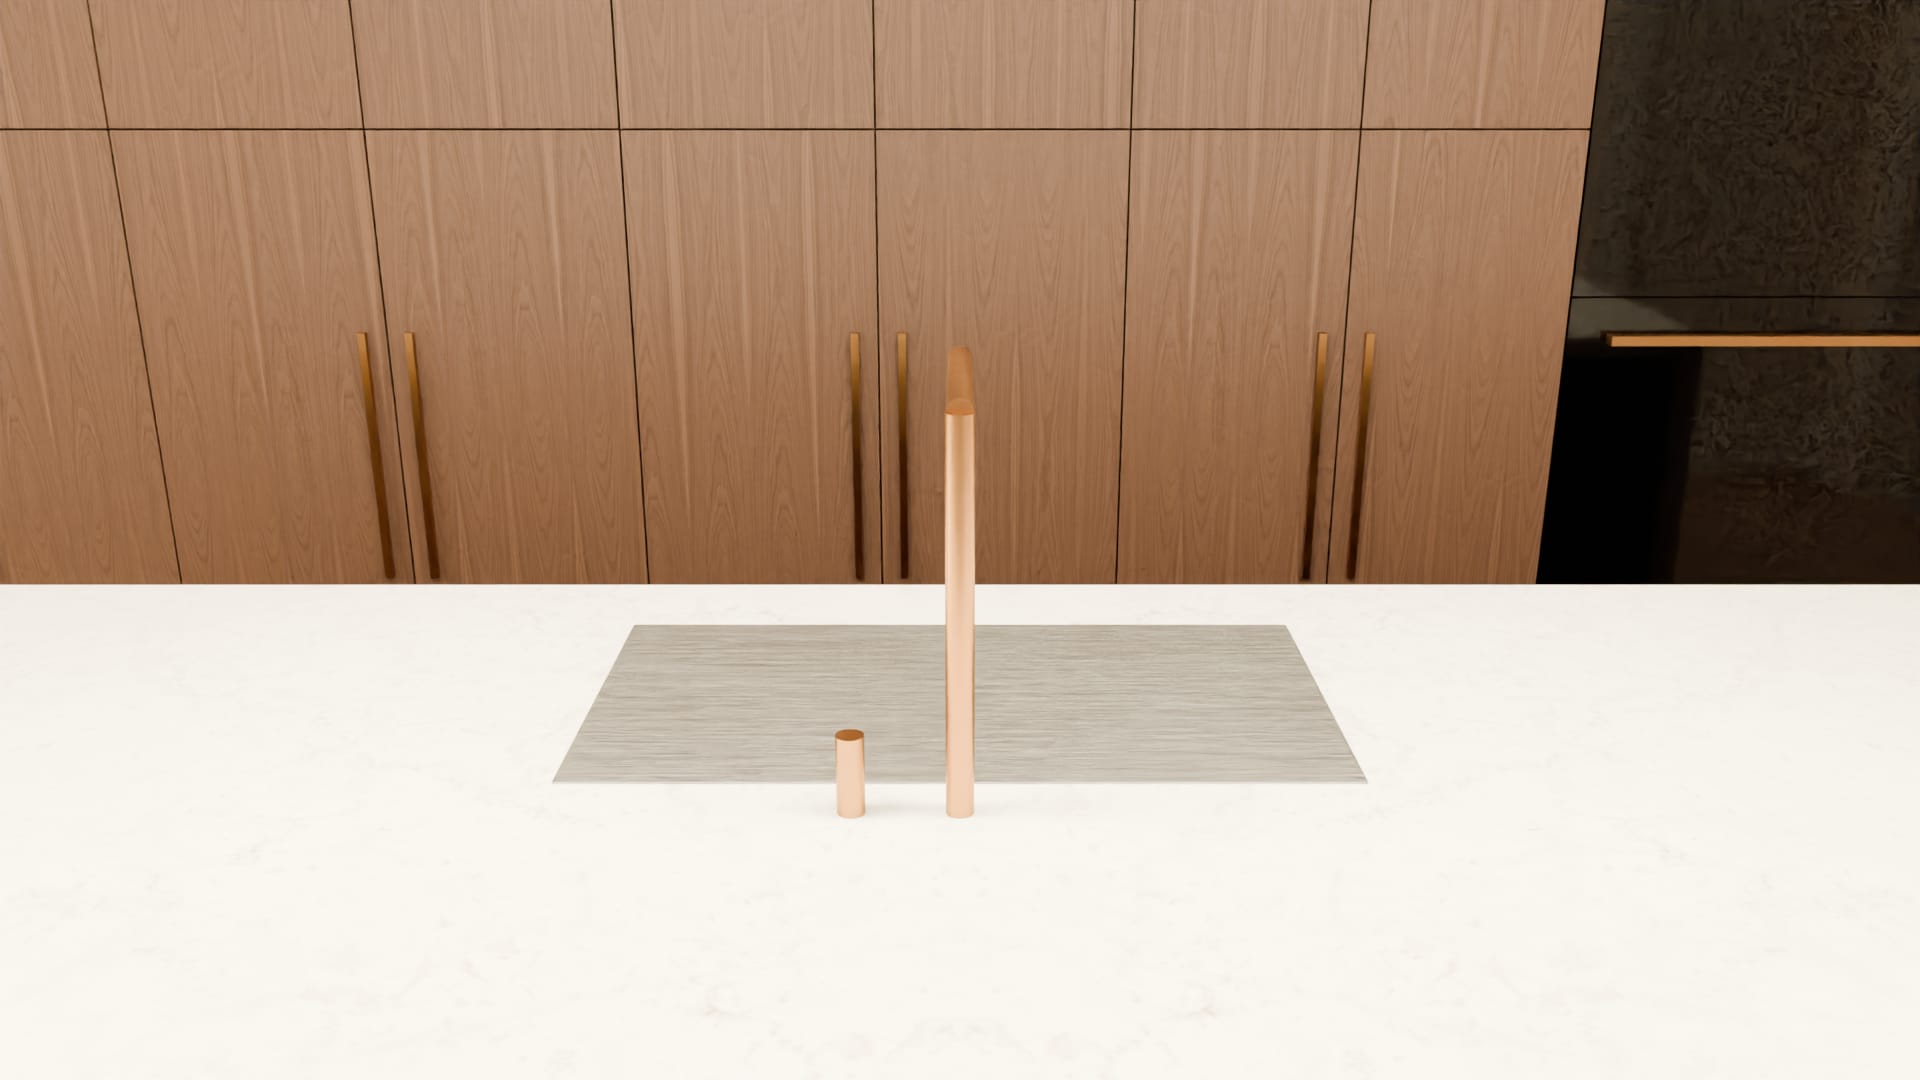
Sink
Let into the stone of the island, on its working side.
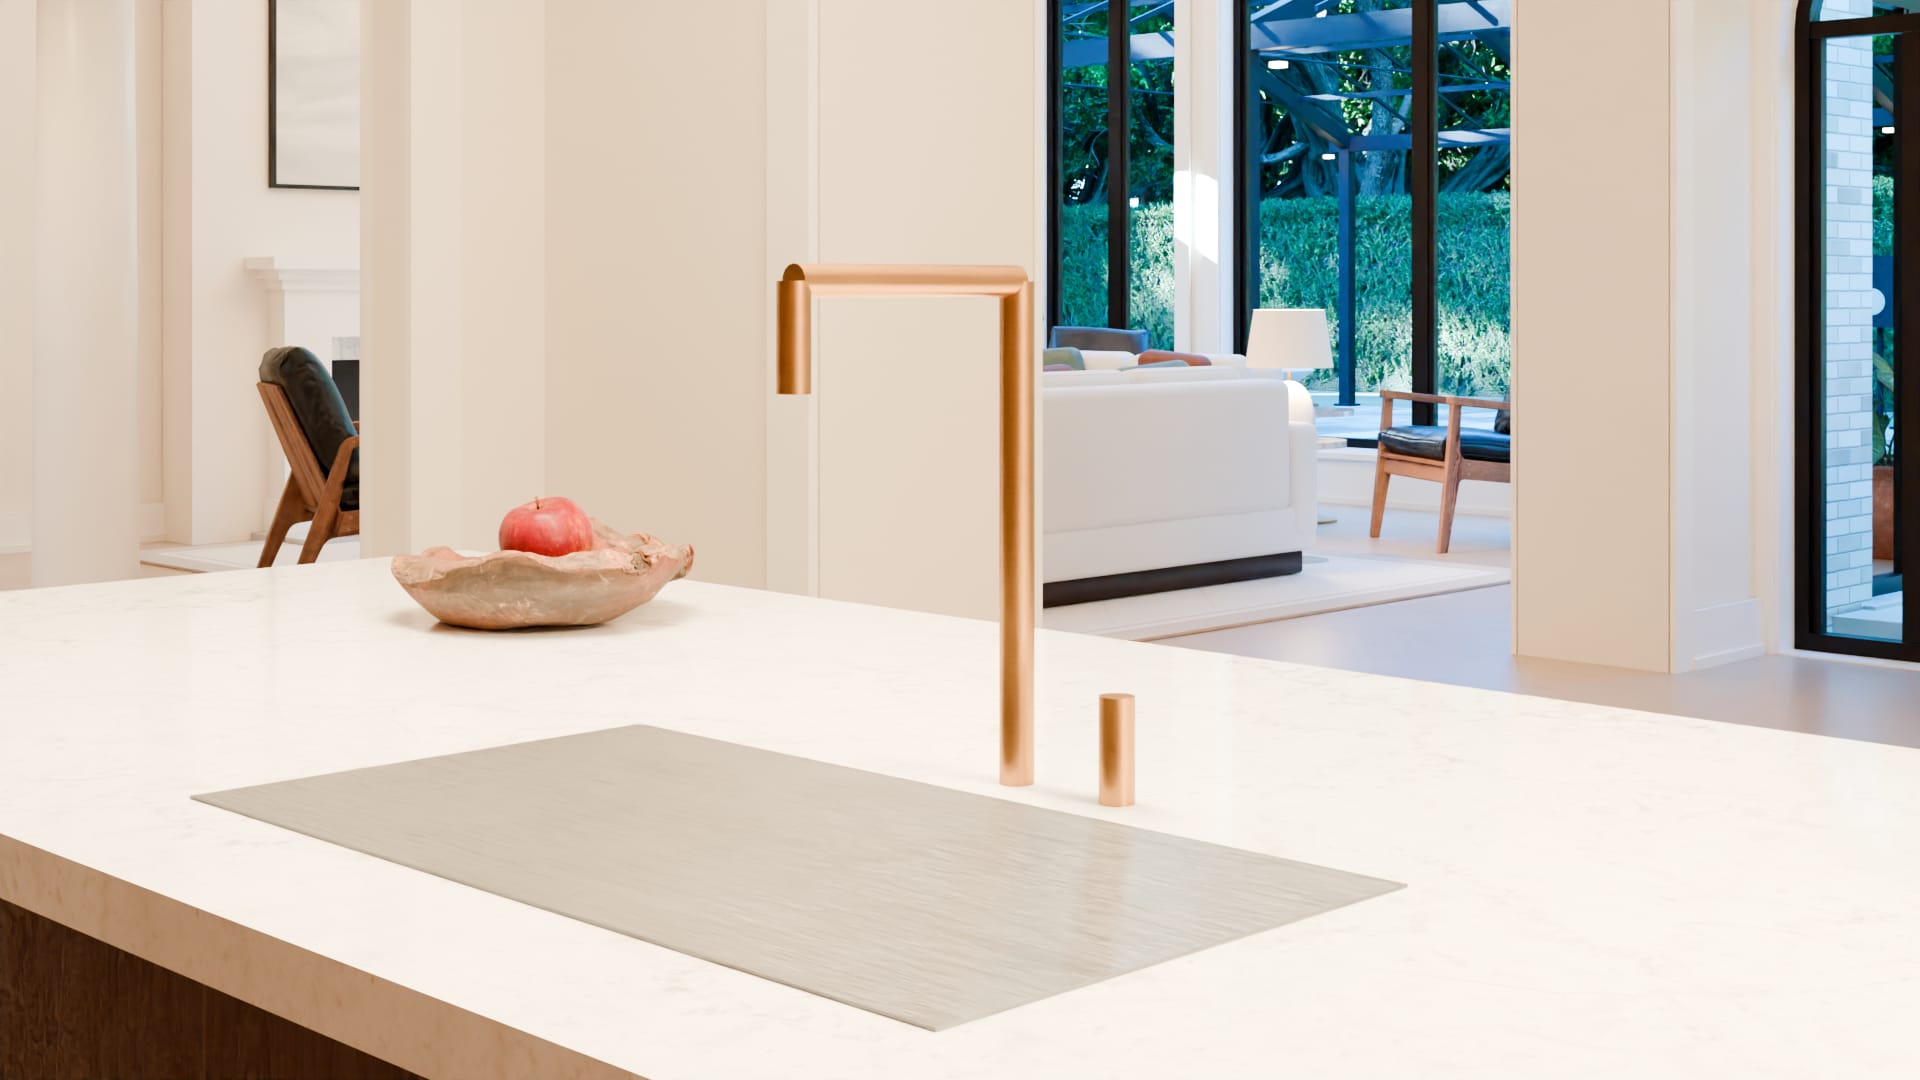
Faucet
A square-necked tap in brushed brass, with a separate handle.
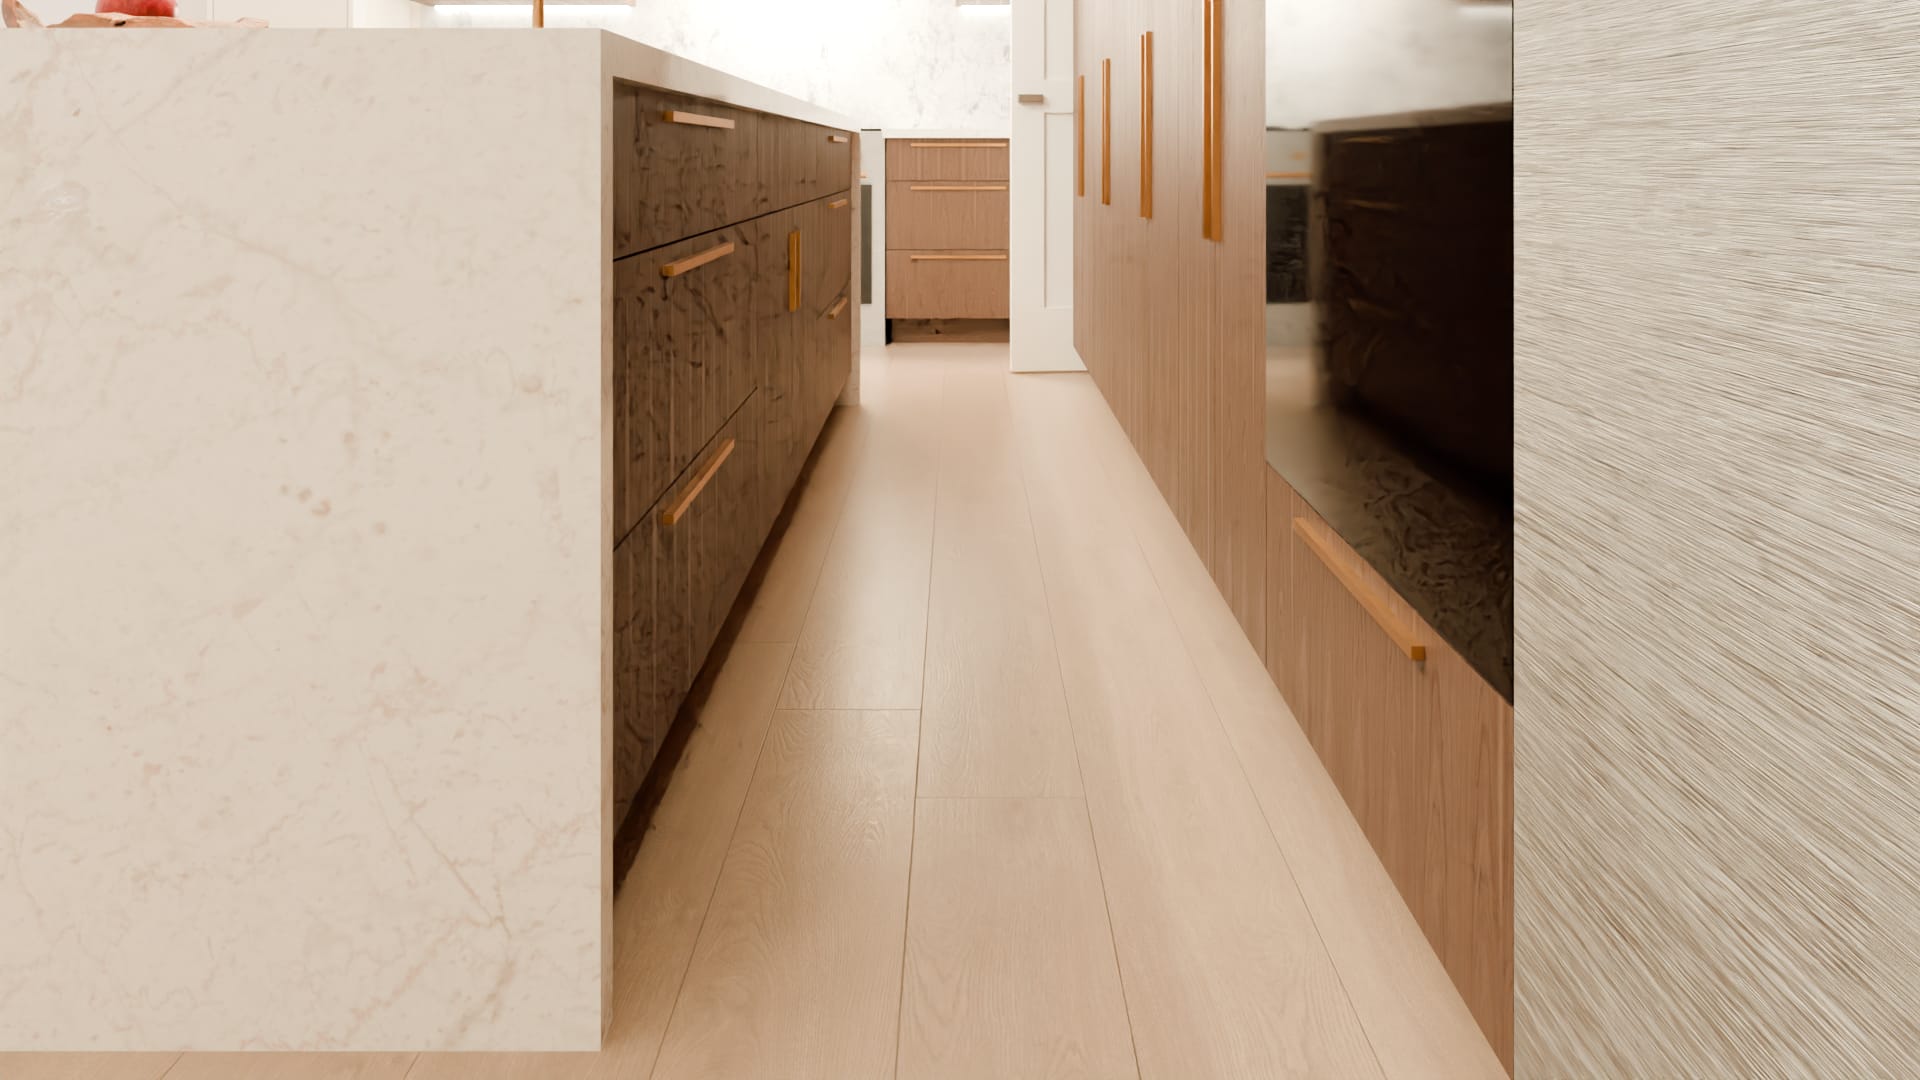
Flooring
Pale oak boards, running through to the breakfast room and the halls without a threshold.
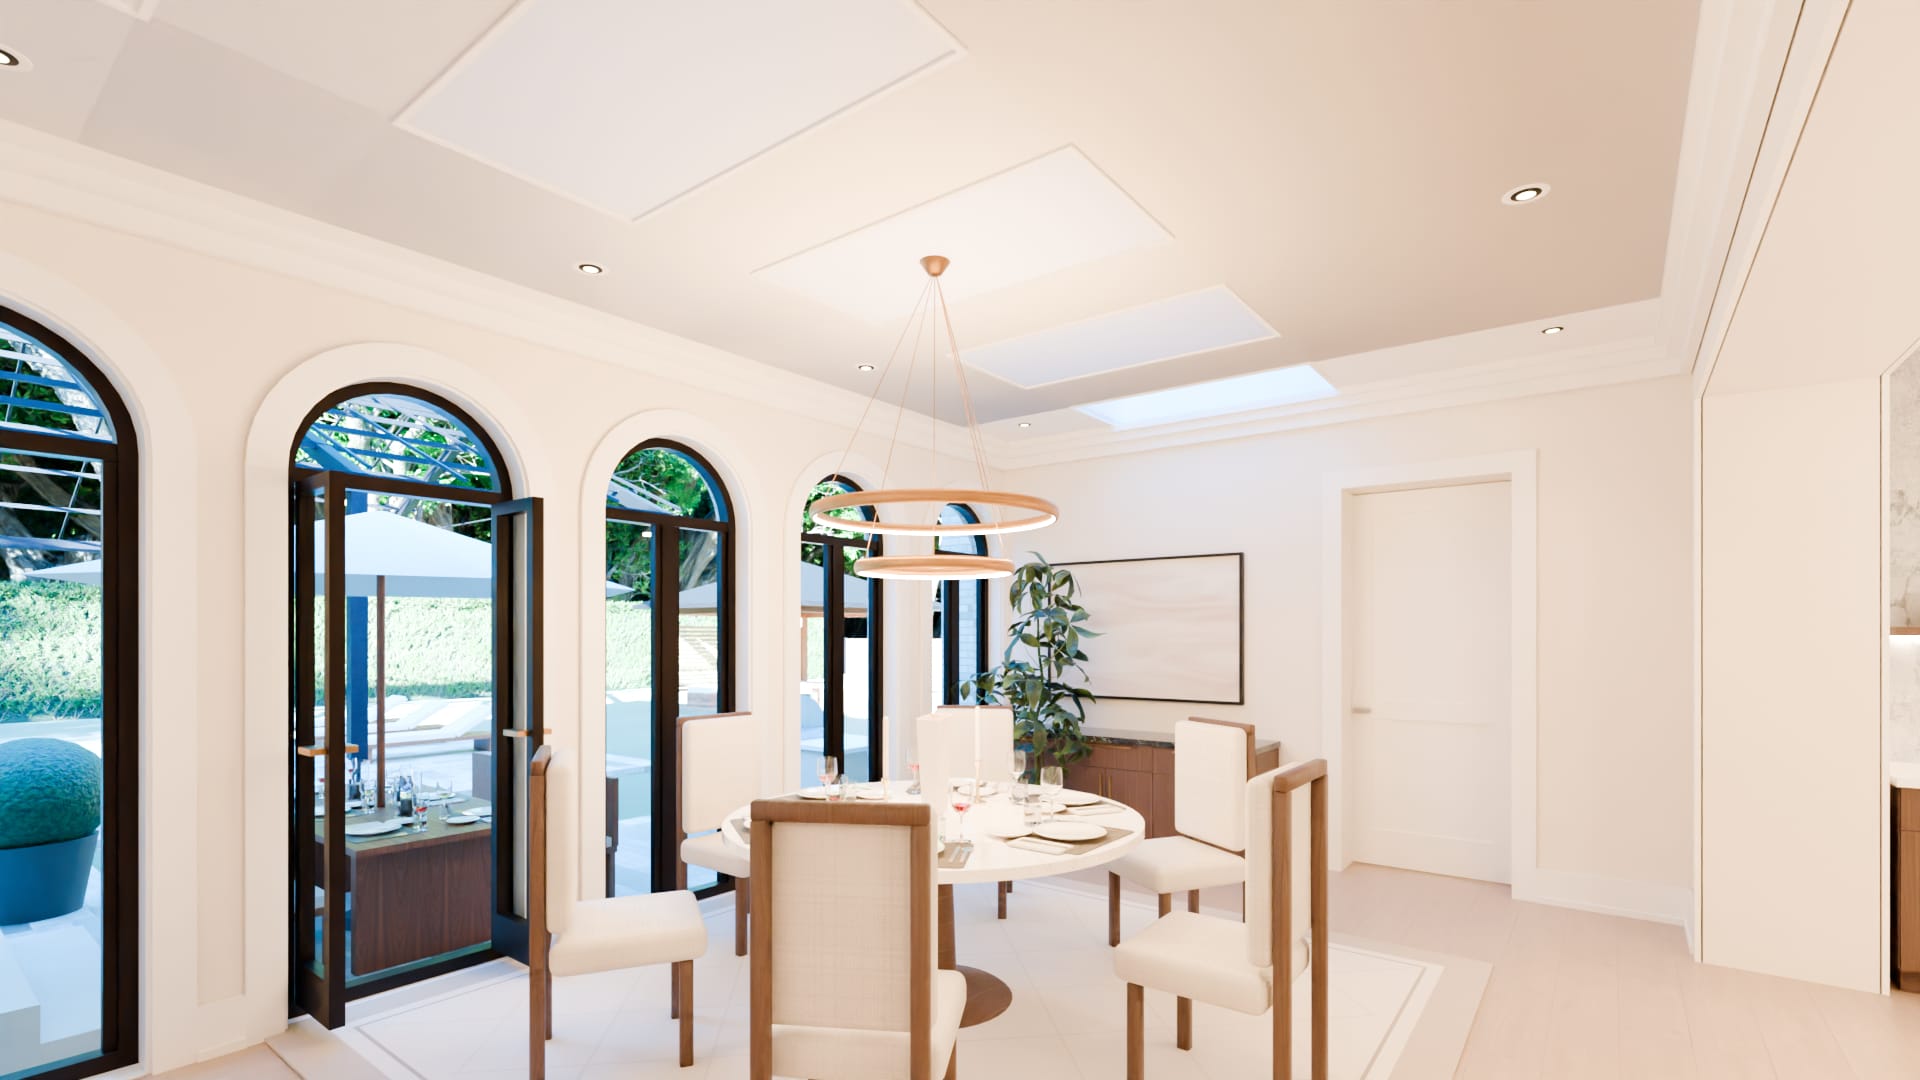
The breakfast room
Twenty-two feet by sixteen, beside the kitchen under a roof of its own. A round stone table for six under two rings of light, a walnut sideboard, and five arched windows to the terrace and the pool.
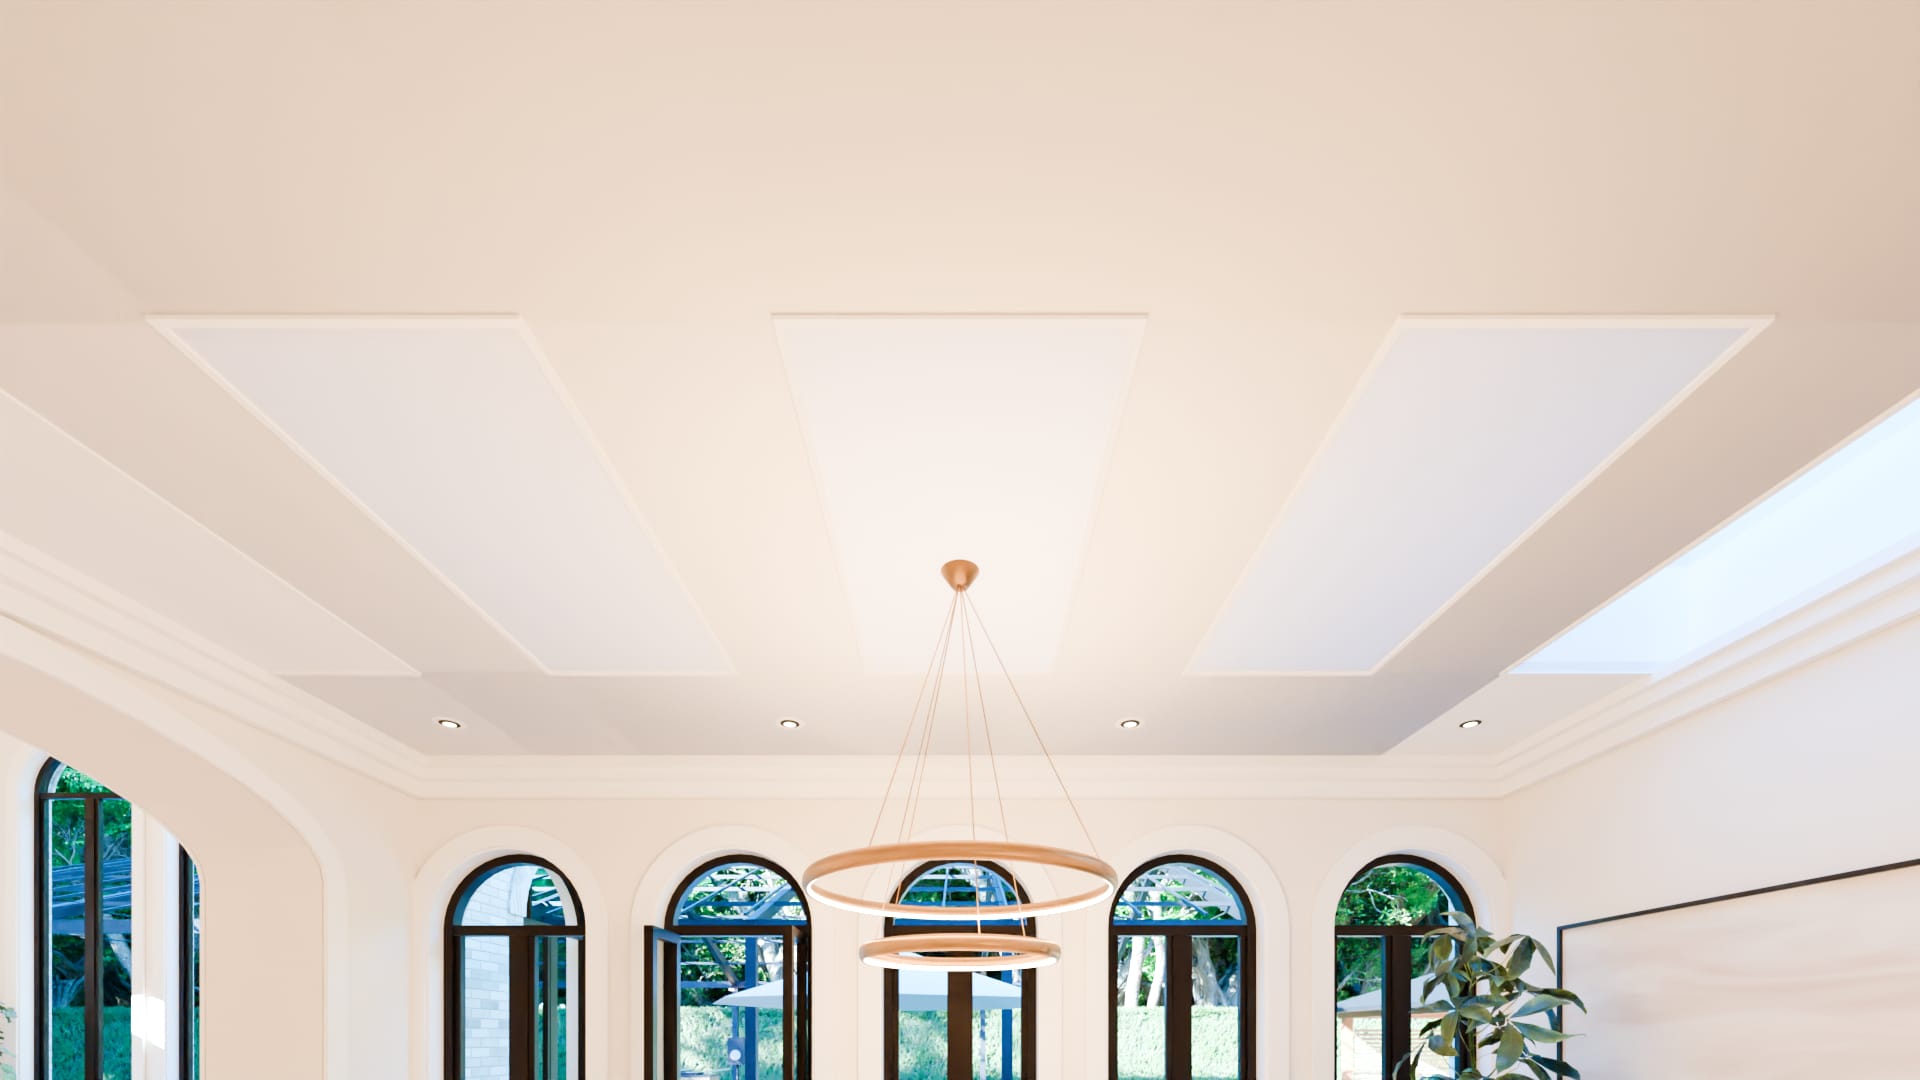
Skylights
Five skylights in the flat roof over the breakfast room, each in a shaft of its own through the ceiling, so the table has daylight from above as well as from the garden.
Questions about this page
Are the products the ones in the picture?
No. The picture is a design illustration and its appliances are generic. The products are items on sale that match each thing in the room, read from the public pages of the stores named on each card.
Does Noble's Crest sell them?
No. Each card links to the store's own page, where the store's price and terms apply. Prices and availability change; the date on a card is when it was read.
Why do some things have nothing listed?
The list is only as good as the stores that publish their products openly, and it is added to over time. Nothing is invented to fill a gap.
Talk to us about a kitchen
Tell us where the site is, what you want to build and when you hope to start.