
The living room
Twenty-two feet by seventeen, to the left of the entrance hall, with two arched windows to the entrance front. The study is behind it, off the gallery that leads to the primary suite.
A design illustration. The products listed are not the ones in the picture: they are items on sale that match, from the stores named on each card, at those stores' prices.
Thing by thing
Six stops: the living room, and then the study.


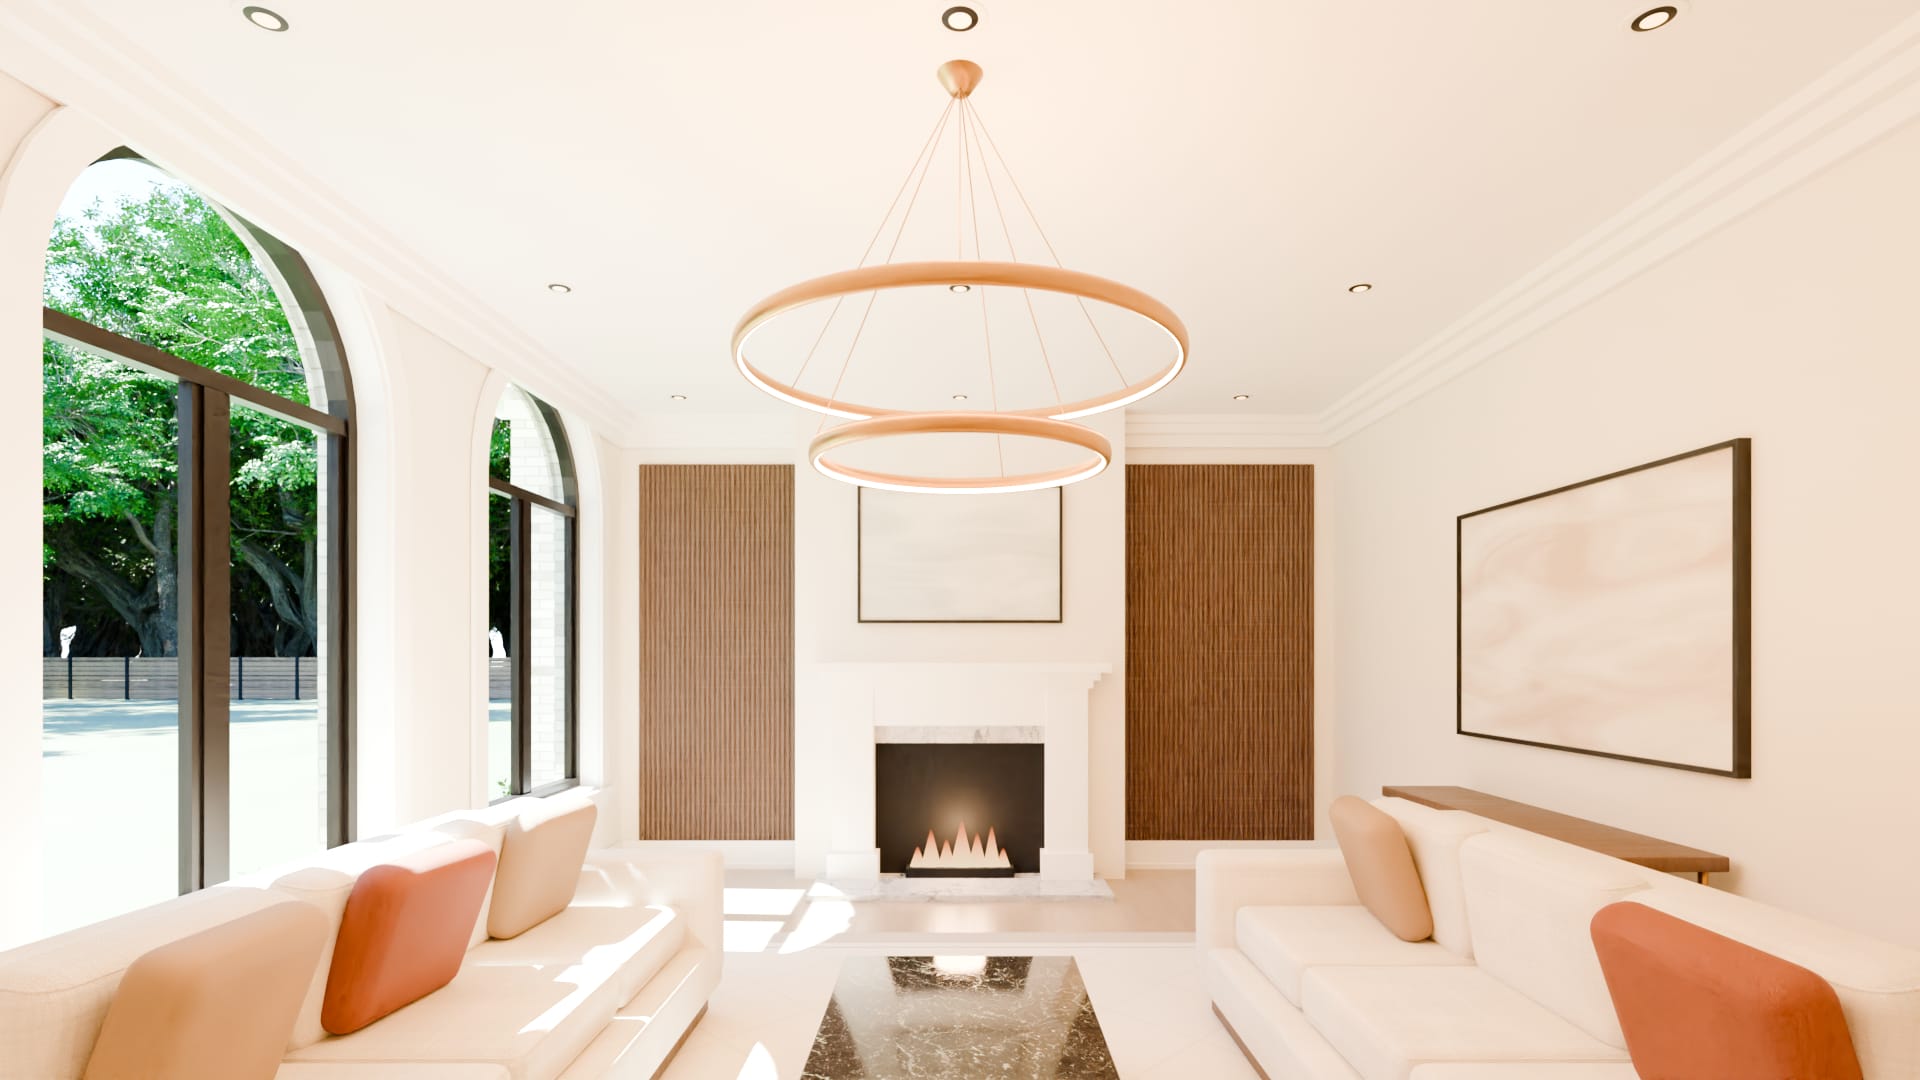
The room
From the arch to the hall, on the axis of the fire: two sofas face to face across a low table, and the fireplace beyond between walls of walnut reeds.
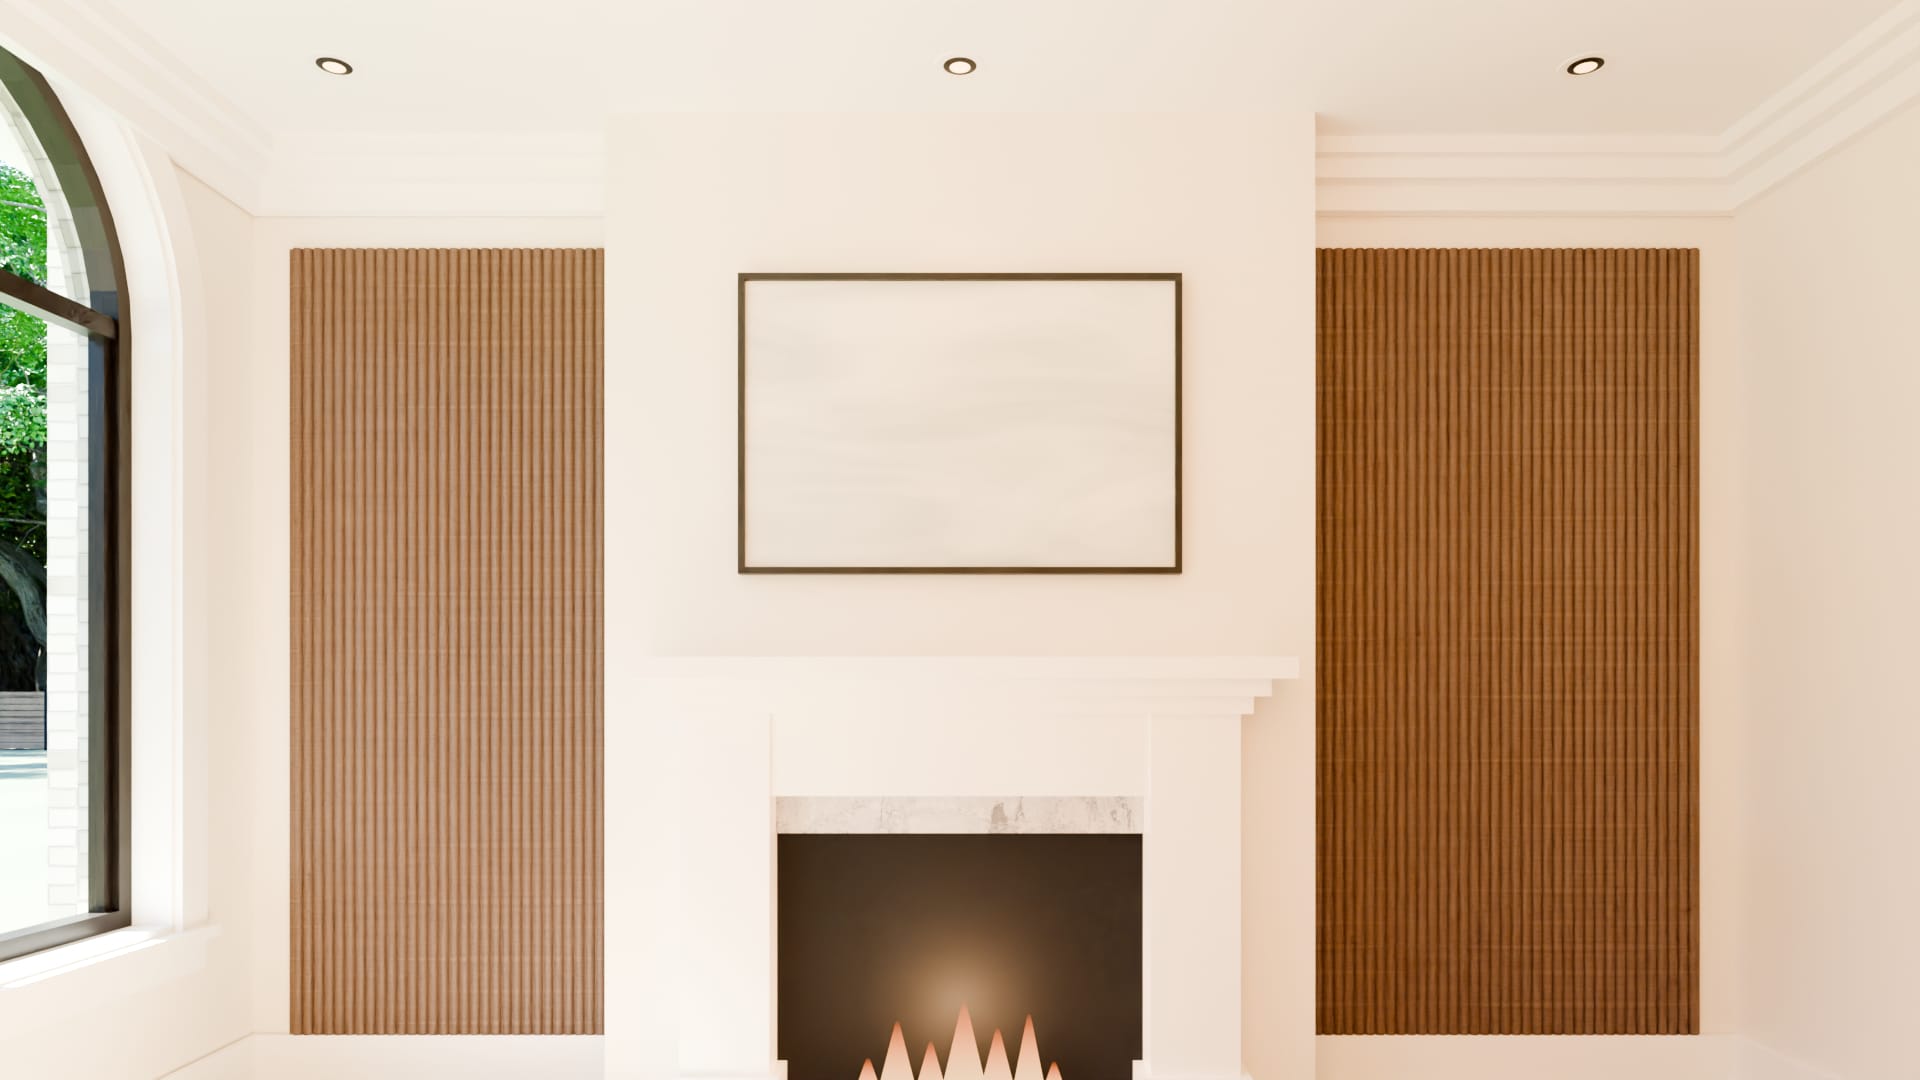
Fireplace
A plain painted surround with a stone slip and hearth, on a chimney breast that carries one of the two chimneys of the entrance front. Either side of it the wall is in walnut reeds from the skirting to the cornice.
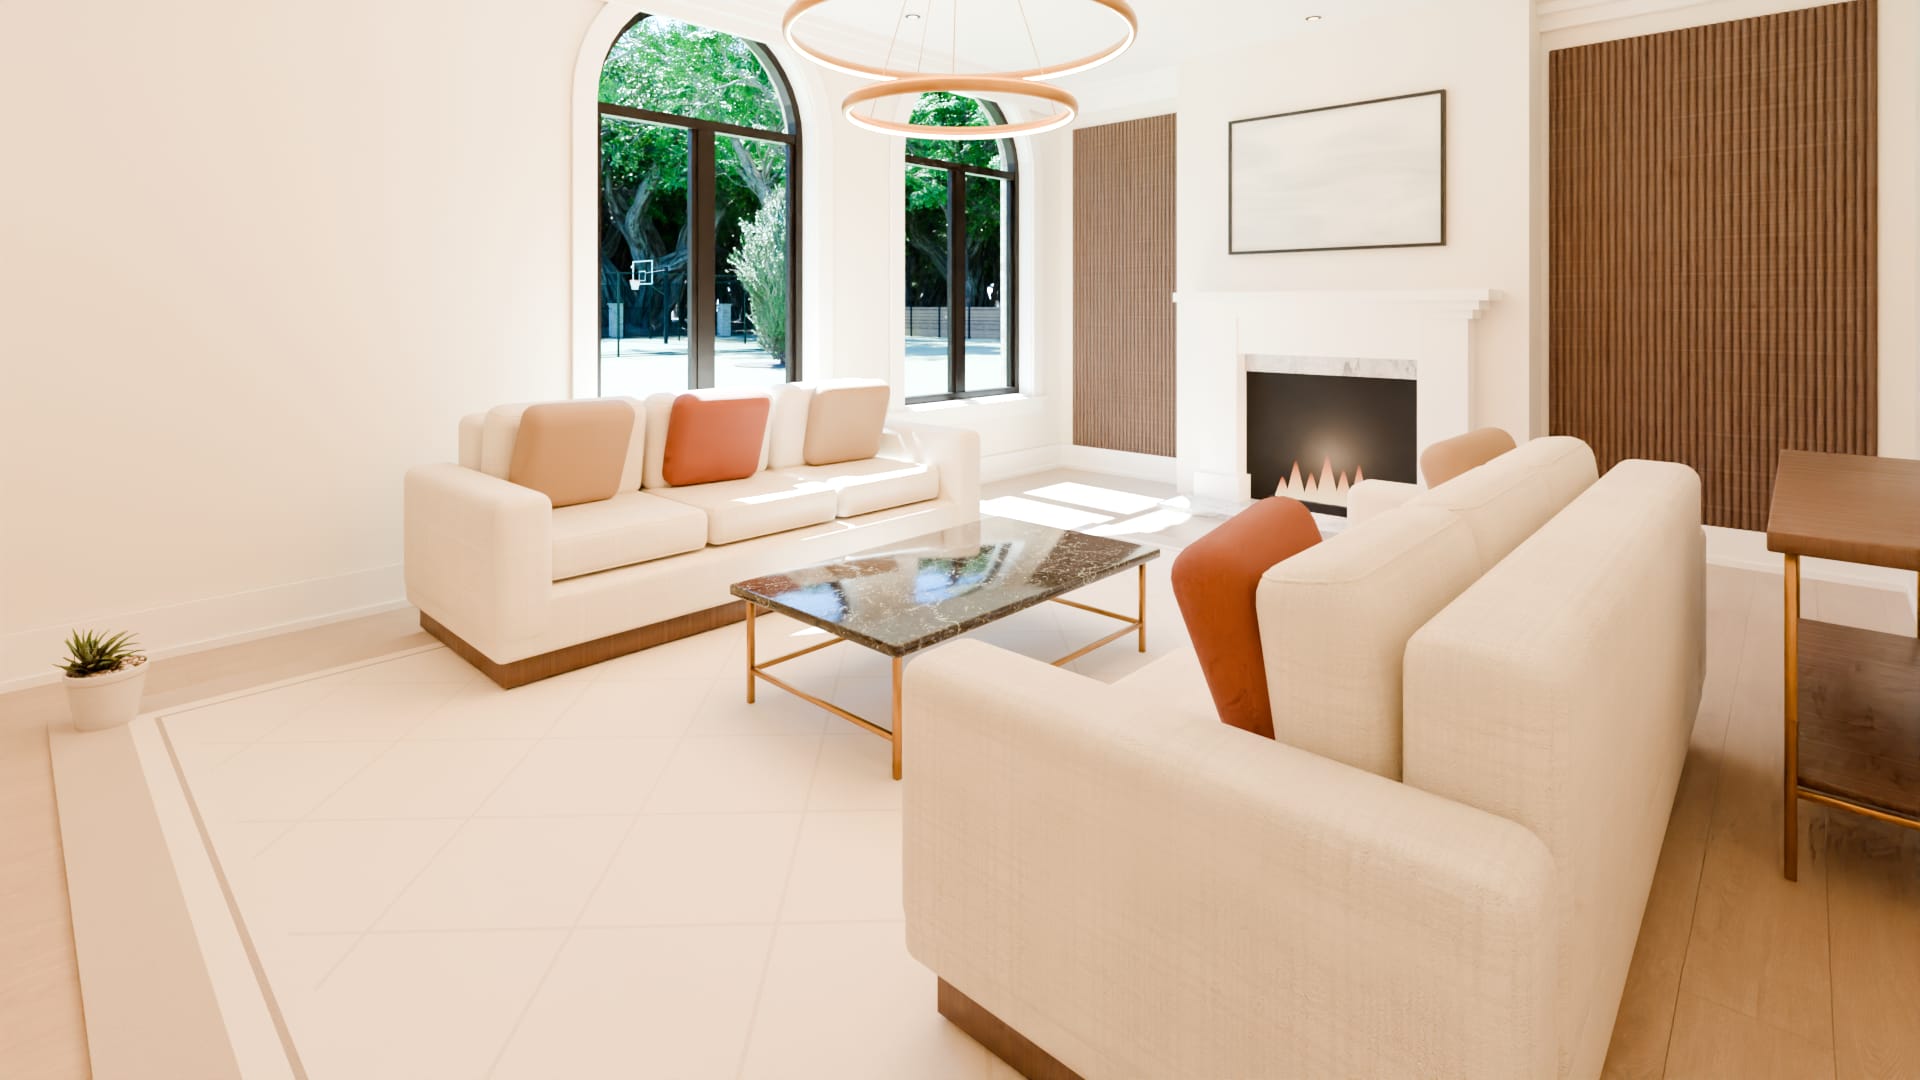
Sofas
Two three-seat sofas in bouclé, face to face across a low table of dark stone on a brass frame, on a pale rug.
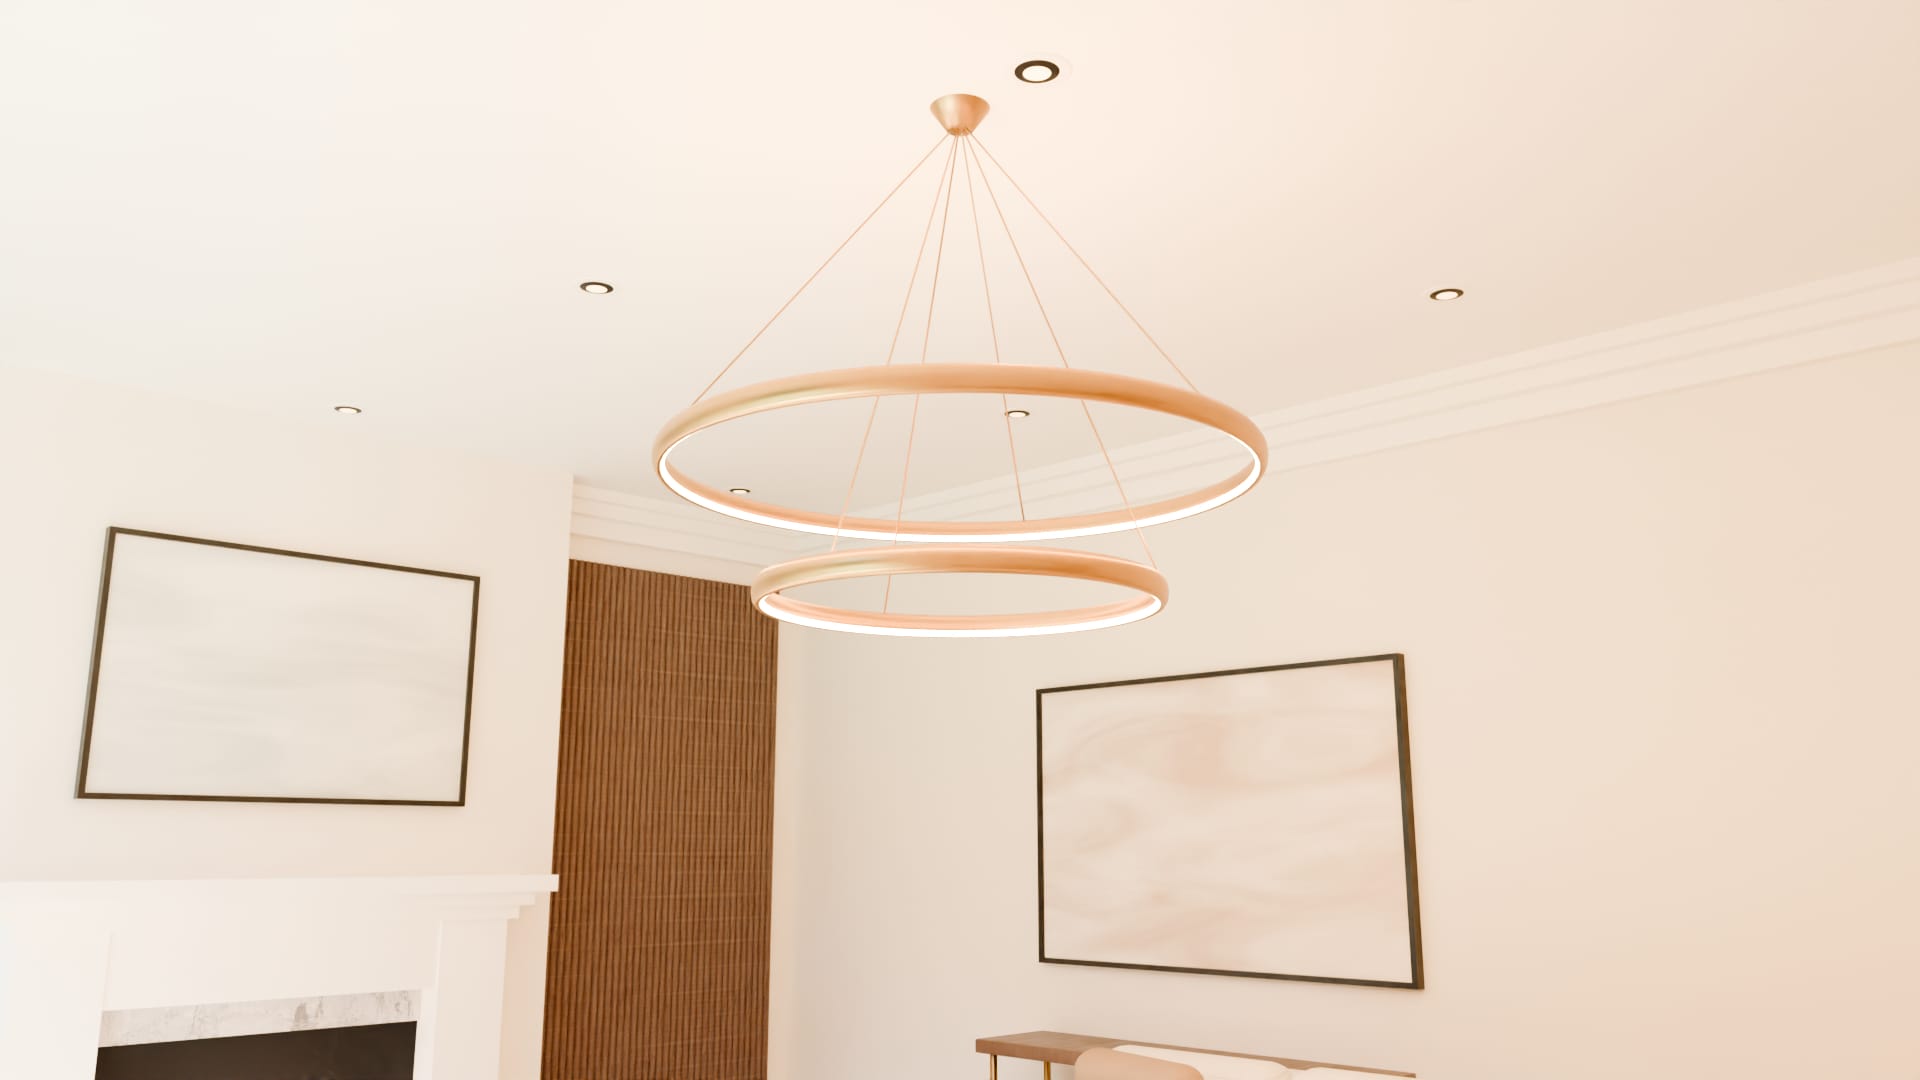
Rings of light
Two brass rings, lit on their inner faces, hung over the middle of the seating.
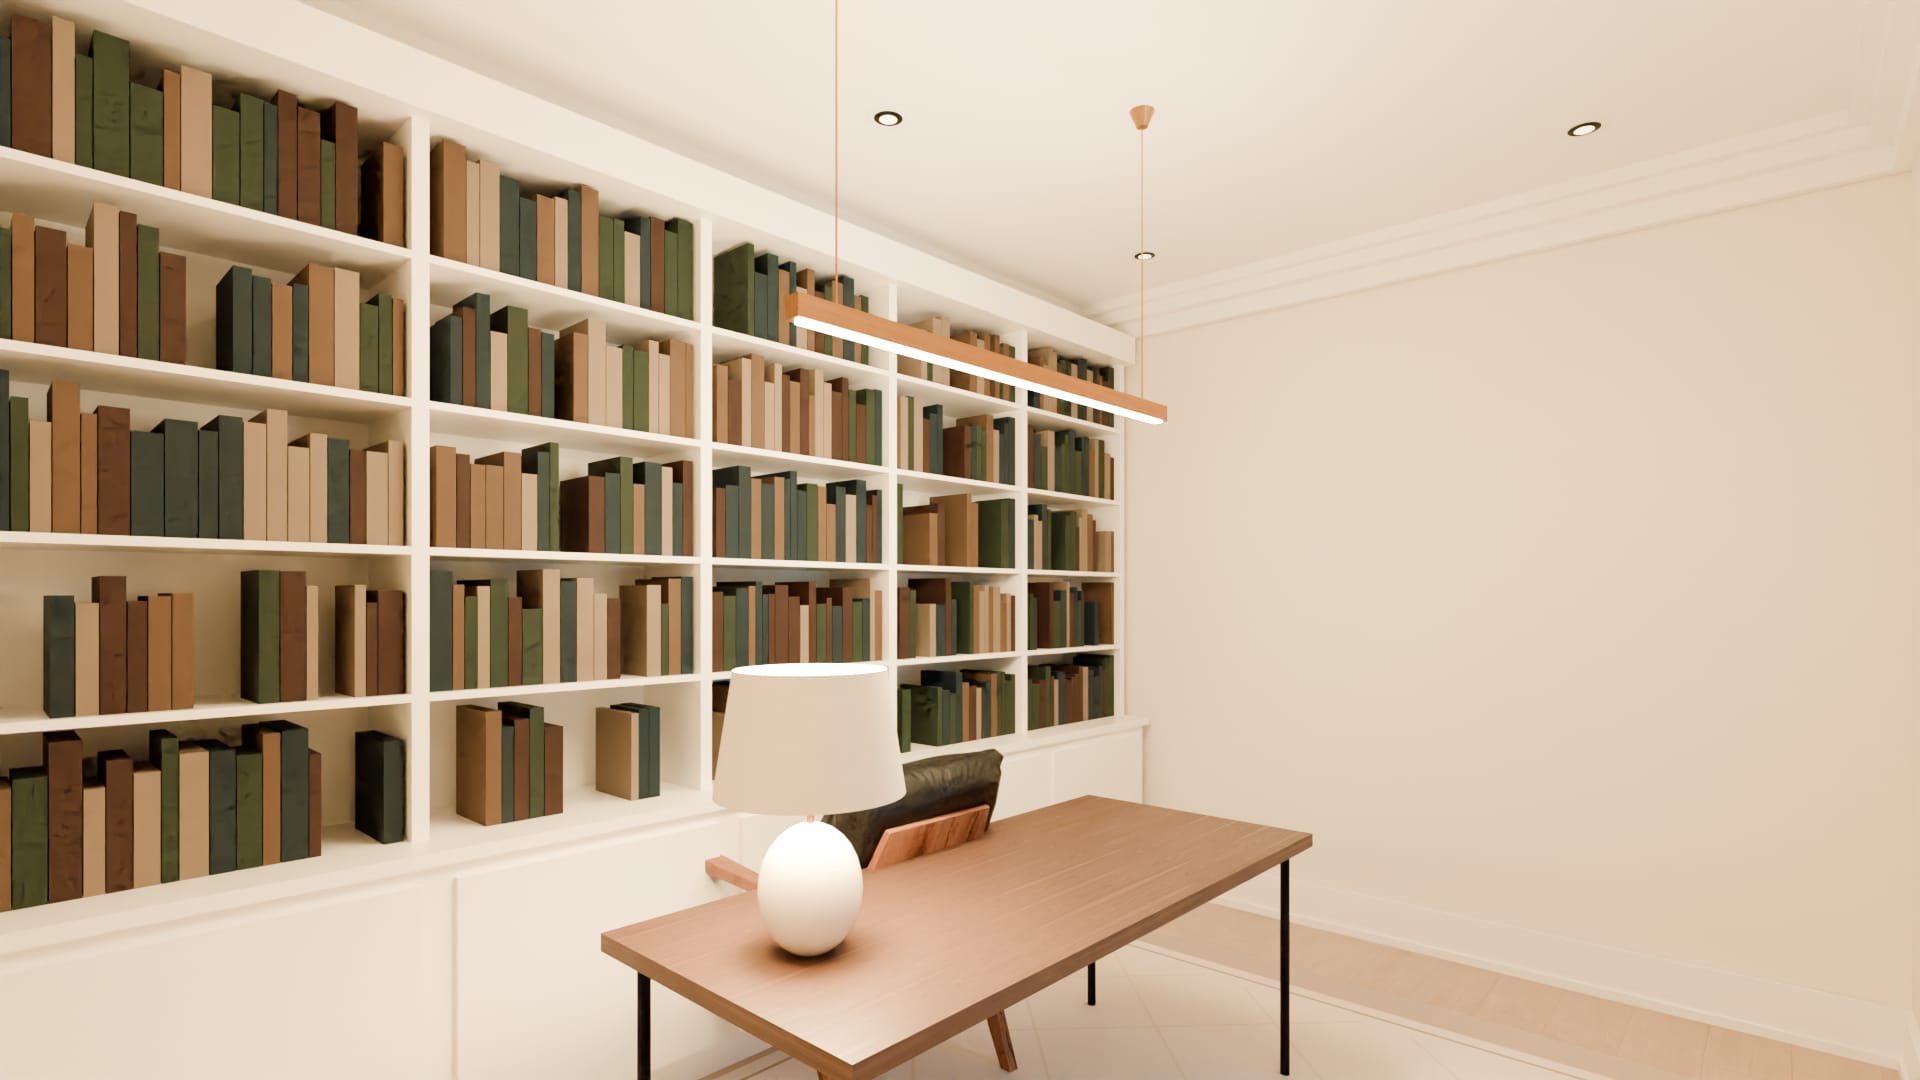
The study
Sixteen feet by eleven, behind the living room. One wall is bookshelves over a run of cupboards; the desk is set square to it under a bar of light.
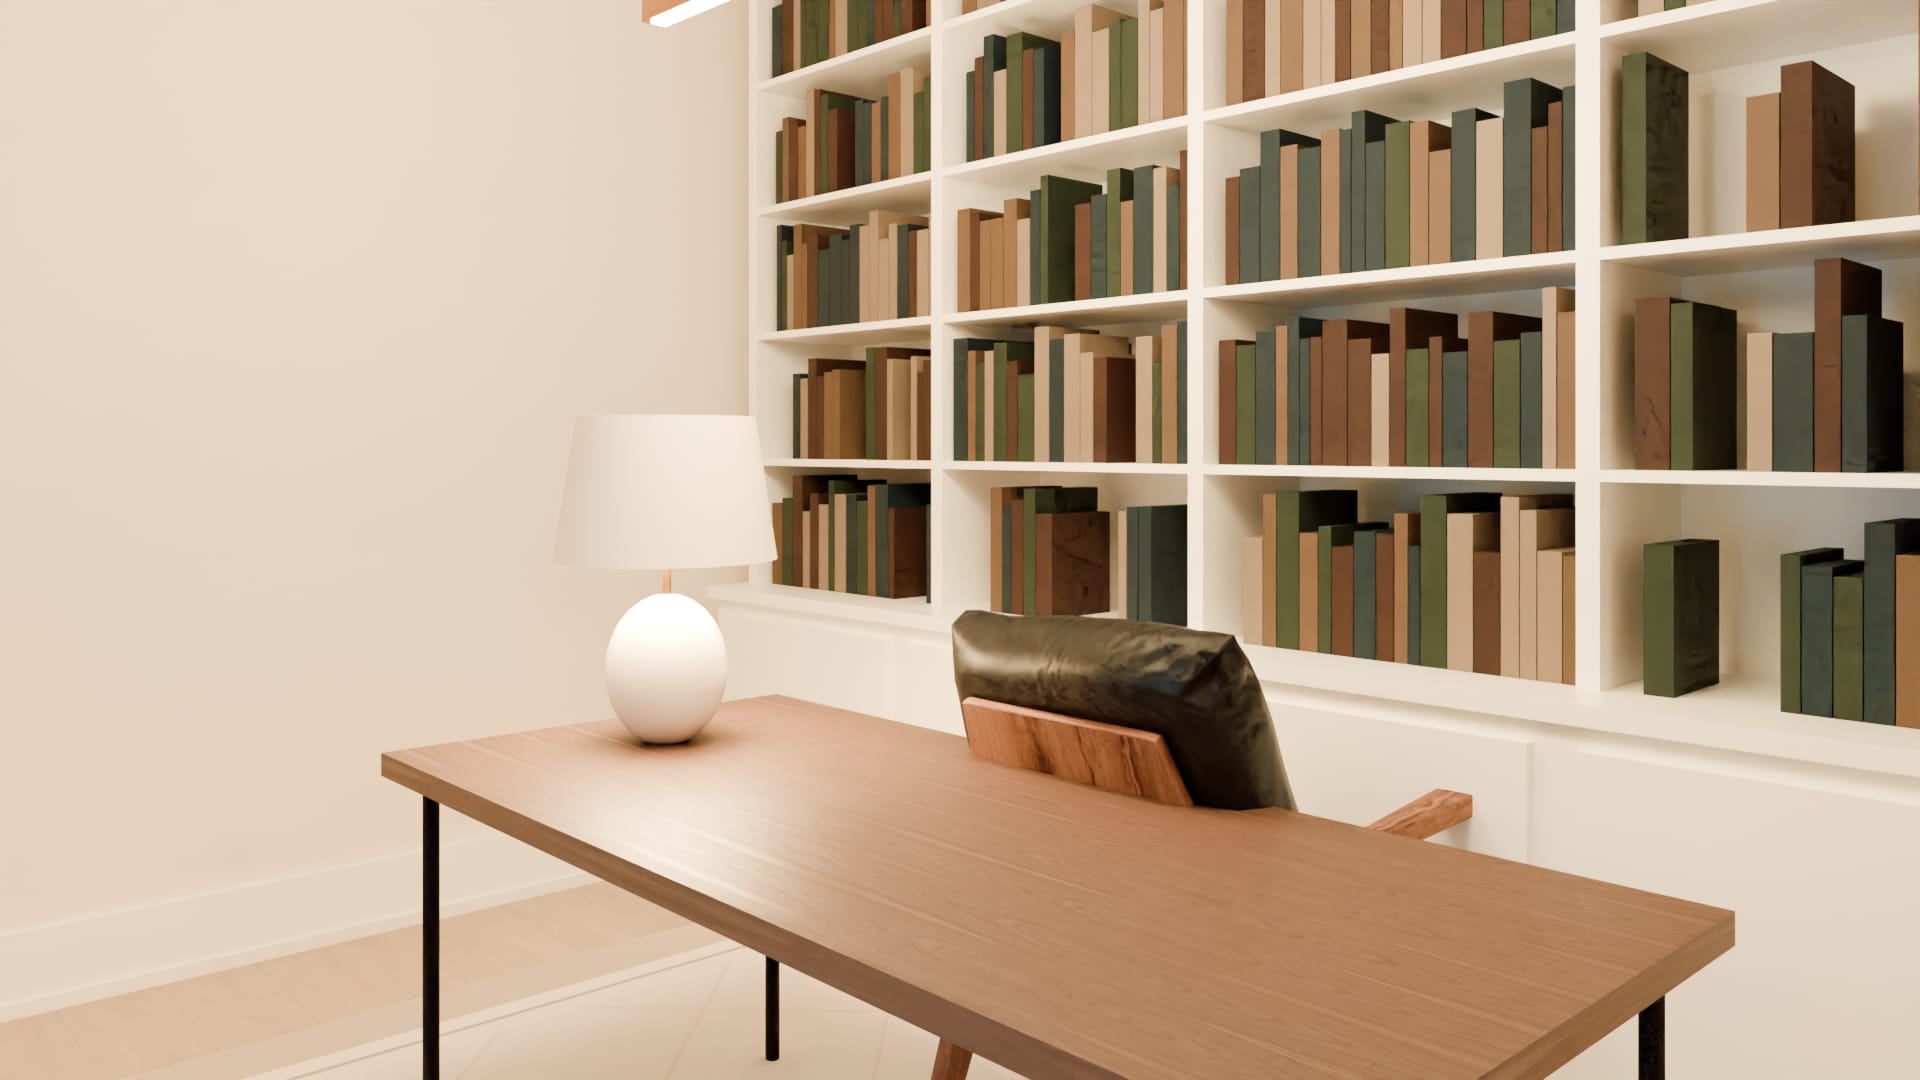
Desk
A walnut top on a slender black frame, with one lamp. The chair has its back to the books and faces the room.
Talk to us about a room like this
Tell us where the site is, what you want to build and when you hope to start.