
Dressing rooms, closets and the mud hall
The rooms a house is lived out of: two dressing rooms in the primary suite, a closet for each bedroom upstairs and for the guest suite below, and the mud hall where the family comes in from the garage.
A design illustration, not a photograph of a house.
Room by room
Seven stops: two dressing rooms, four closets and the mud hall.


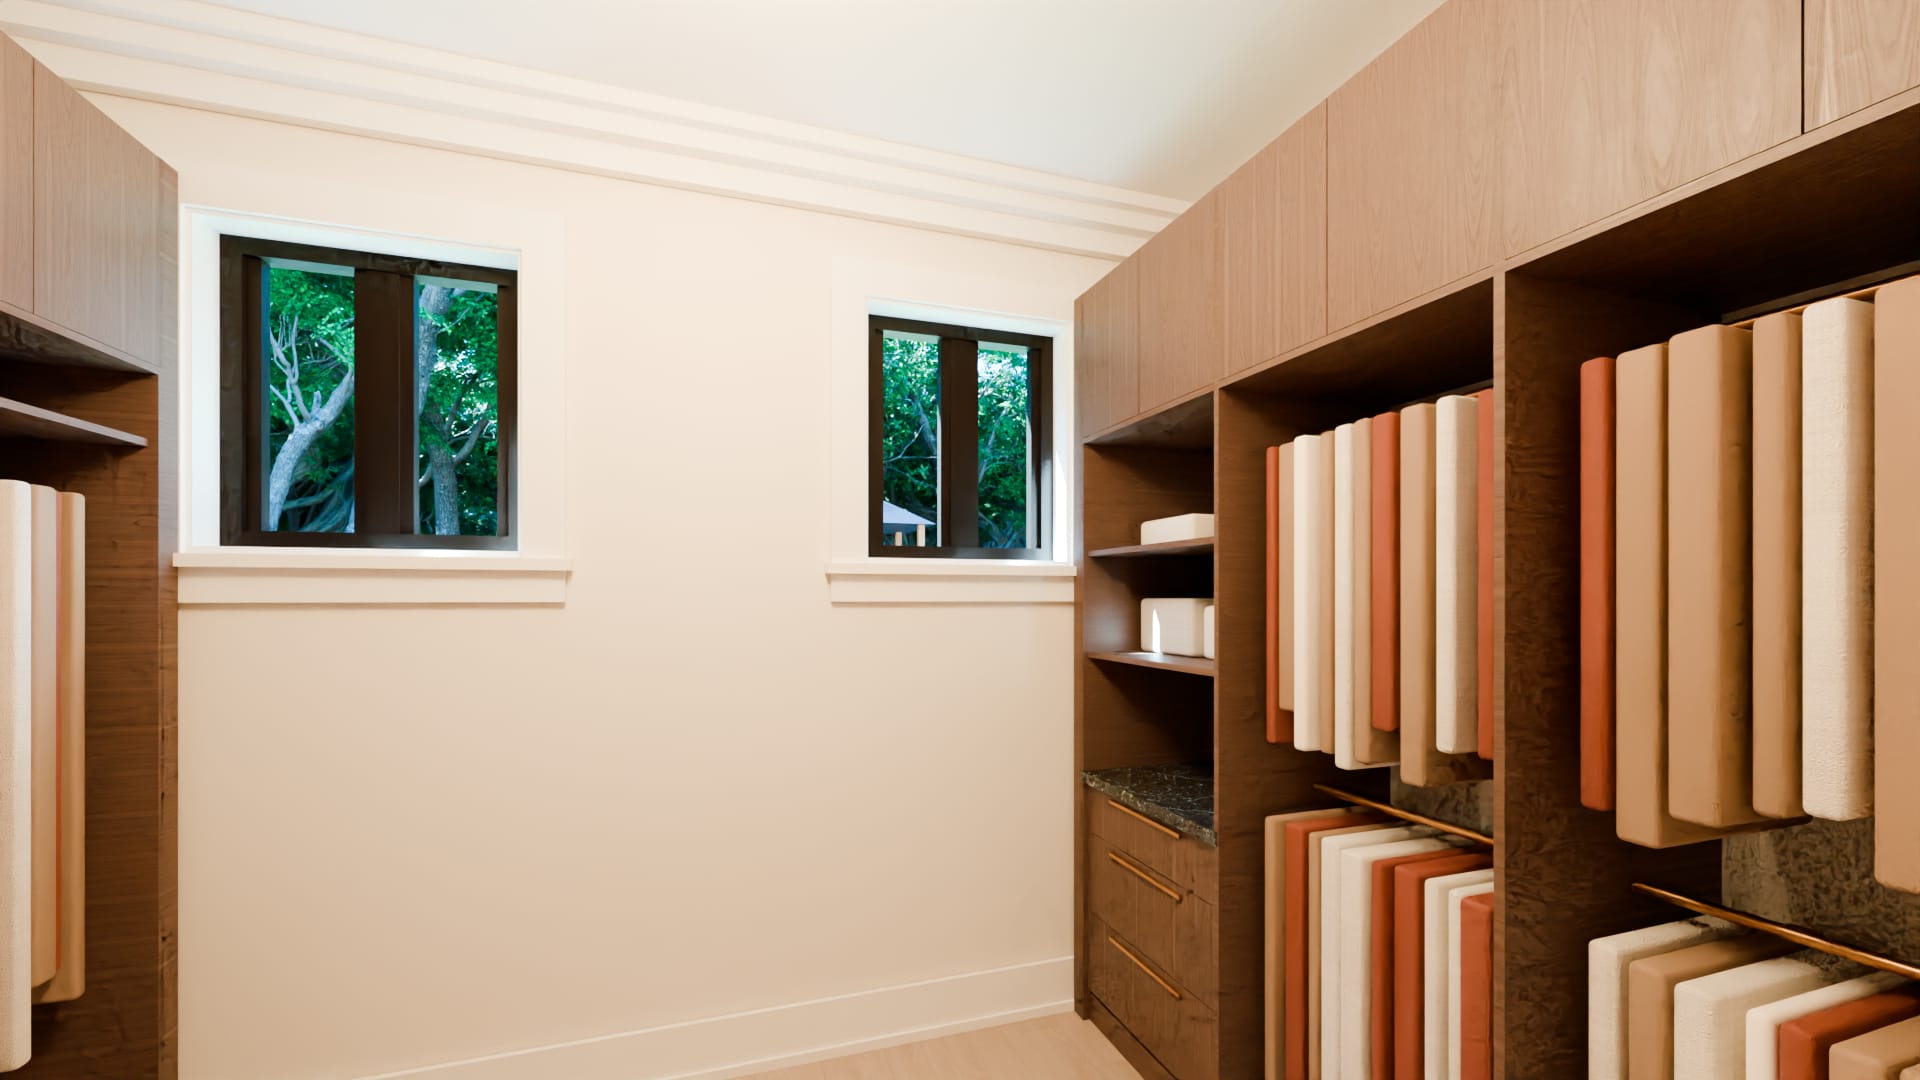
The west dressing room
Ten feet by thirteen, off the hall between the primary bedroom and its bath: walnut sections on two walls with cupboards over them to the ceiling, a run of drawers under a dark stone top with shelves above, and brass rails for what hangs.
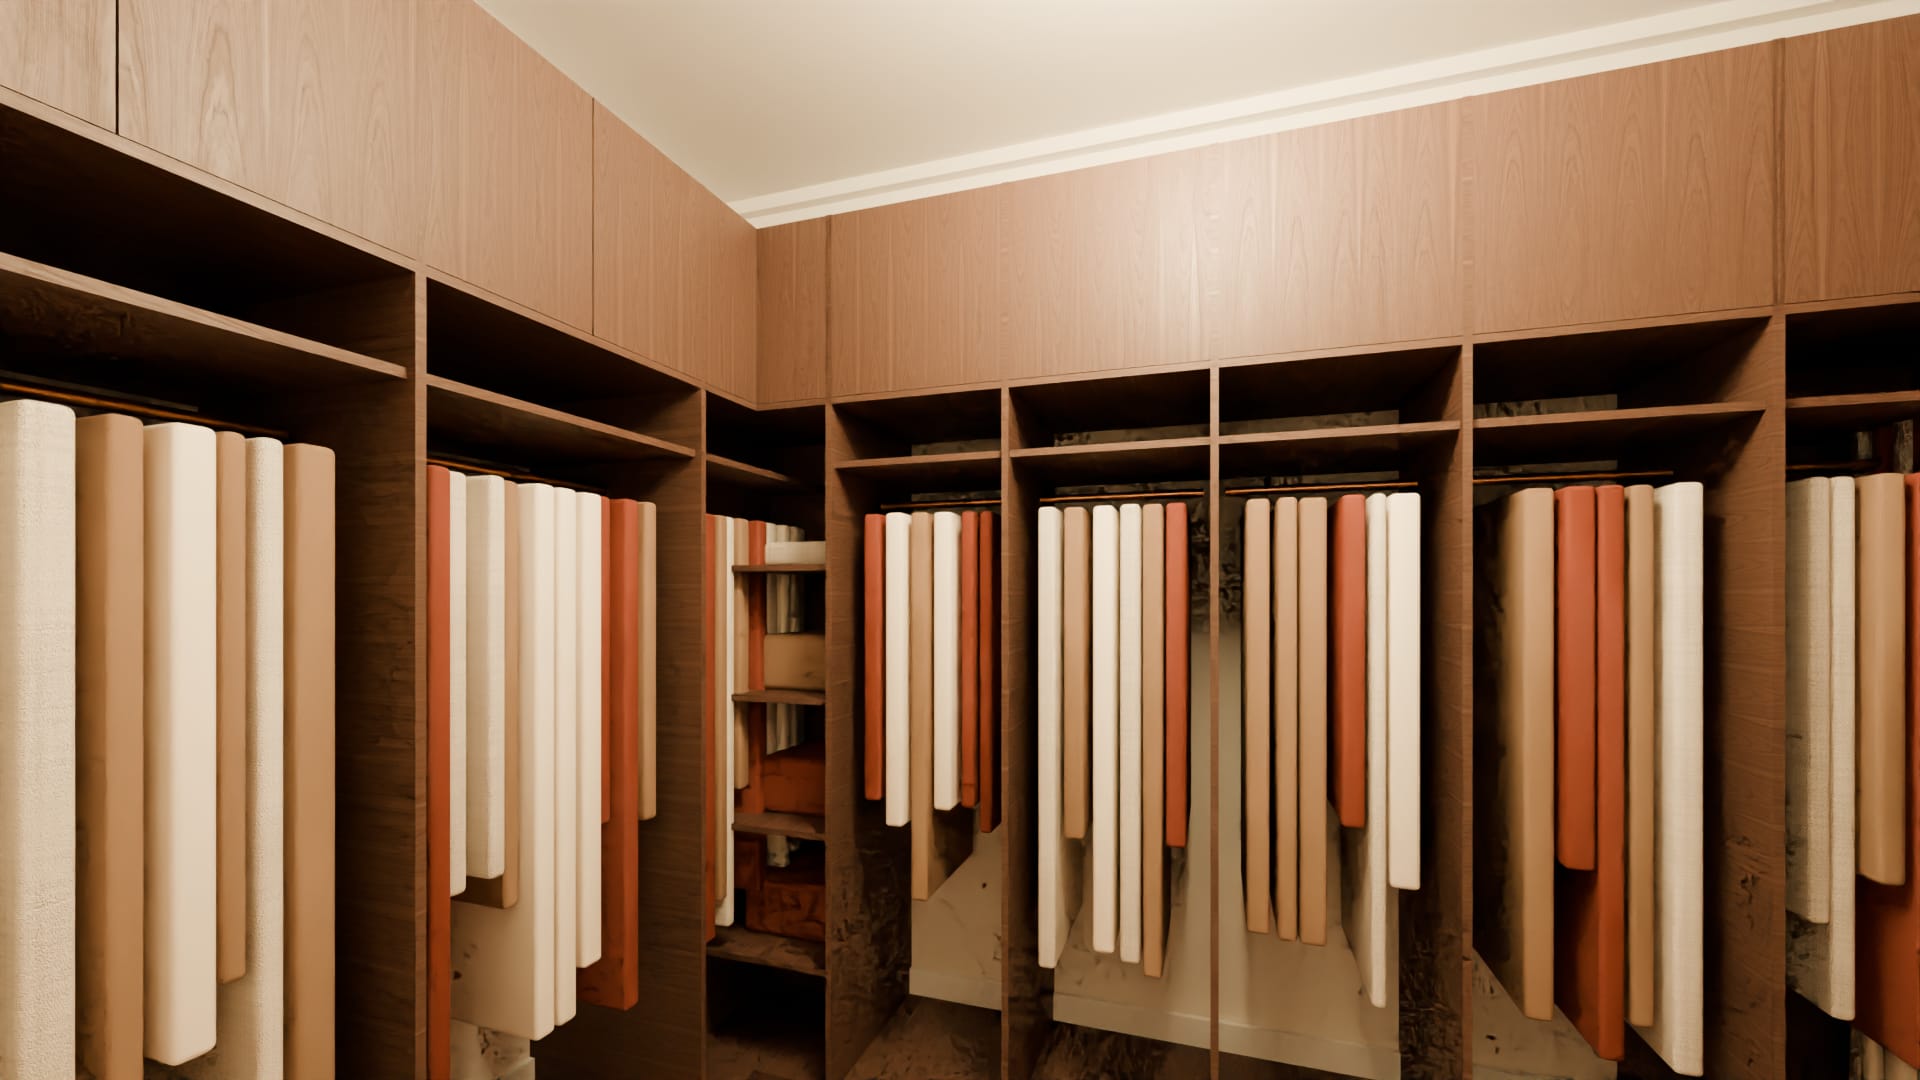
The east dressing room
Its pair across the hall, fitted the same way.
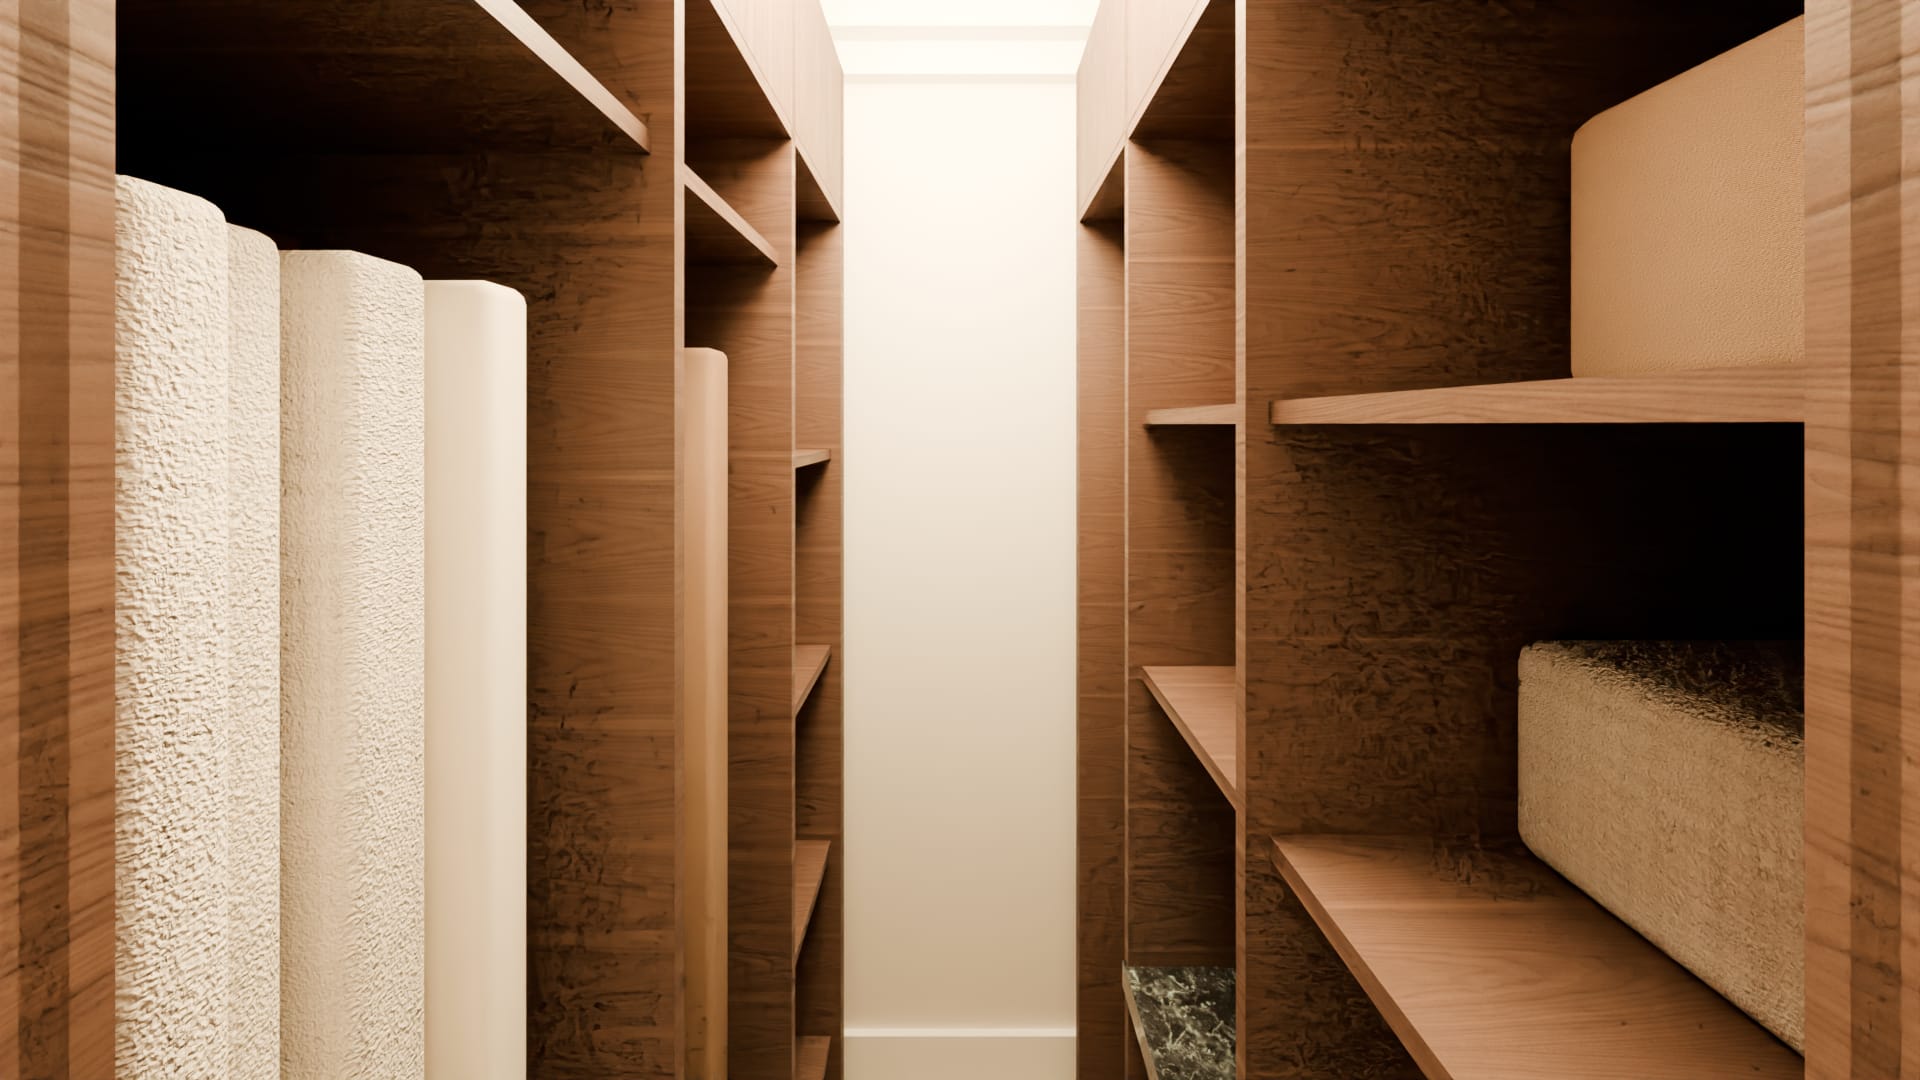
Bedroom 2's closet
Upstairs, through a door from the bedroom, beside its bath: walnut drawers and a brass rail.
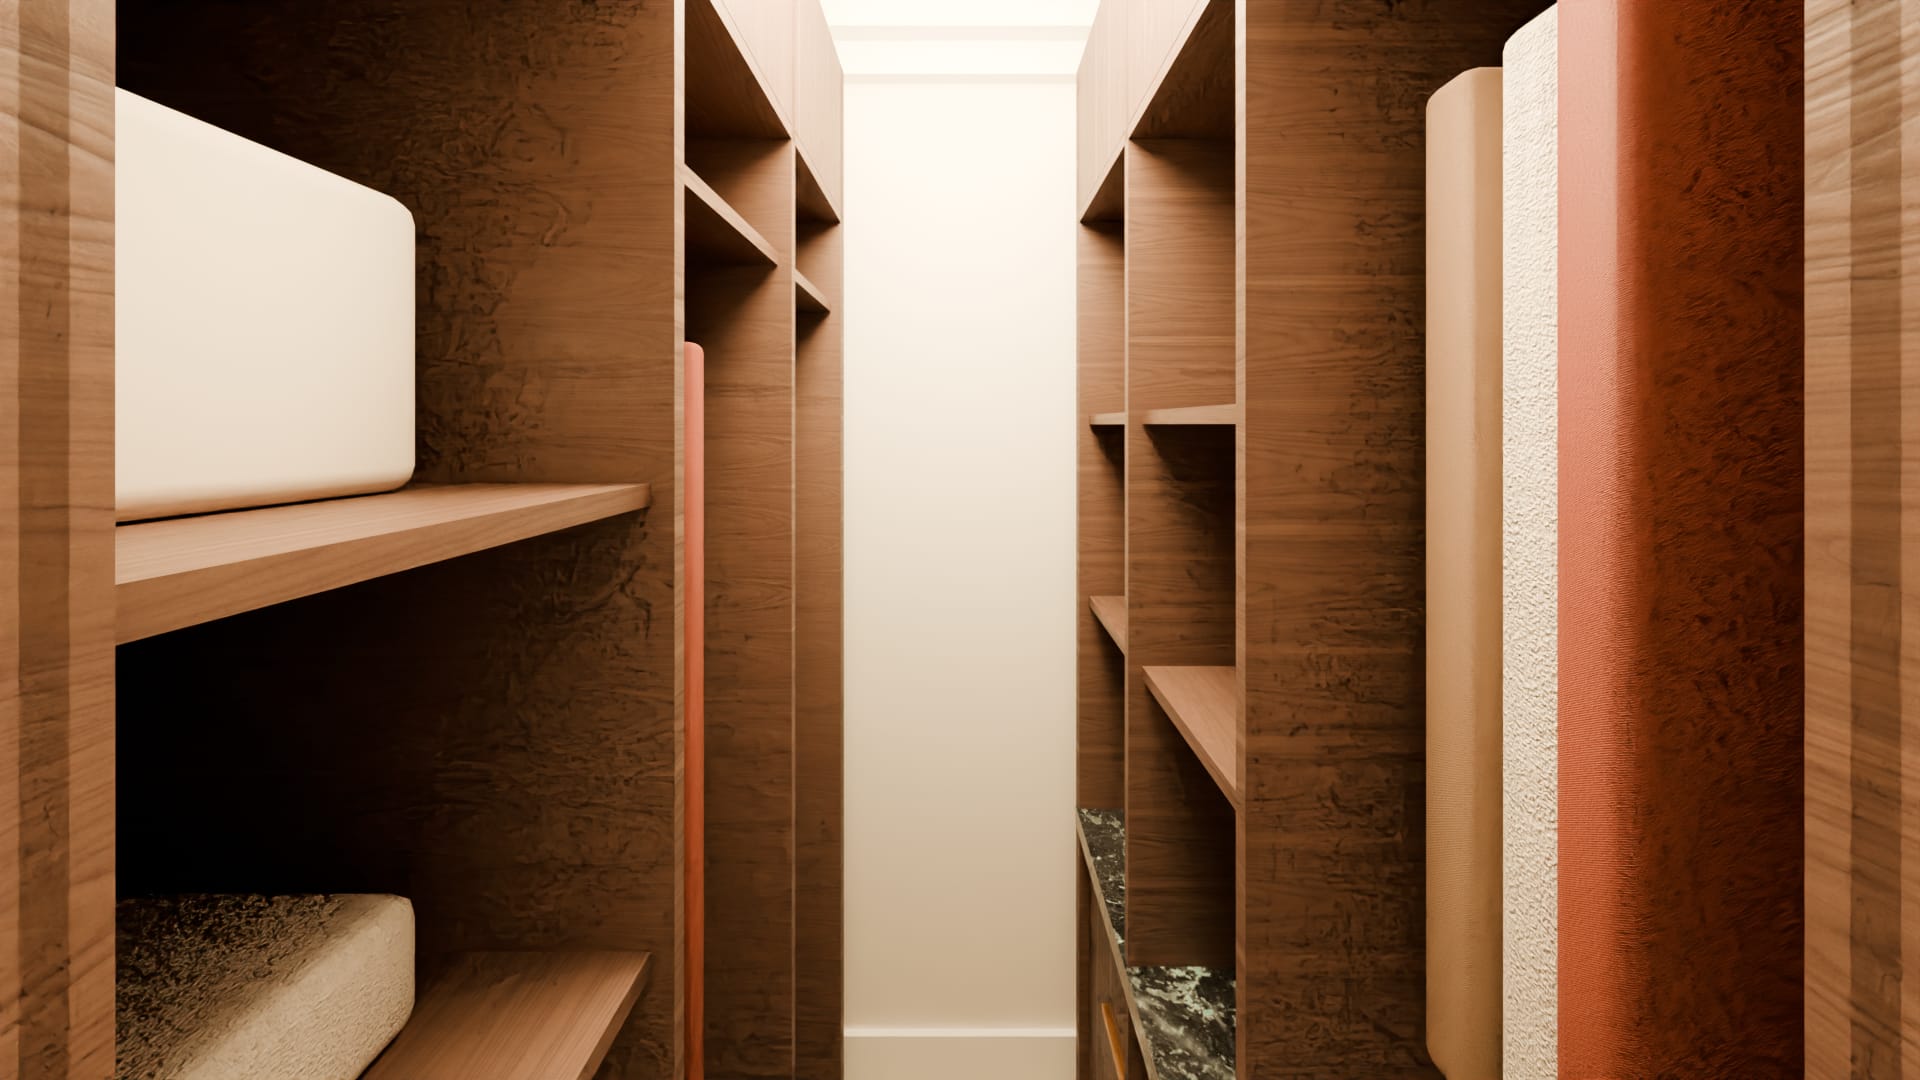
Bedroom 4's closet
Upstairs, through a door from the bedroom, beside its bath.
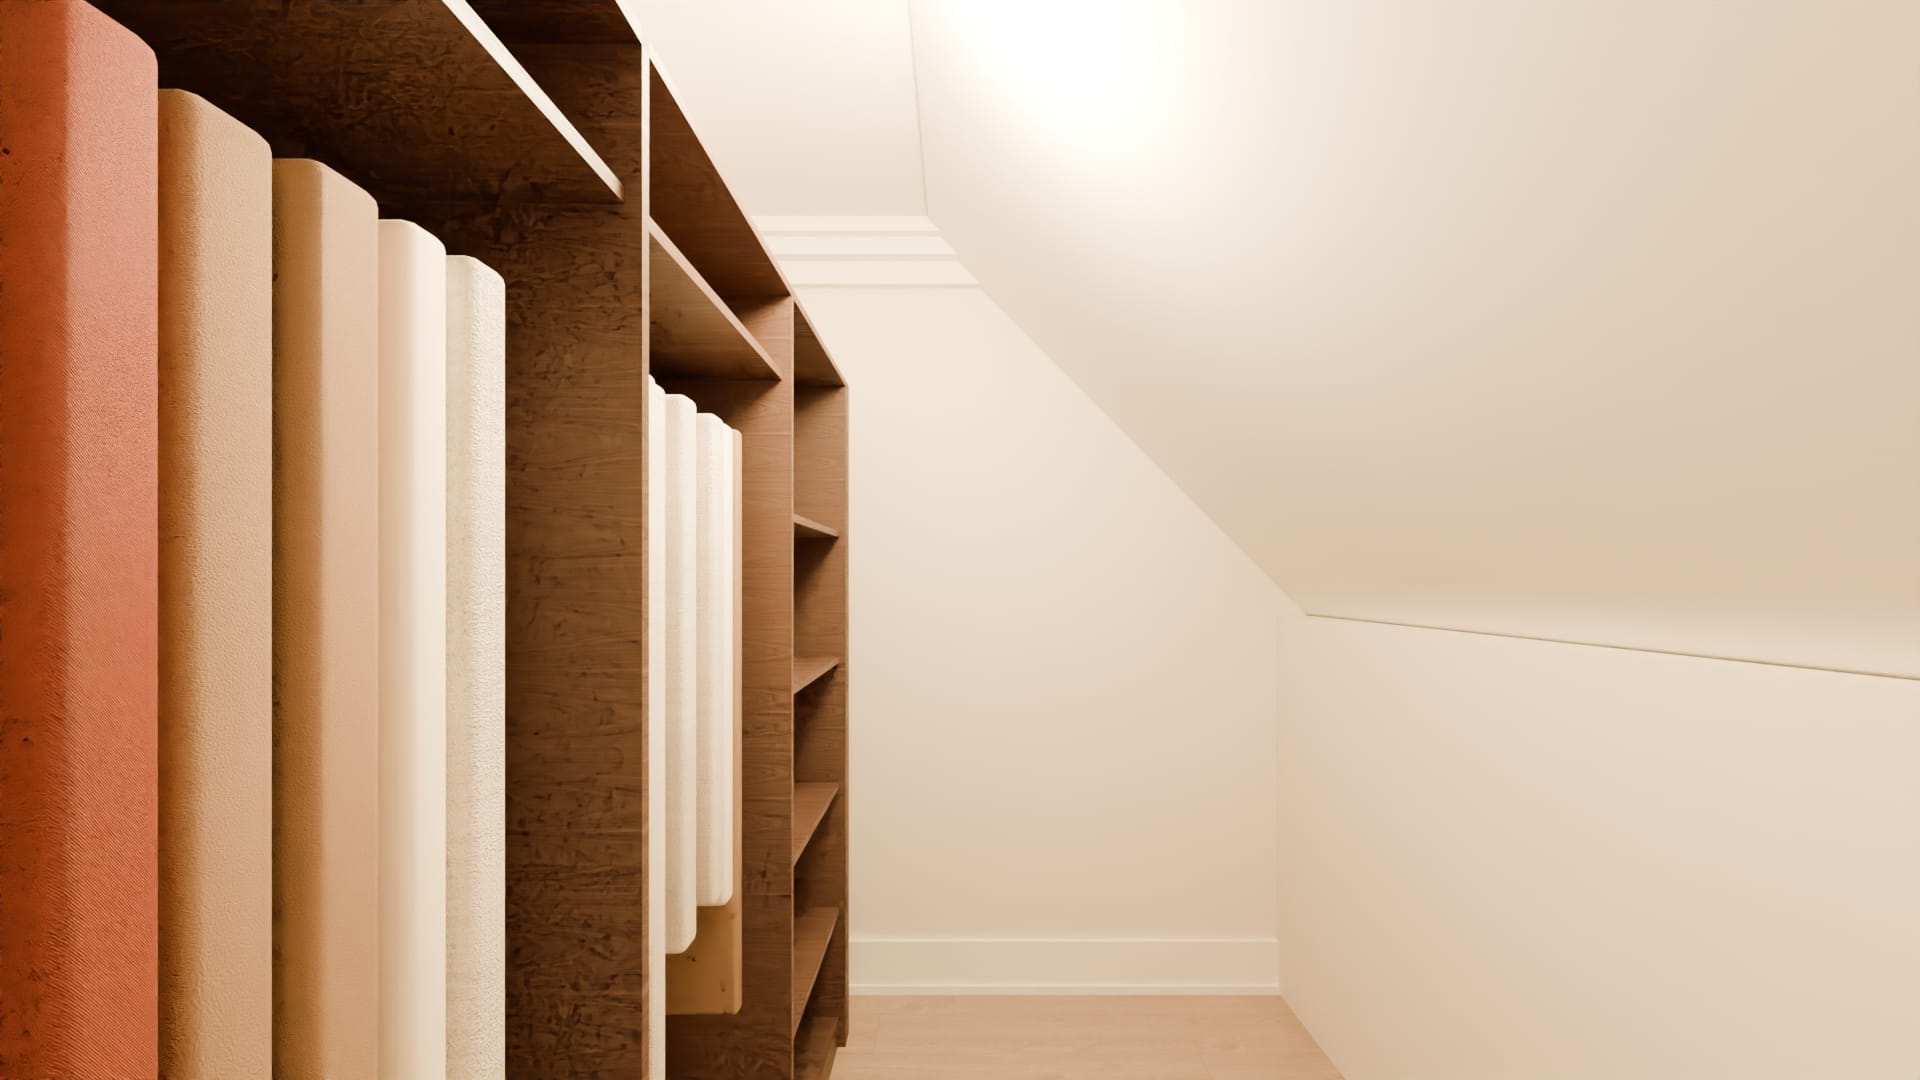
Bedroom 6's closet
In the roof of the east wing, through a door from the bedroom, under the slope of the roof.
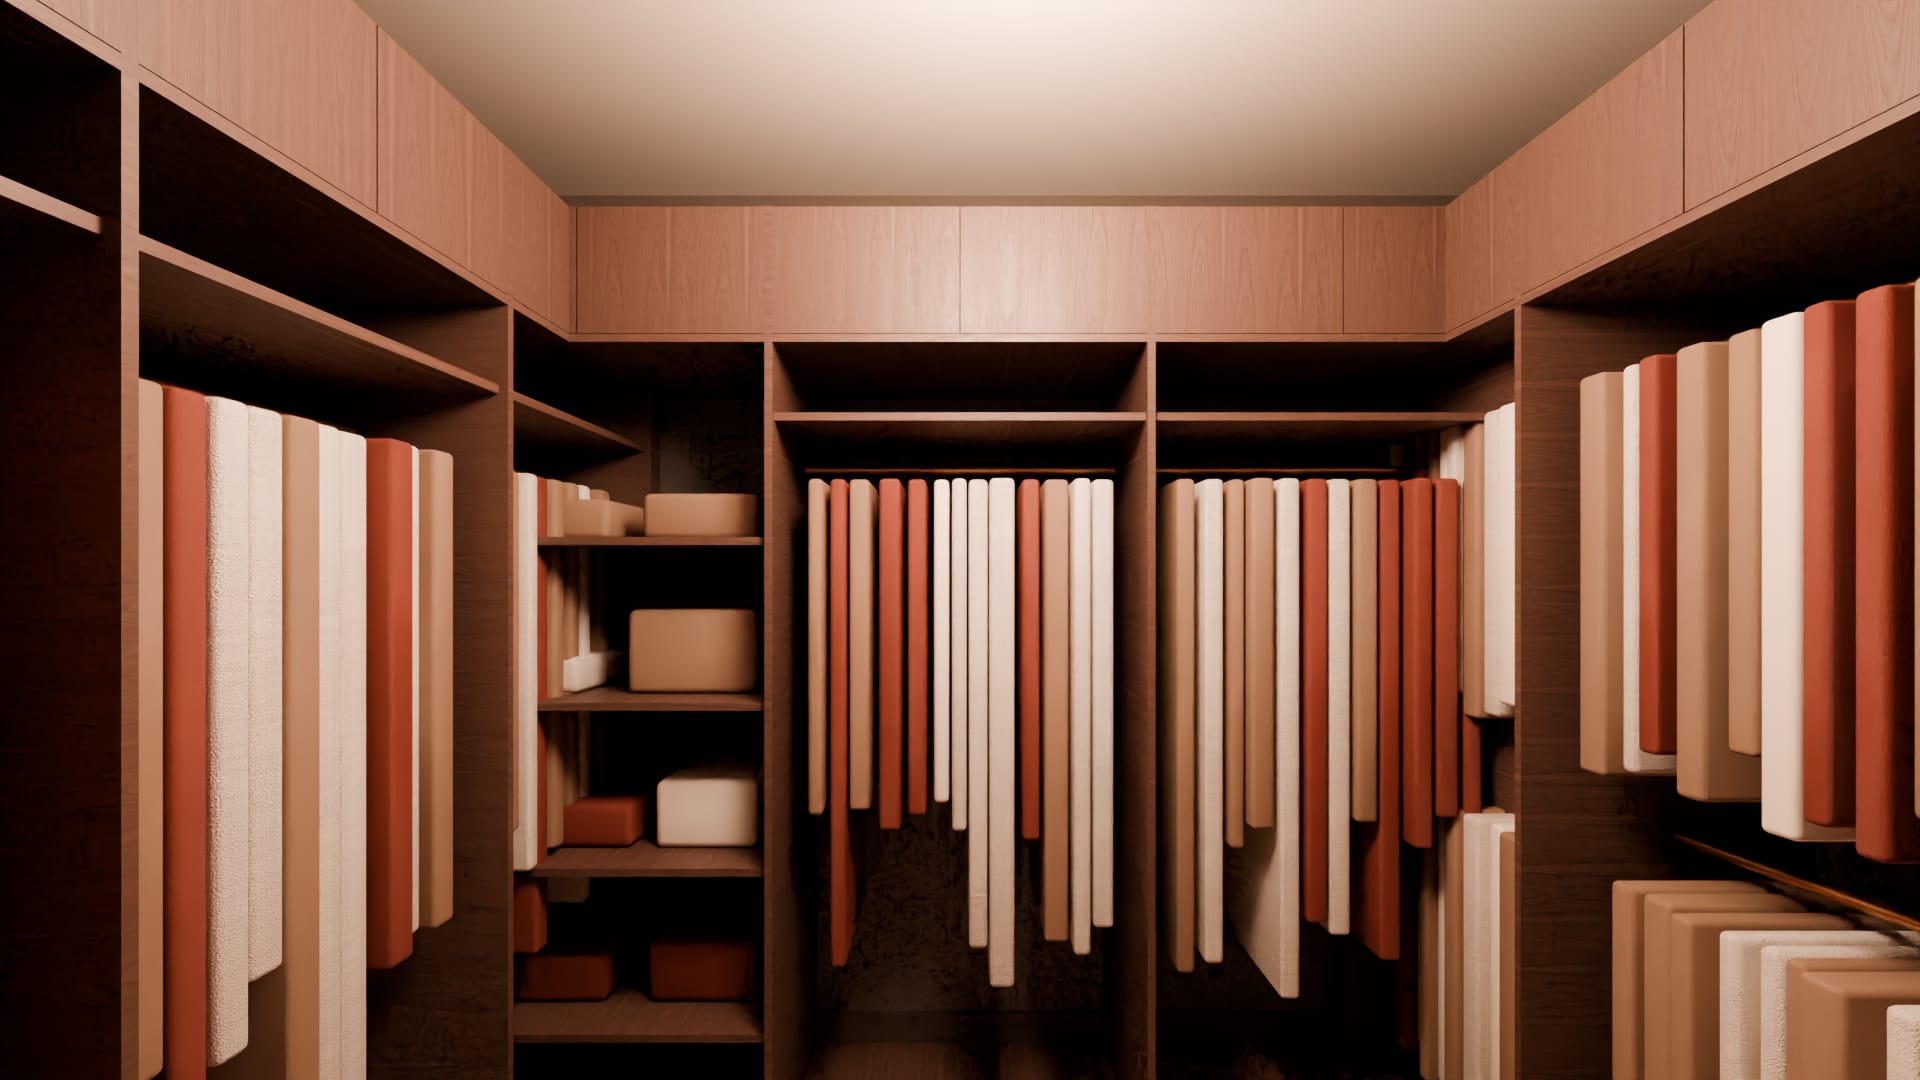
The guest suite's closet
On the lower level, through a door from the suite, beside its bath.
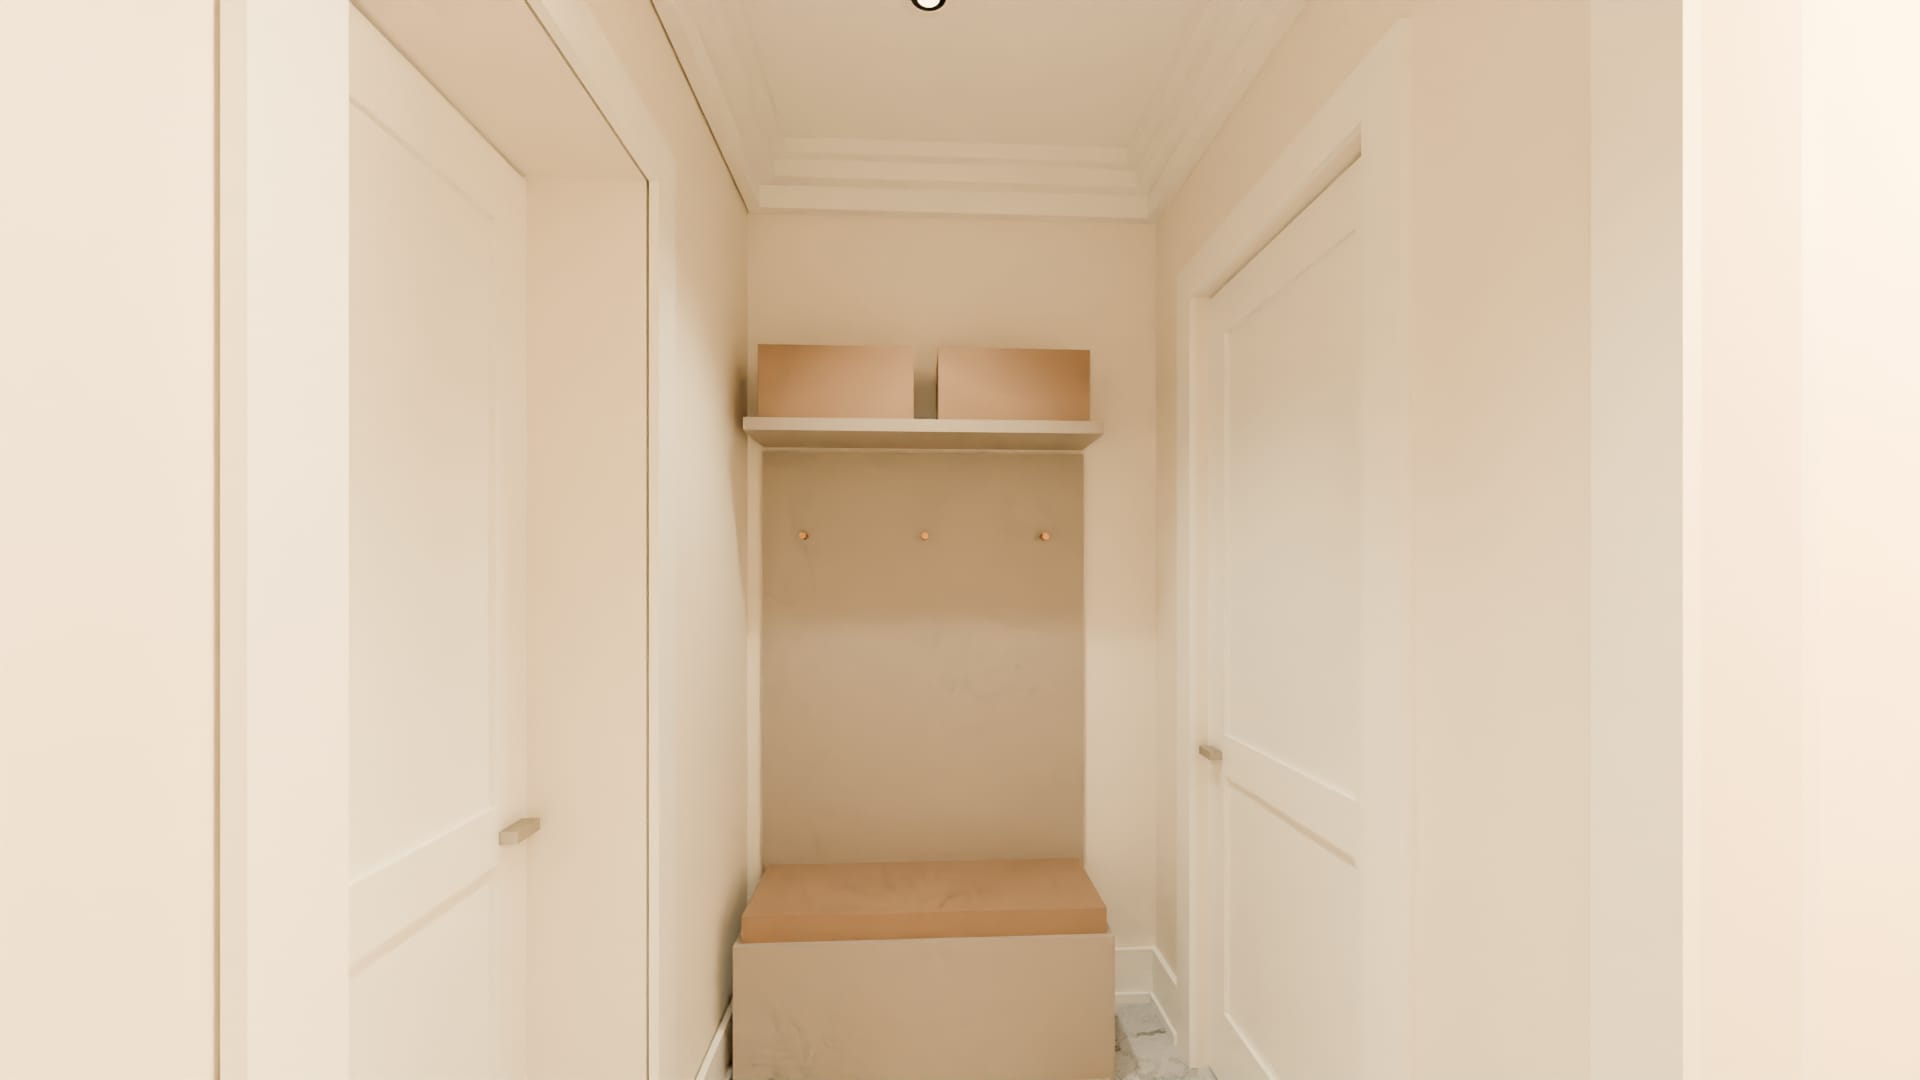
The mud hall
Where the family comes in from the garage, between the breakfast room, the back stair and the guest bedroom: a bench painted a warm greige with a cushion, brass hooks above it, a shelf of baskets over the hooks, shoes under the seat and a runner down the floor.
Talk to us about a house like this
Tell us where the site is, what you want to build and when you hope to start.